
226 Mountain Lion Drive

226 Mountain Lion Drive

Wintergreen_BC, Bragg Creek, Alberta T0L0K0
Offered at $1,499,000
5Bedrooms
5.5Bathrooms
3,787Interior Sq Ft
2Acres
1989Built
8Parking
The Residence

House in Wintergreen_BC

Virtual tour
Share
WhatsApp Facebook X Email

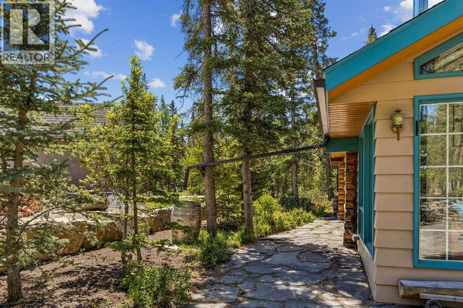
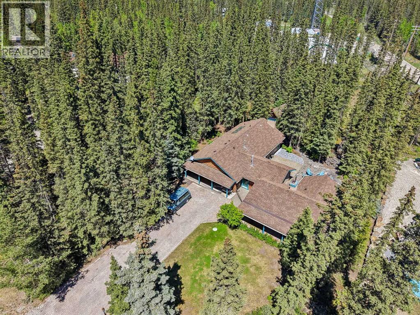
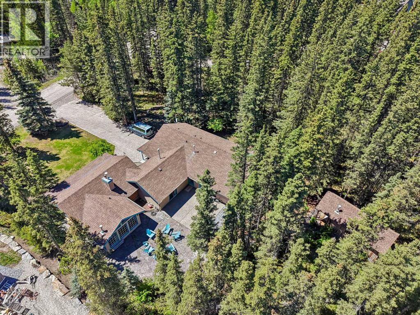
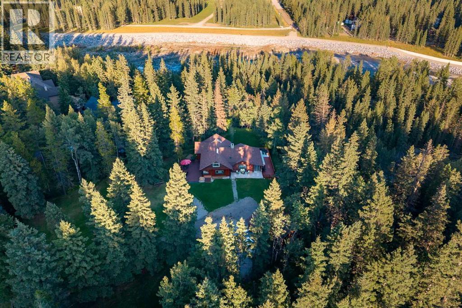
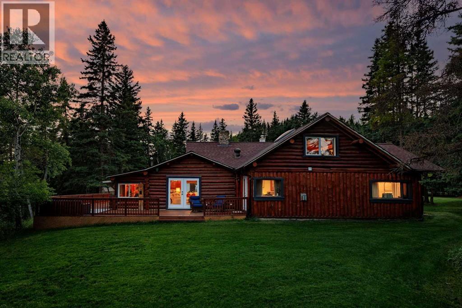
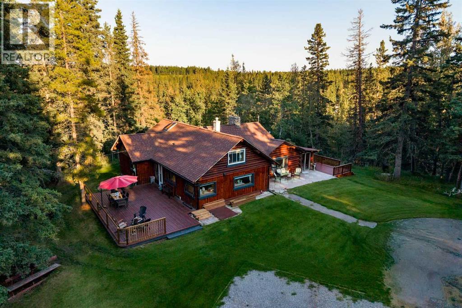
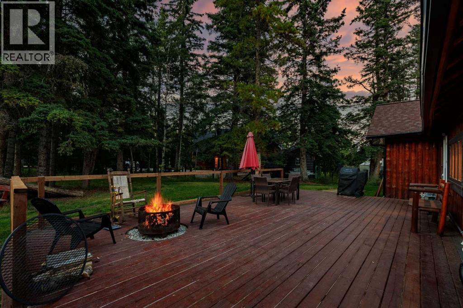
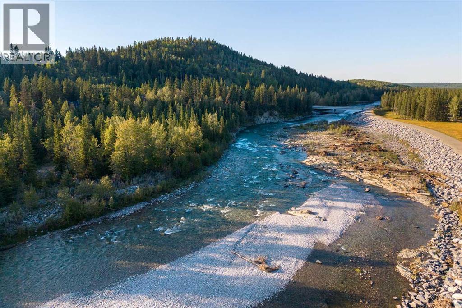
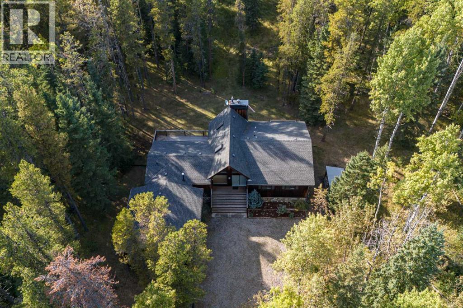
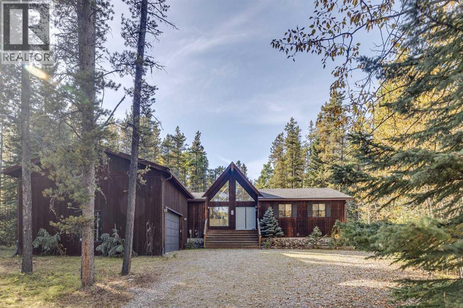
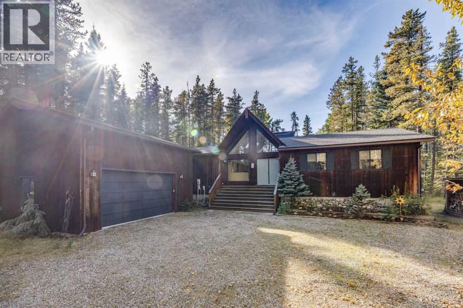
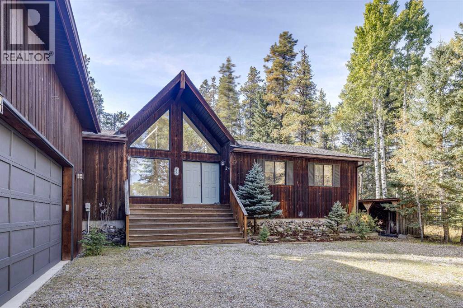
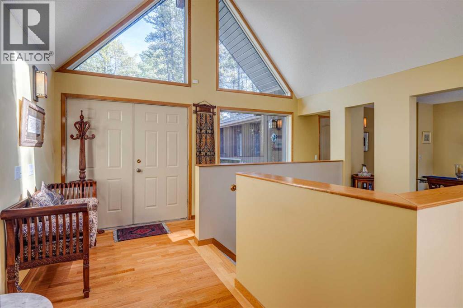
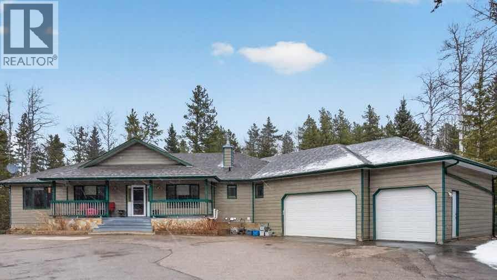
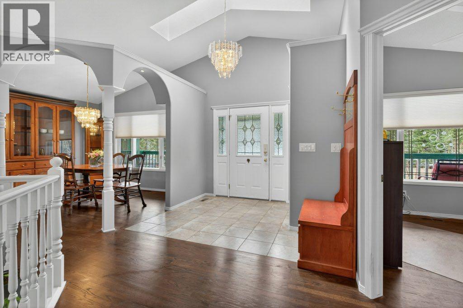
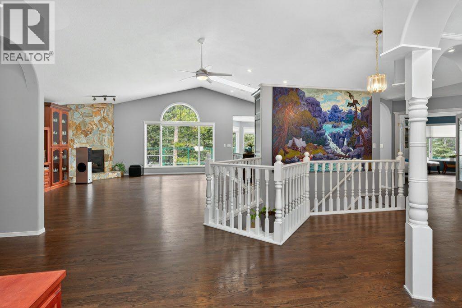
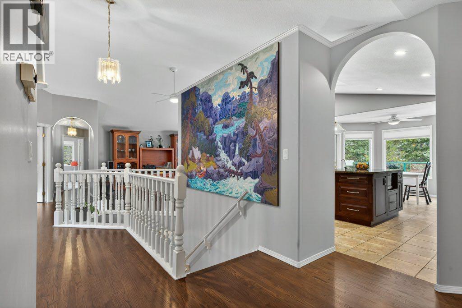
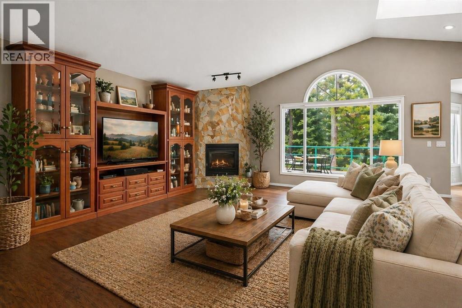
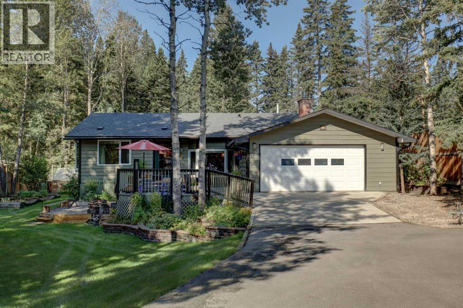
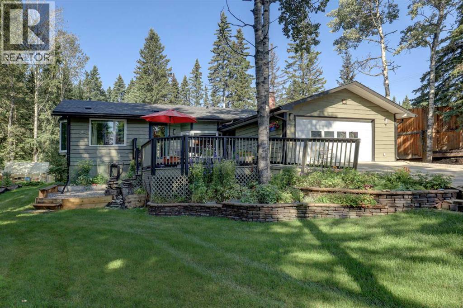
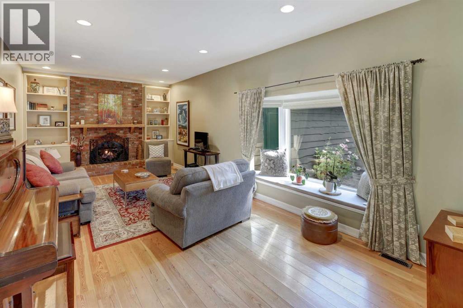
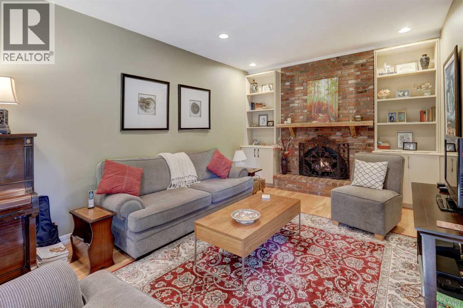
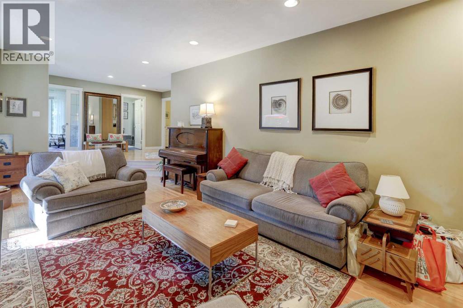
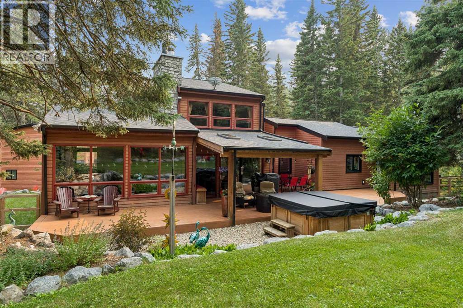
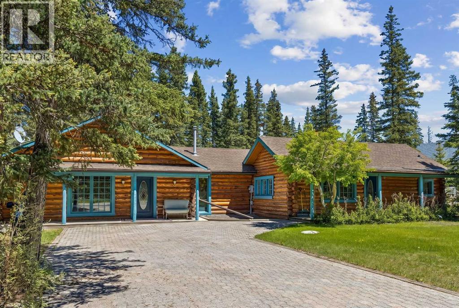
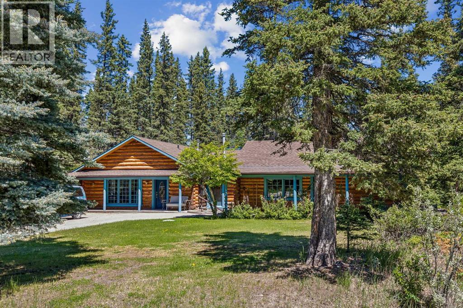
** Open House Sat Nov 14th 1-4 pm** No. You’re not seeing double.In fact, calling it a house might be selling it a little short.Welcome to 226 Mountain Lion Drive, where you’ll find two homes on one 2 acre lot. The attached second home has its own address and can be used for mortgage financing, making it ideal for multi-generational living, a vacation rental, a live-in nanny, or even housing for an employee connected to your home-based business.What business? Did we mention there’s yet another building? The detached double garage has a finished office/studio/flex space above it, giving you even more room to work, create, pursue a hobby or simply escape.With two homes, a separate office, multiple decks, fire pits and plenty of outdoor space, this doesn’t even sound like a house anymore. It sounds like an estate. You’ll certainly feel like it when deciding which fire pit to gather around or which deck to soak up the sun. And did we mention the hot tub for stargazing?But the real luxury is the lifestyle. You’re a short walk to Wintergreen Golf & CC, and just minutes from Kananaskis Country where you can go mountain biking, hiking, cross-country skiing, horseback riding, fishing or view the Rocky Mountain scenery. Plus, restaurants and shops are close by in the Hamlet.And somehow, all of this is only 30 minutes from Calgary.Space, privacy, flexibility and income potential, all wrapped up in a lifestyle that puts nature right outside your door. And we haven’t even talked about the interiors.Want to see more? Check out the 3-D tour and property video and let your eyeballs do the walking.

MLS® NumberA2338435
Price$1,499,000
Property TypeHouse
Living Area3,787 sq ft
Bedrooms5 (3 above + 2 below)
Bathrooms5 (+1 half)
Year Built1989
Storeys2
Lot Size2 acres
OwnershipFreehold
ZoningCR
Annual Property Tax$7,401 (2026)
Days on Market86
The Gallery

Interiors & Grounds

Features & Amenities

Every Detail, Considered

Interior & Systems

FlooringTile, Hardwood, Laminate, Carpeted
HeatingForced air, Other
CoolingNone
BasementFinished, Full, Separate entrance, Walk-up
Fireplaces3

Appliances & Features

  • Refrigerator
  • Gas stove(s)
  • Microwave Range Hood Combo
  • Garage door opener
  • Washer & Dryer

Construction & Lot

FoundationPoured Concrete
ExteriorConcrete, Wood siding
ConstructionPoured concrete, Wood frame
FencingPartially fenced
Lot FeaturesSee remarks, No neighbours behind, Closet Organizers

Parking

Total Spaces8
TypeAttached Garage, Detached Garage, RV

Building & Community

  • Golf Course Development

Room Dimensions

Main level

Kitchen12.33 Ft x 19.92 Ft
Dining room8.17 Ft x 14.42 Ft
Living room23.00 Ft x 16.58 Ft
4pc Bathroom9.25 Ft x 4.92 Ft

Unknown

Living room19.75 Ft x 14.00 Ft
Kitchen14.67 Ft x 15.83 Ft
Bedroom10.92 Ft x 11.58 Ft
4pc Bathroom11.58 Ft x 5.33 Ft

Second level

Primary Bedroom14.58 Ft x 15.17 Ft
Bedroom9.75 Ft x 14.08 Ft
Bedroom9.83 Ft x 14.08 Ft
4pc Bathroom5.00 Ft x 13.67 Ft
Office21.00 Ft x 31.00 Ft

Basement

Recreational, Games room22.50 Ft x 19.75 Ft
Bedroom11.92 Ft x 11.92 Ft
3pc Bathroom14.25 Ft x 6.67 Ft

Lower level

2pc Bathroom5.17 Ft x 5.92 Ft
Map & Location
Address226 Mountain Lion Drive
CommunityWintergreen_BC
CityBragg Creek
ProvinceAlberta
Postal CodeT0L0K0
CountryCanada
Open in Google Maps
Affordability

Estimate Your Monthly Payment

$0per month
  • Mortgage payment $0
  • Property tax $0
  • Home insurance $0
  • Condo fees $0
  • Down payment $0
  • CMHC insurance $0
  • Mortgage amount $0

Estimate only, using Canadian semi-annual compounding and standard CMHC premiums. Your lender will confirm your actual rate and payment.
By Appointment

Begin a Private Conversation.

Request a private showing of 226 Mountain Lion Drive, or speak with Champagne Taylor about this home and the market — in confidence.