
23 Brown Crescent NW

23 Brown Crescent NW

Brentwood, Calgary, Alberta T2L1N4
Offered at $840,000
4Bedrooms
3Bathrooms
1,389Interior Sq Ft
4,994Lot Sq Ft
1962Built
2Parking
The Residence

House in Brentwood

Share
WhatsApp Facebook X Email

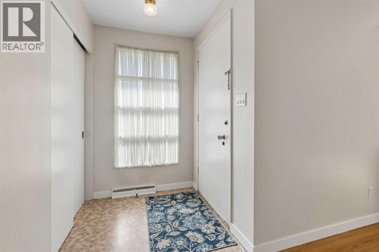
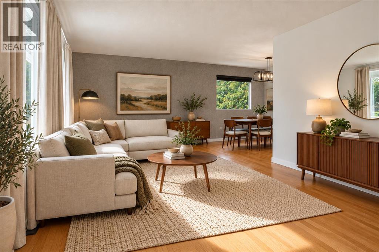
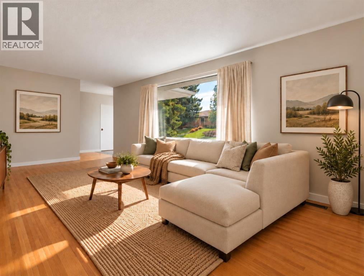
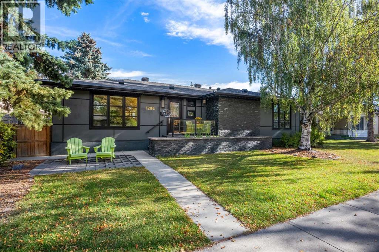
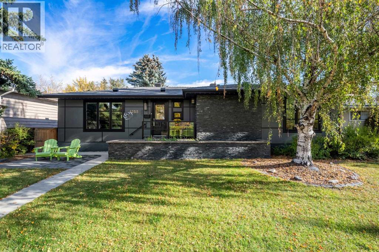
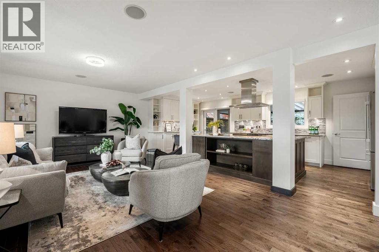
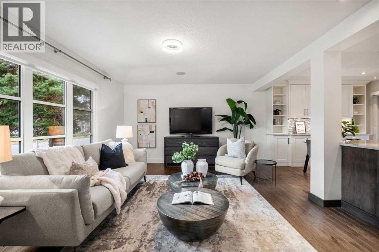
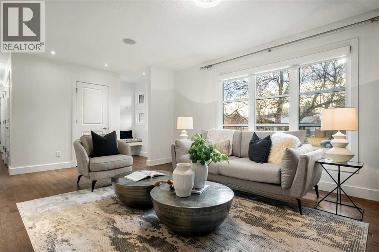
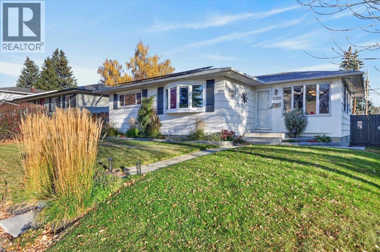
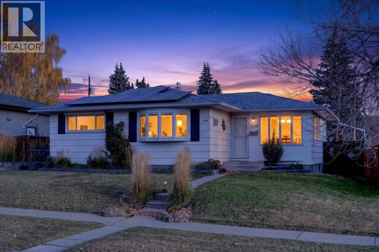
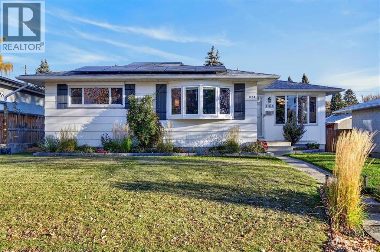
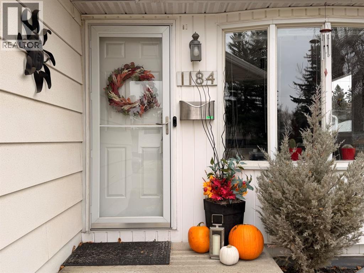
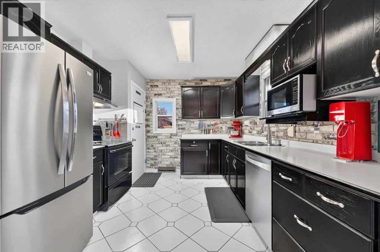
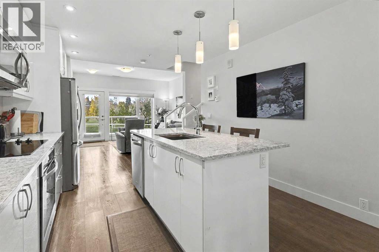
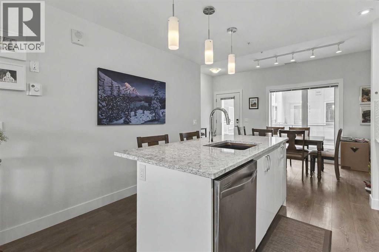
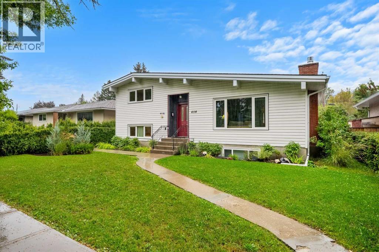
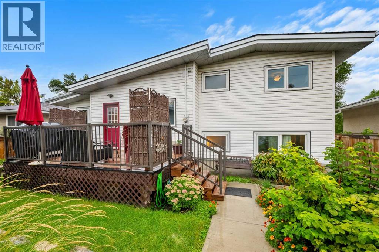
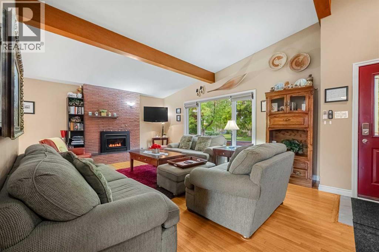
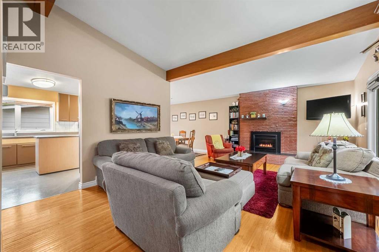
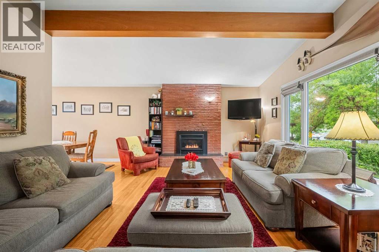
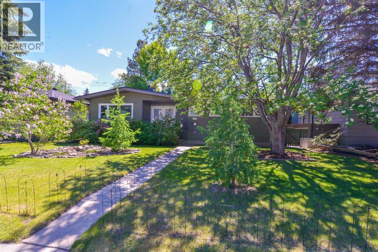
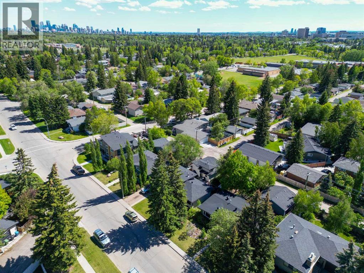
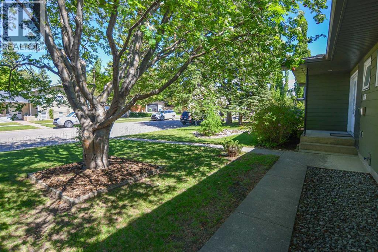
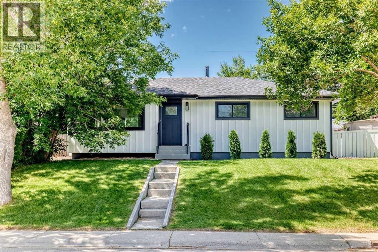
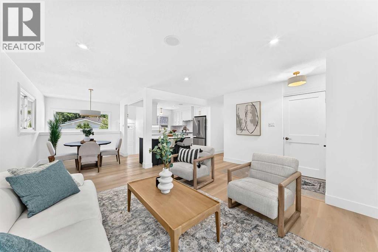
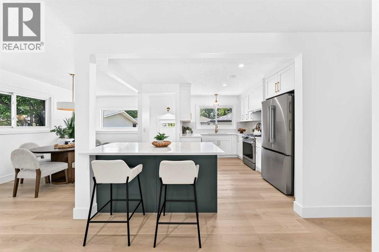
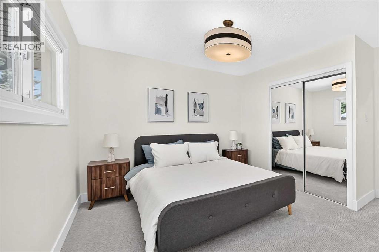
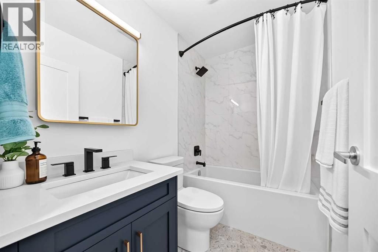
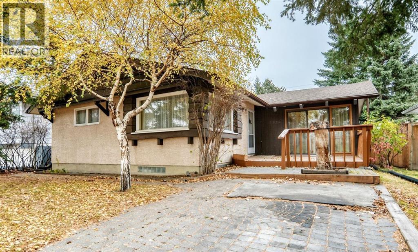
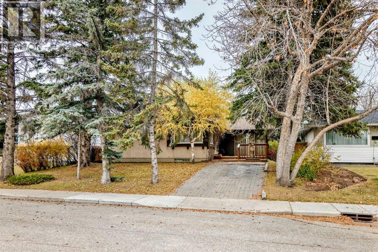
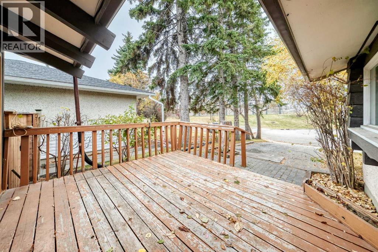
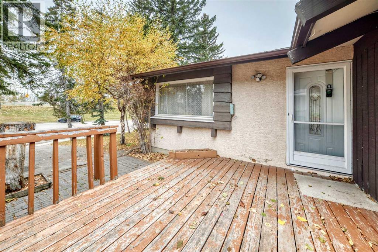
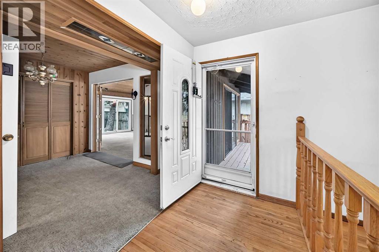
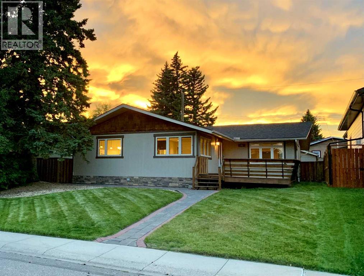
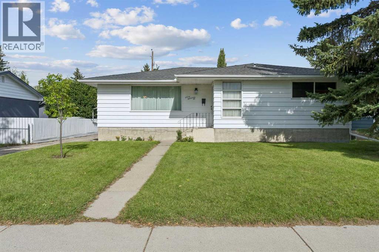
Open house this Saturday Oct 24, 11:00 - 1:00 and Sunday Oct 25 2:00 - 5:00. Welcome to the highly desirable NW community of Brentwood and this completely modern, and totally renovated bungalow! The home is located on a quiet street (crescent) with 1389 square feet of living space above grade. Chef's kitchen features granite counters, top of the line stainless steel appliances, gas stove & wine fridge. Living area is an open concept with bright windows and engineered hardwood floors. There are three bedrooms on the main level. The primary bedroom is large, has enough space for your own private lounging area, has a vaulted ceiling, a walk-in closet and a spa like ensuite. The rear deck can also be accessed through the French doors off the primary bedroom. There is a main floor 5 piece bathroom which too is quite spacious. Lower level is completely renovated with a 4th bedroom (not a proper egress window) or could be used as a den/office, a 3rd full bath, laundry room and large recreation area. On the exterior, the home has great curb appeal with a front deck (both front and rear decks were recently re-stained). At the rear there is also a deck off the primary with a patio and yard space. The garage is an oversized, 25’x21’ heated and insulated double garage.  The community has beautiful tree lined streets, with a pool, library, ice arena, shopping, schools and transit all within pleasant walking distance of the home. All this is accessible from this home and situated on a quiet, private street.

MLS® NumberA2343290
Price$840,000
Property TypeHouse
Living Area1,389 sq ft
Bedrooms4 (3 above + 1 below)
Bathrooms3
Year Built1962
Storeys1
Lot Size464 square meters
Frontage15.27 meters
OwnershipFreehold
ZoningR-CG
Annual Property Tax$6,583 (2026)
Days on Market58
The Gallery

Interiors & Grounds

Features & Amenities

Every Detail, Considered

Interior & Systems

FlooringHardwood, Carpeted, Ceramic Tile
HeatingNatural gas, Central heating
CoolingNone
BasementFinished, Full

Appliances & Features

  • Washer
  • Refrigerator
  • Range - Gas
  • Dishwasher
  • Dryer
  • Humidifier
  • Window Coverings
  • Garage door opener
  • Water Heater - Tankless

Construction & Lot

StyleBungalow
FoundationPoured Concrete
ExteriorStone, Stucco, Composite Siding
ConstructionWood frame
FencingFence
Lot FeaturesBack lane, PVC window, Closet Organizers, No Animal Home, No Smoking Home, Level, Gas BBQ Hookup

Parking

Total Spaces2
TypeDetached Garage, Garage, Heated Garage

Room Dimensions

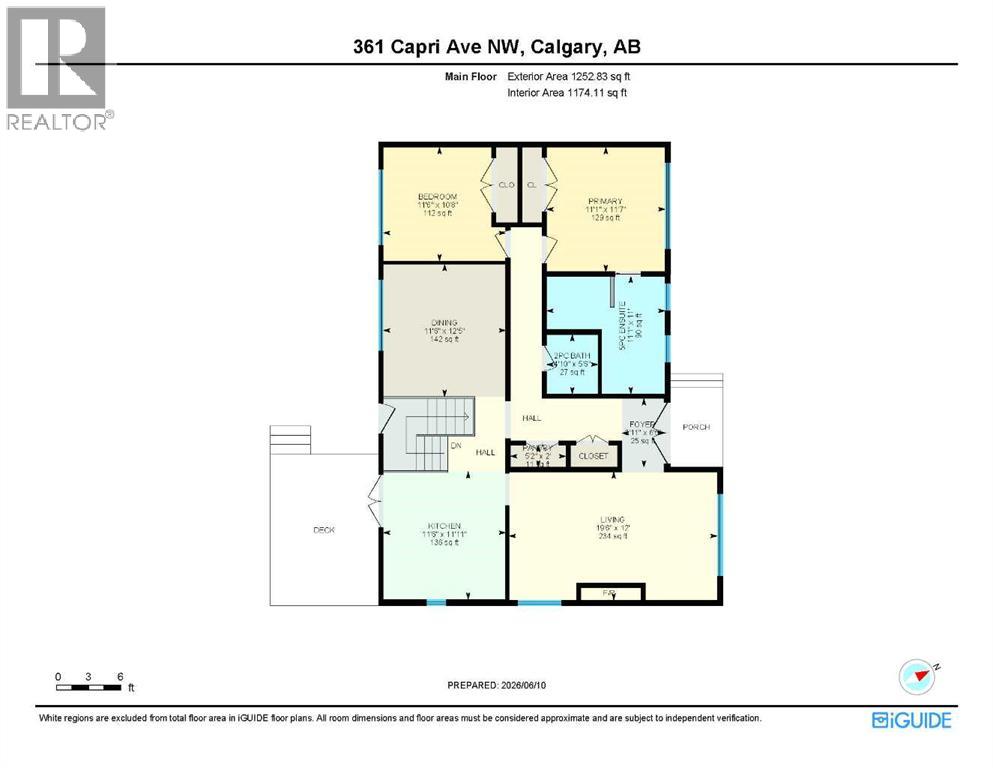
Main level

Primary Bedroom22.17 Ft x 12.92 Ft
Other4.42 Ft x 8.83 Ft
Bedroom8.17 Ft x 12.25 Ft
Bedroom14.67 Ft x 12.58 Ft
Living room11.75 Ft x 12.33 Ft
Dining room12.00 Ft x 9.00 Ft
Kitchen8.83 Ft x 13.00 Ft
Other5.00 Ft x 9.17 Ft
5pc Bathroom4.92 Ft x 12.58 Ft
4pc Bathroom5.50 Ft x 12.25 Ft

Lower level

Recreational, Games room27.17 Ft x 20.75 Ft
Bedroom10.33 Ft x 18.25 Ft
Other6.50 Ft x 5.17 Ft
Laundry room8.83 Ft x 8.08 Ft
4pc Bathroom9.92 Ft x 5.17 Ft
Furnace6.42 Ft x 4.08 Ft
Map & Location
Address23 Brown Crescent NW
CommunityBrentwood
CityCalgary
ProvinceAlberta
Postal CodeT2L1N4
CountryCanada
Open in Google Maps
Affordability

Estimate Your Monthly Payment

$0per month
  • Mortgage payment $0
  • Property tax $0
  • Home insurance $0
  • Condo fees $0
  • Down payment $0
  • CMHC insurance $0
  • Mortgage amount $0

Estimate only, using Canadian semi-annual compounding and standard CMHC premiums. Your lender will confirm your actual rate and payment.
By Appointment

Begin a Private Conversation.

Request a private showing of 23 Brown Crescent NW, or speak with Champagne Taylor about this home and the market — in confidence.