
2313, 155 Skyview Ranch Way NE

2313, 155 Skyview Ranch Way NE

Skyview Ranch, Calgary, Alberta T3N0L4
Offered at $248,800
2Bedrooms
2Bathrooms
835Interior Sq Ft
2012Built
2Parking
The Residence

Apartment in Skyview Ranch

Share
WhatsApp Facebook X Email

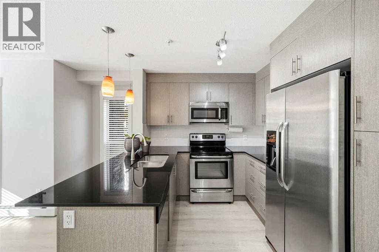
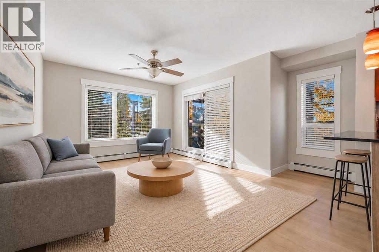
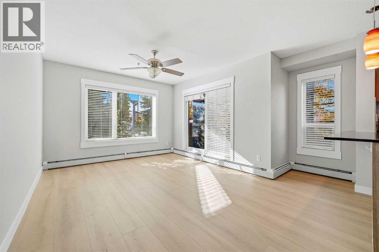
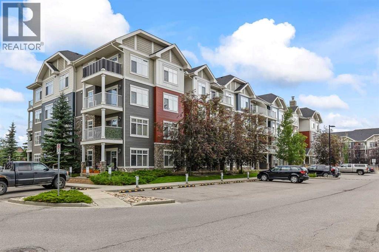
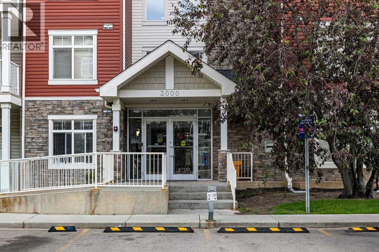
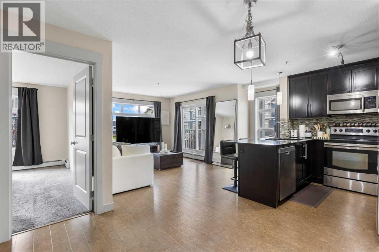
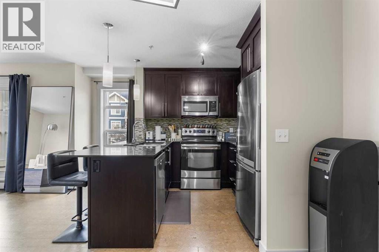
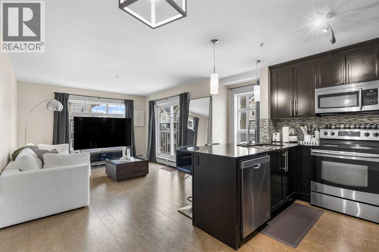
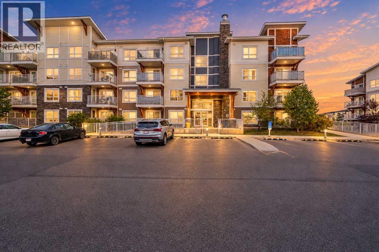
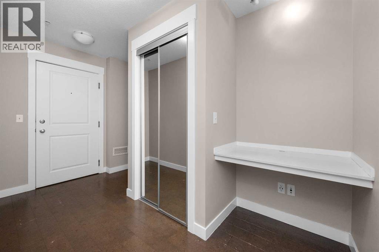
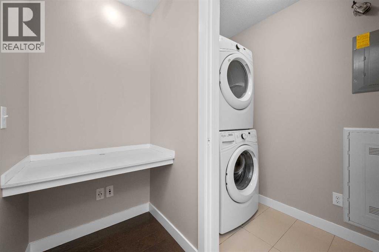
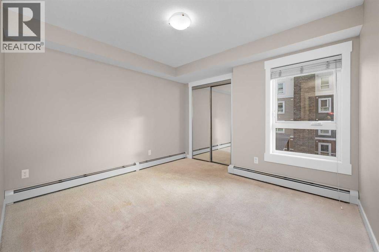
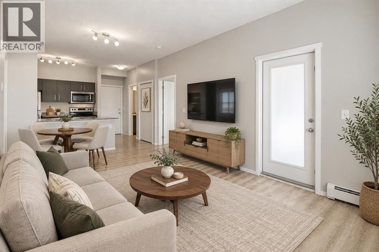
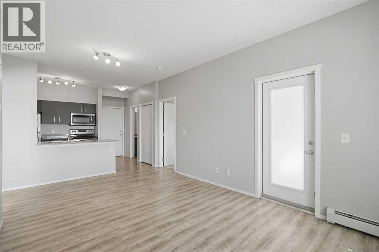
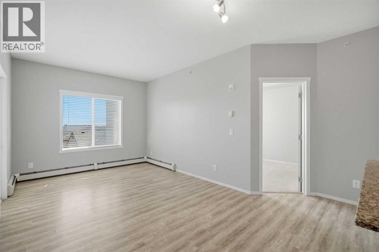
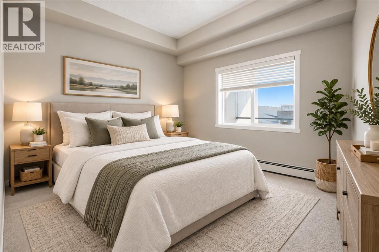
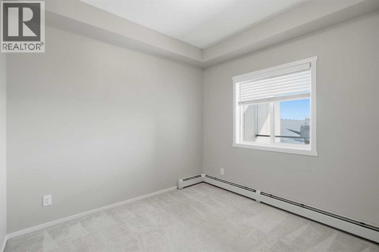
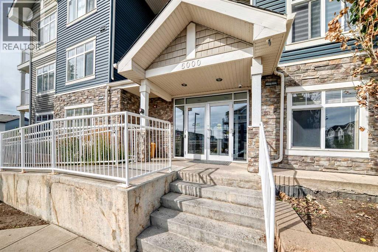
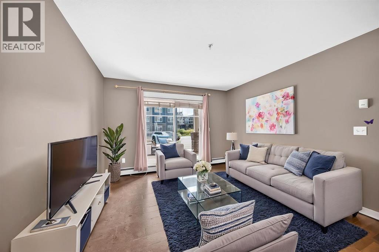
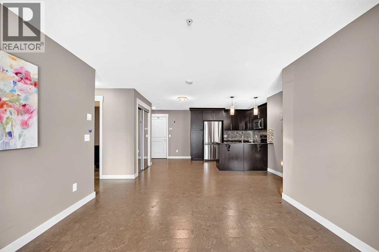
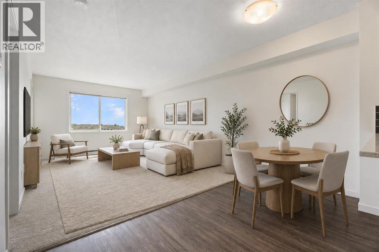
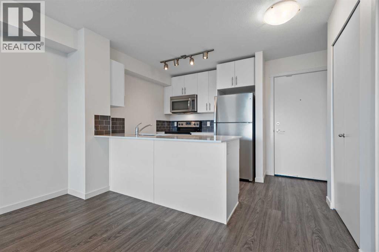
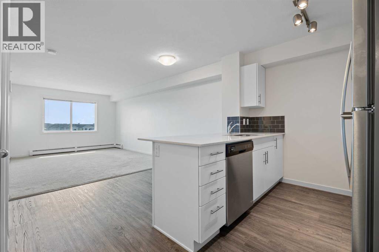
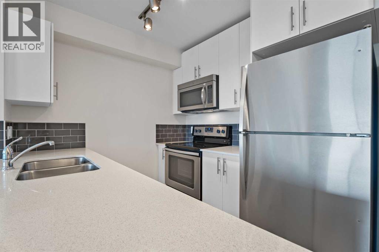
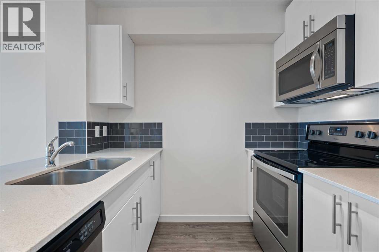
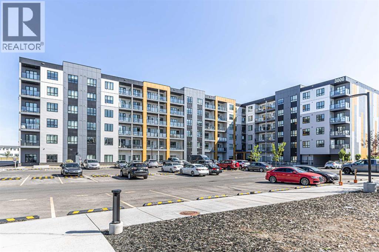
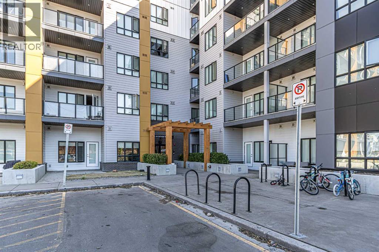
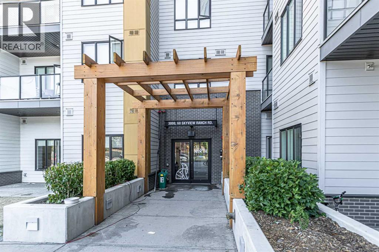
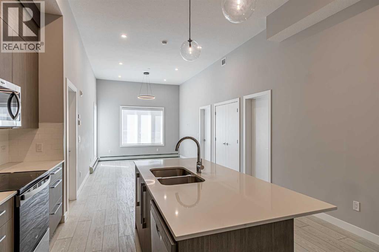
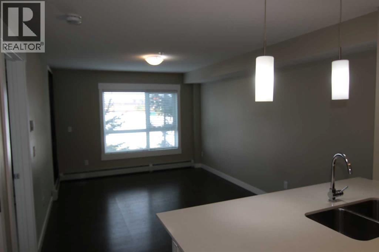
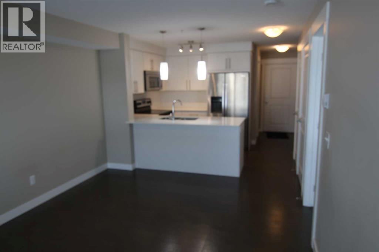
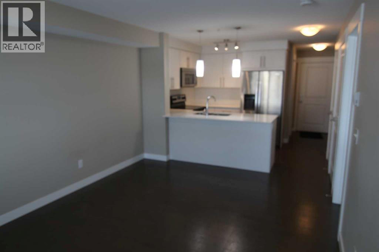
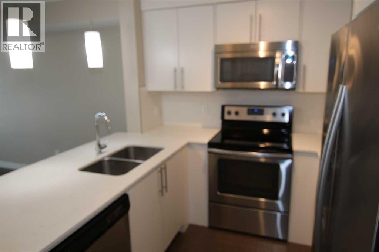
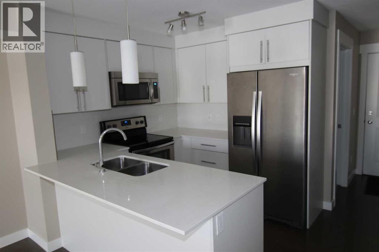
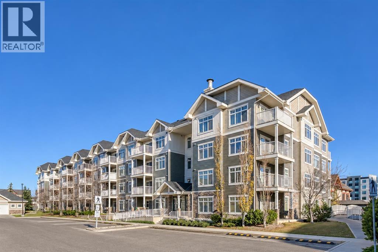
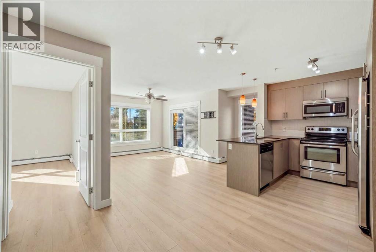
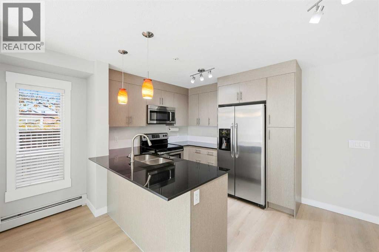
Welcome home to comfort, light & effortless living in Skyview Ranch. This immaculate, beautifully upgraded 2 BEDROOM, 2 BATHROOM condo with 2 titled parking stalls offers the perfect blend of style, function & convenience. The bright, open-concept layout is designed for modern living with NEW CARPET, LUXURY VINYL PLANK FLOORING, FRESH PAINT THROUGHOUT & A NEW KITCHEN. The kitchen is the heart of the home with quartz countertops, sleek white cabinetry & contemporary STAINLESS appliances flowing seamlessly into the dining & living areas - perfect for hosting friends or enjoying quiet evenings at home. Large windows flood the space with natural light, while the private balcony extends your living area & offers a relaxing spot to unwind. The primary bedroom features a walk-through closet & a private 4-piece ensuite, providing comfort & privacy. A spacious 2nd bedroom & additional full bathroom make this home perfect for roommates, guests, a growing family or a dedicated home office. Enjoy the ease of in-suite laundry & access to building amenities including a fitness room. Located in the heart of Skyview Ranch, you’re minutes from parks, pathways, shopping, schools, transit & major routes making daily life & commuting effortless. Whether you’re a first-time buyer, downsizer or investor, this move in ready condo delivers comfort, value & a lifestyle you’ll love.

MLS® NumberA2356955
Price$248,800
Property TypeApartment
Living Area835 sq ft
Bedrooms2
Bathrooms2
Year Built2012
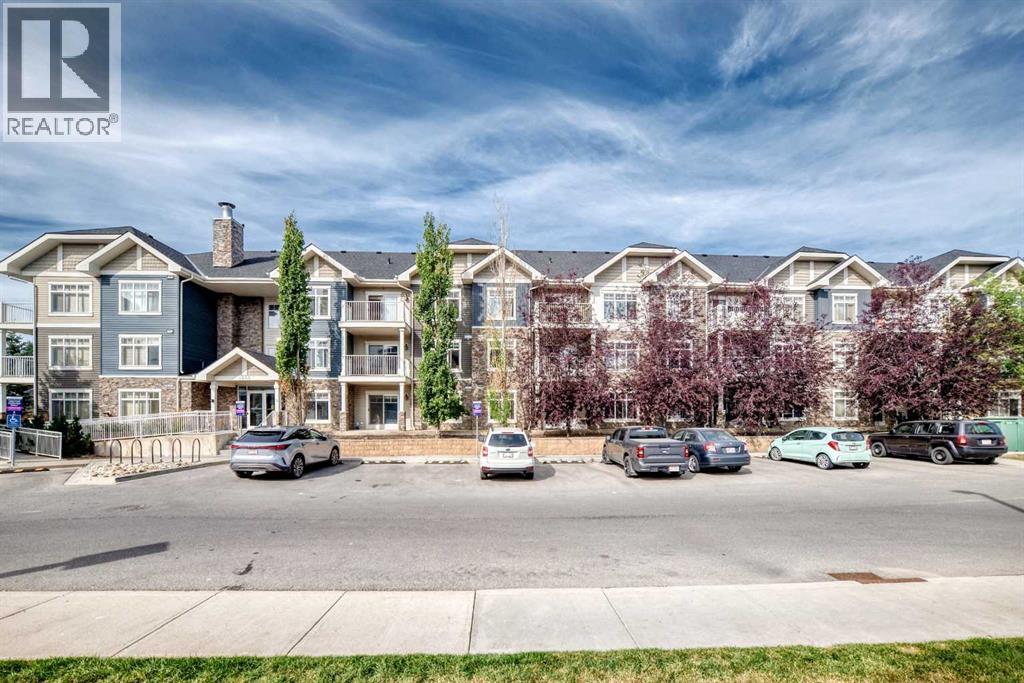
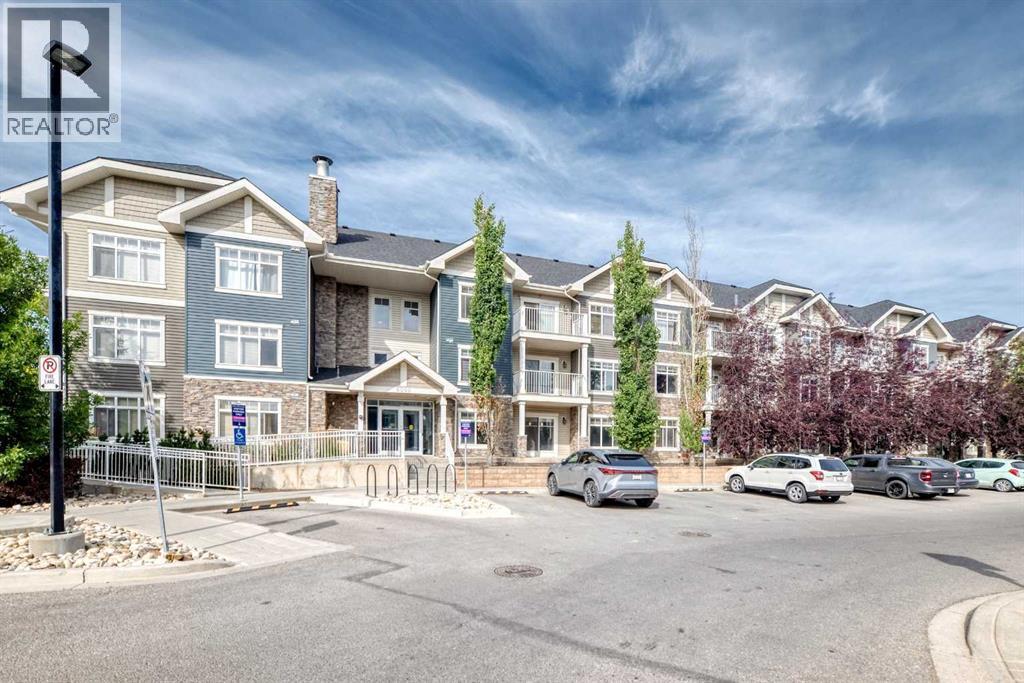
Storeys4
OwnershipCondo/Strata
ZoningM-2
Annual Property Tax$1,828 (2026)
Condo Fee$480.85 / Monthly
Days on Market10
The Gallery

Interiors & Grounds

Features & Amenities

Every Detail, Considered

Interior & Systems

FlooringCarpeted, Linoleum, Vinyl Plank
HeatingBaseboard heaters
CoolingNone

Appliances & Features

  • Refrigerator
  • Dishwasher
  • Stove
  • Microwave Range Hood Combo
  • Window Coverings
  • Washer/Dryer Stack-Up

Construction & Lot

ExteriorStone, Vinyl siding, Shingles
Lot FeaturesCloset Organizers, Parking

Parking

Total Spaces2

Building & Community

  • Pets Allowed With Restrictions

Condo Fees

Fee$480.85 / Monthly
Managed ByKAREN KING & ASSOCIATES INC.
  • Common Area Maintenance
  • Interior Maintenance
  • Property Management
  • Waste Removal
  • Heat
  • Water
  • Insurance
  • Condominium Amenities
  • Reserve Fund Contributions
  • Sewer

Room Dimensions

Main level

Living room11.58 Ft x 15.42 Ft
Kitchen8.67 Ft x 10.42 Ft
Primary Bedroom10.58 Ft x 11.83 Ft
Bedroom9.58 Ft x 12.92 Ft
Foyer7.42 Ft x 10.33 Ft
Storage4.50 Ft x 8.33 Ft
Laundry room3.58 Ft x 3.67 Ft
4pc Bathroom—
4pc Bathroom—
Map & Location
Address2313, 155 Skyview Ranch Way NE
CommunitySkyview Ranch
CityCalgary
ProvinceAlberta
Postal CodeT3N0L4
CountryCanada
Open in Google Maps
Affordability

Estimate Your Monthly Payment

$0per month
  • Mortgage payment $0
  • Property tax $0
  • Home insurance $0
  • Condo fees $0
  • Down payment $0
  • CMHC insurance $0
  • Mortgage amount $0

Estimate only, using Canadian semi-annual compounding and standard CMHC premiums. Your lender will confirm your actual rate and payment.
By Appointment

Begin a Private Conversation.

Request a private showing of 2313, 155 Skyview Ranch Way NE, or speak with Champagne Taylor about this home and the market — in confidence.