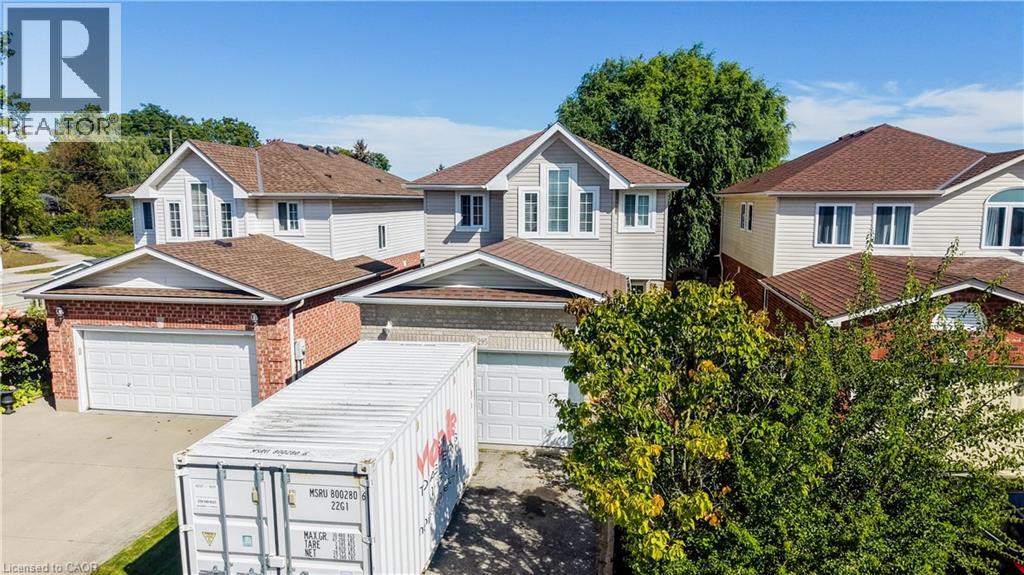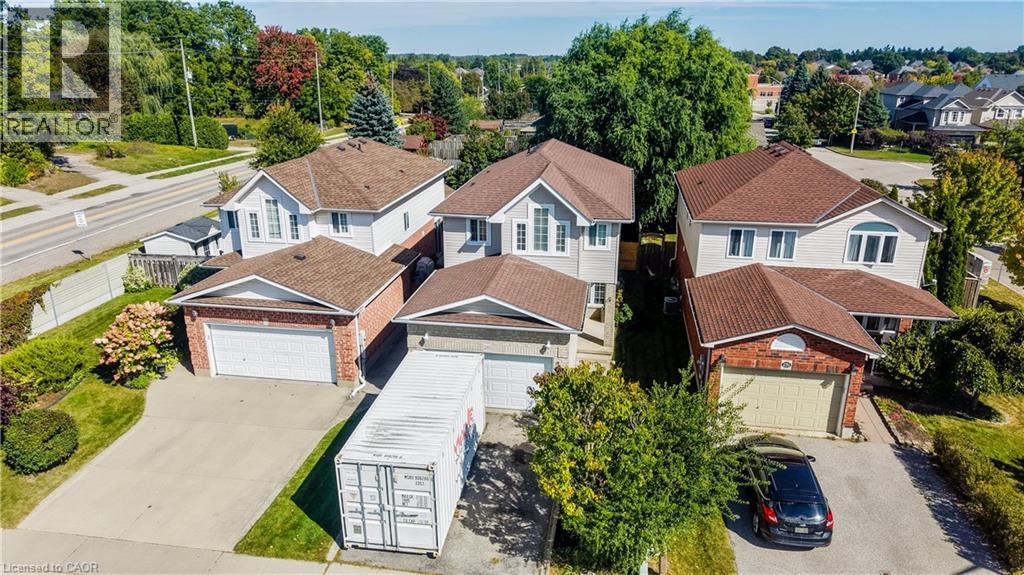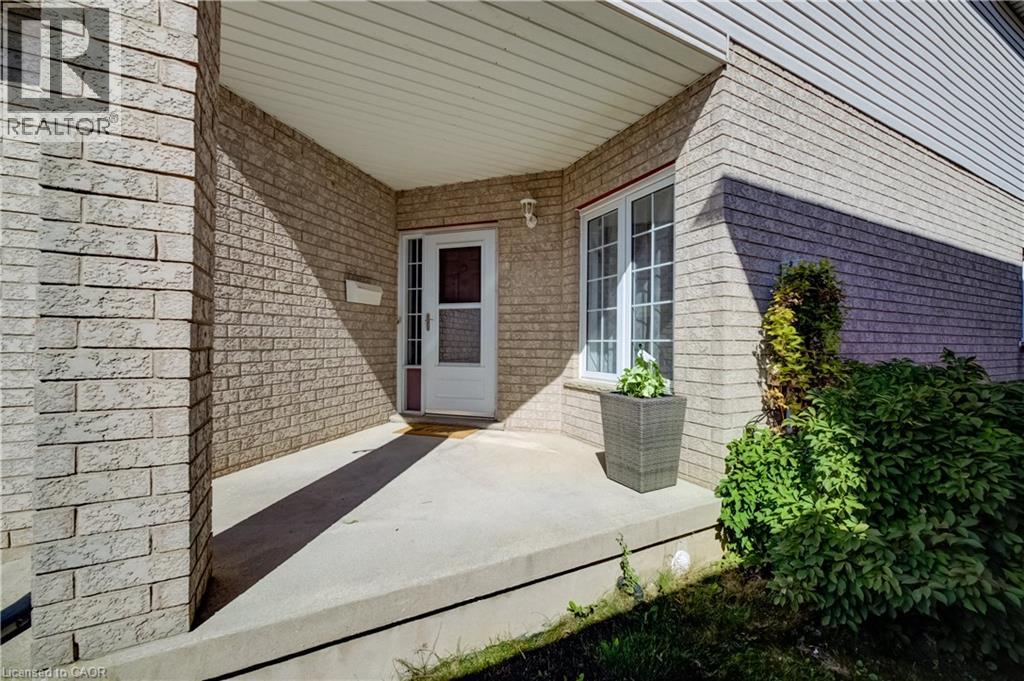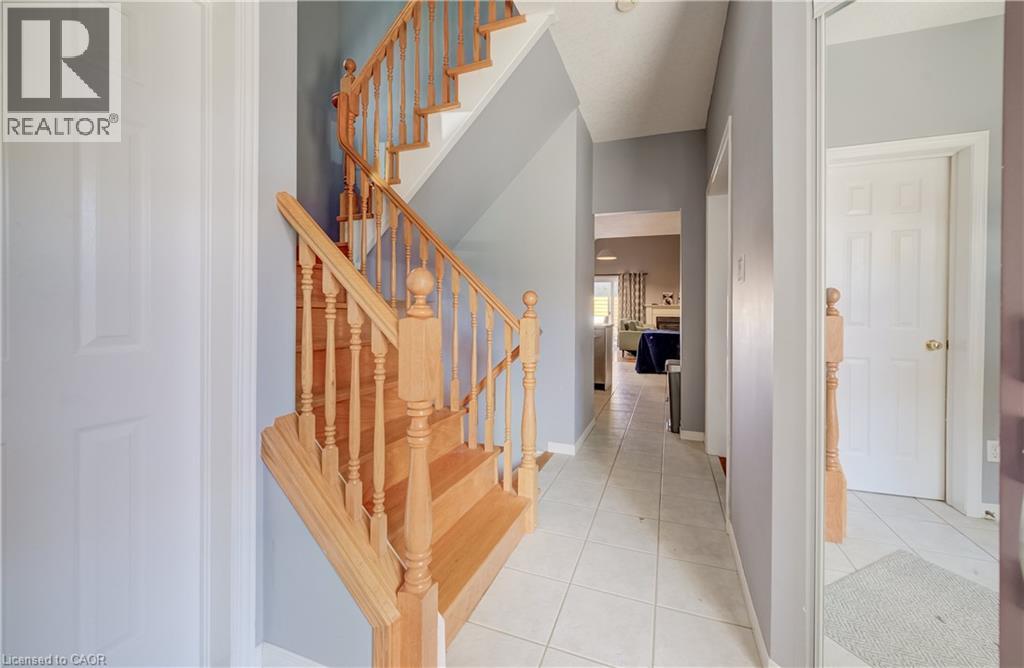

233 WESLEY Boulevard

233 WESLEY Boulevard

23 - Branchton Park, Cambridge, Ontario N1T0C6
Offered at $1,050,000
4Bedrooms
3.5Bathrooms
2,515Interior Sq Ft
2Parking
The Residence

House in 23 - Branchton Park

Share
WhatsApp Facebook X Email

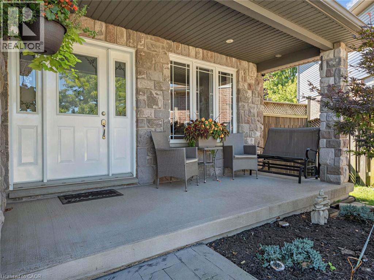
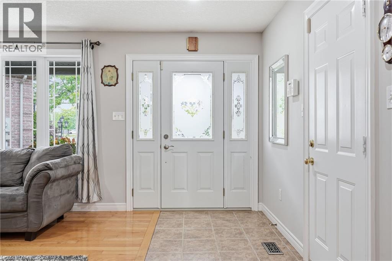
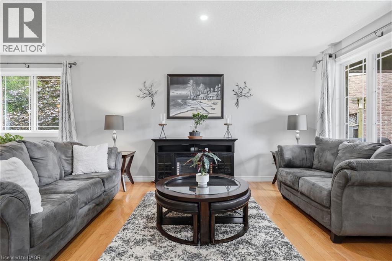
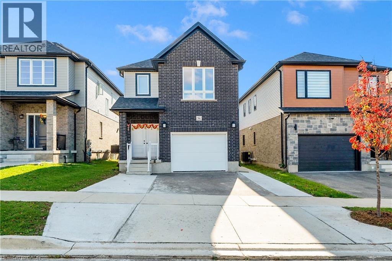
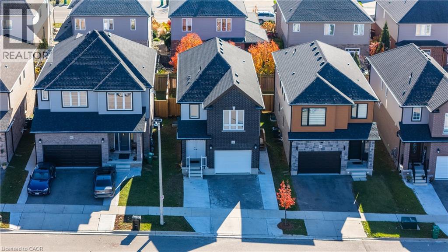
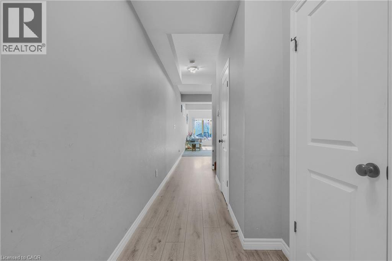
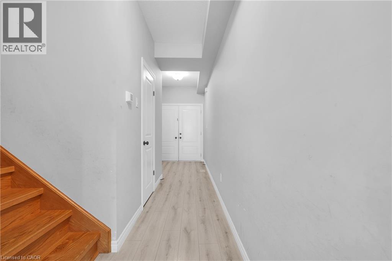
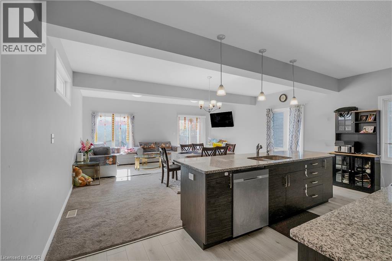
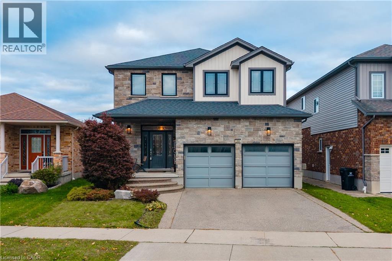
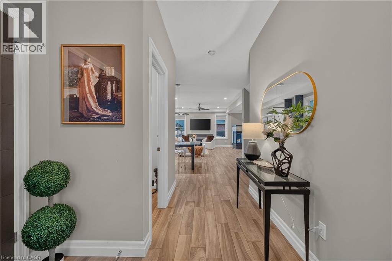
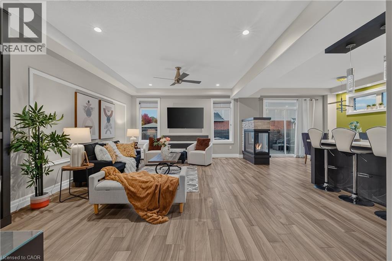
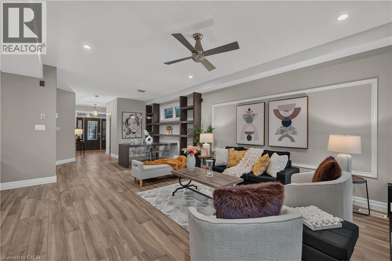
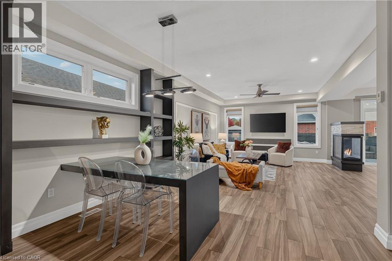
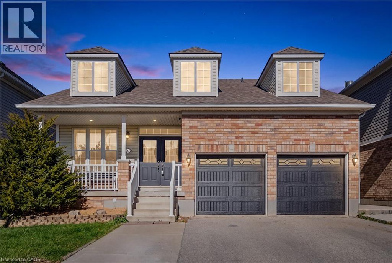
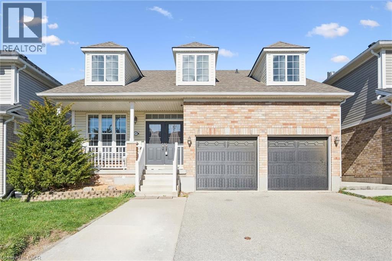
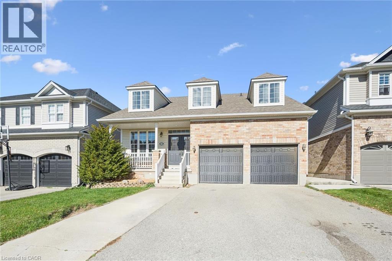
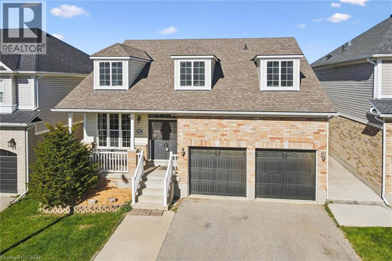
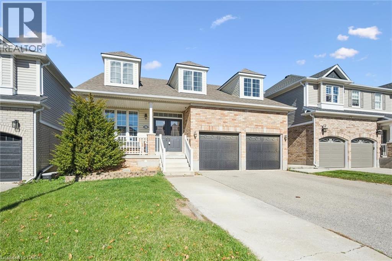
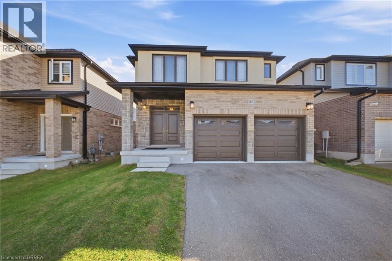
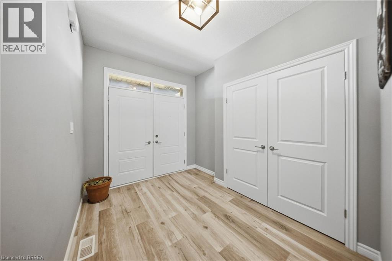
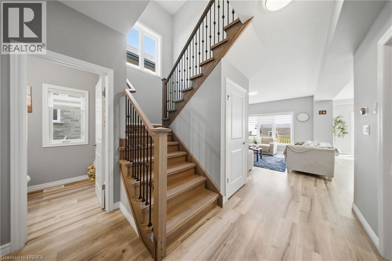
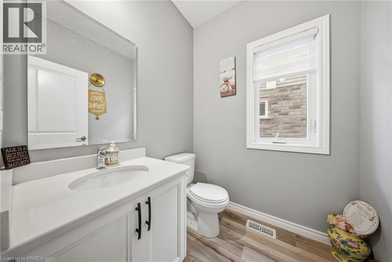
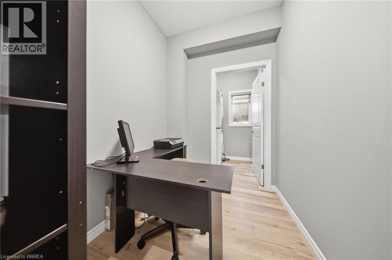
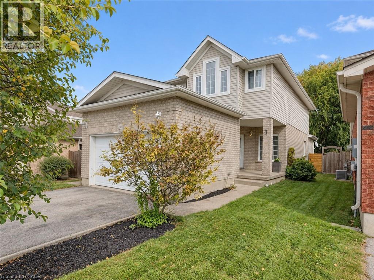
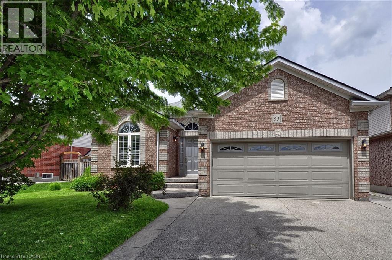
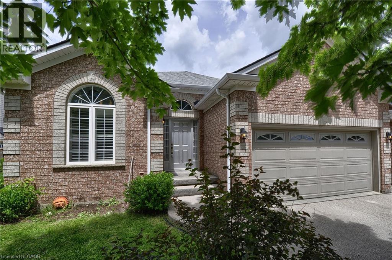
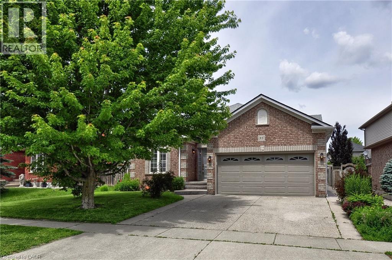
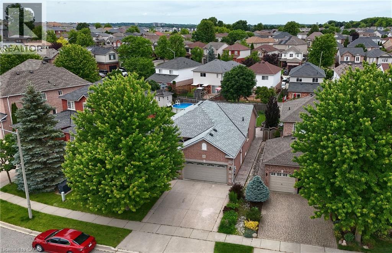
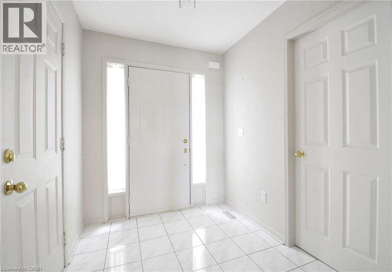
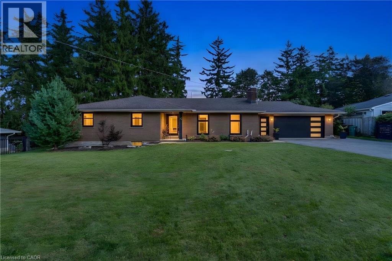
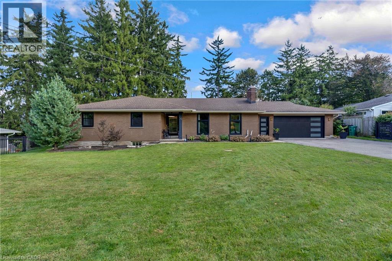
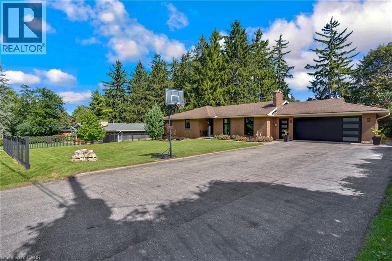
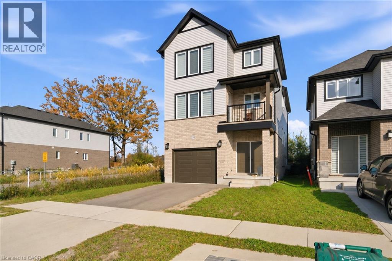
Welcome to 233 Wesley Blvd, a 2023 built detached home located in Cambridge's growing East Galt community. Featuring the Sprucedale model, this home offers approximately 2,515 sqft of finished living space across three levels, with 4 bedrooms and 2.5 bathrooms. The main floor features a spacious kitchen with an extended breakfast bar, a separate dining area, and a large great room overlooking the foyer below. A dedicated office nook provides additional space for working from home. Upstairs, the primary bedroom includes a walk in closet and private pce ensuite, along with three additional bedrooms, a second full bathroom, and convenient upper-level laundry. The basement is currently under construction to be converted into an in-law suite, offering potential for multigenerational living or extended family. Additional features include an attached garage, fridge, stove, washer, and dryer. Conveniently located near schools, parks, shopping and the upcoming Cambridge Recreation Complex at Southpoint. Flexible possession available.

MLS® Number40876730
Price$1,050,000
Property TypeHouse
Living Area2,515 sq ft
Bedrooms4
Bathrooms3 (+1 half)
Storeys3
Frontage30 feet
OwnershipFreehold
ZoningN1R6
Annual Property Tax$6,481
Days on Market10
The Gallery

Interiors & Grounds

Features & Amenities

Every Detail, Considered

Interior & Systems

HeatingForced air
CoolingCentral air conditioning
BasementUnfinished, Full

Appliances & Features

  • Washer
  • Refrigerator
  • Stove
  • Dryer

Construction & Lot

StyleContemporary
ExteriorVinyl siding, Brick Veneer

Parking

Total Spaces2
TypeAttached Garage

Building & Community

  • Quiet Area
  • School Bus

Room Dimensions

Second level

2pc Bathroom—
Attic8'1'' x 7'0''
Great room20'8'' x 12'1''
Dining room10'6'' x 13'7''
Kitchen13'5'' x 21'0''

Third level

4pc Bathroom—
4pc Bathroom—
Laundry room—
Bedroom10'0'' x 11'0''
Bedroom12'0'' x 9'5''
Bedroom10'0'' x 11'2''
Primary Bedroom17'0'' x 12'5''
Map & Location
Address233 WESLEY Boulevard
Community23 - Branchton Park
CityCambridge
ProvinceOntario
Postal CodeN1T0C6
CountryCanada
Open in Google Maps
Affordability

Estimate Your Monthly Payment

$0per month
  • Mortgage payment $0
  • Property tax $0
  • Home insurance $0
  • Condo fees $0
  • Down payment $0
  • CMHC insurance $0
  • Mortgage amount $0

Estimate only, using Canadian semi-annual compounding and standard CMHC premiums. Your lender will confirm your actual rate and payment.
By Appointment

Begin a Private Conversation.

Request a private showing of 233 WESLEY Boulevard, or speak with Champagne Taylor about this home and the market — in confidence.