
235 Forest Way SE

235 Forest Way SE

Forest Heights, Calgary, Alberta T2A5B5
Offered at $549,900
5Bedrooms
2Bathrooms
1,106Interior Sq Ft
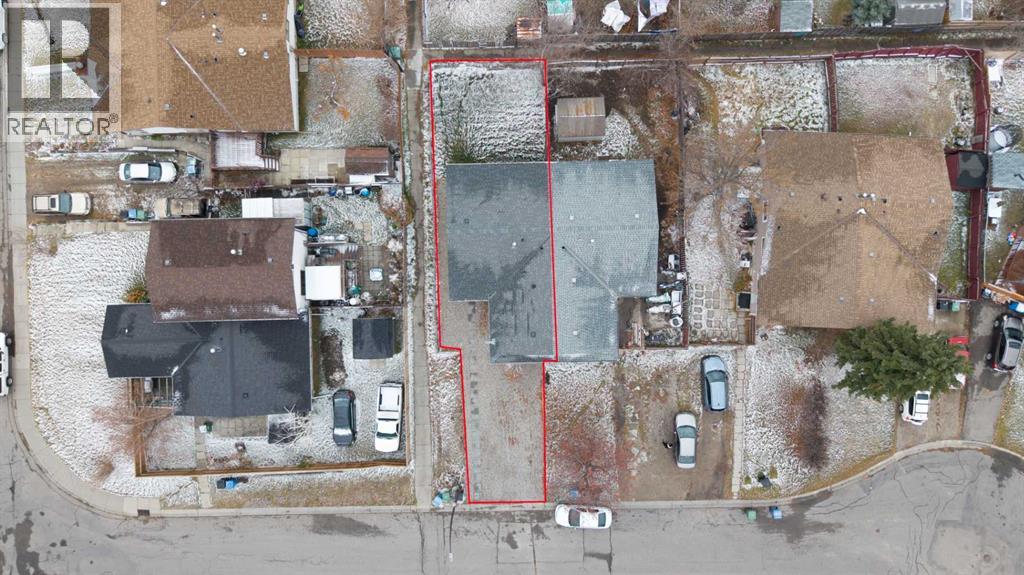
4,994Lot Sq Ft
1975Built
4Parking
The Residence

House in Forest Heights

Virtual tour
Share
WhatsApp Facebook X Email

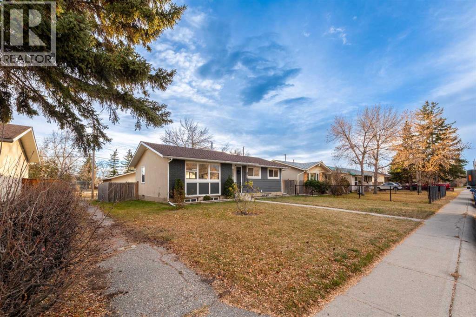
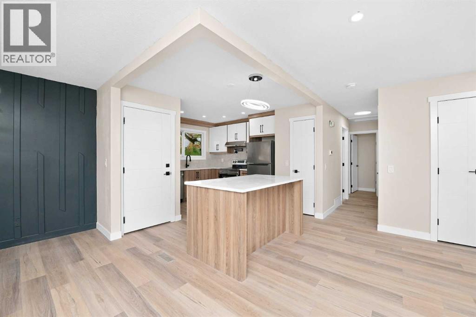
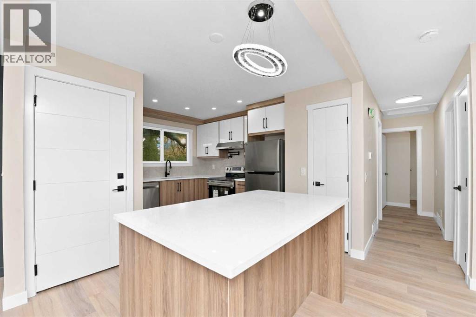
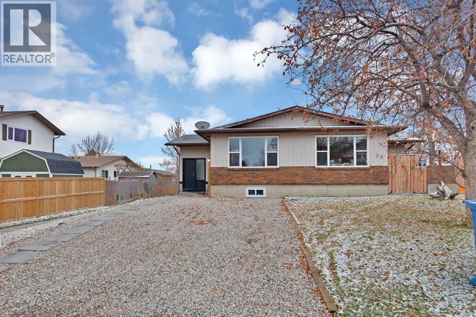
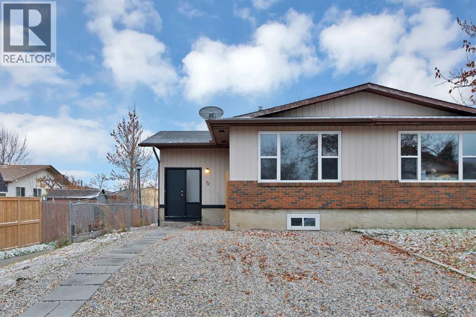
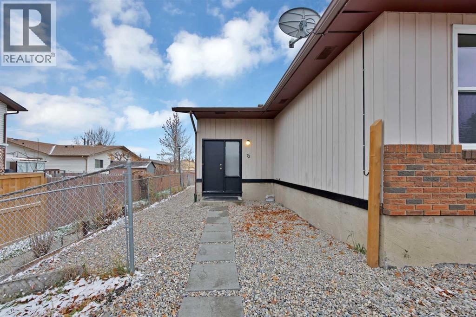
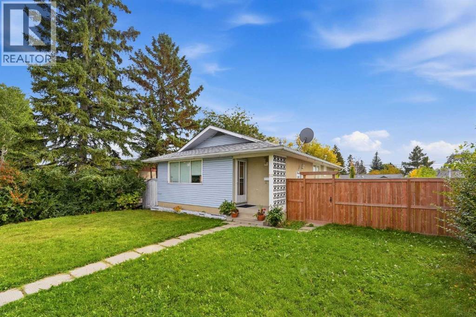
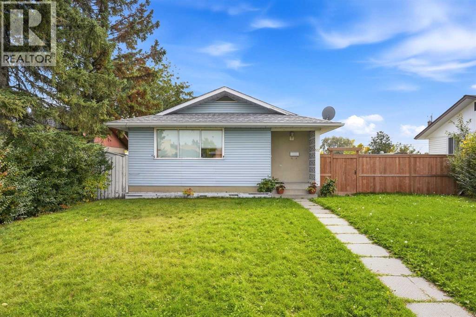
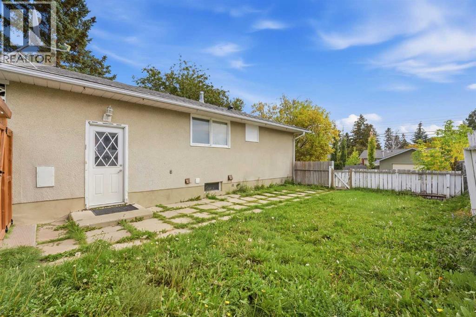
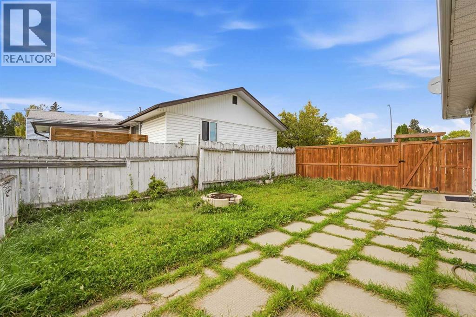
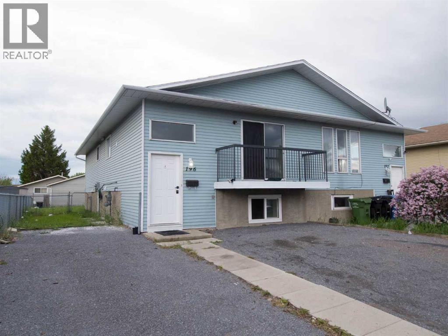
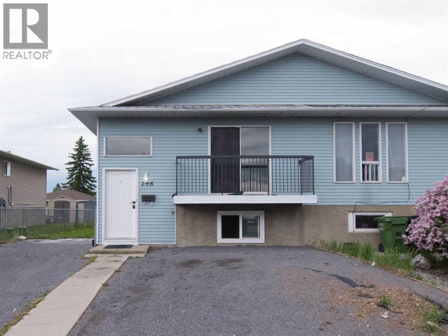
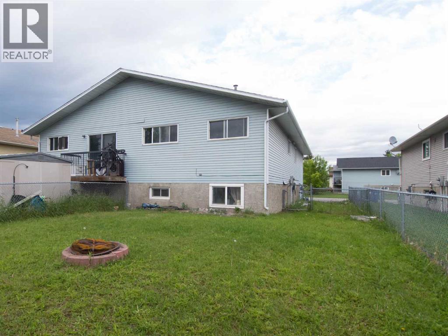
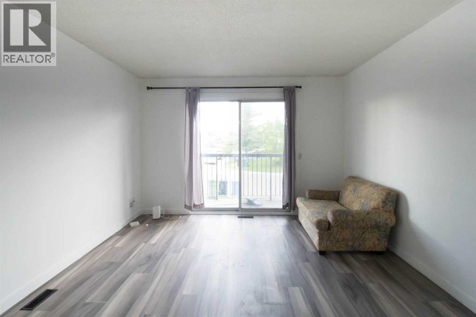
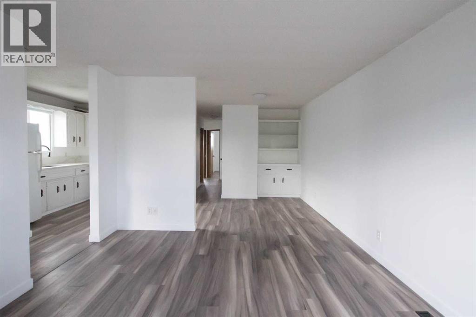
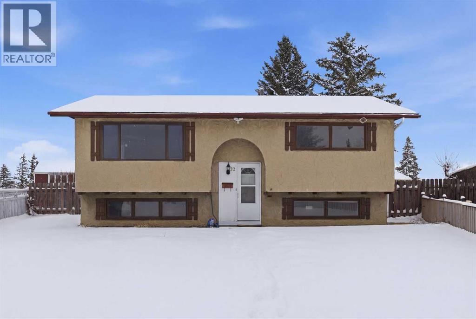
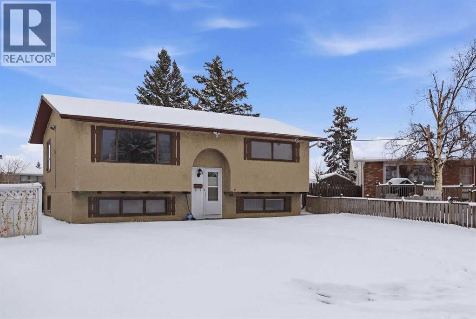
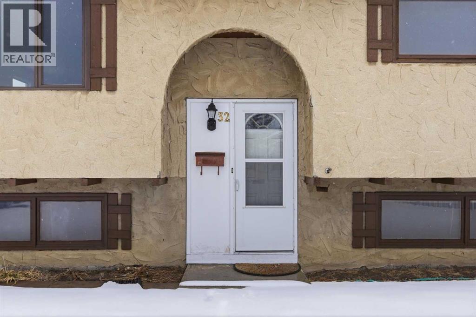
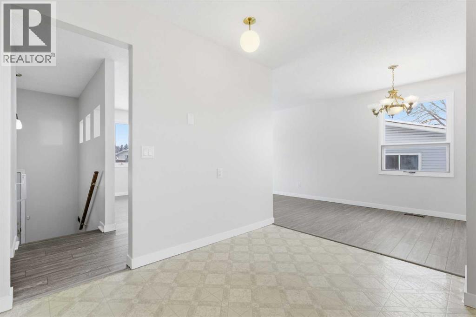
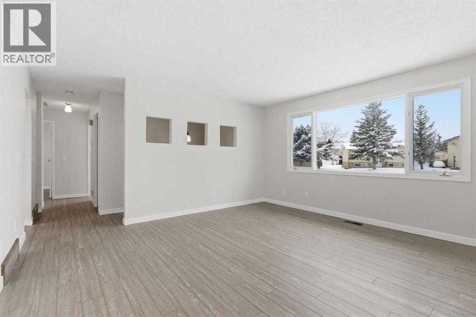
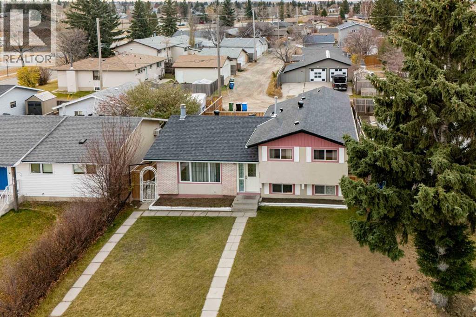
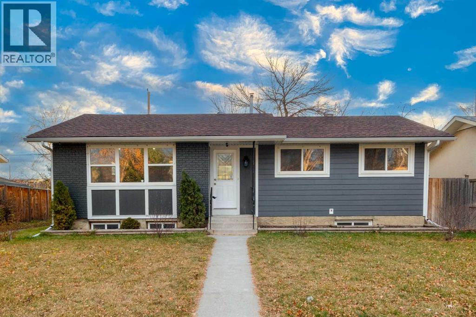
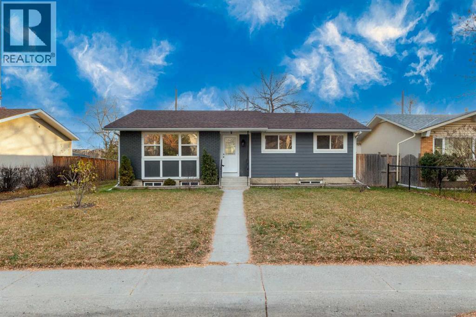
Room for everyone and the flexibility to live your way! This inviting four-level split offers a versatile layout for extended family or a live-in nanny, with three bedrooms and a full bathroom in the main living quarters, plus two additional bedrooms, a full bathroom, a kitchen and a living area in the basement. Laundry on both levels adds everyday convenience and greater independence for everyone under one roof. The bright main living space offers a welcoming setting for gathering and entertaining, with large windows and an open connection to the kitchen. Laminate and tile flooring throughout the home make for easy everyday maintenance, while the split-level design provides separation between living spaces and room to spread out. Several practical updates have been completed over the last few years, including a new electrical panel, water heater, refrigerator in the main-floor kitchen, some newer windows, deck and fencing along one side and the back of the property. The single-car garage also features a new roof and siding. A large parking pad with alley access adds valuable off-street parking alongside the garage. With flexible living arrangements, thoughtful updates and plenty of parking, this home offers a practical solution for households looking for space to live together while enjoying their own privacy.

MLS® NumberA2356631
Price$549,900
Property TypeHouse
Living Area1,106 sq ft
Bedrooms5 (3 above + 2 below)
Bathrooms2
Year Built1975
Lot Size464 square meters
Frontage15.24 meters
OwnershipFreehold
ZoningR-C1
Annual Property Tax$3,763 (2026)
Days on Market8
The Gallery

Interiors & Grounds

Features & Amenities

Every Detail, Considered

Interior & Systems

FlooringTile, Laminate
HeatingForced air, Natural gas
CoolingNone
BasementFinished, Full, Separate entrance, Suite

Appliances & Features

  • Washer
  • Refrigerator
  • Dishwasher
  • Stove
  • Dryer
  • Microwave Range Hood Combo
  • Window Coverings
  • Garage door opener

Construction & Lot

Style4 Level
FoundationPoured Concrete
ExteriorBrick, Stucco
FencingFence
Lot FeaturesBack lane

Parking

Total Spaces4
TypeDetached Garage

Room Dimensions

Upper Level

4pc Bathroom4.92 Ft x 8.83 Ft
Bedroom8.92 Ft x 11.08 Ft
Bedroom8.00 Ft x 12.00 Ft
Primary Bedroom11.83 Ft x 12.58 Ft

Main level

Dining room7.17 Ft x 7.33 Ft
Kitchen14.50 Ft x 12.58 Ft
Living room20.33 Ft x 14.92 Ft

Basement

3pc Bathroom4.58 Ft x 9.92 Ft
Bedroom8.25 Ft x 13.25 Ft
Bedroom9.83 Ft x 10.42 Ft
Breakfast7.42 Ft x 8.17 Ft
Kitchen11.08 Ft x 7.58 Ft
Recreational, Games room16.75 Ft x 24.25 Ft
Furnace13.67 Ft x 13.25 Ft
Map & Location
Address235 Forest Way SE
CommunityForest Heights
CityCalgary
ProvinceAlberta
Postal CodeT2A5B5
CountryCanada
Open in Google Maps
Affordability

Estimate Your Monthly Payment

$0per month
  • Mortgage payment $0
  • Property tax $0
  • Home insurance $0
  • Condo fees $0
  • Down payment $0
  • CMHC insurance $0
  • Mortgage amount $0

Estimate only, using Canadian semi-annual compounding and standard CMHC premiums. Your lender will confirm your actual rate and payment.
By Appointment

Begin a Private Conversation.

Request a private showing of 235 Forest Way SE, or speak with Champagne Taylor about this home and the market — in confidence.