
237 VICTORIA Rd

237 VICTORIA Rd

Nanaimo, British Columbia V9R4P7
Offered at $819,000
5Bedrooms
5Bathrooms
3,597Interior Sq Ft
10,899Lot Sq Ft
1901Built
3Parking
The Residence

House in Nanaimo

Share
WhatsApp Facebook X Email

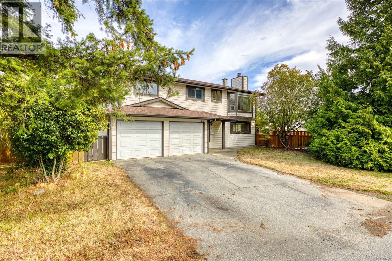
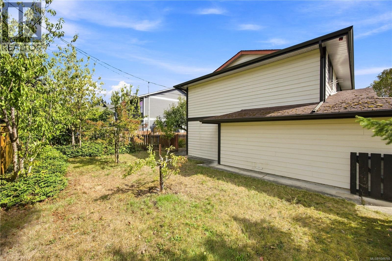
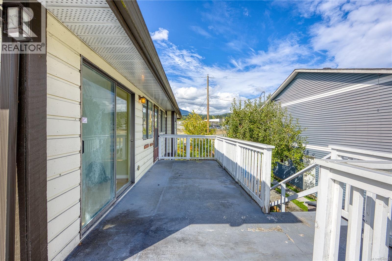
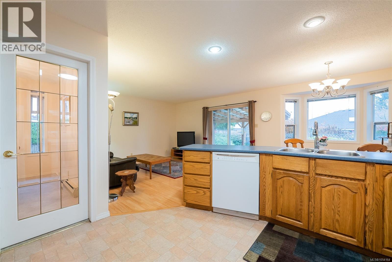
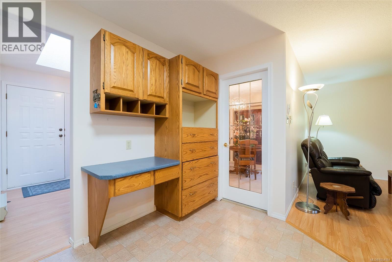
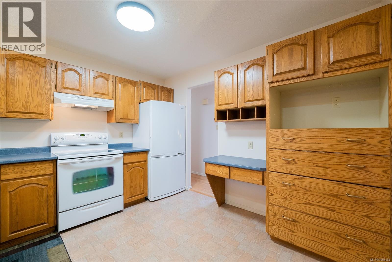
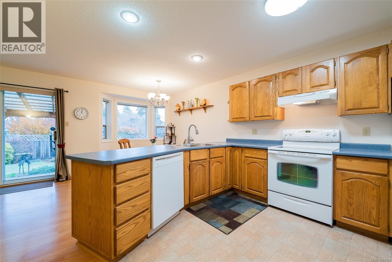
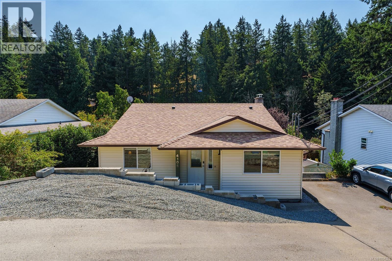
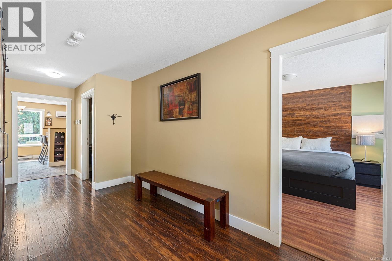
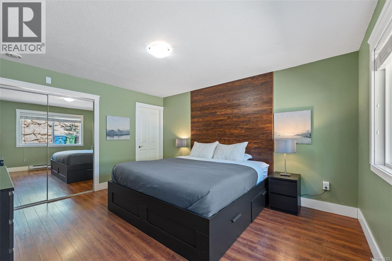
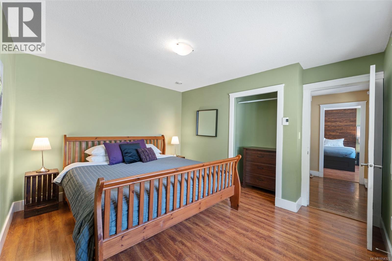
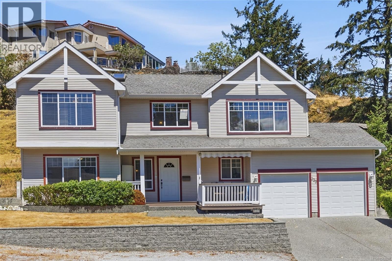
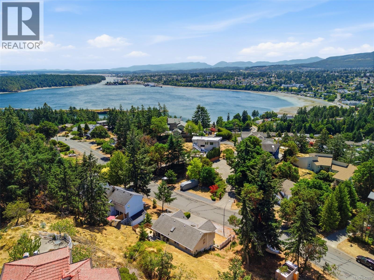
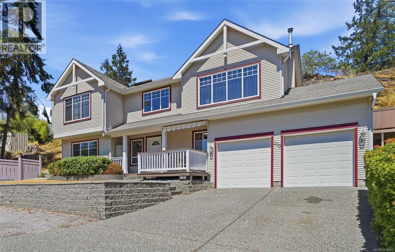
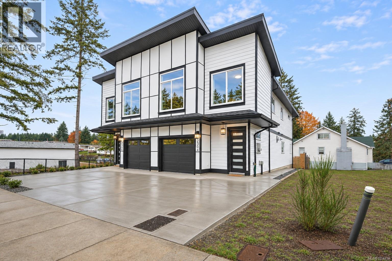
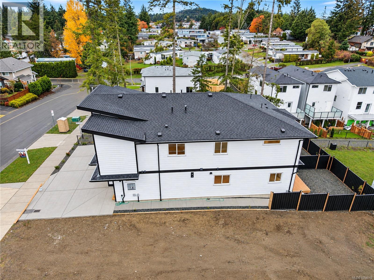
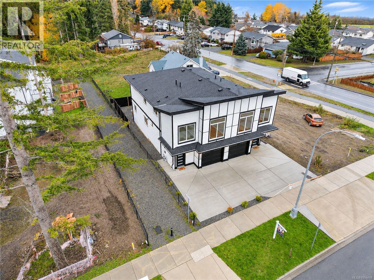
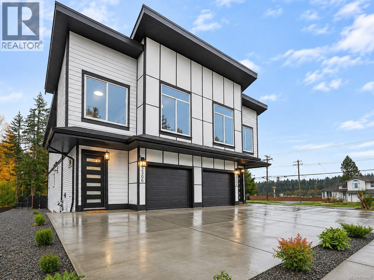
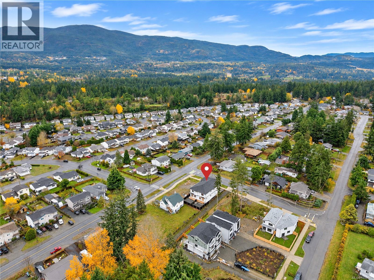
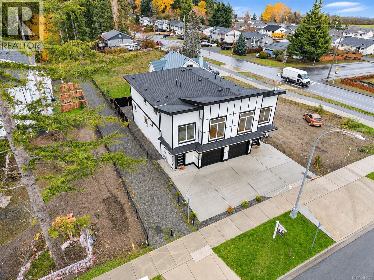
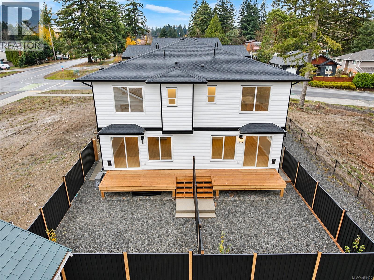
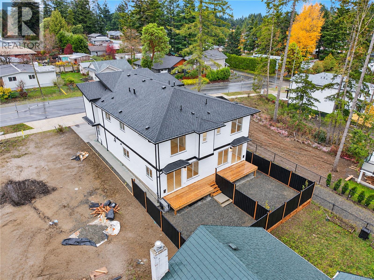
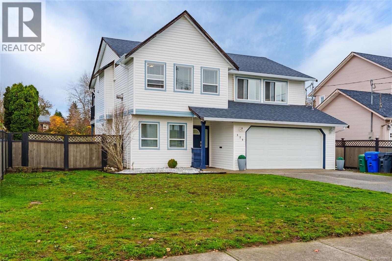
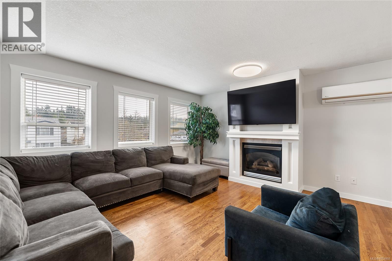
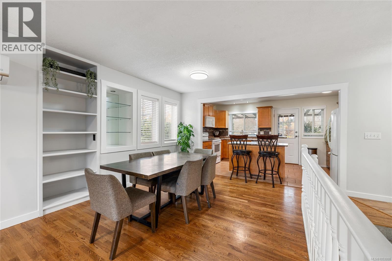
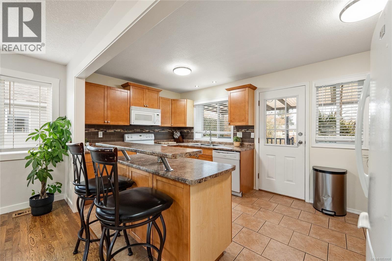
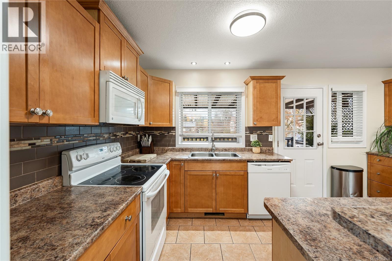
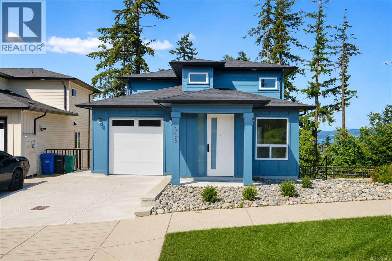
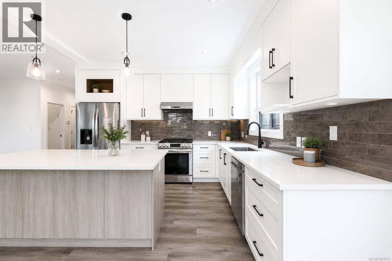
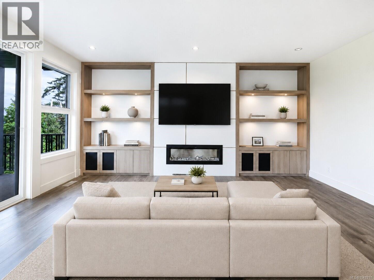
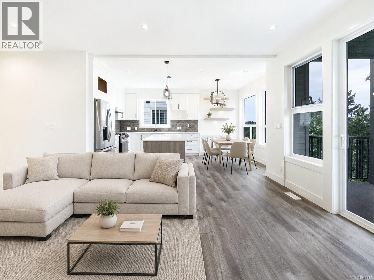
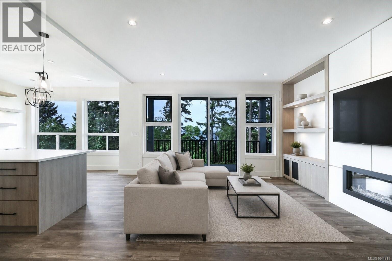
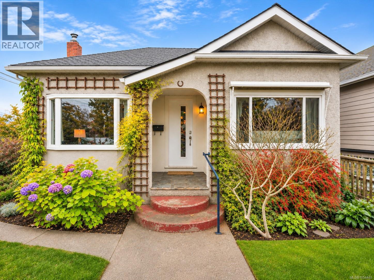
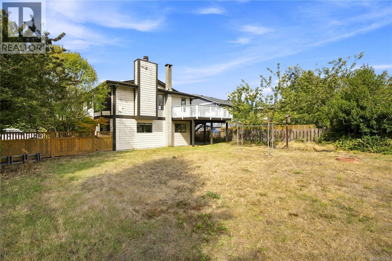
Three distinct living spaces, a detached two-bedroom carriage house and substantial recent upgrades make 237 Victoria Road a standout opportunity in Nanaimo's Old City! On nearly a quarter-acre, this character property offers 3,597 sq. ft. of finished space with flexibility for extended family, guests or rental income. The main residence features original wood floors, spacious living areas, an updated kitchen, ocean views and a charming vaulted loft bedroom. An expansive, entirely replaced, stunning new deck creates a wonderful space for outdoor dining and entertaining. Downstairs, a stunning newly renovated in-law suite offers its own kitchen, living room, bedroom and bathroom. The detached 743 sq. ft. carriage house adds two bedrooms, a kitchen and comfortable living space. Major improvements include foundation repair work and new roofing on the main home, carriage house and garage in 2024. Garden lovers will appreciate an extraordinary edible landscape with three cherry trees, two apple trees, a beautiful fig tree, plus mulberry, pear, plum and hazelnut trees, a kiwi vine, and currant and blueberry bushes. Mature gardens, alley access, ample parking and a detached workshop complete the property. With DT12 zoning and downtown Nanaimo's shops, restaurants and waterfront just minutes away, this is a rare blend of character, versatility and income potential. All measurements are approximate and should be verified if fundamental.

MLS® Number1054440
Price$819,000
Property TypeHouse
Living Area3,597 sq ft
Bedrooms5
Bathrooms5
Year Built1901
Lot Size10,899 square feet
OwnershipFreehold
ZoningDT12
Annual Property Tax$4,972
Days on Market0
The Gallery

Interiors & Grounds

Features & Amenities

Every Detail, Considered

Interior & Systems

HeatingBaseboard heaters, Natural gas, Wood
CoolingNone
Fireplaces1

Appliances & Features

  • Washer
  • Refrigerator
  • Range - Gas
  • Dishwasher
  • Dryer
  • Freezer
  • Oven - Built-In

Construction & Lot

StyleOther
Lot FeaturesCentral location, Other, Rectangular

Parking

Total Spaces3
TypeGarage, Carport, Street

Room Dimensions

Main level

Storage12'4 x 9'10
Storage5'9 x 6'9
Storage8'3 x 10'9
Entrance9'4 x 4'4
Bathroom4'11 x 5'2
Bedroom12'4 x 10'1
Primary Bedroom10'10 x 10'11
Bathroom8'3 x 7'8
Living room15'0 x 12'2
Dining room10'3 x 12'2
Den9'6 x 8'8
Kitchen12'9 x 10'11
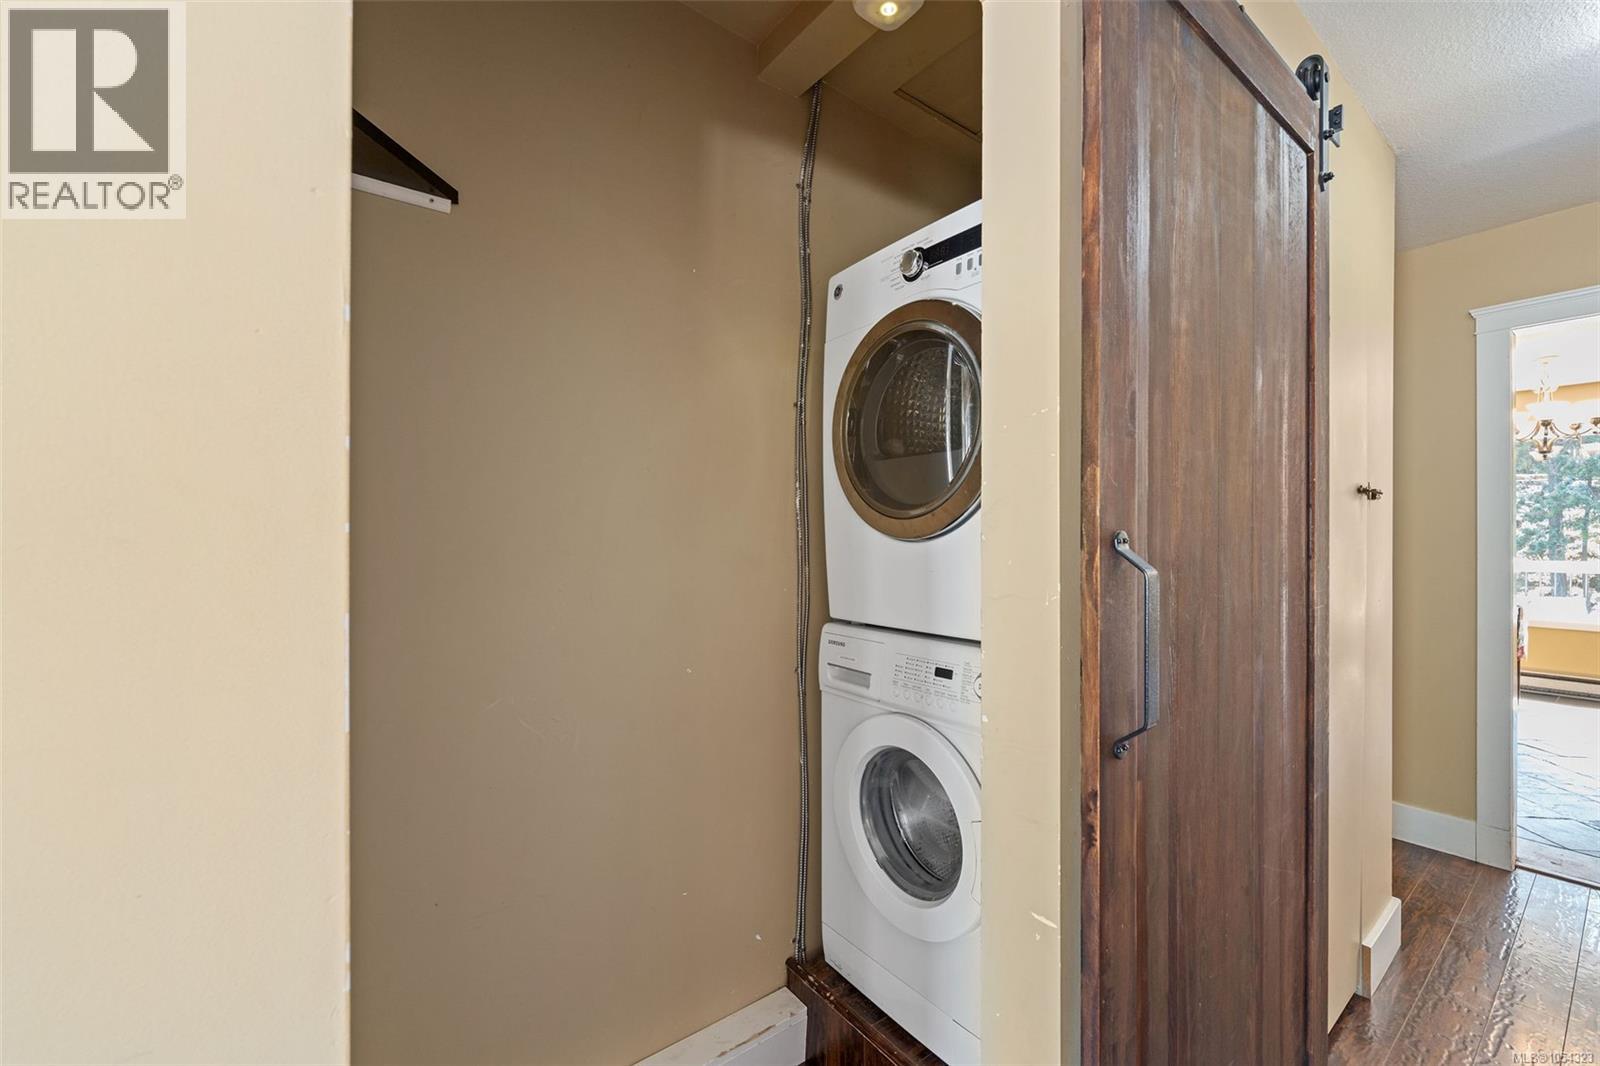
Laundry room5'1 x 6'8
Porch5'2 x 8'7

Other

Storage6'4 x 11'8
Workshop18'5 x 11'8
Laundry room4'8 x 4'11
Storage4'7 x 8'8

Additional Accommodation

Bedroom10'11 x 11'1
Bedroom9'10 x 8'8
Bathroom4'7 x 8'4
Kitchen14'9 x 18'4
Living room10'11 x 15'11

Second level

Loft16'3 x 15'2
Bathroom6'9 x 6'6

Lower level

Patio12'11 x 17'0
Kitchen21'4 x 10'1
Bathroom10'2 x 4'7
Living room12'10 x 16'1
Bedroom15'10 x 10'9
Laundry room10'6 x 8'9
Map & Location
Address237 VICTORIA Rd
CityNanaimo
ProvinceBritish Columbia
Postal CodeV9R4P7
CountryCanada
Open in Google Maps
Affordability

Estimate Your Monthly Payment

$0per month
  • Mortgage payment $0
  • Property tax $0
  • Home insurance $0
  • Condo fees $0
  • Down payment $0
  • CMHC insurance $0
  • Mortgage amount $0

Estimate only, using Canadian semi-annual compounding and standard CMHC premiums. Your lender will confirm your actual rate and payment.
By Appointment

Begin a Private Conversation.

Request a private showing of 237 VICTORIA Rd, or speak with Champagne Taylor about this home and the market — in confidence.