
239 CARSON Drive

239 CARSON Drive

224 - Heritage Park/Rosemount, Kitchener, Ontario N2B3H6
Offered at $849,000
4Bedrooms
2Bathrooms
2,425Interior Sq Ft
0.16Acres
1972Built
3Parking
The Residence

House in 224 - Heritage Park/Rosemount

Virtual tour
Share
WhatsApp Facebook X Email

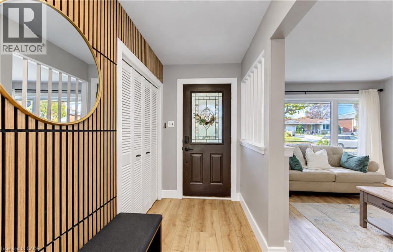
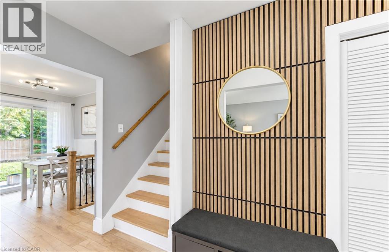
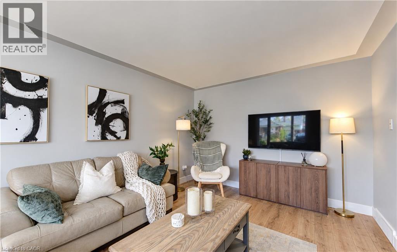
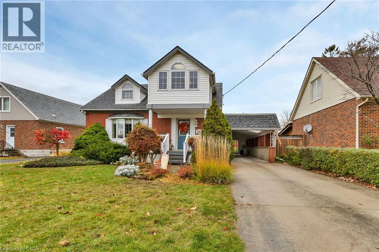
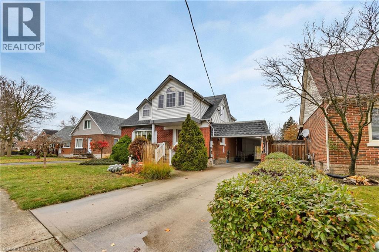
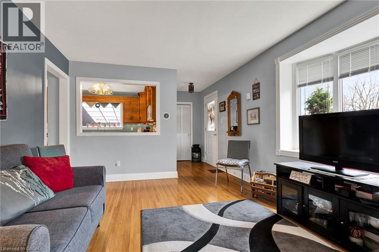
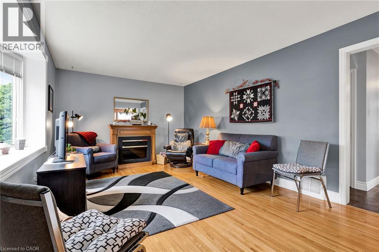
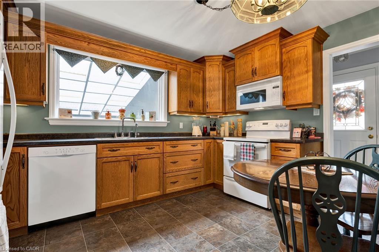
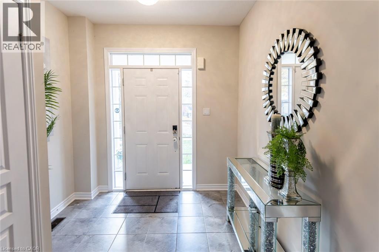
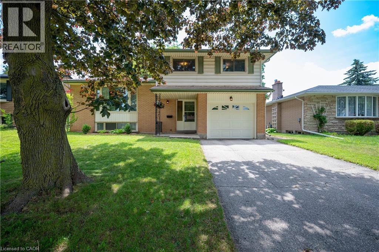
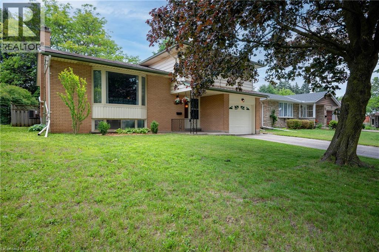
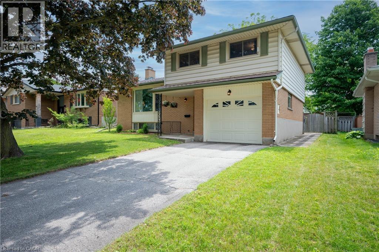
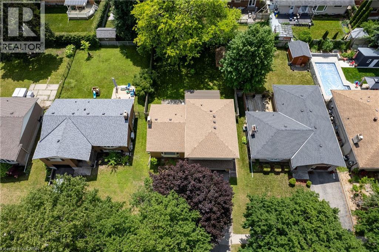
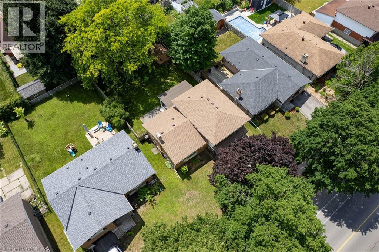
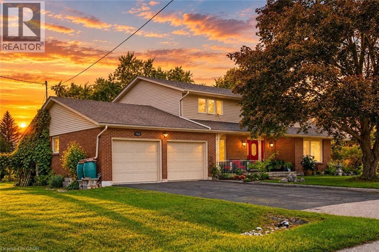
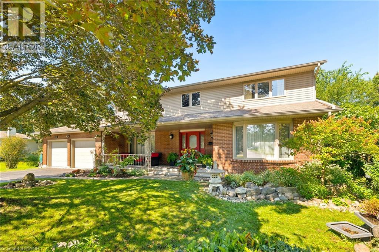
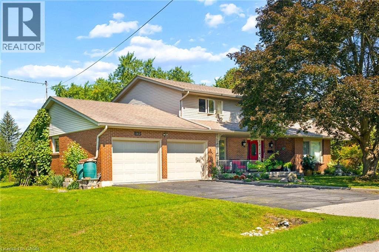
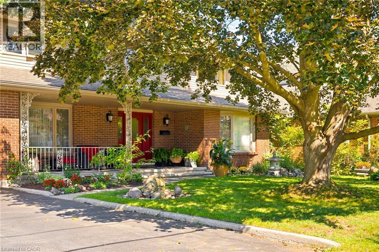
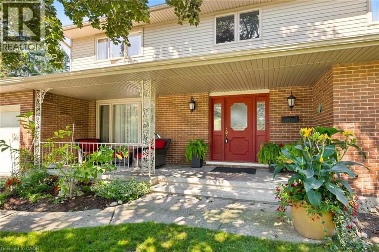
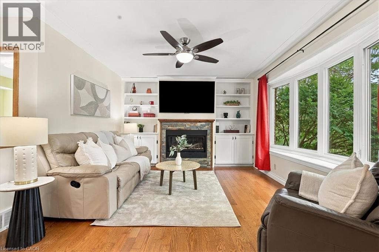
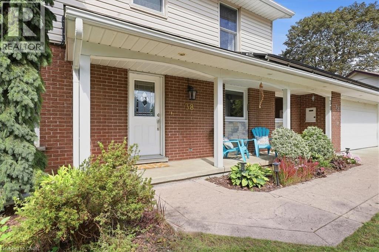
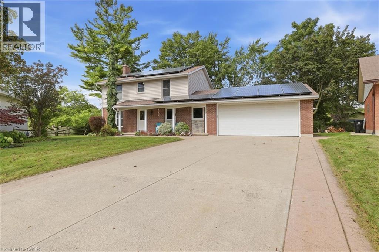
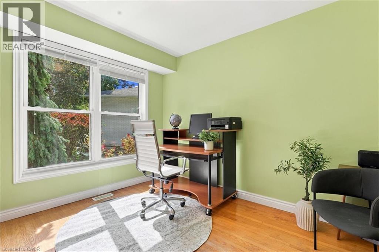
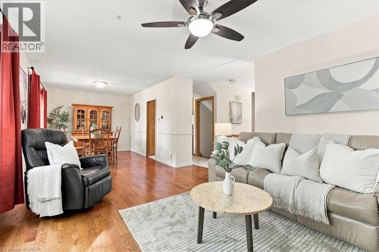
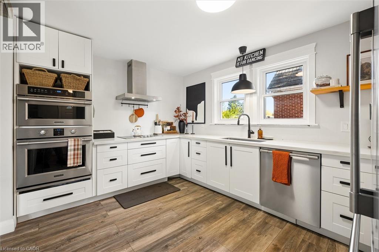
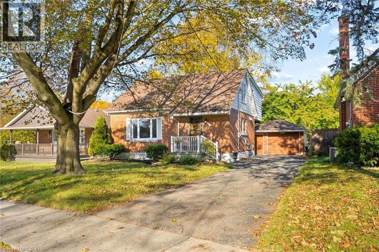
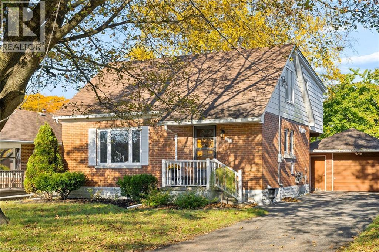
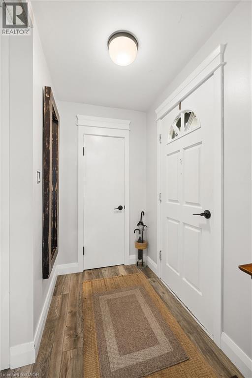
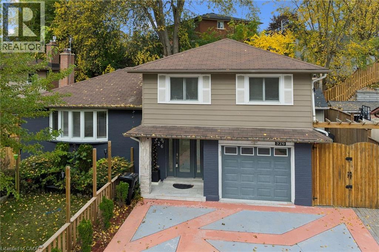
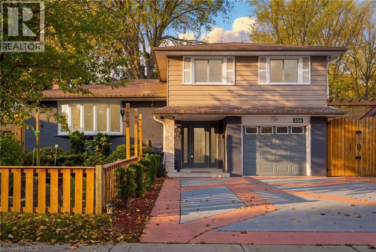
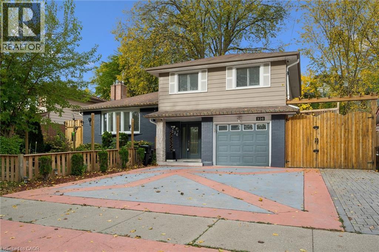
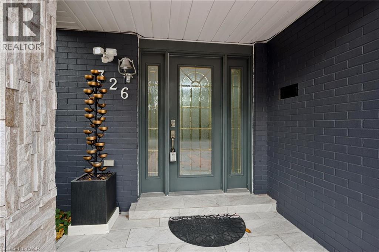
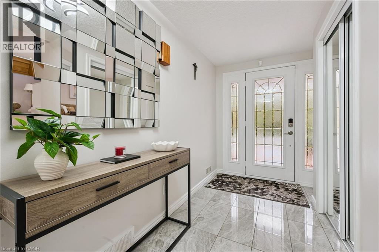
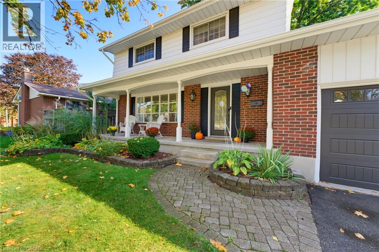
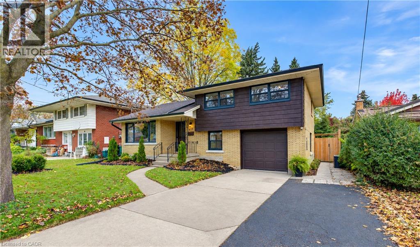
Welcome to 239 Carson Drive, Kitchener! This beautifully updated home offers a blend of modern finishes and functional living spaces, perfect for families. Enjoy the warmth of engineered hardwood flooring throughout the main floor and stairs (2025), complemented by a custom built-in cabinet (2026). The kitchen features an induction stovetop as well as stunning quartz countertops (2026). Upstairs, the updated bathroom (2022) offers a refreshed space, while the partially finished basement features vinyl flooring (2021), providing additional room for relaxing, entertaining, or working from home. Step outside to enjoy the composite back deck (2022), perfect for summer barbecues and outdoor gatherings. Major updates include a furnace (2024), offering added peace of mind. The combination of thoughtful updates, comfortable living spaces, and inviting outdoor area makes this home one you won't want to miss!

MLS® Number40871538
Price$849,000
Property TypeHouse
Living Area2,425 sq ft
Bedrooms4
Bathrooms2
Year Built1972
Storeys2
Lot Size0 acres
Frontage58 feet
OwnershipFreehold
ZoningR2A
Annual Property Tax$4,823
Days on Market32
The Gallery

Interiors & Grounds

Features & Amenities

Every Detail, Considered

Interior & Systems

HeatingForced air
CoolingCentral air conditioning
BasementPartially finished, Full

Appliances & Features

  • Washer
  • Refrigerator
  • Dishwasher
  • Stove
  • Dryer
  • Microwave

Construction & Lot

StyleOther
ExteriorAluminum siding, Brick Veneer
Lot FeaturesConservation/green belt

Parking

Total Spaces3
TypeAttached Garage

Room Dimensions

Basement

Storage4'6'' x 23'4''
Recreation room11'4'' x 23'4''
Other11'6'' x 37'9''

Third level

4pc Bathroom7'6'' x 7'9''
Bedroom7'6'' x 9'8''
Bedroom11'6'' x 9'10''
Bedroom11'4'' x 13'1''
Primary Bedroom11'4'' x 11'2''

Second level

Family room13'0'' x 14'0''

Main level

Foyer11'2'' x 7'11''
Living room11'2'' x 19'1''
3pc Bathroom7'4'' x 6'3''
Breakfast7'4'' x 6'5''
Kitchen11'8'' x 11'10''
Dining room11'8'' x 9'11''
Map & Location
Address239 CARSON Drive
Community224 - Heritage Park/Rosemount
CityKitchener
ProvinceOntario
Postal CodeN2B3H6
CountryCanada
Open in Google Maps
Affordability

Estimate Your Monthly Payment

$0per month
  • Mortgage payment $0
  • Property tax $0
  • Home insurance $0
  • Condo fees $0
  • Down payment $0
  • CMHC insurance $0
  • Mortgage amount $0

Estimate only, using Canadian semi-annual compounding and standard CMHC premiums. Your lender will confirm your actual rate and payment.
By Appointment

Begin a Private Conversation.

Request a private showing of 239 CARSON Drive, or speak with Champagne Taylor about this home and the market — in confidence.