
24 - 10 BRIN DRIVE

24 - 10 BRIN DRIVE

Toronto (Edenbridge-Humber Valley), Ontario M8X0B3
Offered at $759,000
3Bedrooms
2.5Bathrooms
1Parking
The Residence

Row / Townhouse in Toronto (Edenbridge-Humber Valley)

Virtual tour
Share
WhatsApp Facebook X Email

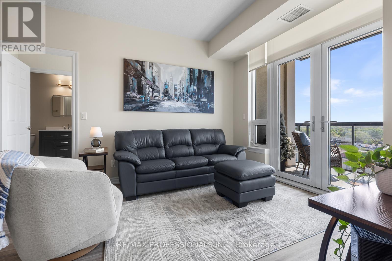
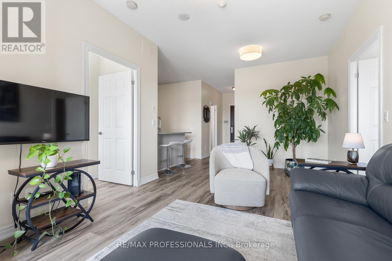
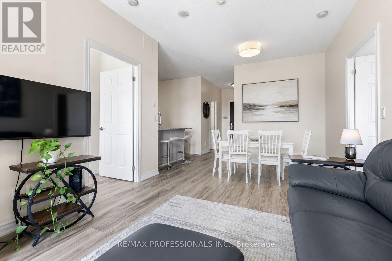
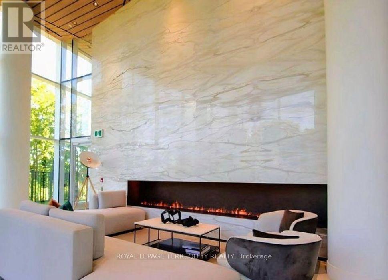
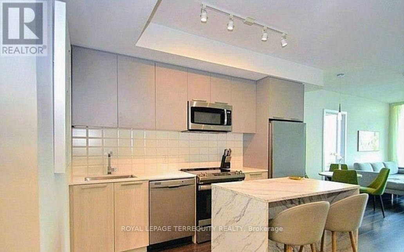
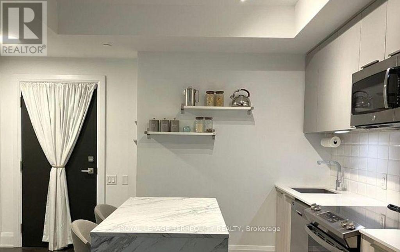
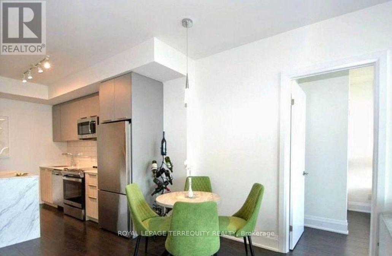
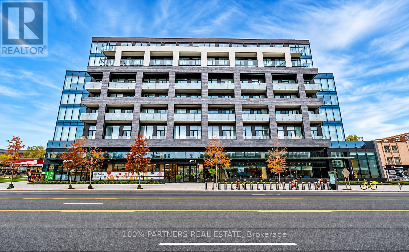
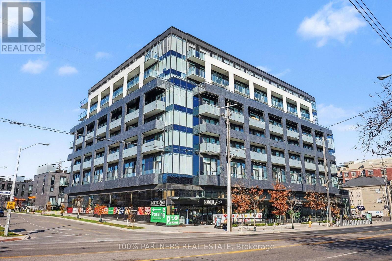
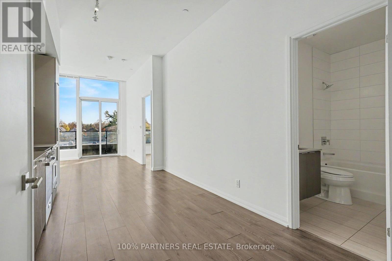
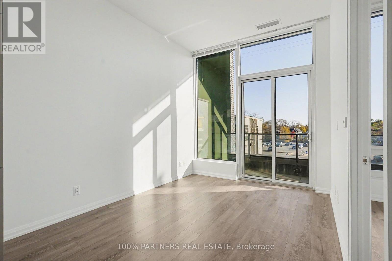
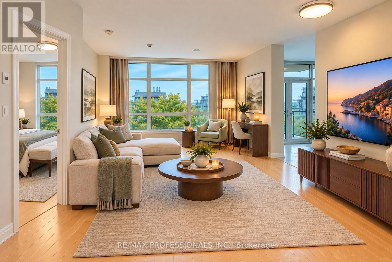
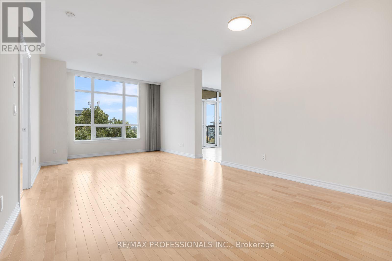
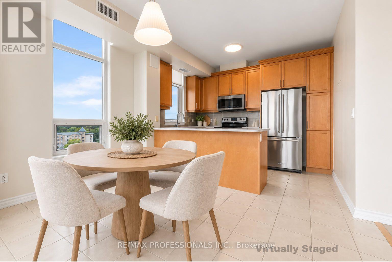
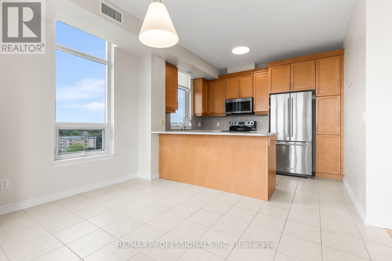
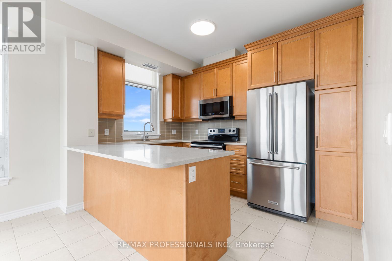
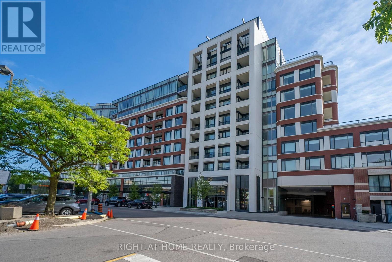
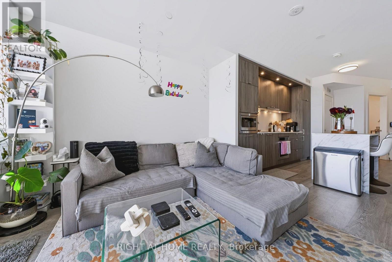
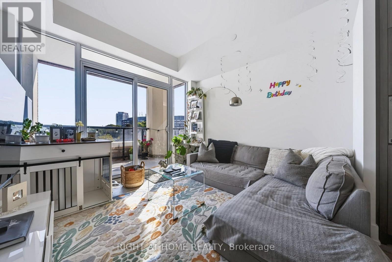
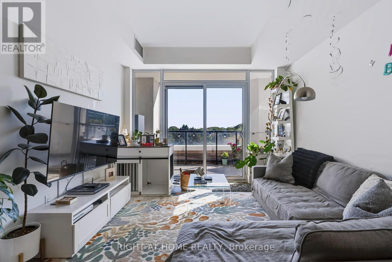
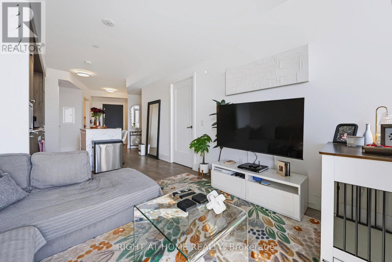
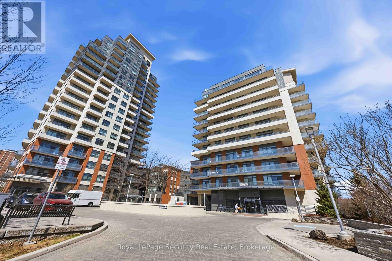
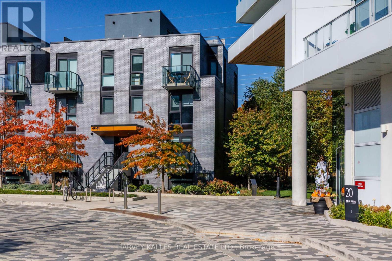
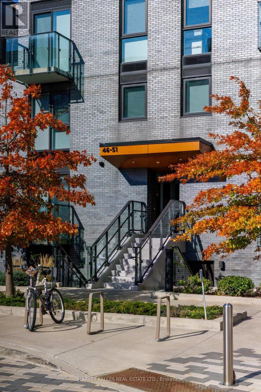
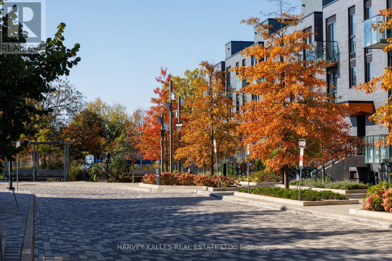
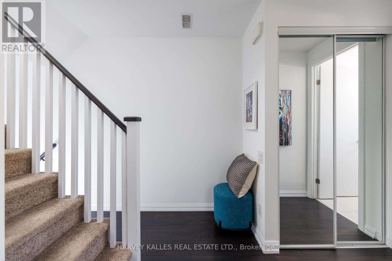
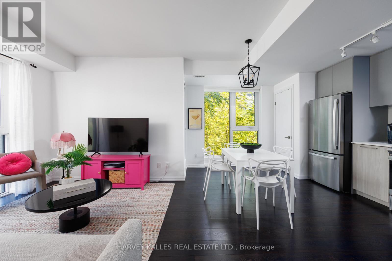
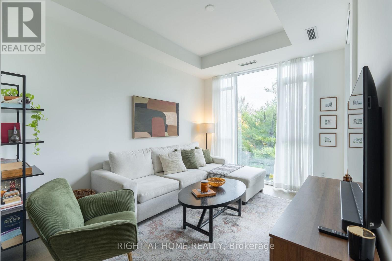
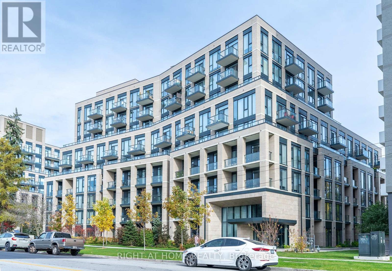
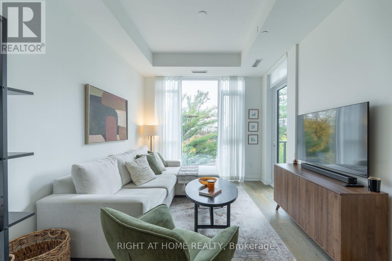
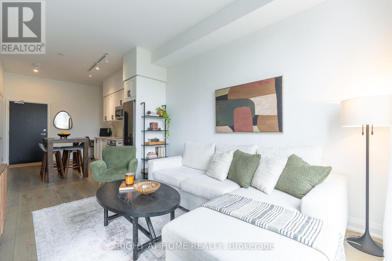
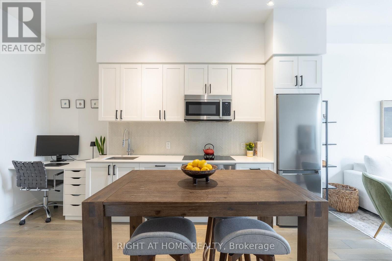
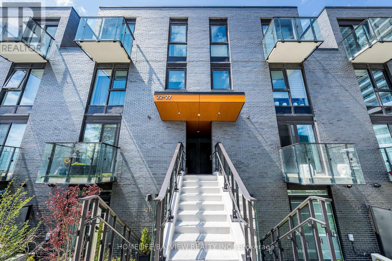
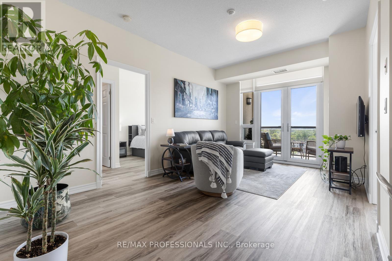
Stunning Sun-Filled 3 Bedroom Townhome At The Kingsway By The River , One Of The Etobicoke's Most Desirable Pocket And Sought-After Communities. Excellent Contemporary Upgrades With 9Ft And 8'6" Ft High Smooth Ceiling On Main and Second Floors Respectively, Wide-Plank Engineering Floors Throughout, Open Concept Living Dining Rooms With Modern Kitchen Built With Bryon Patton Design Cabinetry, Backsplash, Vanity Lighting, Stone C-Top And Undermount Sink , Upgraded Bathrooms With Quartz Counters, Porcelain Tiles and Again Cabinets Designed by Bryon Patton Studio, Enjoy Rooftop Terrace With Unobstructed Views Of Humber River Valley and Conservation Green Area For Your Sunset Pleasure, Great Family Oriented Neighbourhood With Proximity To High Rated Reputable Schools Like Lambton Kingsway Junior Middle School , Just Steps From Your Door Is Recently Opened Marche Leos Market With Fresh Groceries and Culinary, Fine Dining With Cozy And Warm Restaurants On Bloor and Dundas , Find Pleasure In Humber River Discovery Walk With Parks And Trails, Convenient Public Transportation With Very Reasonable Commute To Core Downtown. Unbeatable Beneficial Location And Property Remarkable Fresh Move-In Condition Make This Home A Wonderful Choice.

MLS® NumberW14134998
Price$759,000
Property TypeRow / Townhouse
Bedrooms3
Bathrooms2 (+1 half)
OwnershipCondo/Strata
Annual Property Tax$3,611
Condo Fee$436.11 / Monthly
Days on Market20
The Gallery

Interiors & Grounds

Features & Amenities

Every Detail, Considered

Interior & Systems

FlooringLaminate
HeatingForced air, Natural gas
CoolingCentral air conditioning
BasementNone

Appliances & Features

  • Washer
  • Refrigerator
  • Dishwasher
  • Stove
  • Dryer
  • Microwave
  • Water Heater
  • Smoke Detectors

Construction & Lot

StyleMulti-level
ExteriorBrick
Lot FeaturesWooded area

Parking

Total Spaces1
TypeGarage, Underground

Building & Community

  • Visitor Parking
  • Community Centre
  • Pets Allowed With Restrictions

Condo Fees

Fee$436.11 / Monthly
Managed ByMelbourne Property Management
  • Common Area Maintenance
  • Insurance
  • Parking

Room Dimensions

Main level

Living room—
Dining room—
Kitchen—

Upper Level

Primary Bedroom—
Bedroom 2—
Bedroom 3—
Map & Location
Address24 - 10 BRIN DRIVE
CityToronto (Edenbridge-Humber Valley)
ProvinceOntario
Postal CodeM8X0B3
CountryCanada
Open in Google Maps
Affordability

Estimate Your Monthly Payment

$0per month
  • Mortgage payment $0
  • Property tax $0
  • Home insurance $0
  • Condo fees $0
  • Down payment $0
  • CMHC insurance $0
  • Mortgage amount $0

Estimate only, using Canadian semi-annual compounding and standard CMHC premiums. Your lender will confirm your actual rate and payment.
By Appointment

Begin a Private Conversation.

Request a private showing of 24 - 10 BRIN DRIVE, or speak with Champagne Taylor about this home and the market — in confidence.