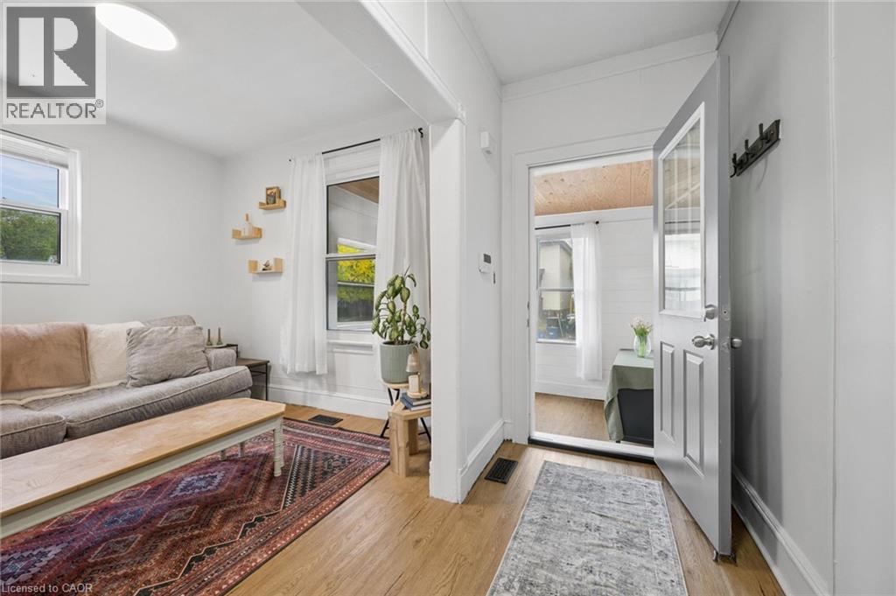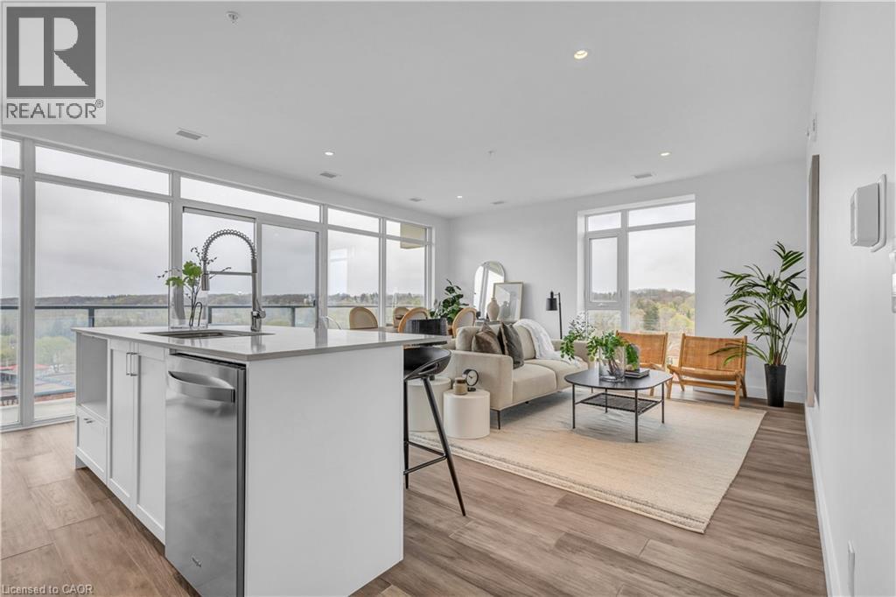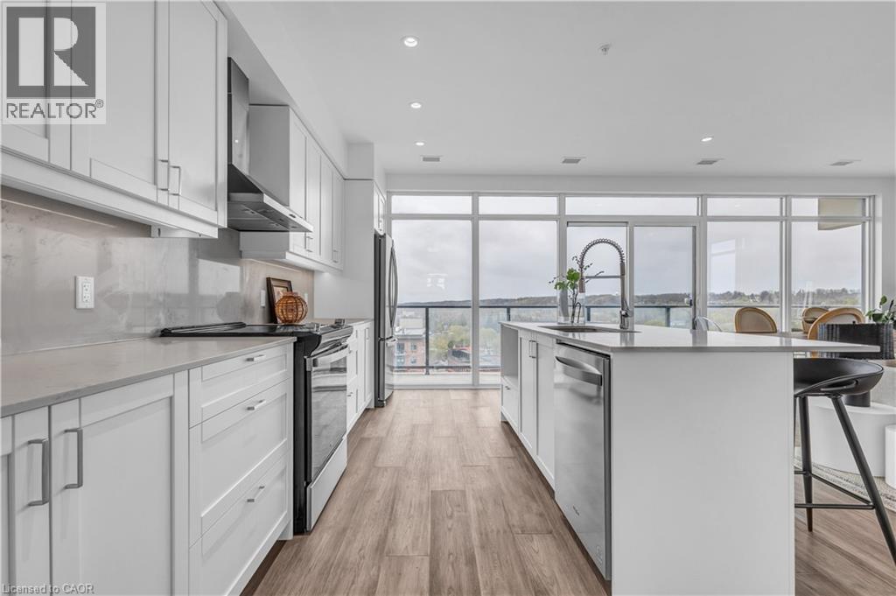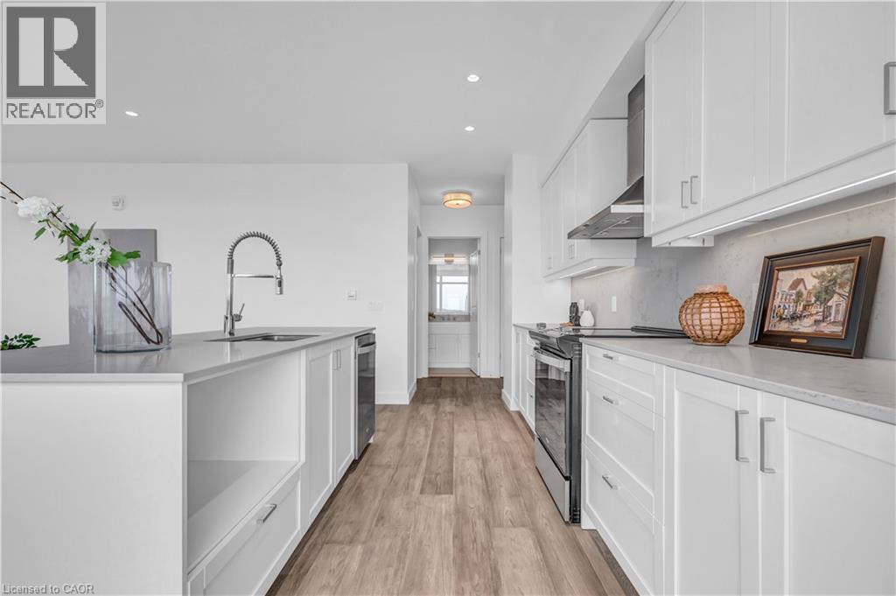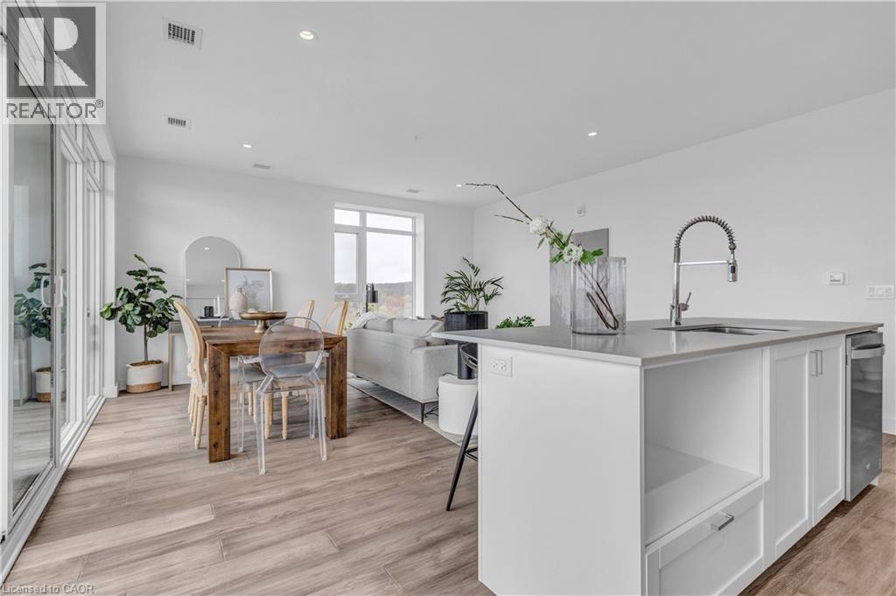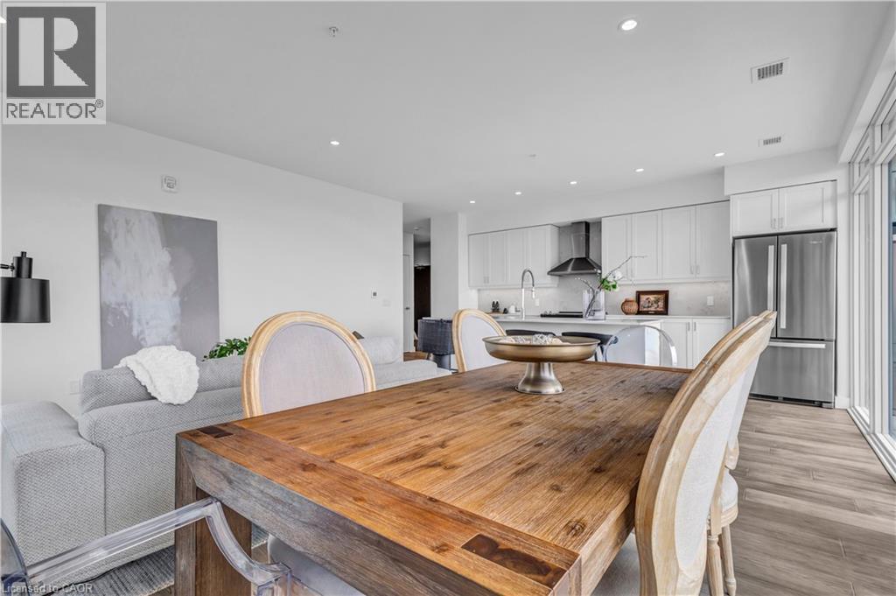

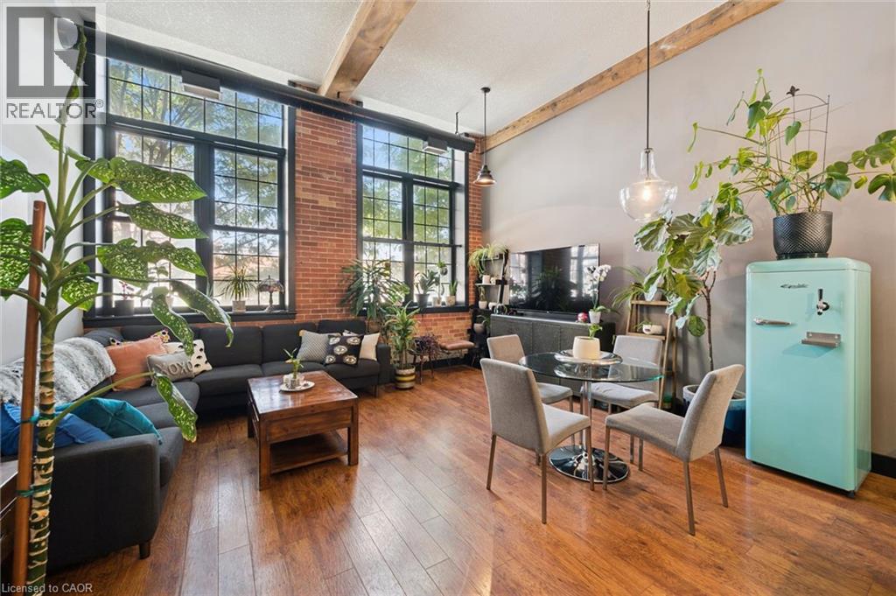
Wood-finish flooring, exposed brick wall, large multi-pane windows, exposed ceiling beams, and pendant lighting

24 CEDAR Street Unit# 106

10 - Victoria, Cambridge, Ontario N1S0B2
Offered at $525,000
2Bedrooms
2.5Bathrooms
993Interior Sq Ft
2012Built
1Parking
The Residence

Apartment in 10 - Victoria

Virtual tour
Share
WhatsApp Facebook X Email

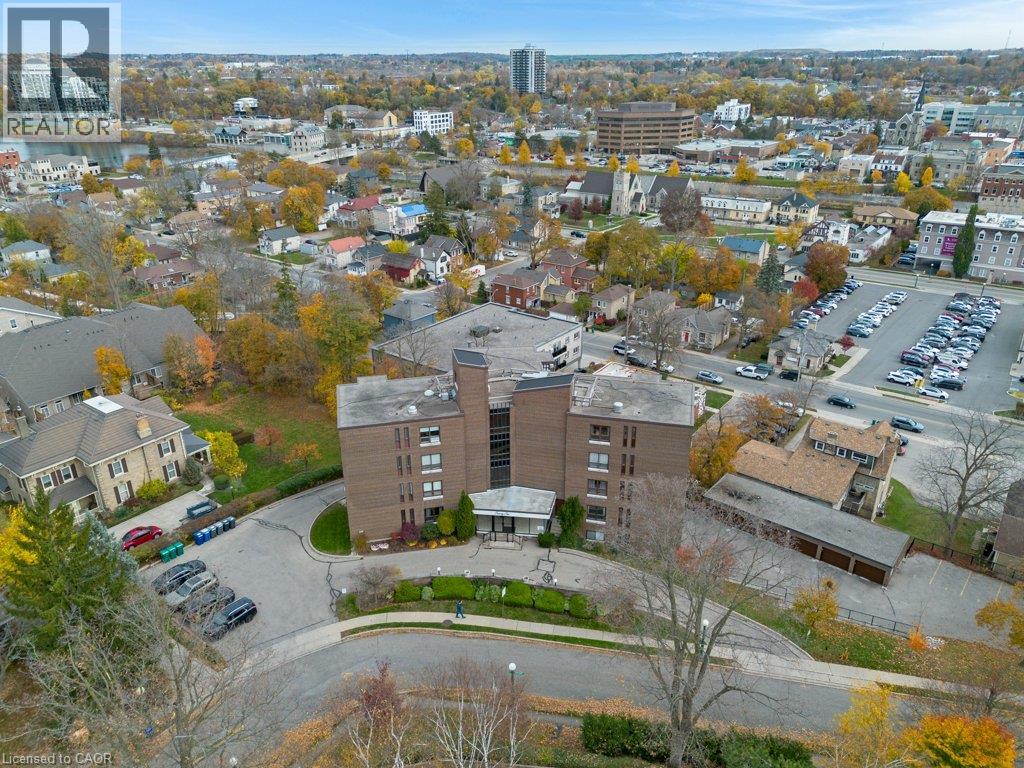
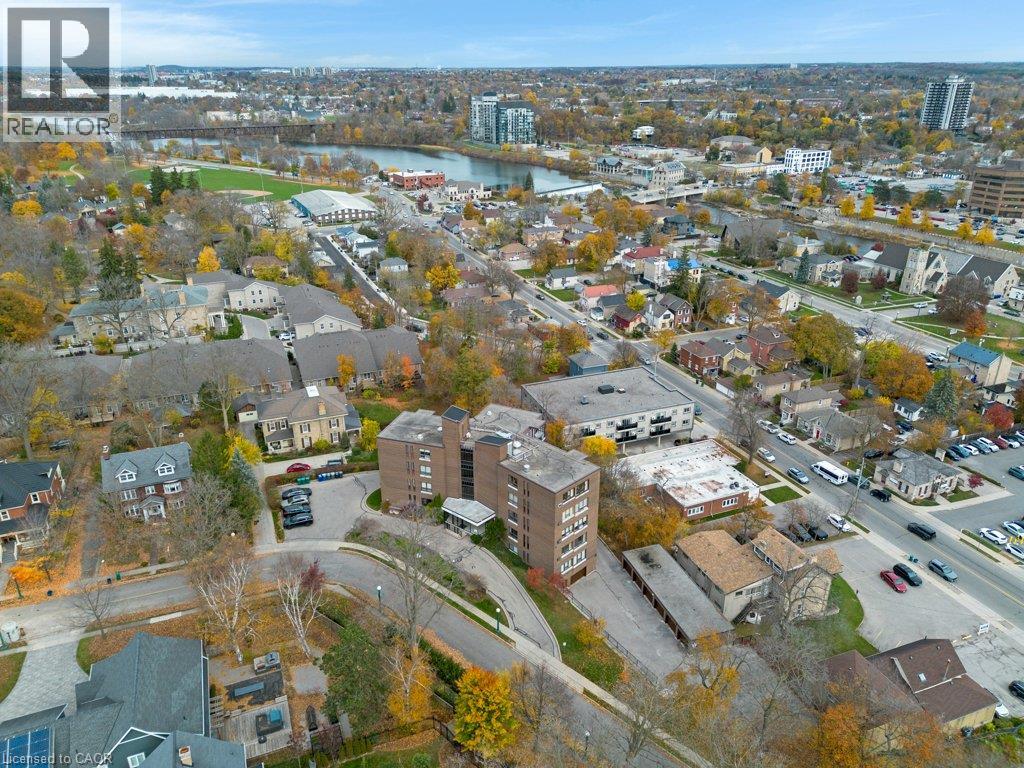
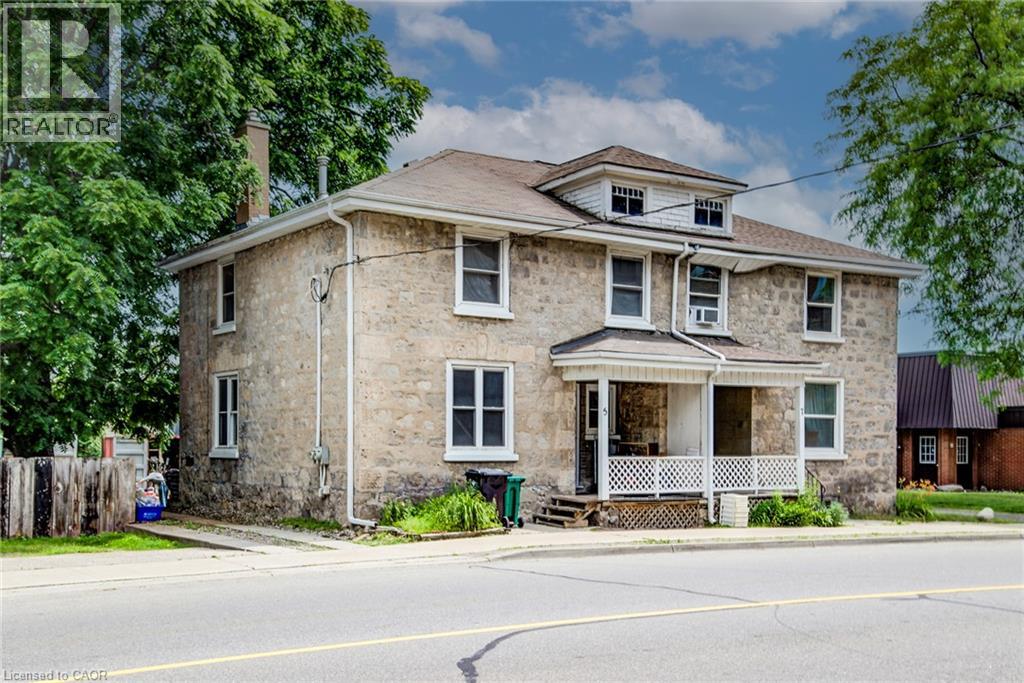
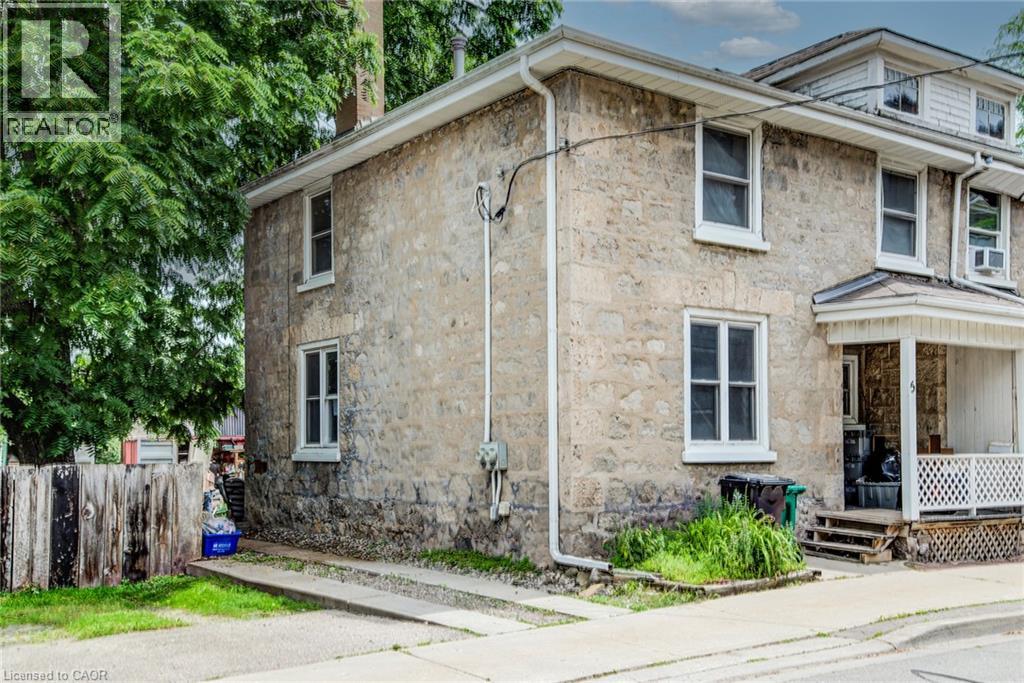
Welcome to Blacksmith Lofts, where character, space and an incredible Downtown Galt location come together! This spacious 1-bedroom plus den, 1.5-bathroom condo offers nearly 1,000 sq. ft. of living space and impressive 13-foot ceilings that create an open, airy feel from the moment you walk in. The thoughtfully designed layout offers plenty of room to live, work and entertain. The versatile den provides the perfect space for a home office, guest area or additional sitting room, while fantastic storage throughout the unit—including unique elevated storage spaces with custom ladders for easy access—makes excellent use of the soaring ceiling height. One parking space is included, and residents also enjoy access to the building’s rooftop patio, offering another great space to relax and enjoy the outdoors. Best of all, you’re just steps from the Gaslight District and the heart of Downtown Galt, with restaurants, cafes, shops, trails, entertainment and the Grand River all close by. Whether you're a first-time buyer, downsizer or simply looking for something with more character than the average condo, this unique loft-style home offers an incredible combination of space, personality, storage and a walkable downtown lifestyle.

MLS® Number40861425
Price$525,000
Property TypeApartment
Living Area993 sq ft
Bedrooms2 (1 above + 1 below)
Bathrooms2 (+1 half)
Year Built2012
Storeys1
OwnershipCondo/Strata
ZoningFC1RM1
Annual Property Tax$4,673
Condo Fee$544.00 / Monthly
Days on Market64
The Gallery

Interiors & Grounds

Features & Amenities

Every Detail, Considered

Interior & Systems

HeatingForced air, Natural gas
CoolingCentral air conditioning
BasementNone

Appliances & Features

  • Refrigerator
  • Dishwasher
  • Stove
  • Dryer
  • Window Coverings

Construction & Lot

StyleOther
ExteriorBrick

Parking

Total Spaces1
TypeOpen

Condo Fees

Fee$544.00 / Monthly
  • Insurance

Room Dimensions

Main level

3pc Bathroom4'9'' x 9'0''
2pc Bathroom4'0'' x 5'4''
Laundry room6'11'' x 9'5''
Den9'3'' x 9'5''
Primary Bedroom16'1'' x 9'7''
Living room/Dining room16'9'' x 16'5''
Kitchen8'6'' x 9'5''
Map & Location
Address24 CEDAR Street Unit# 106
Community10 - Victoria
CityCambridge
ProvinceOntario
Postal CodeN1S0B2
CountryCanada
Open in Google Maps
Affordability

Estimate Your Monthly Payment

$0per month
  • Mortgage payment $0
  • Property tax $0
  • Home insurance $0
  • Condo fees $0
  • Down payment $0
  • CMHC insurance $0
  • Mortgage amount $0

Estimate only, using Canadian semi-annual compounding and standard CMHC premiums. Your lender will confirm your actual rate and payment.
By Appointment

Begin a Private Conversation.

Request a private showing of 24 CEDAR Street Unit# 106, or speak with Champagne Taylor about this home and the market — in confidence.