
2406 18 Street N

2406 18 Street N

Park Meadows, Lethbridge, Alberta T1H4P9
Offered at $459,900
3Bedrooms
2Bathrooms
810Interior Sq Ft
5,290Lot Sq Ft
1975Built
4Parking
The Residence

House in Park Meadows

Share
WhatsApp Facebook X Email

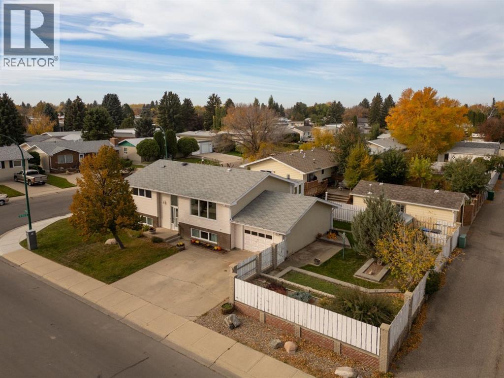
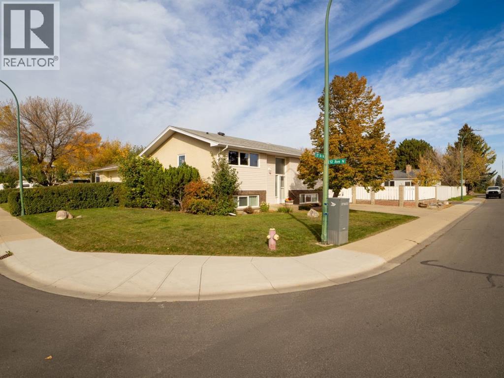
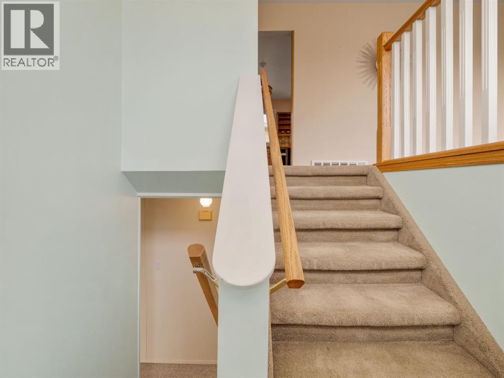
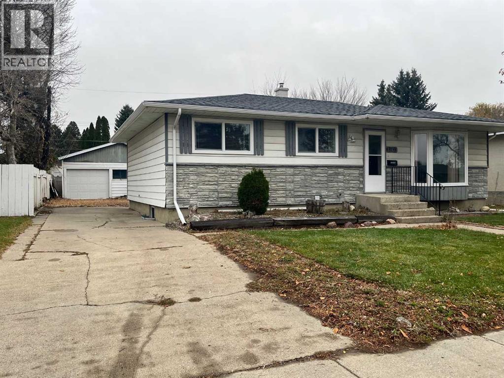
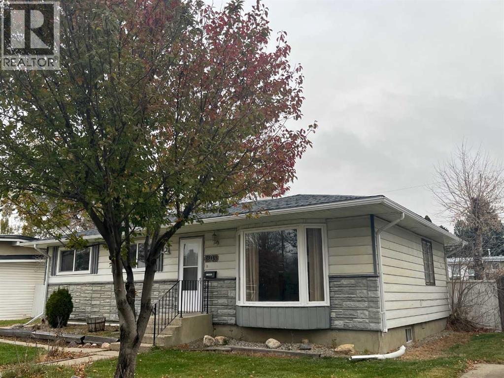
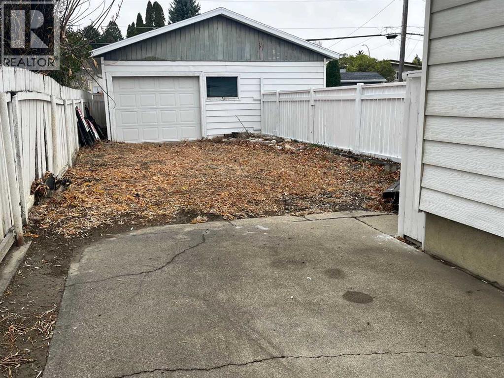
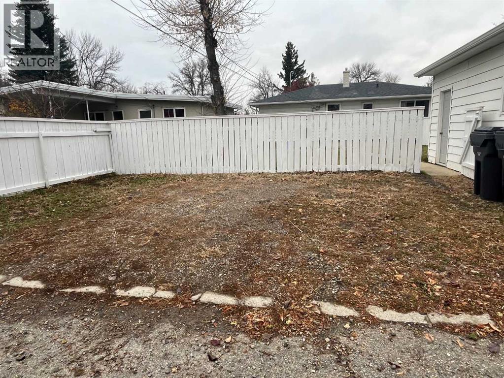
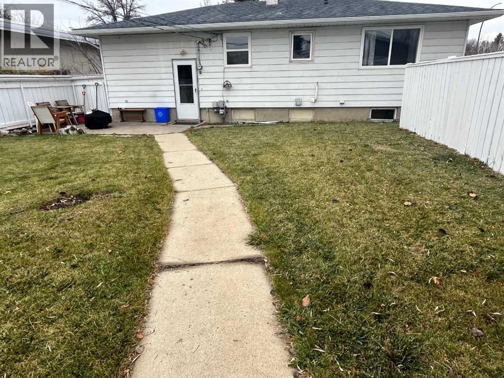
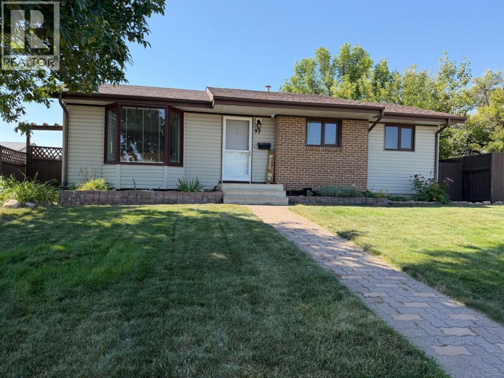
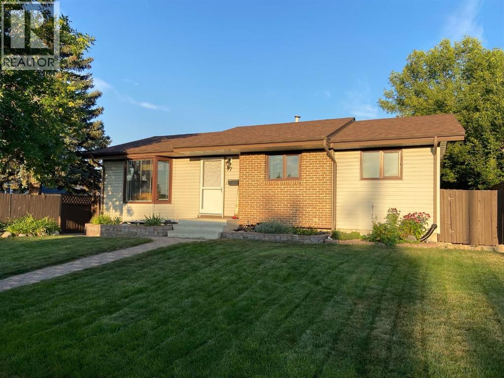
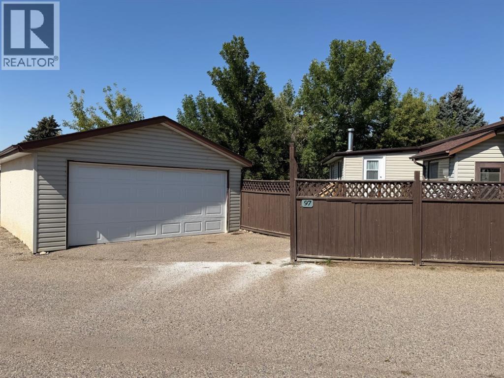
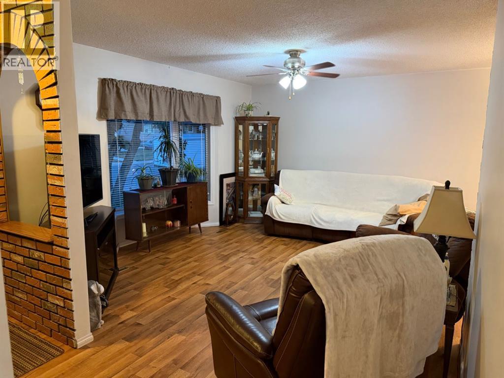
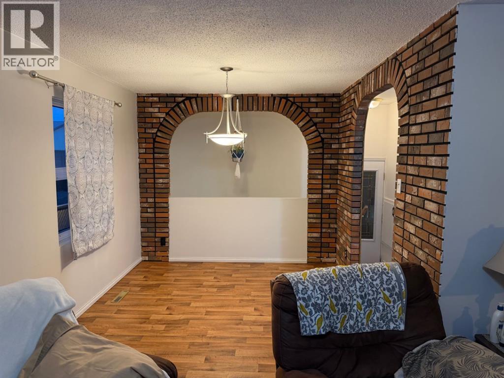
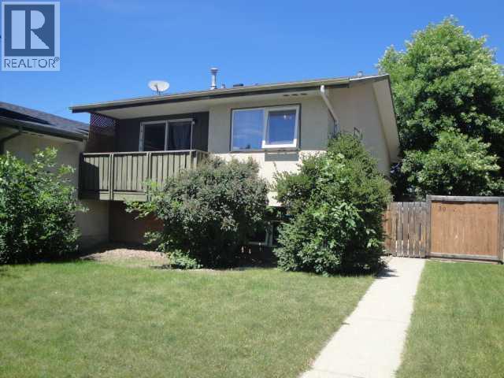
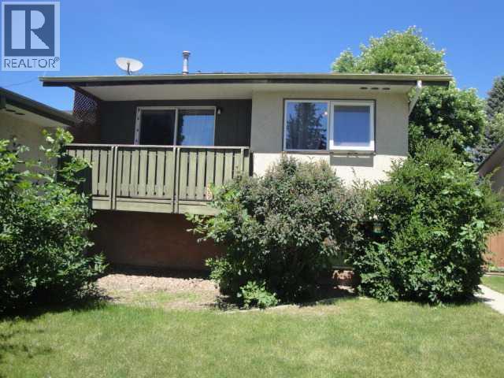
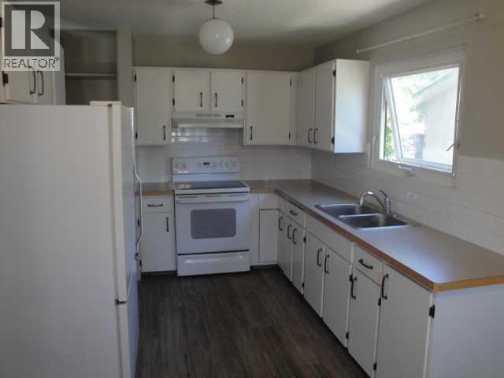
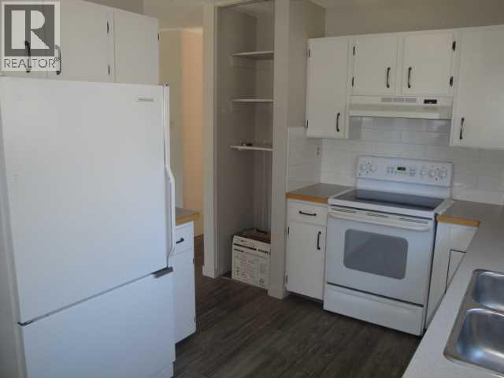
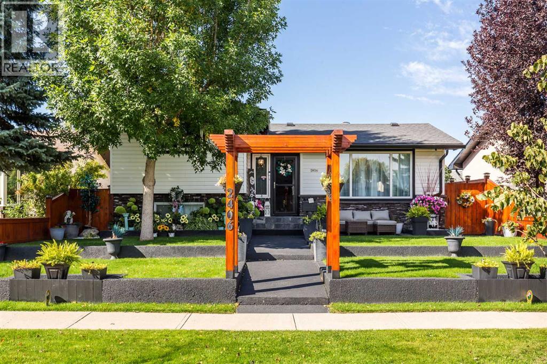
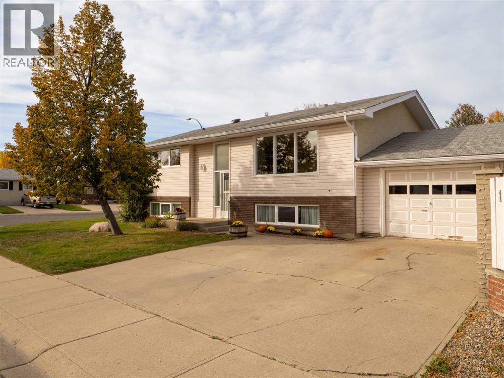
Check out this Northside charmer! A beautiful 4-level split in a quit location featuring an open concept main floor with a fully updated kitchen, island, newer appliances and a spacious living room with electric fireplace. Upstairs has 2 bedrooms and a main bath with soaker tub, there's an additional lower level bedroom, sitting area and 3 piece bathroom. This property is fully developed with a basement family room and office space. There's updates through-out and extra's like central air & central vac with kick sweeps. Looking for outdoor living space? This one has the WOW factor! An enclosed outdoor deck with hot tub, built-in table, waterfall, updated gas line & cooktop. Perfect for entertaining! The backyard still has plenty of space and there's also a 24 x26 Heated, detached garage with a brand new door and updated chain link fencing for future RV parking. Be sure to put this one on your must see list!

MLS® NumberA2350081
Price$459,900
Property TypeHouse
Living Area810 sq ft
Bedrooms3 (2 above + 1 below)
Bathrooms2
Year Built1975
Lot Size5,290 square feet
Frontage14.02 meters
OwnershipFreehold
ZoningR-L
Annual Property Tax$3,833 (2026)
Days on Market40
The Gallery

Interiors & Grounds

Features & Amenities

Every Detail, Considered

Interior & Systems

FlooringTile, Laminate, Parquet
HeatingForced air, Natural gas
CoolingCentral air conditioning
BasementFinished, Full
Fireplaces1

Appliances & Features

  • Washer
  • Refrigerator
  • Dishwasher
  • Stove
  • Dryer
  • Window Coverings
  • Garage door opener

Construction & Lot

Style4 Level
FoundationPoured Concrete
ExteriorStone, Vinyl siding
FencingFence
Lot FeaturesSee remarks, Other, Back lane, Gas BBQ Hookup

Parking

Total Spaces4
TypeDetached Garage, Other

Room Dimensions

Main level

Living room16.00 Ft x 11.00 Ft
Kitchen7.50 Ft x 12.00 Ft
Other10.00 Ft x 8.50 Ft

Upper Level

Primary Bedroom13.08 Ft x 9.67 Ft
Bedroom8.92 Ft x 8.83 Ft
3pc Bathroom—

Lower level

Bedroom7.33 Ft x 11.25 Ft
3pc Bathroom—
Other12.58 Ft x 6.25 Ft

Basement

Family room18.58 Ft x 11.33 Ft
Other6.42 Ft x 9.00 Ft
Map & Location
Address2406 18 Street N
CommunityPark Meadows
CityLethbridge
ProvinceAlberta
Postal CodeT1H4P9
CountryCanada
Open in Google Maps
Affordability

Estimate Your Monthly Payment

$0per month
  • Mortgage payment $0
  • Property tax $0
  • Home insurance $0
  • Condo fees $0
  • Down payment $0
  • CMHC insurance $0
  • Mortgage amount $0

Estimate only, using Canadian semi-annual compounding and standard CMHC premiums. Your lender will confirm your actual rate and payment.
By Appointment

Begin a Private Conversation.

Request a private showing of 2406 18 Street N, or speak with Champagne Taylor about this home and the market — in confidence.