
241 NORTHLAKE Drive Unit# A

241 NORTHLAKE Drive Unit# A

421 - Lakeshore/Parkdale, Waterloo, Ontario N2V1A6
Offered at $599,900
4Bedrooms
2Bathrooms
1,942Interior Sq Ft
1978Built
2Parking
The Residence

House in 421 - Lakeshore/Parkdale

Virtual tour
Share
WhatsApp Facebook X Email

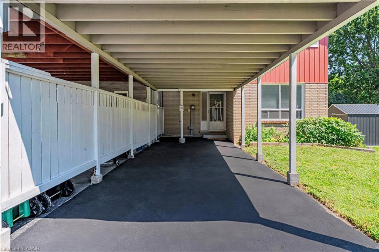
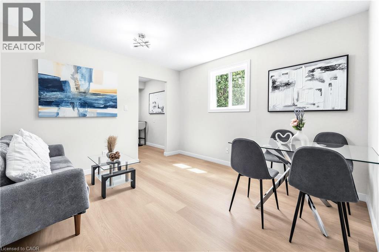
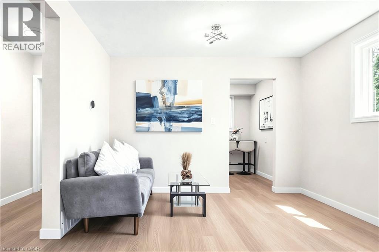
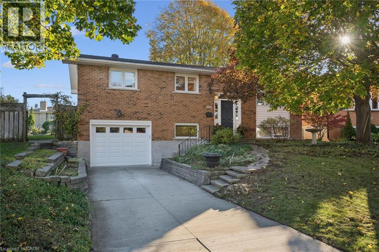
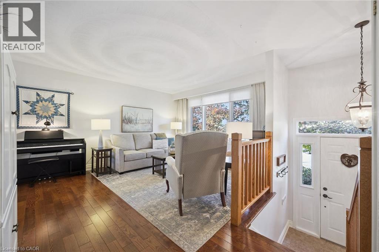
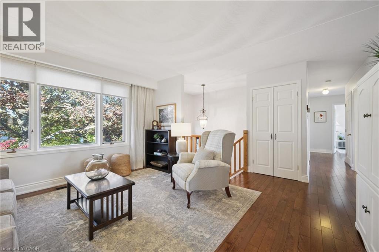
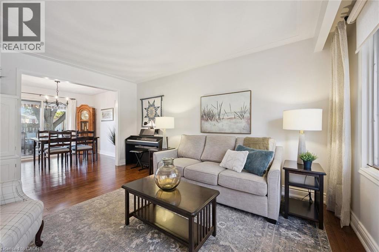
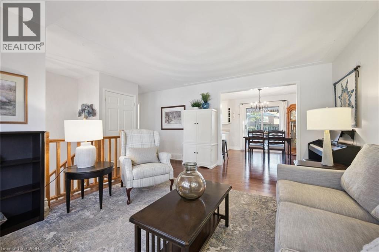
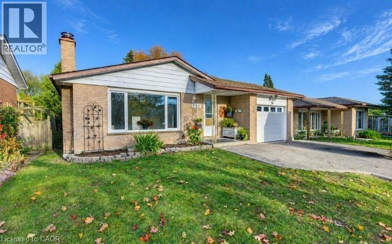
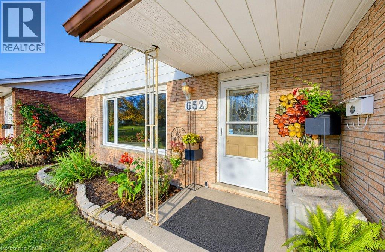
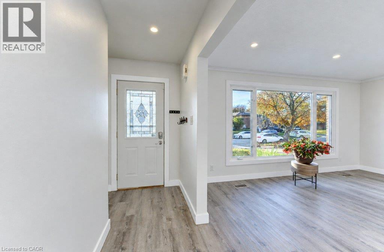
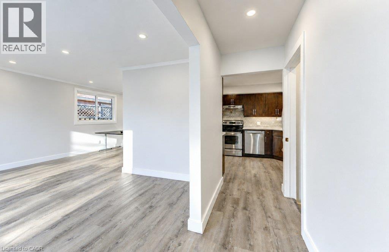
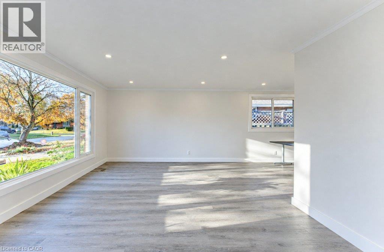
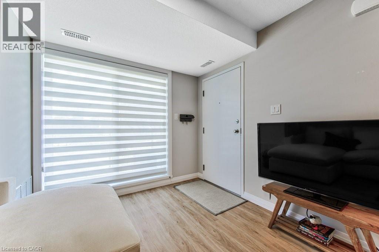
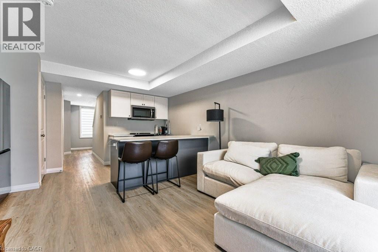
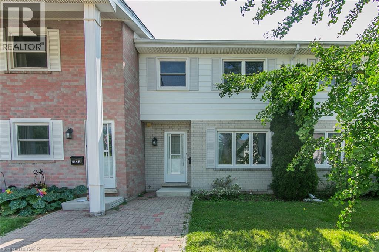
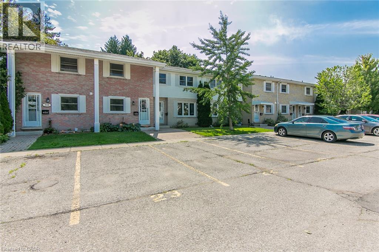
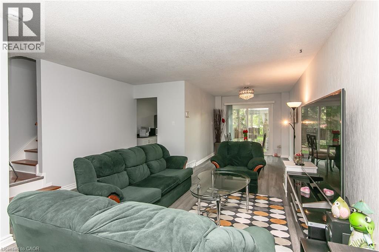
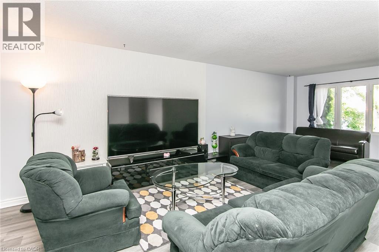
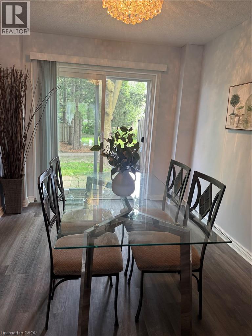
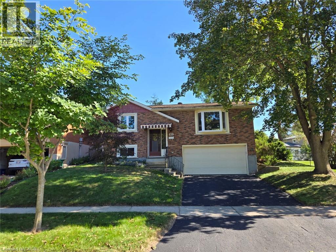
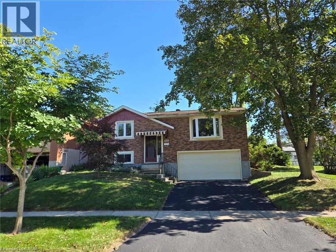
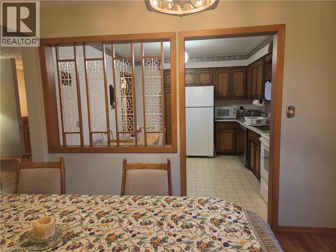
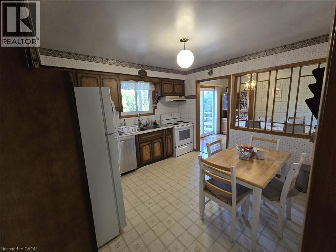
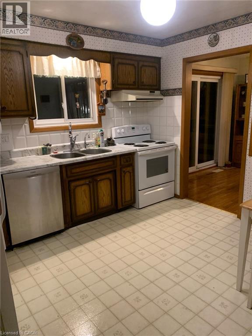
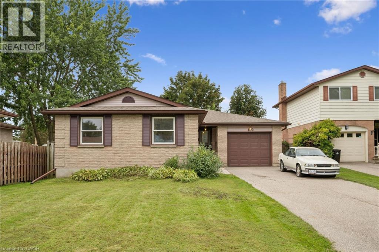
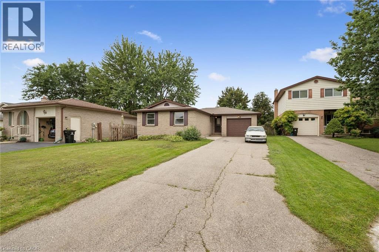
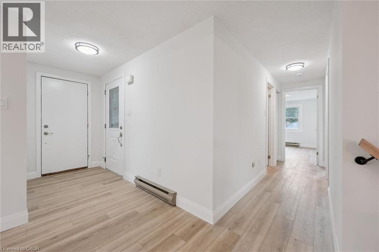
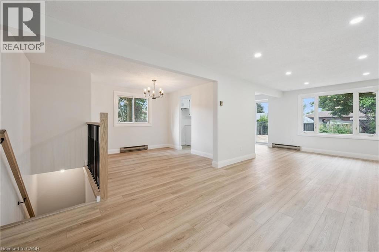
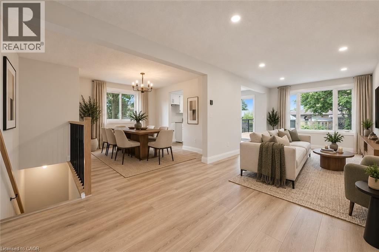
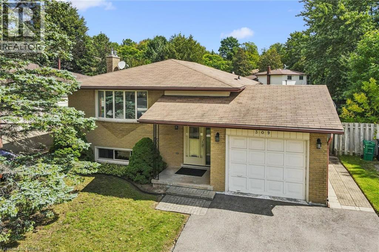
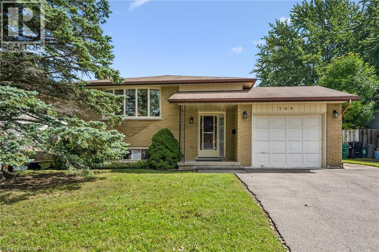
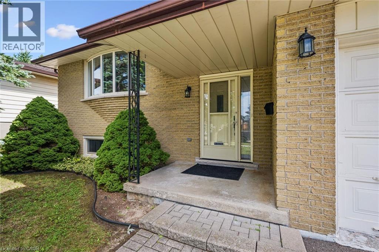
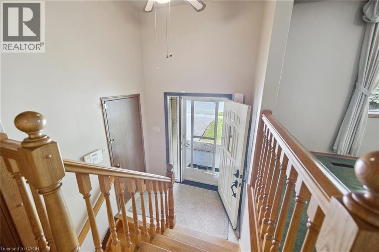
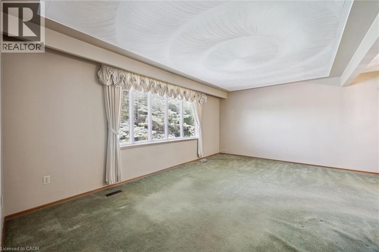
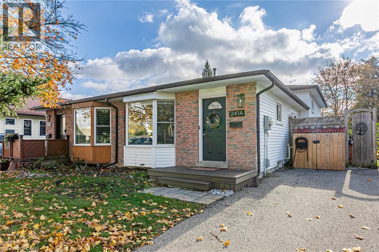
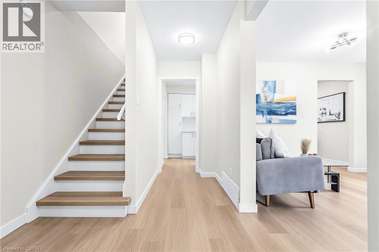
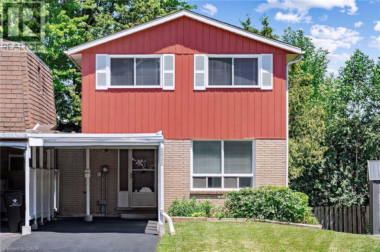
Welcome to 241A Northlake Drive, Waterloo! Situated on a quiet street in one of Waterloo’s most desirable neighbourhoods, this 4-bedroom, 2-bathroom semi-detached home offers plenty of space, charm and functionality. As you arrive, you’re greeted by brand-new composite front steps. Inside, natural light pours through the oversized front picture window, creating a bright and inviting living space. The separate dining area leads into a beautifully renovated kitchen full of character, complete with an additional built in storage/coffee nook offering extra storage and functionality. The second level features three generously sized bedrooms and a full bathroom. The third level offers an additional spacious bedroom, a large recreation room and a second bathroom, providing plenty of flexibility for guests, a home office or additional living space. The fourth level offers even more potential, with room to create a space of your own or enjoy the added storage. One of the home's standout features is the exceptionally large, fully fenced and private backyard — perfect for entertaining, relaxing and enjoying the outdoors. A wonderful opportunity to own a spacious home in a sought-after Waterloo neighbourhood. Don't miss out!

MLS® Number40877938
Price$599,900
Property TypeHouse
Living Area1,942 sq ft
Bedrooms4
Bathrooms2
Year Built1978
Storeys3
Frontage29 feet
OwnershipFreehold
ZoningR4
Annual Property Tax$3,685
Days on Market5
The Gallery

Interiors & Grounds

Features & Amenities

Every Detail, Considered

Interior & Systems

HeatingForced air, Natural gas
CoolingCentral air conditioning
BasementPartially finished, Partial

Appliances & Features

  • Washer
  • Refrigerator
  • Water softener
  • Dishwasher
  • Stove
  • Dryer
  • Microwave

Construction & Lot

StyleOther
ExteriorConcrete, Brick, Vinyl siding
Lot FeaturesConservation/green belt

Parking

Total Spaces2

Building & Community

  • Community Centre

Room Dimensions

Basement

Workshop11'1'' x 10'4''
Storage7'3'' x 6'9''
Gym11'6'' x 10'7''
Utility room16'9'' x 6'9''

Third level

3pc Bathroom6'5'' x 6'9''
Storage3'8'' x 3'10''
Recreation room23'5'' x 14'6''
Bedroom11'2'' x 8'0''

Second level

Bedroom8'5'' x 9'1''
5pc Bathroom8'4'' x 6'8''
Bedroom13'1'' x 9'0''
Primary Bedroom13'0'' x 11'0''

Main level

Kitchen18'10'' x 7'9''
Dining room10'4'' x 10'6''
Living room14'8'' x 10'4''
Map & Location
Address241 NORTHLAKE Drive Unit# A
Community421 - Lakeshore/Parkdale
CityWaterloo
ProvinceOntario
Postal CodeN2V1A6
CountryCanada
Open in Google Maps
Affordability

Estimate Your Monthly Payment

$0per month
  • Mortgage payment $0
  • Property tax $0
  • Home insurance $0
  • Condo fees $0
  • Down payment $0
  • CMHC insurance $0
  • Mortgage amount $0

Estimate only, using Canadian semi-annual compounding and standard CMHC premiums. Your lender will confirm your actual rate and payment.
By Appointment

Begin a Private Conversation.

Request a private showing of 241 NORTHLAKE Drive Unit# A, or speak with Champagne Taylor about this home and the market — in confidence.