
243 BURBANK DRIVE

243 BURBANK DRIVE

Toronto (Bayview Village), Ontario M2K2S4
Offered at $2,999,000
7Bedrooms
6.5Bathrooms
10Parking
The Residence

House in Toronto (Bayview Village)

Share
WhatsApp Facebook X Email

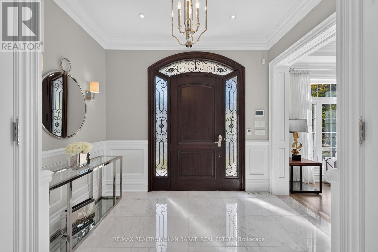
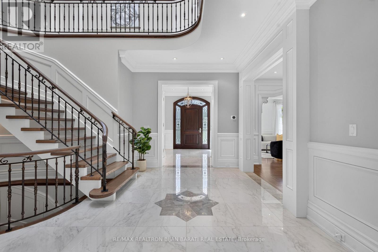
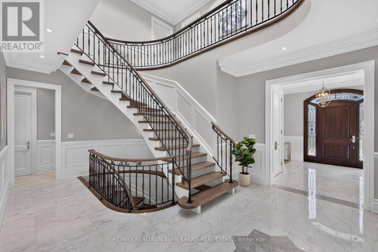
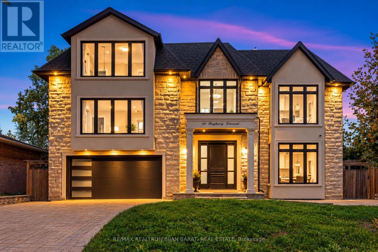
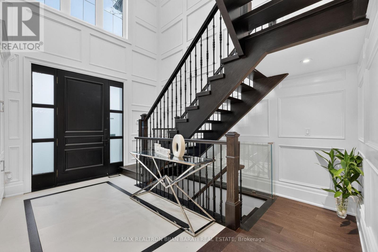
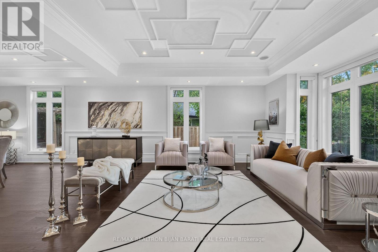
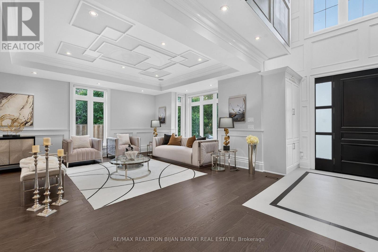
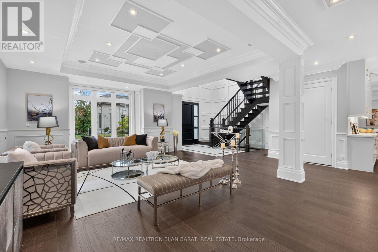
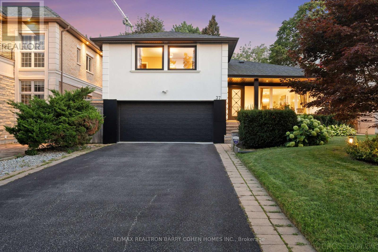
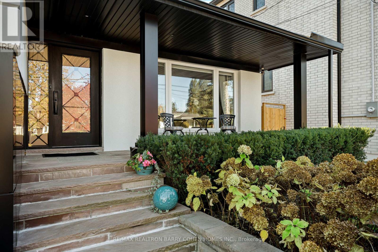
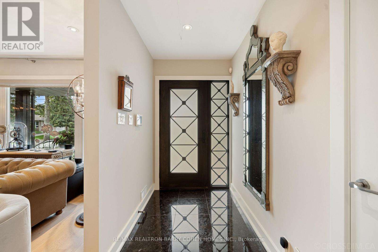
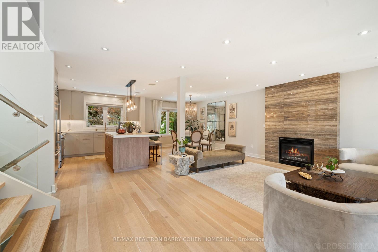
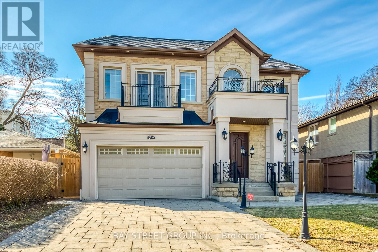
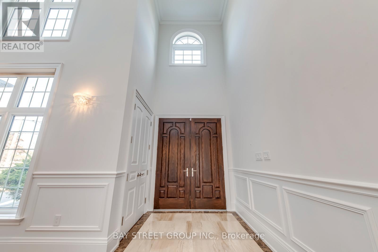
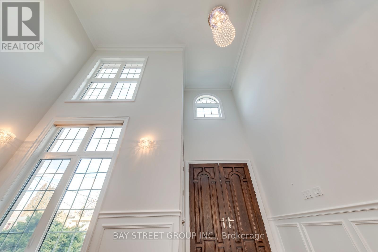
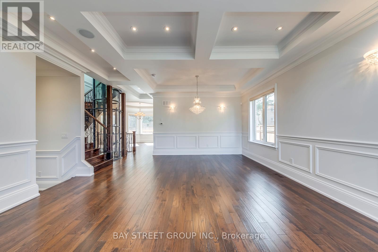
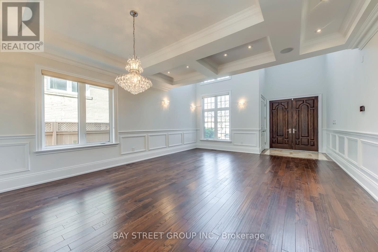
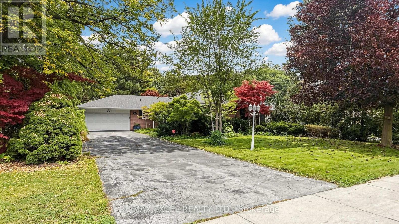
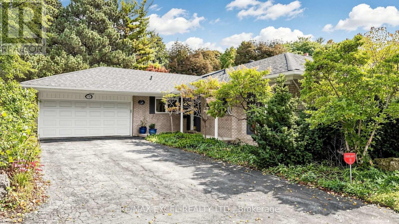
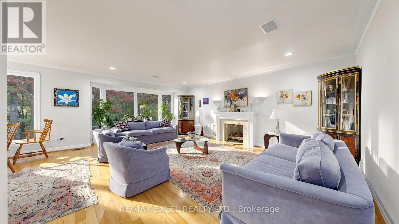
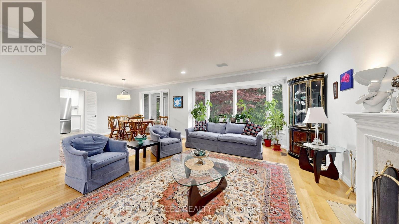
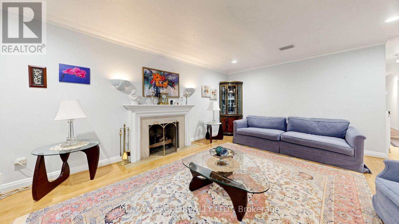
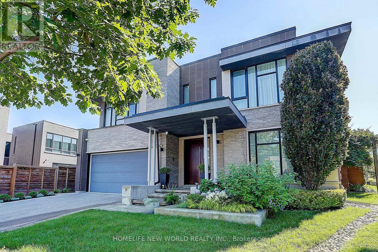
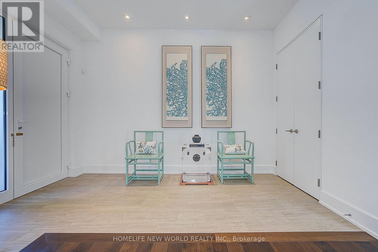
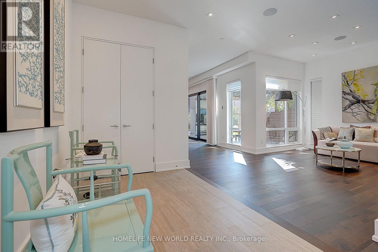
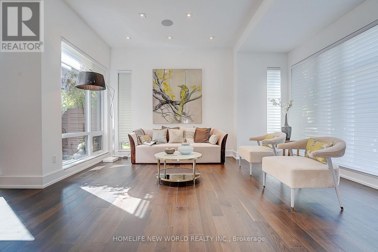
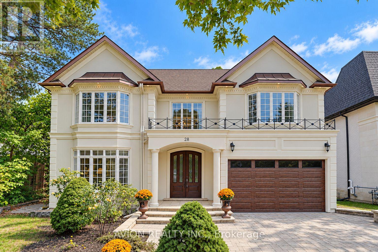
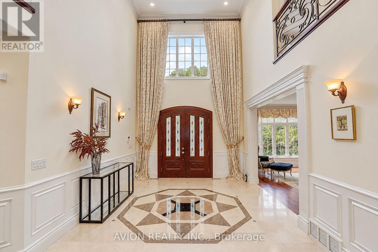
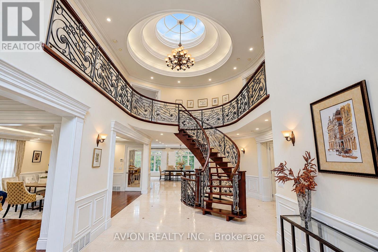
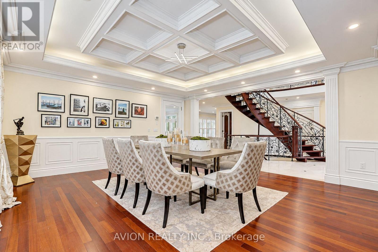
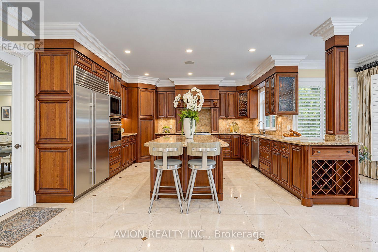
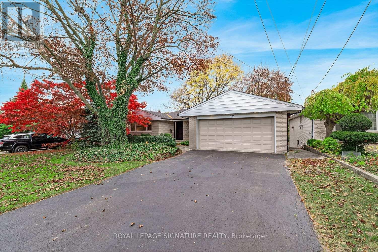
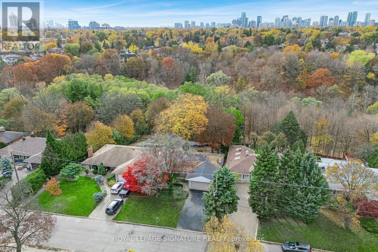
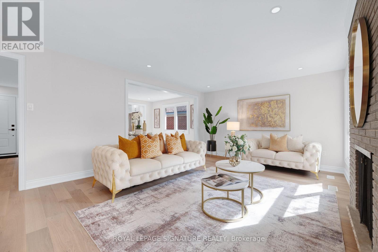
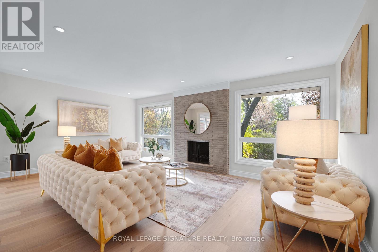
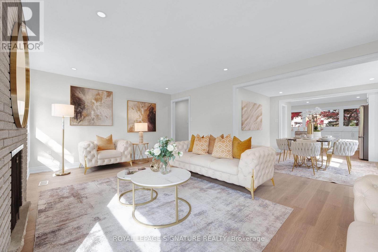
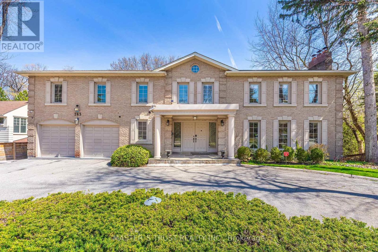
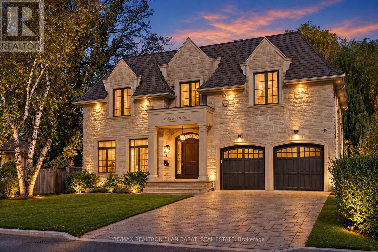
Stunning "Cottage-view " ravine property nestled on a quiet street with no through traffic in the city. This custom-built 5331 sqft (MPAC) above-grade home features a dramatic curved design that maximizes tranquil ravine views, with most rooms overlooking the greenery.Boasting a grand façade with a circular driveway on an 80 ft frontage, well-maintained, bright, and spacious two-level residence includes a fully finished two-level basement with a separate entrance-ideal for large families or generating rental income.Modern updated kitchen with Miele stainless steel appliances, a built-in double-door fridge, a character-filled recreation room with wet bar, oak paneling, hardwood flooring throughout, and multiple walkouts to sun decks and patio overlooking the ravine.The oversized primary bedroom features a luxurious 5-piece ensuite. Additional highlights include a second kitchen in the basement, mudroom, custom drapery, crown moulding, fireplace, wainscoting, pot lights, cedar closet, and chandelier. Located in top-ranked school districts, close to Earl Haig Secondary School and Bayview Middle School. A rare, one-of-a-kind ravine home offering privacy, space, and exceptional design.

MLS® NumberC13131710
Price$2,999,000
Property TypeHouse
Bedrooms7 (5 above + 2 below)
Bathrooms6 (+2 half)
Storeys2
Frontage80 feet
OwnershipFreehold
ZoningSingle Family Residential
Annual Property Tax$21,009
Days on Market191
The Gallery

Interiors & Grounds

Features & Amenities

Every Detail, Considered

Interior & Systems

FlooringHardwood, Laminate, Stone
HeatingForced air, Natural gas
CoolingCentral air conditioning
BasementFinished, Separate entrance, Walk out, N/A, N/A
FireplacesYes

Appliances & Features

  • Washer
  • Refrigerator
  • Water meter
  • Gas stove(s)
  • Dishwasher
  • Dryer
  • Wet Bar
  • Hood Fan
  • Smoke Detectors

Construction & Lot

FoundationConcrete
ExteriorBrick
Lot FeaturesCul-de-sac, Ravine

Parking

Total Spaces10
TypeGarage

Building & Community

  • Separate Heating Controls
  • Community Centre

Room Dimensions

Main level

Eating area—
Family room—
Kitchen—
Living room—
Dining room—

Second level

Bedroom 4—
Office—
Primary Bedroom—
Bedroom 2—
Bedroom 3—

Basement

Recreational, Games room—
Bedroom—
Bedroom 2—
Living room—
Kitchen—
Map & Location
Address243 BURBANK DRIVE
CityToronto (Bayview Village)
ProvinceOntario
Postal CodeM2K2S4
CountryCanada
Open in Google Maps
Affordability

Estimate Your Monthly Payment

$0per month
  • Mortgage payment $0
  • Property tax $0
  • Home insurance $0
  • Condo fees $0
  • Down payment $0
  • CMHC insurance $0
  • Mortgage amount $0

Estimate only, using Canadian semi-annual compounding and standard CMHC premiums. Your lender will confirm your actual rate and payment.
By Appointment

Begin a Private Conversation.

Request a private showing of 243 BURBANK DRIVE, or speak with Champagne Taylor about this home and the market — in confidence.