
Front Day

243 Red Tail Ridge SE

Redtail Rise, High River, Alberta T1V0J8
Offered at $1,474,900
4Bedrooms
3Bathrooms
1,902Interior Sq Ft
0.41Acres
2026Built
5Parking
The Residence

House in Redtail Rise

Share
WhatsApp Facebook X Email

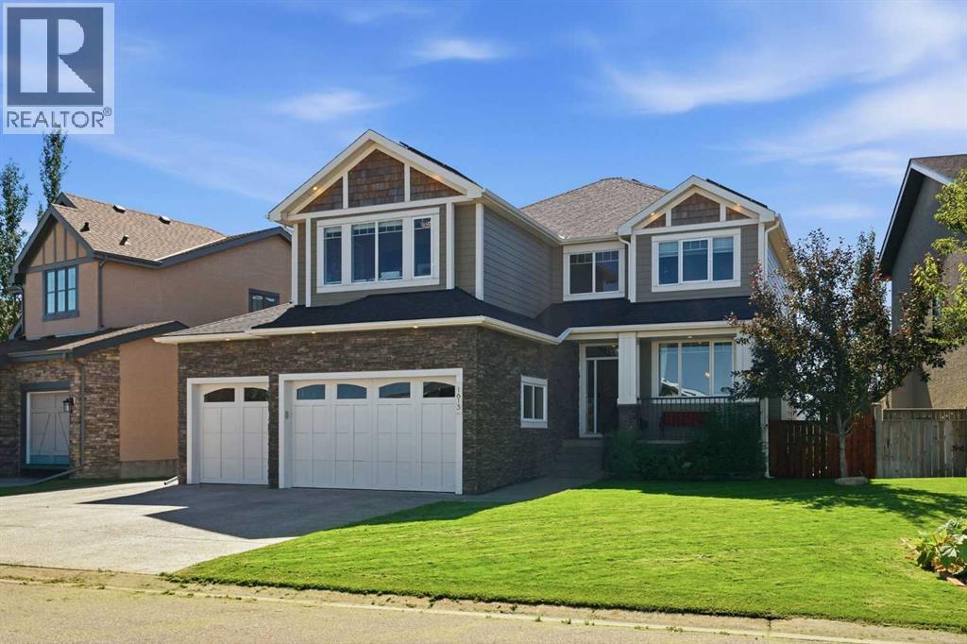
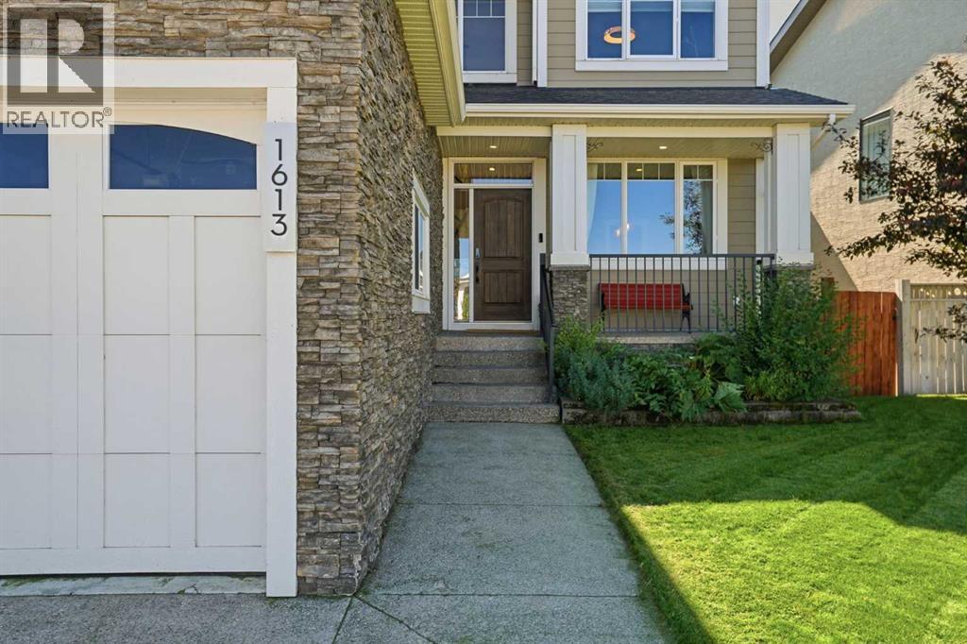
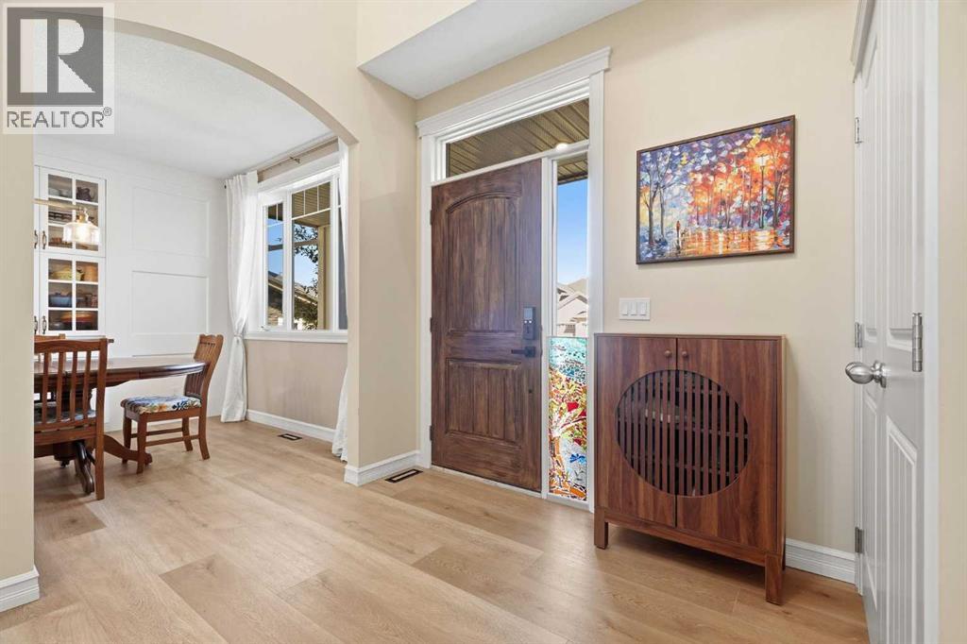
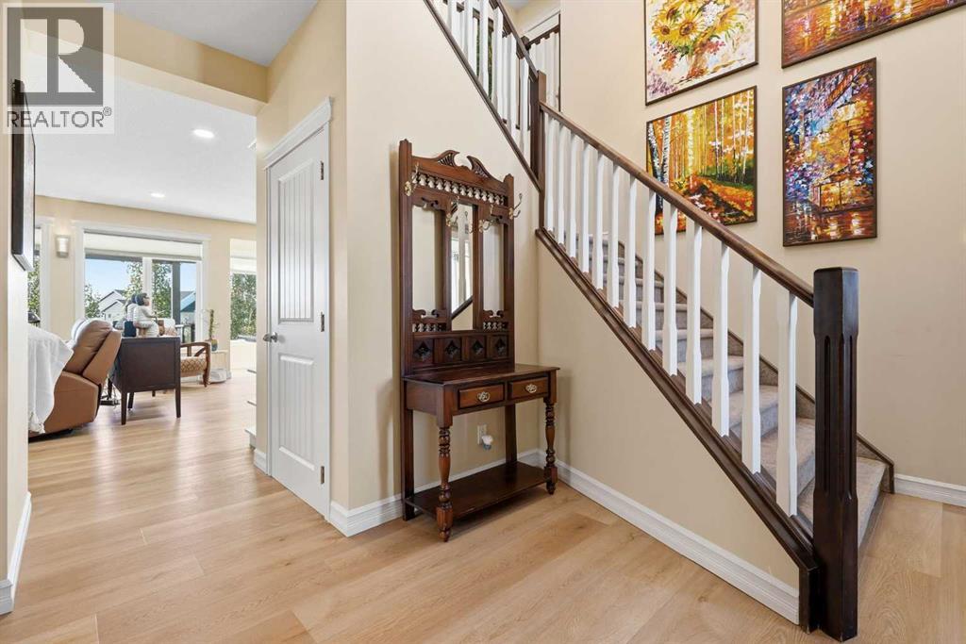
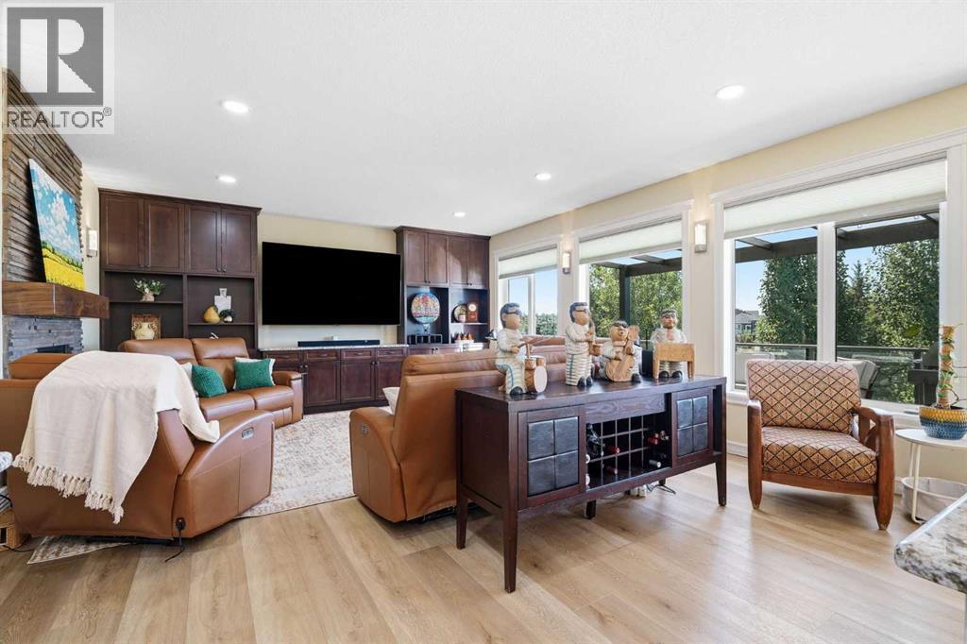
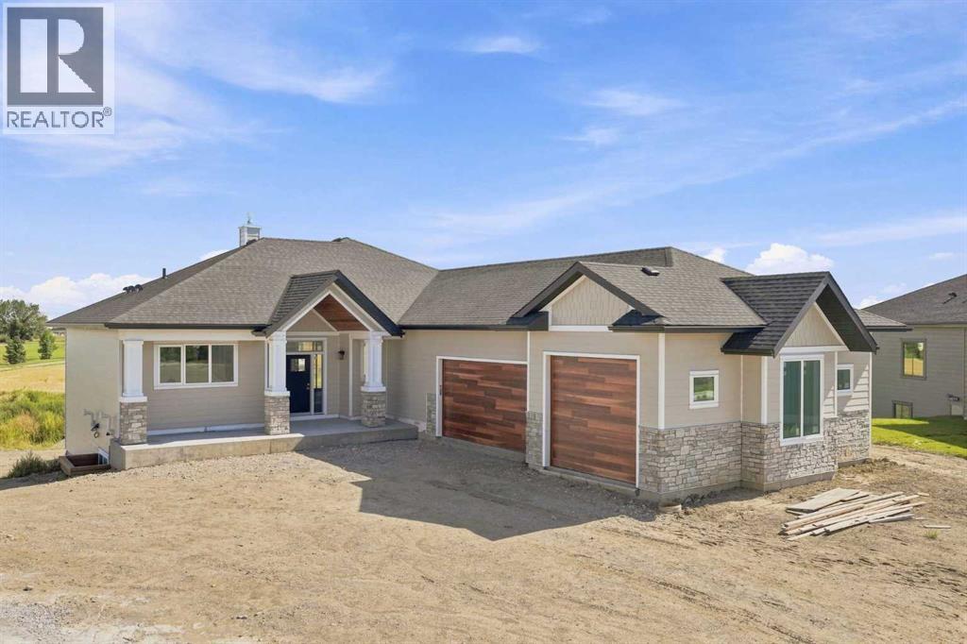
***OPEN HOUSE SATURDAY NOVEMBER 14 FROM 1:00-4:00pm*** Experience the pinnacle of craftsmanship with this newly completed custom masterpiece in the prestigious Red Tail Ridge community. Sitting on a sprawling 0.41-acre lot, this exceptional home pairs the space of acreage living with the complete convenience of full municipal services, including city water, natural gas, electricity, and sewer. Built with uncompromising quality by trusted local trades, the exterior delivers unmatched curb appeal with extensive masonry, durable James Hardie board siding, warm cedar soffits, and custom cedar garage doors leading into an incredible 44 x 25-foot triple garage.Designed for main-level living and long-term comfort, the main floor thoughtfully accommodates daily life on one level—featuring the gourmet kitchen, main-floor laundry, a spacious second bedroom, and the primary retreat. Soaring 10-foot ceilings and a breathtaking 13-foot vaulted entry welcome you into an expansive living and dining area highlighted by custom cabinetry, premium KitchenAid appliances, and white oak accents. High-end finishes extend throughout, including engineered hardwood on both levels, solid core doors, high-efficiency Lux windows, and white oak railings. Downstairs, the fully finished basement boasts 9-foot ceilings, in-floor heating throughout, two bedrooms, a dedicated gym or auxiliary room, and clever bulkhead-free construction for a clean, open feel. Whether relaxing on the front porch or the rear deck, this turnkey property is ready to welcome you home.

MLS® NumberA2352776
Price$1,474,900
Property TypeHouse
Living Area1,902 sq ft
Bedrooms4 (2 above + 2 below)
Bathrooms3
Year Built2026
Storeys1
Lot Size0 acres
Frontage14.39 meters
OwnershipFreehold
ZoningCERA
Days on Market29
The Gallery

Interiors & Grounds

Features & Amenities

Every Detail, Considered

Interior & Systems

FlooringHardwood
HeatingForced air
CoolingSee Remarks
BasementFinished, Full, Walk out
Fireplaces1

Appliances & Features

  • Refrigerator
  • Cooktop - Gas
  • Dishwasher
  • Microwave
  • Freezer
  • Oven - Built-In
  • Hood Fan

Construction & Lot

StyleBungalow
FoundationPoured Concrete
ExteriorStone
ConstructionWood frame
FencingNot fenced
Lot FeaturesCul-de-sac, Other, No neighbours behind, No Animal Home, No Smoking Home, Gas BBQ Hookup

Parking

Total Spaces5
TypeAttached Garage

Building & Community

  • Golf Course Development

Room Dimensions

Lower level

Bedroom14.50 Ft x 12.00 Ft
Bedroom12.17 Ft x 14.50 Ft
4pc Bathroom9.58 Ft x 8.25 Ft
Furnace11.83 Ft x 21.25 Ft
Family room24.92 Ft x 40.67 Ft
Exercise room11.83 Ft x 11.50 Ft

Main level

Laundry room13.00 Ft x 10.08 Ft
Pantry5.08 Ft x 4.75 Ft
Primary Bedroom12.83 Ft x 17.67 Ft
5pc Bathroom9.50 Ft x 10.83 Ft
Bedroom12.83 Ft x 12.50 Ft
4pc Bathroom9.50 Ft x 5.33 Ft
Kitchen15.00 Ft x 9.42 Ft
Living room14.00 Ft x 20.00 Ft
Dining room14.00 Ft x 10.42 Ft
Map & Location
Address243 Red Tail Ridge SE
CommunityRedtail Rise
CityHigh River
ProvinceAlberta
Postal CodeT1V0J8
CountryCanada
Open in Google Maps
Affordability

Estimate Your Monthly Payment

$0per month
  • Mortgage payment $0
  • Property tax $0
  • Home insurance $0
  • Condo fees $0
  • Down payment $0
  • CMHC insurance $0
  • Mortgage amount $0

Estimate only, using Canadian semi-annual compounding and standard CMHC premiums. Your lender will confirm your actual rate and payment.
By Appointment

Begin a Private Conversation.

Request a private showing of 243 Red Tail Ridge SE, or speak with Champagne Taylor about this home and the market — in confidence.