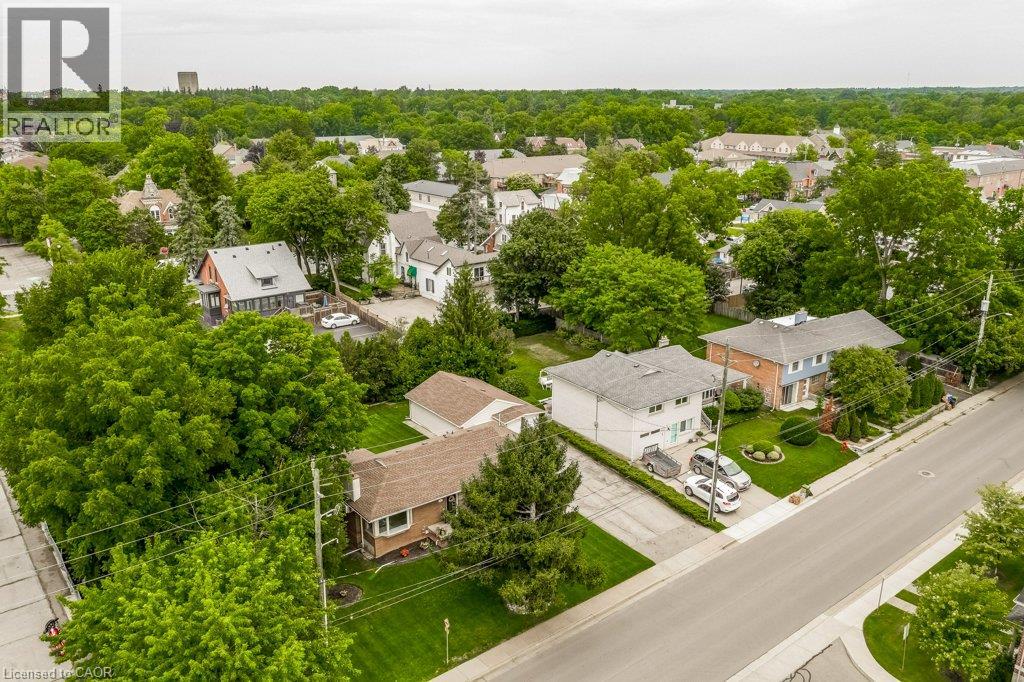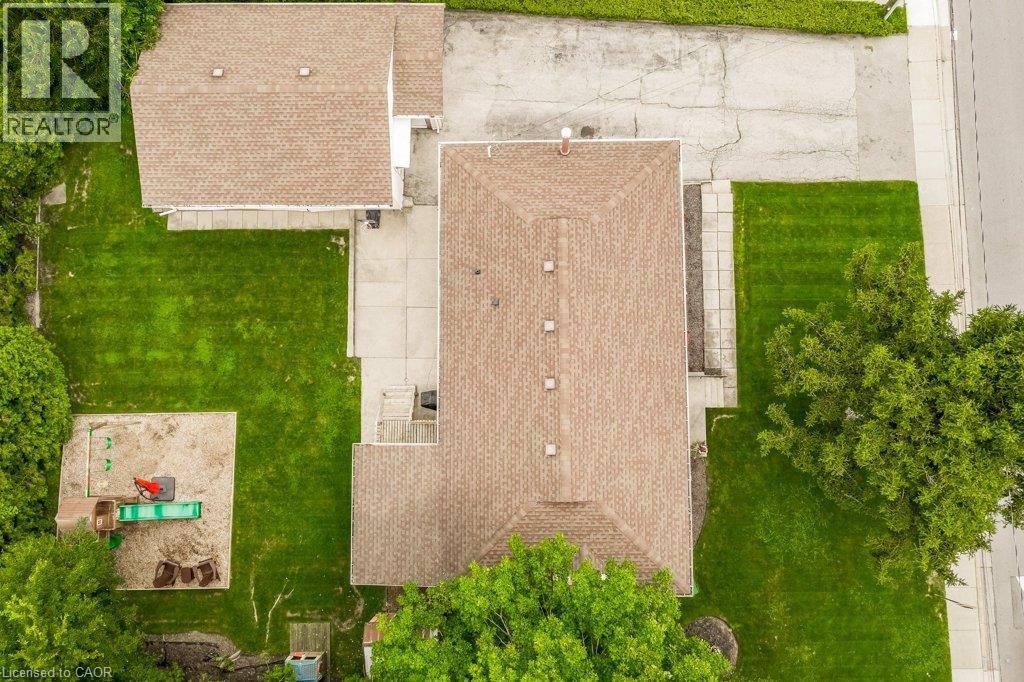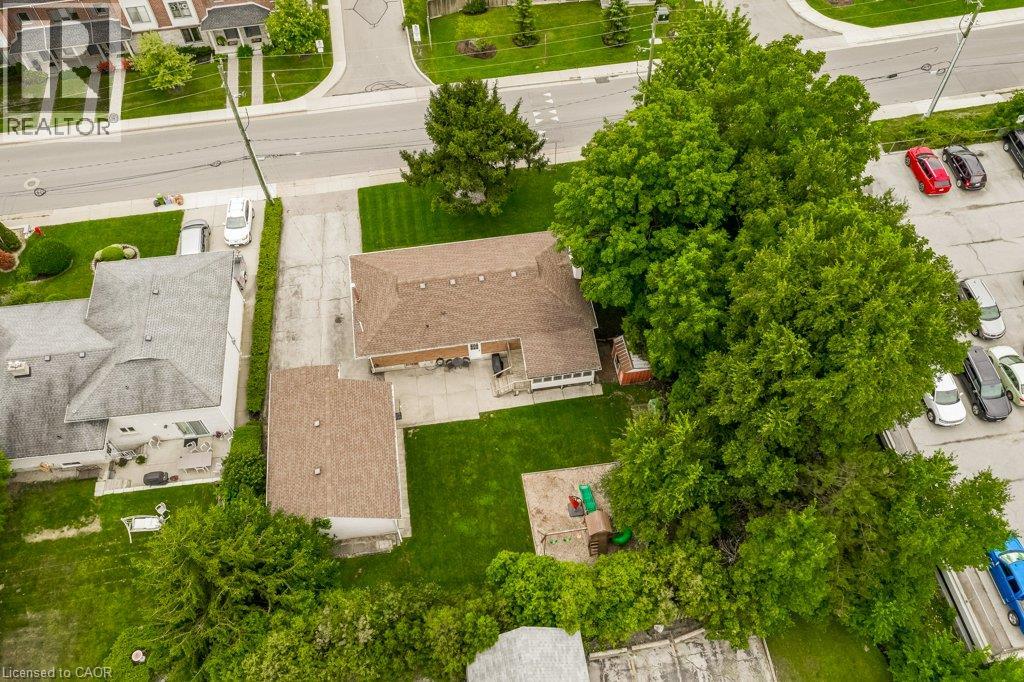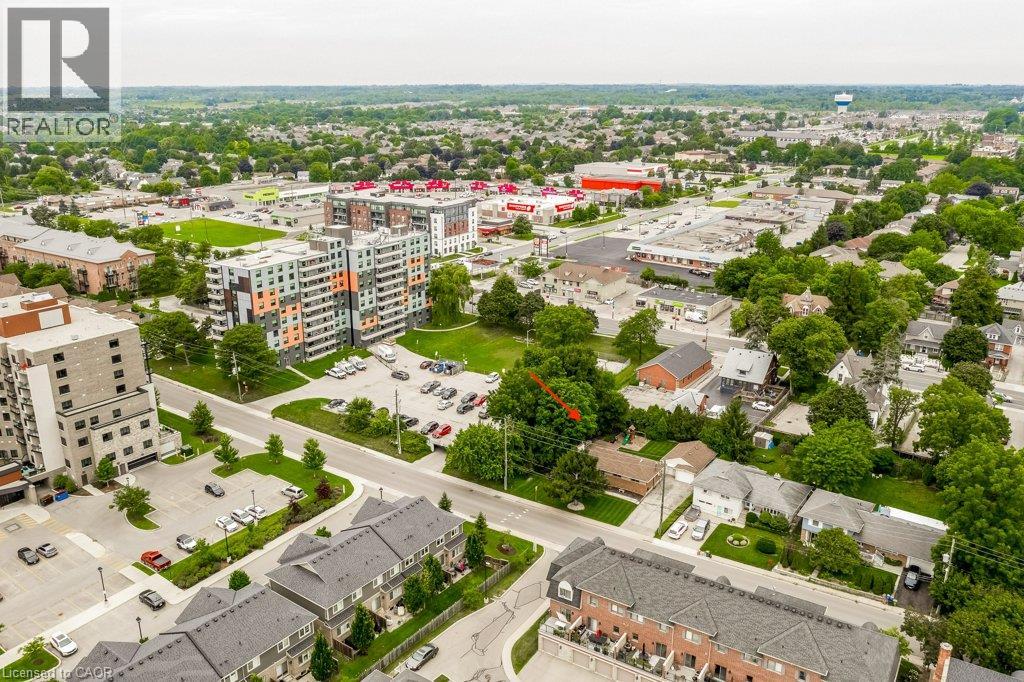

245 BURKE Street

245 BURKE Street

461 - Waterdown East, Waterdown, Ontario L8B2A9
Offered at $739,900
3Bedrooms
3.5Bathrooms
1,484Interior Sq Ft
2025Built
1Parking
The Residence

Row / Townhouse in 461 - Waterdown East

Share
WhatsApp Facebook X Email

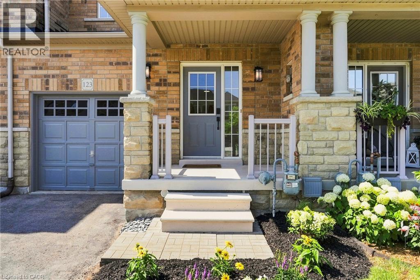
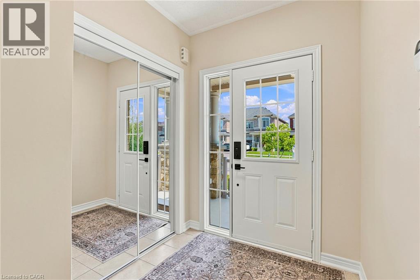
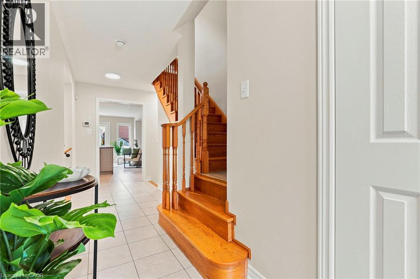
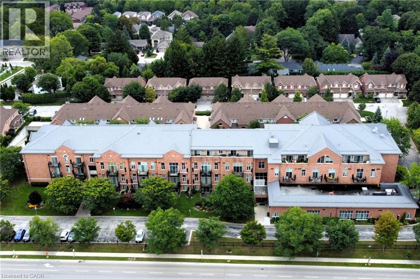
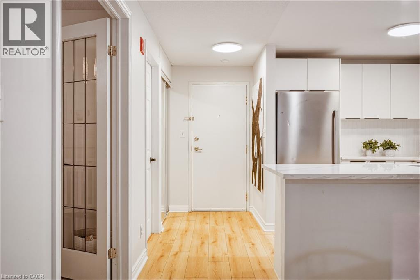
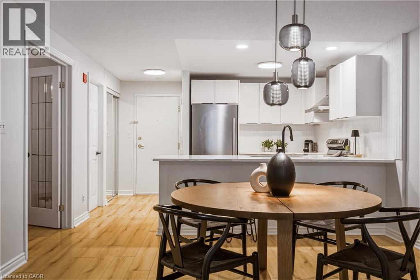
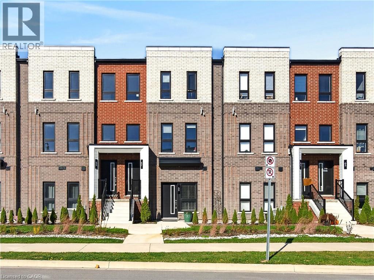
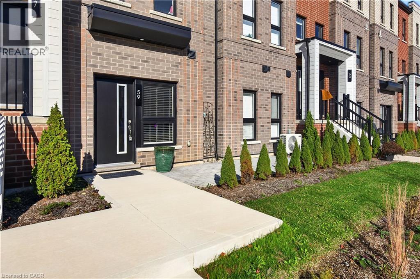
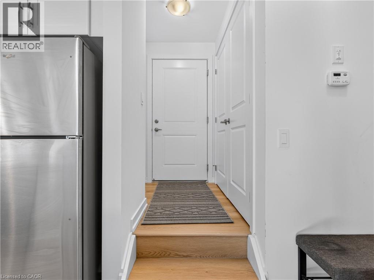
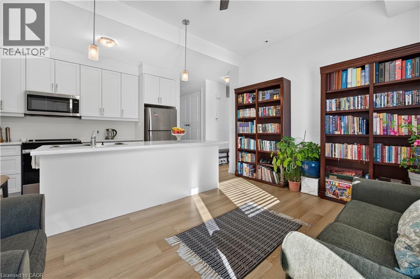
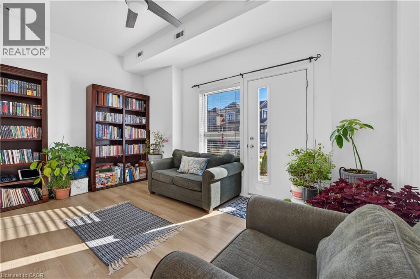
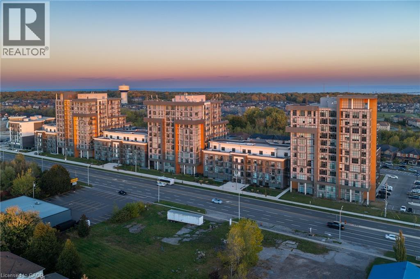
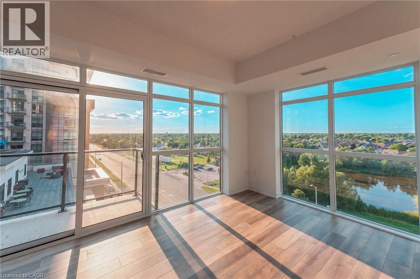
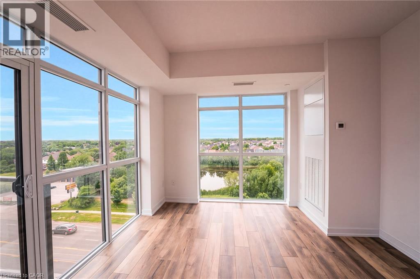
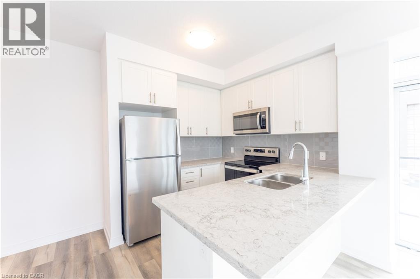
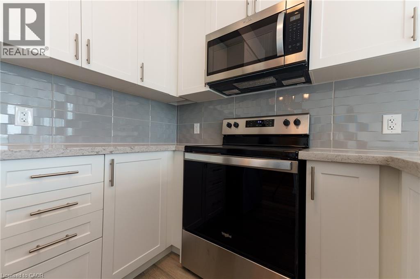
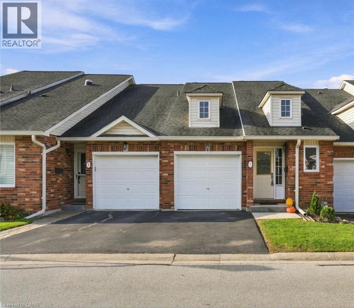
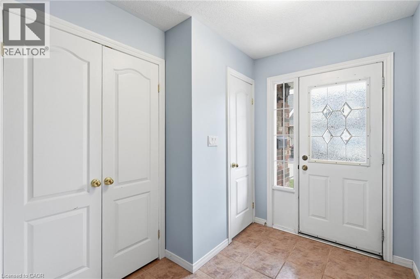
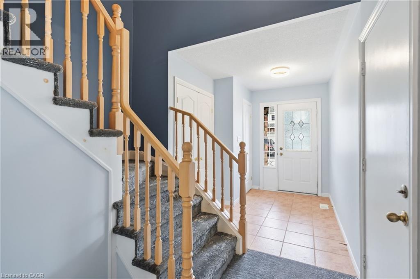
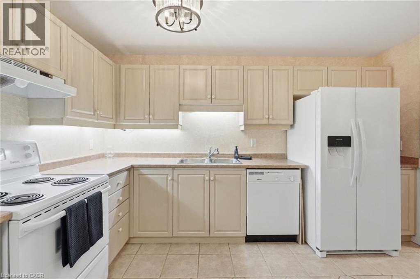
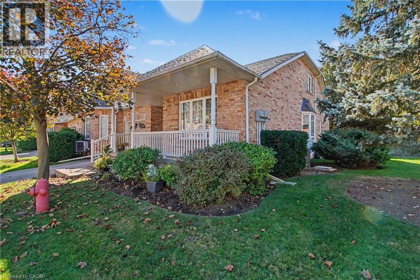
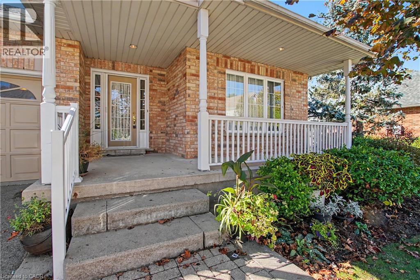
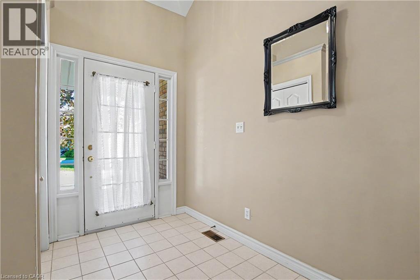
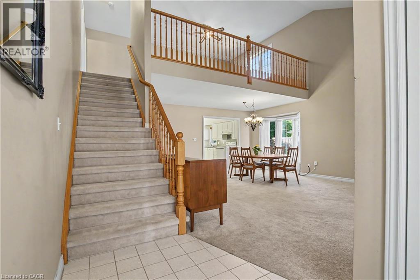
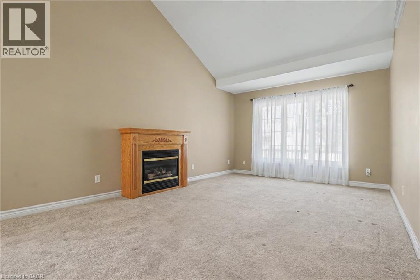
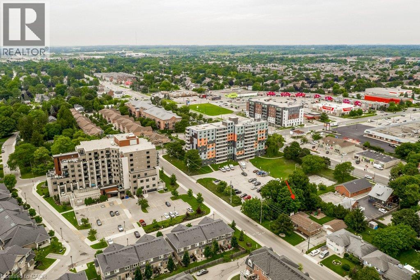
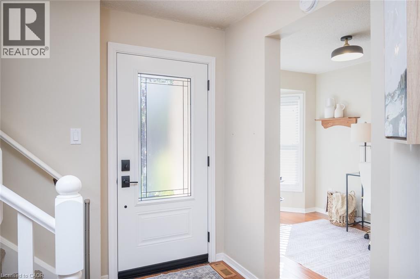
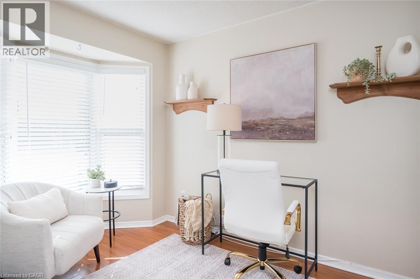
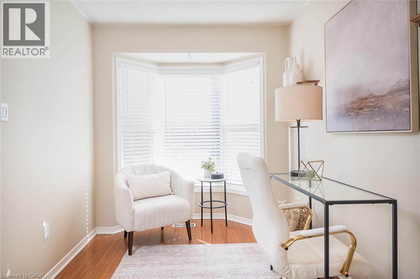
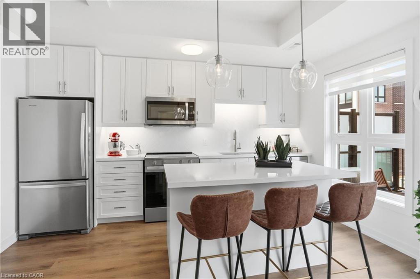
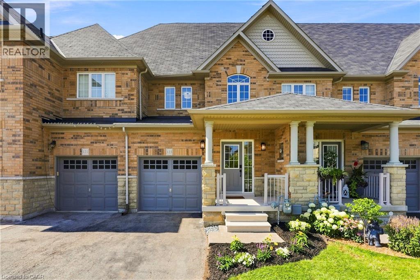
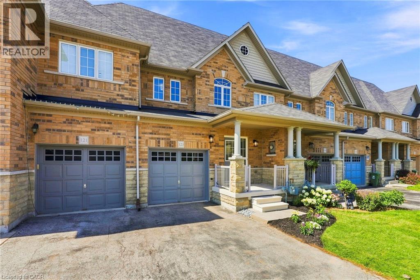
Better than new, without the wait! Built in 2025, this 1,484 square foot three-storey townhouse in one of Waterdown's most sought-after communities is truly turnkey. Far from builder basic, the owners invested over $35,000 in premium upgrades, custom window coverings and high-end finishes throughout. The bright, open-concept main level is made for everyday living and entertaining. Three bedrooms, including a versatile third bedroom ideal as a home office, three bathrooms, convenient upper-level laundry and an attached single-car garage complete the package. Enjoy low-maintenance condo living just minutes from charming downtown Waterdown's boutique shops, restaurants, parks and trails, with easy highway access. Perfect for first-time buyers, young professionals and investors. Simply unpack and enjoy! Don’t be TOO LATE*! *REG TM. RSA.

MLS® Number40871683
Price$739,900
Property TypeRow / Townhouse
Living Area1,484 sq ft
Bedrooms3
Bathrooms3 (+1 half)
Year Built2025
Storeys3
OwnershipCondo/Strata
ZoningR6-30
Annual Property Tax$4,872
Condo Fee$242.06 / Monthly
Days on Market31
The Gallery

Interiors & Grounds

Features & Amenities

Every Detail, Considered

Interior & Systems

HeatingForced air, Natural gas
CoolingCentral air conditioning
BasementNone

Appliances & Features

  • Washer
  • Refrigerator
  • Dishwasher
  • Stove
  • Dryer
  • Microwave
  • Window Coverings
  • Garage door opener
  • Smoke Detectors

Construction & Lot

FoundationPoured Concrete
ExteriorBrick
Lot FeaturesConservation/green belt, Balcony, Automatic Garage Door Opener

Parking

Total Spaces1
TypeAttached Garage

Building & Community

  • Community Centre

Condo Fees

Fee$242.06 / Monthly
  • Landscaping

Room Dimensions

Third level

4pc Bathroom—
3pc Ensuite bath—
Bedroom9'4'' x 8'10''
Bedroom7'10'' x 13'7''
Primary Bedroom9'4'' x 10'8''

Second level

2pc Bathroom—
Kitchen19'0'' x 13'8''
Dining room19'0'' x 9'8''
Living room11'11'' x 16'0''
Map & Location
Address245 BURKE Street
Community461 - Waterdown East
CityWaterdown
ProvinceOntario
Postal CodeL8B2A9
CountryCanada
Open in Google Maps
Affordability

Estimate Your Monthly Payment

$0per month
  • Mortgage payment $0
  • Property tax $0
  • Home insurance $0
  • Condo fees $0
  • Down payment $0
  • CMHC insurance $0
  • Mortgage amount $0

Estimate only, using Canadian semi-annual compounding and standard CMHC premiums. Your lender will confirm your actual rate and payment.
By Appointment

Begin a Private Conversation.

Request a private showing of 245 BURKE Street, or speak with Champagne Taylor about this home and the market — in confidence.