
2450 OVERTON Drive

2450 OVERTON Drive

341 - Brant Hills, Burlington, Ontario L7P4B5
Offered at $1,080,000
5Bedrooms
4.5Bathrooms
1,950Interior Sq Ft
1987Built
4Parking
The Residence

House in 341 - Brant Hills

Share
WhatsApp Facebook X Email

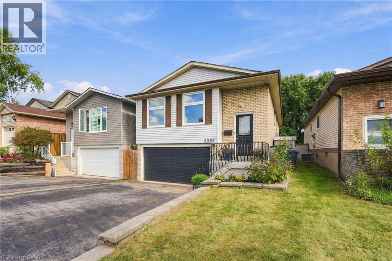
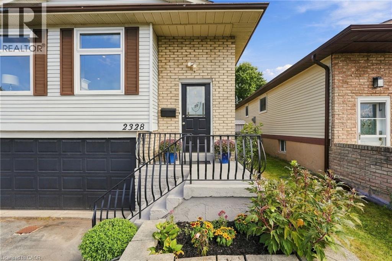
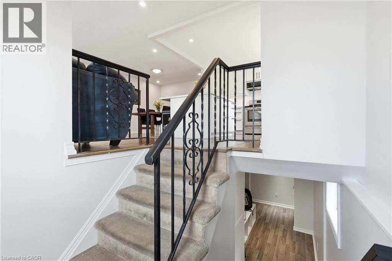
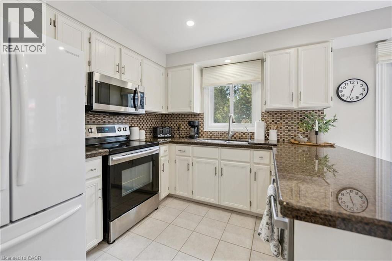
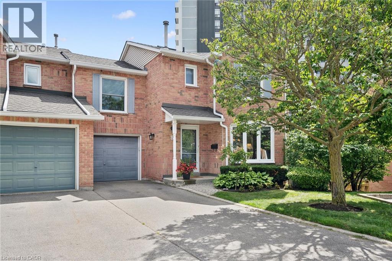
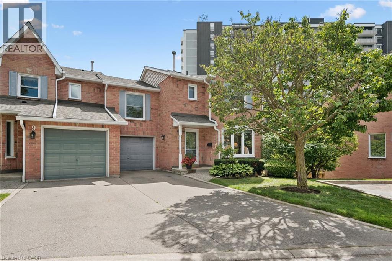
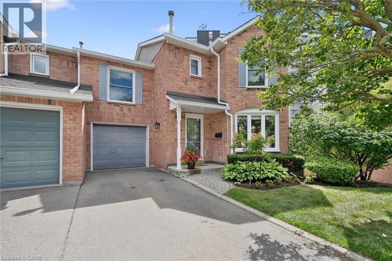
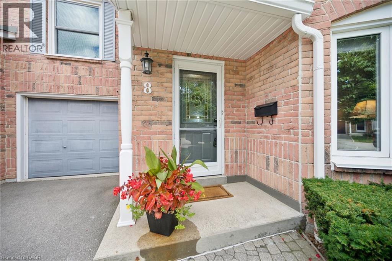
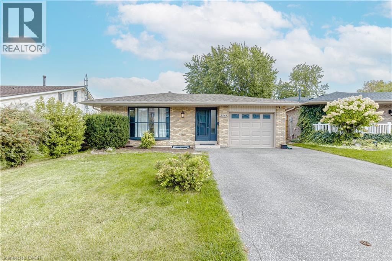
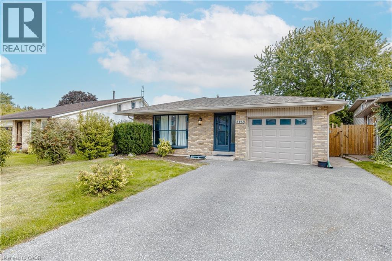
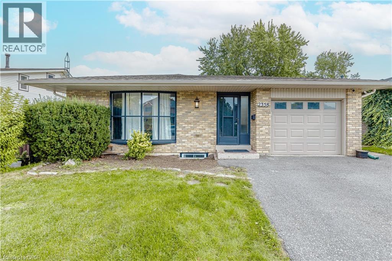
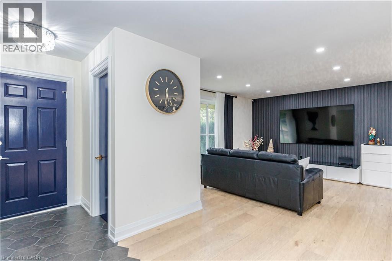
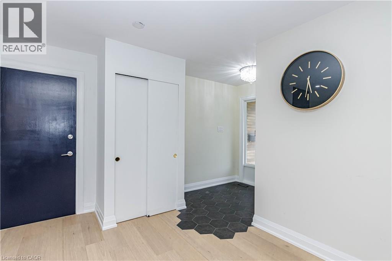
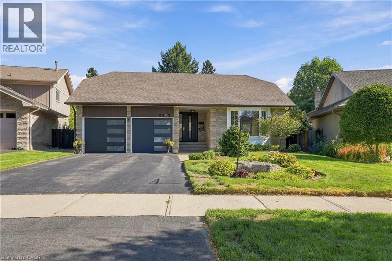
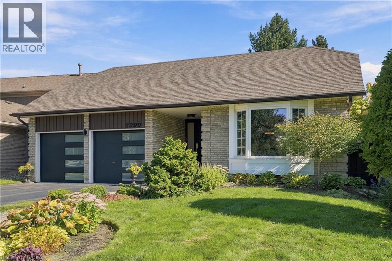
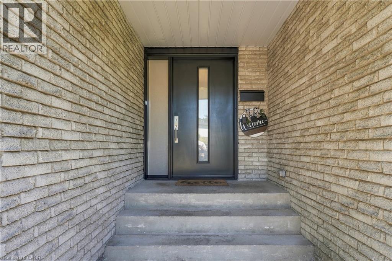
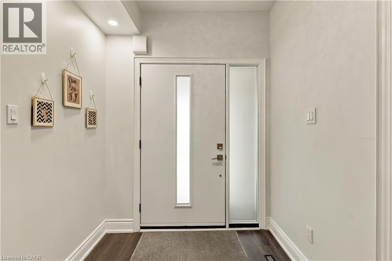
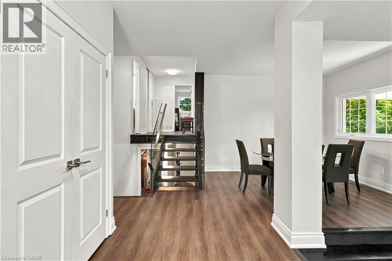
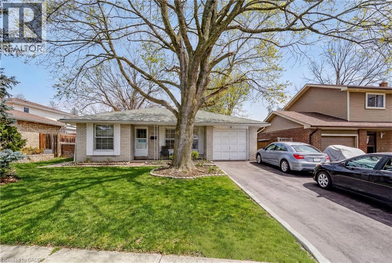
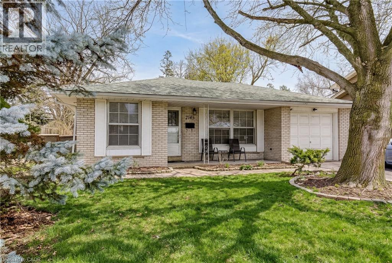
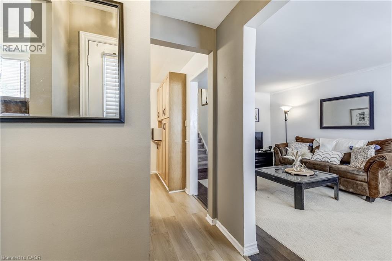
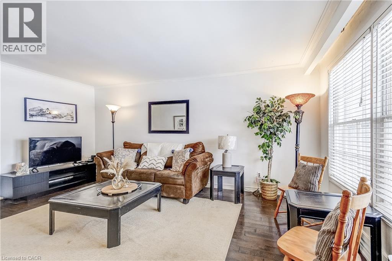
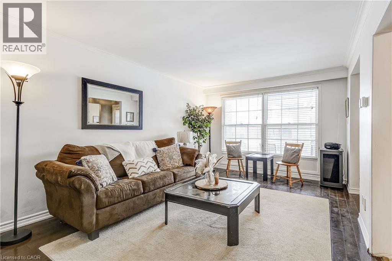
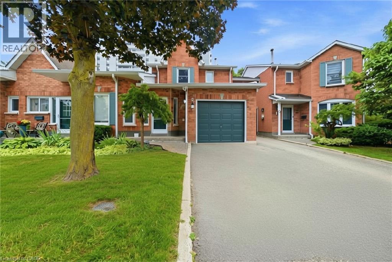
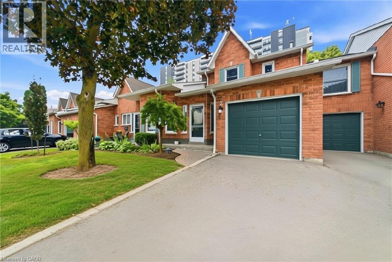
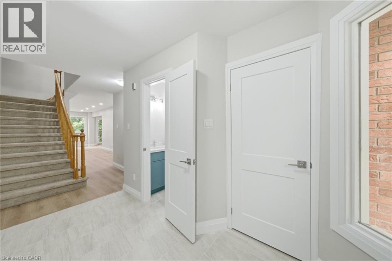
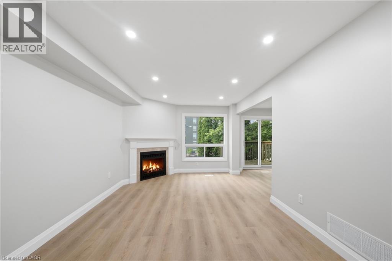
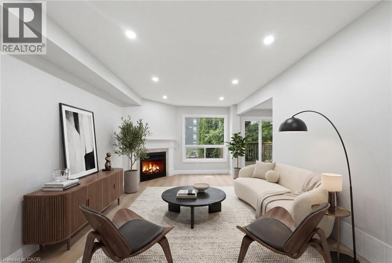
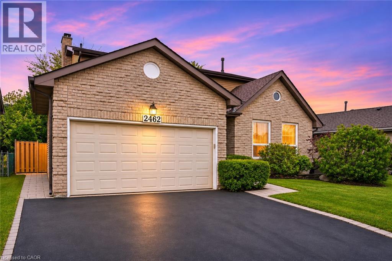
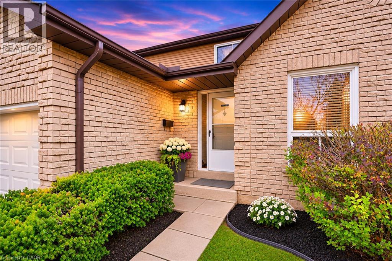
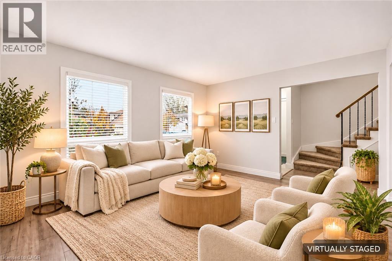
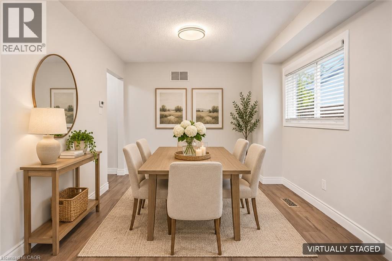
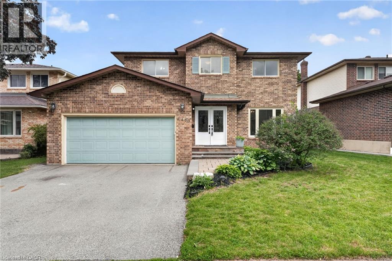
If you're the family looking for room to grow, a neighbourhood you'll be proud to call home, and green space just outside your door, welcome to 2450 Overton Road. Nestled in the highly sought-after, family-friendly community of Brant Hills, just steps from the Greenbelt and minutes to top-rated schools, parks, restaurants, shopping, and convenient highway access, this detached two-storey carpet-free home offers 2,789 sq. ft. of finished living space with 3+2 bedrooms and 3.5 bathrooms. Thoughtfully designed for modern family living, the spacious layout offers exceptional flexibility with generous principal rooms, well-proportioned bedrooms, and a fully finished lower level ideal for guests, a home office, or additional living space. Outside, an expansive raised deck overlooks the fully fenced backyard, creating the perfect setting for entertaining, relaxing, or letting kids and pets enjoy the outdoors. Combining space, functionality, and an exceptional location, this is a home designed to accommodate every stage of family life.

MLS® Number40873055
Price$1,080,000
Property TypeHouse
Living Area1,950 sq ft
Bedrooms5 (3 above + 2 below)
Bathrooms4 (+1 half)
Year Built1987
Storeys2
Frontage50 feet
OwnershipFreehold
ZoningR3.2
Annual Property Tax$5,684
Days on Market24
The Gallery

Interiors & Grounds

Features & Amenities

Every Detail, Considered

Interior & Systems

HeatingForced air, Natural gas
CoolingCentral air conditioning
BasementFinished, Full
Fireplaces1

Appliances & Features

  • Washer
  • Refrigerator
  • Dishwasher
  • Stove
  • Dryer

Construction & Lot

StyleOther
FoundationPoured Concrete
ExteriorBrick, Aluminum siding
Lot FeaturesRavine, Conservation/green belt, Paved driveway, Sump Pump, Automatic Garage Door Opener

Parking

Total Spaces4
TypeAttached Garage

Building & Community

  • Quiet Area
  • School Bus
  • Community Centre

Room Dimensions

Basement

4pc Bathroom—
Bedroom12'0'' x 18'0''
Bedroom10'0'' x 12'0''

Second level

4pc Bathroom—
4pc Bathroom—
Bedroom10'11'' x 11'3''
Bedroom10'8'' x 1'5''
Bedroom11'5'' x 13'10''

Main level

2pc Bathroom—
Family room12'10'' x 18'3''
Laundry room6'4'' x 10'11''
Breakfast9'11'' x 11'1''
Kitchen10'0'' x 11'0''
Dining room9'10'' x 11'5''
Living room11'0'' x 14'4''
Map & Location
Address2450 OVERTON Drive
Community341 - Brant Hills
CityBurlington
ProvinceOntario
Postal CodeL7P4B5
CountryCanada
Open in Google Maps
Affordability

Estimate Your Monthly Payment

$0per month
  • Mortgage payment $0
  • Property tax $0
  • Home insurance $0
  • Condo fees $0
  • Down payment $0
  • CMHC insurance $0
  • Mortgage amount $0

Estimate only, using Canadian semi-annual compounding and standard CMHC premiums. Your lender will confirm your actual rate and payment.
By Appointment

Begin a Private Conversation.

Request a private showing of 2450 OVERTON Drive, or speak with Champagne Taylor about this home and the market — in confidence.