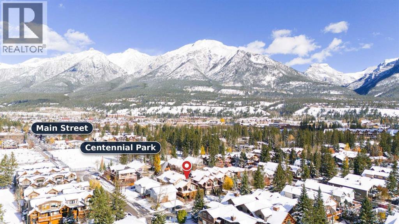
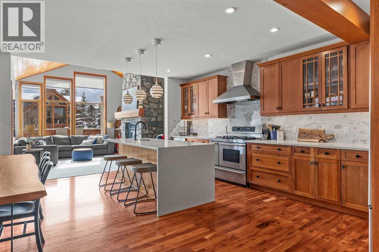
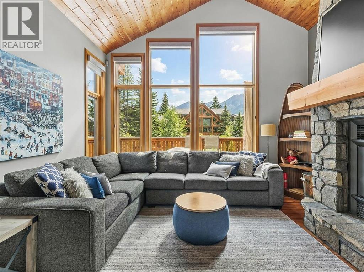
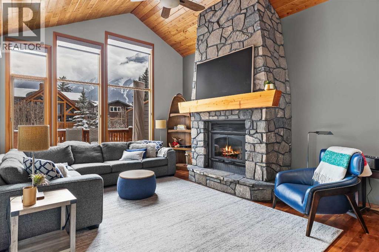
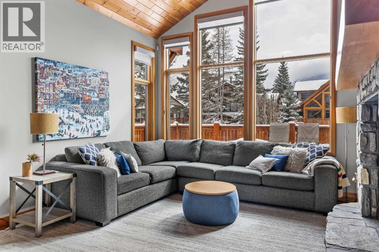

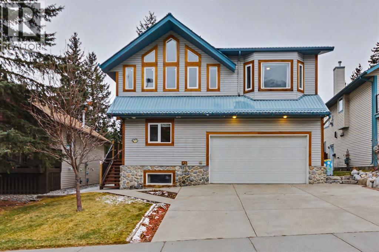
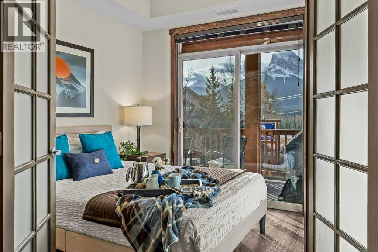
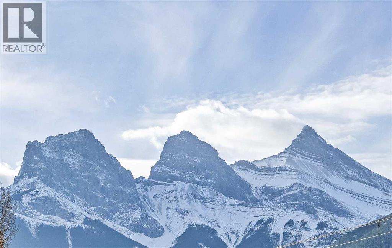
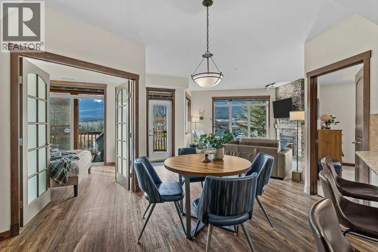
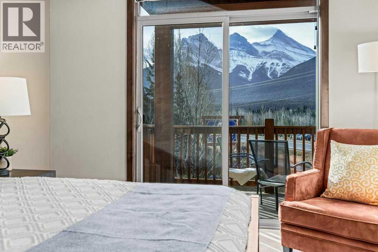
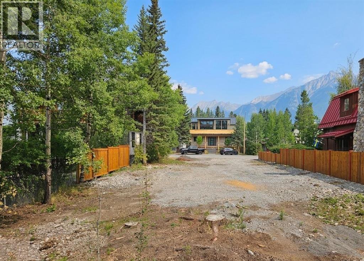
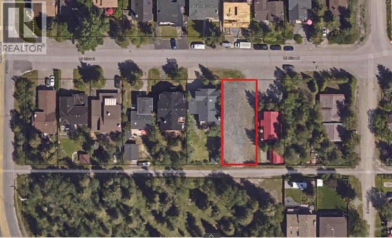
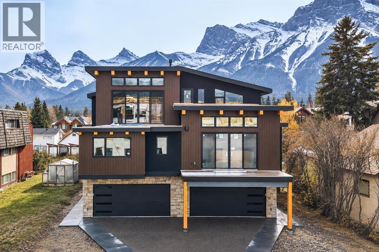
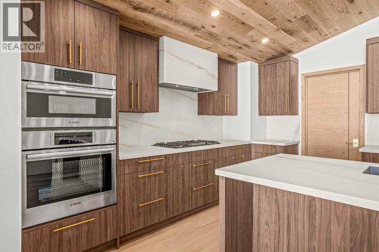
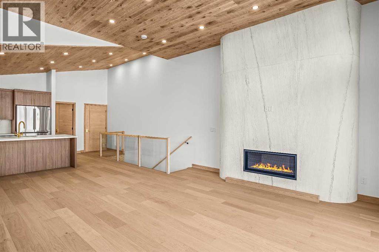
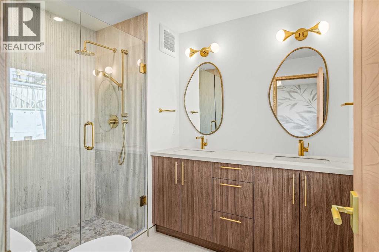
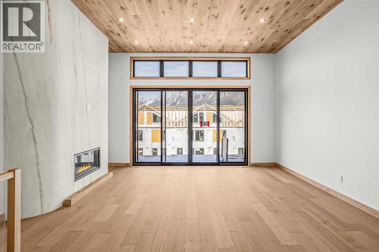
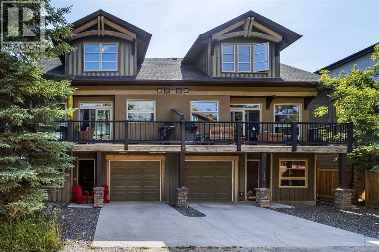
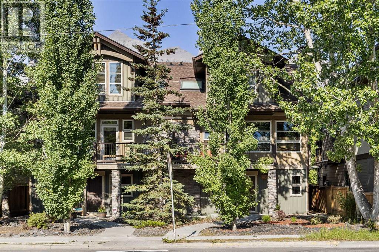
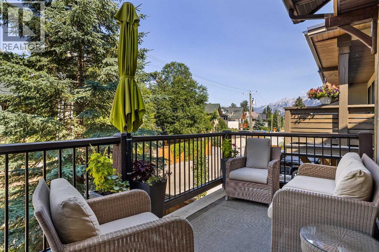
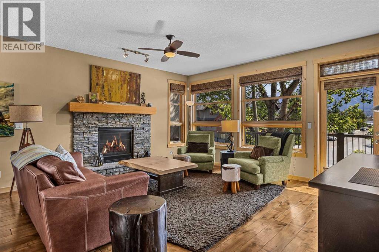
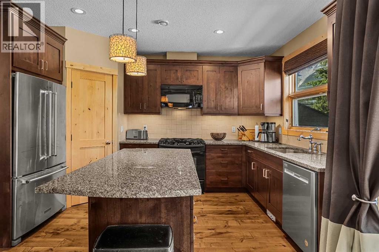
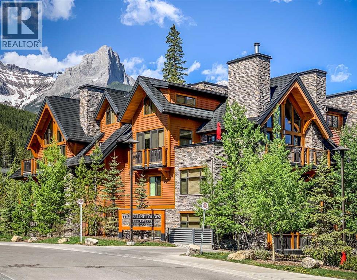
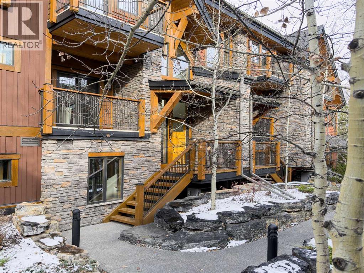
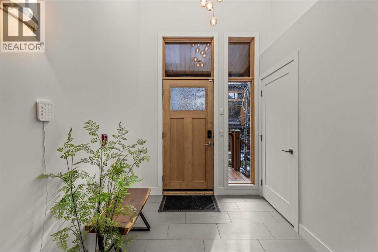
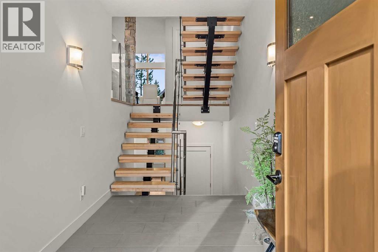
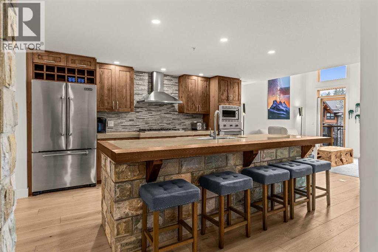
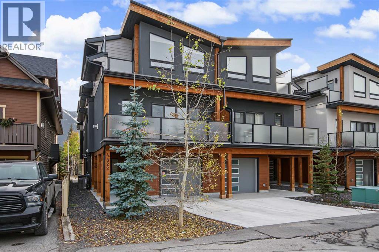
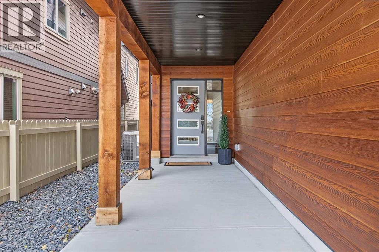
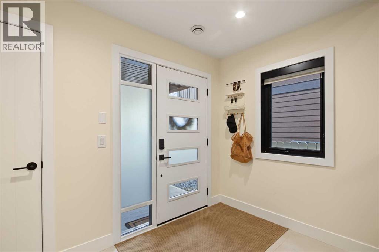
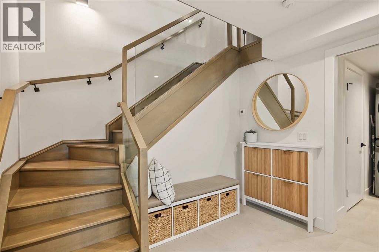
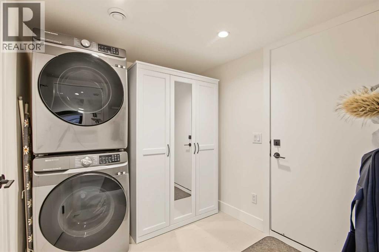
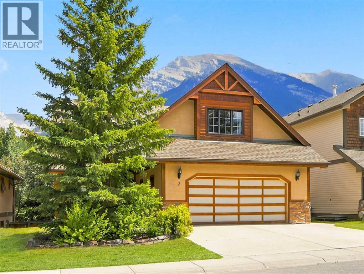
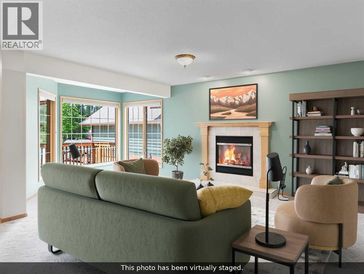
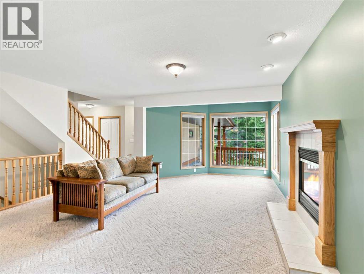
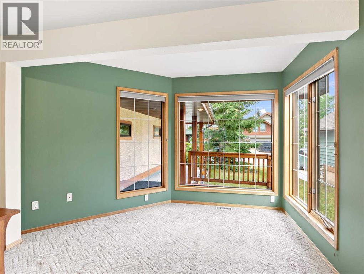
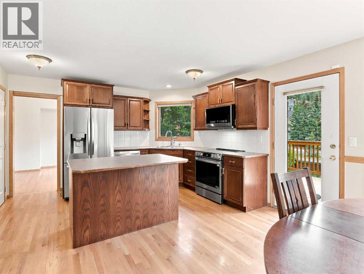
Amazing single family home with legal suite. Located on the sunny side of the valley, this exceptional home offers an inviting blend of mountain charm, space and versatility. With over 3,200 square feet of finished living space, the property features five bedrooms and a flexible bonus room. The upper level is the heart of the home, with an open concept design, expansive windows and stunning mountain views that fill the space with natural light. The living room, complete with a cozy wood burning fireplace, flows seamlessly into the dining area and well appointed kitchen, creating the perfect setting for everyday living and entertaining. The lower level features a legal studio suite with its own private entrance, offering excellent rental opportunity or additional living space. Outdoor living is equally appealing, with a covered deck and spacious fenced backyard. Ample storage and double attached garage add to the home's practicality. Surrounded by spectacular mountain views and close to parks, schools and extensive trails.
Estimate only, using Canadian semi-annual compounding and standard CMHC premiums. Your lender will confirm your actual rate and payment.
Request a private showing of 247 Lady MacDonald Drive, or speak with Champagne Taylor about this home and the market — in confidence.
Compare listings
Compare