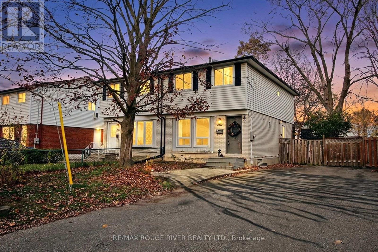
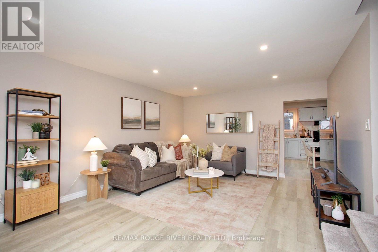
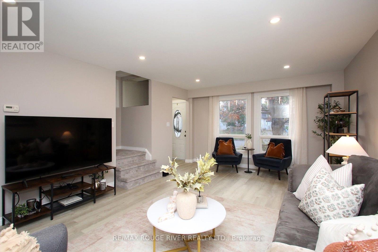
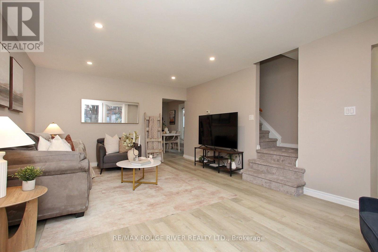
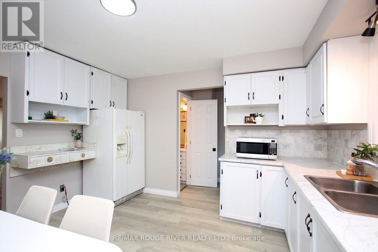

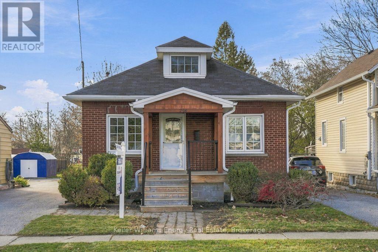
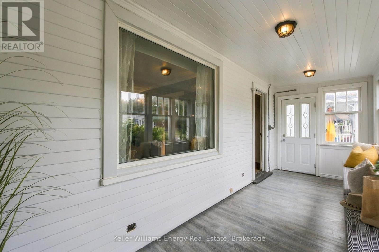
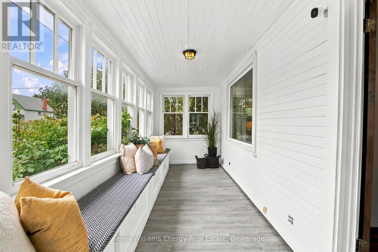
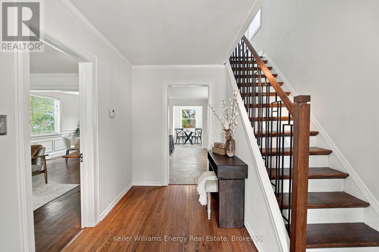
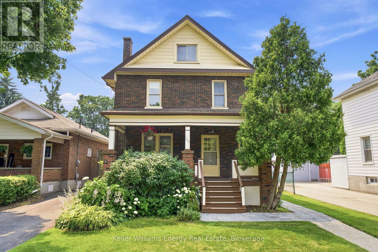
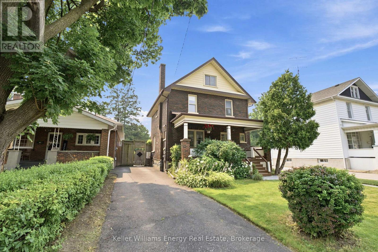
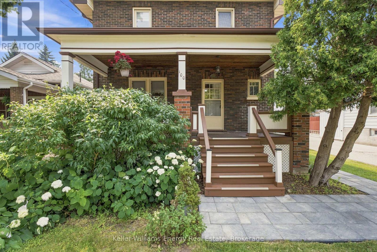
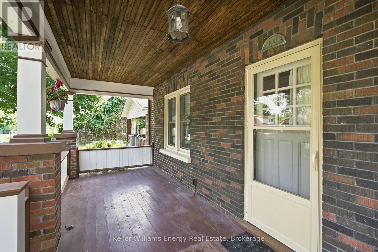
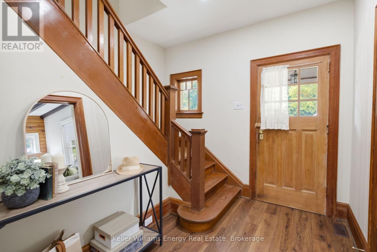
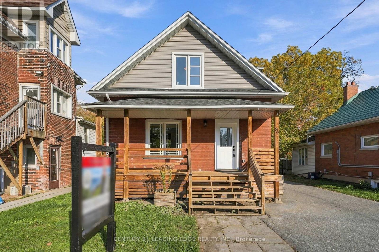
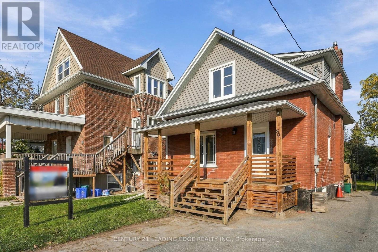
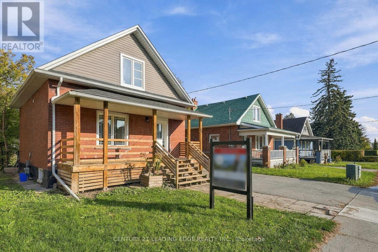
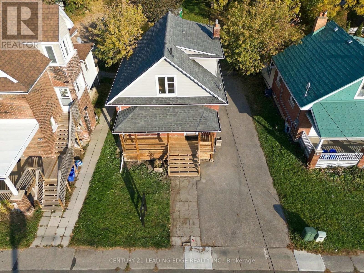
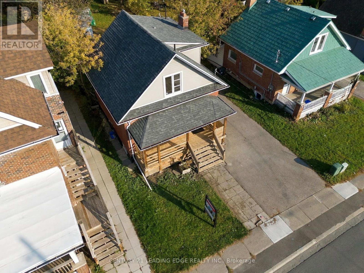
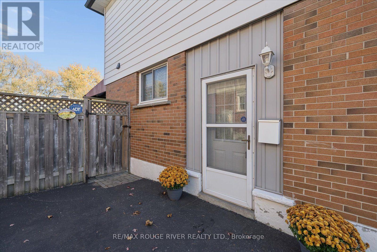
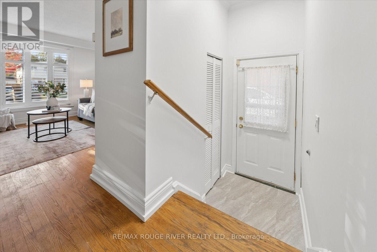
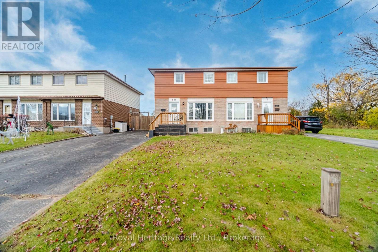
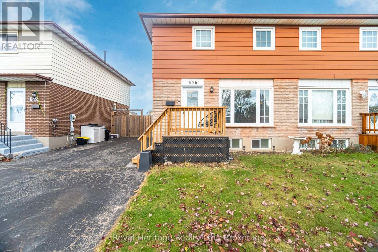
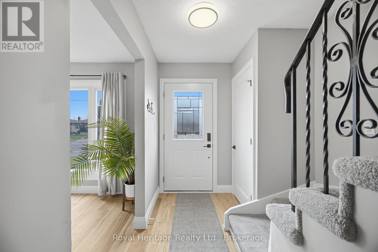
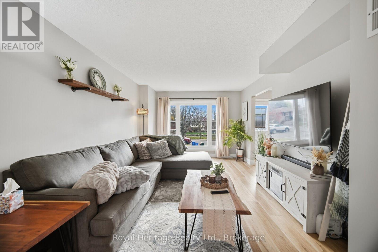
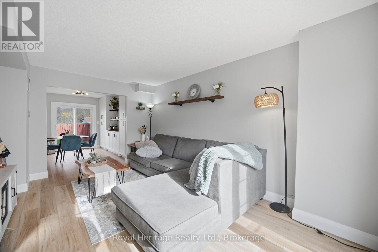
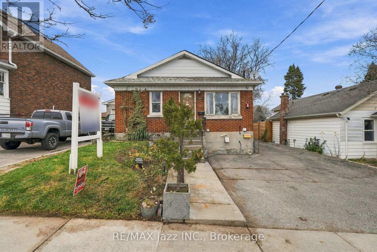
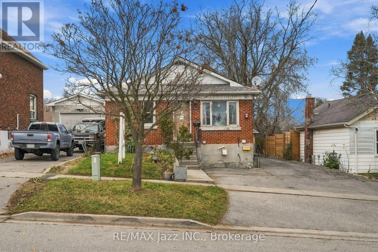
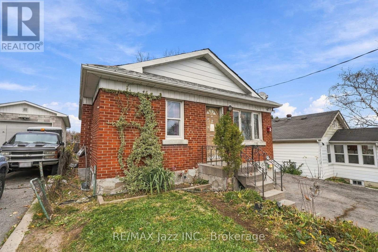
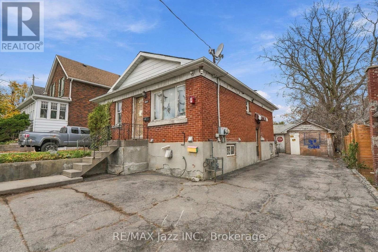
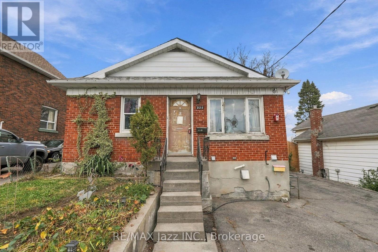
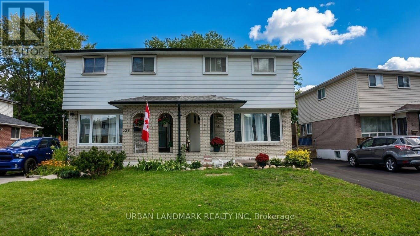
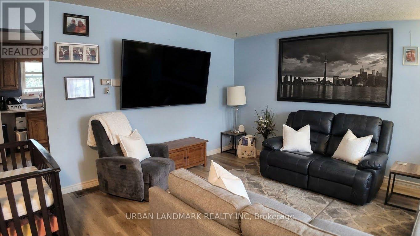
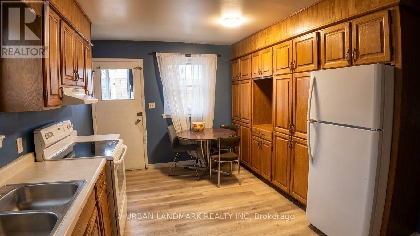
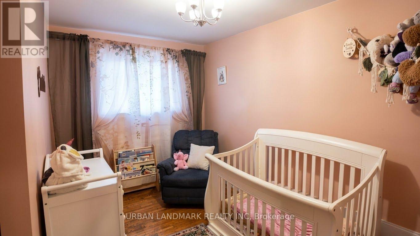
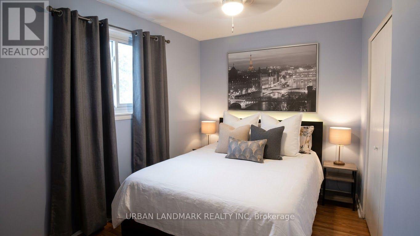
Welcome To 248 Burk Street! Set On An Impressive 34 x 183 Ft Lot, This Solid Brick 1.5 Storey Gives You Room To Grow Inside And Out. Step Inside To A Spacious Main Floor Living Area With Hardwood Underfoot And Neutral Paint Colours That Make It Easy To Move Right In. The Bright Eat-In Kitchen Is The Heart Of The Home, With Big Patio Doors Leading Out To A Newer Back Porch For Summer BBQs And Morning Coffee. Upstairs, The Flexible Third Bedroom Can Be Used As A Bedroom Or A Cozy Second Floor Living Room. Two Full Bathrooms, A Renovated Front Porch And Plenty Of Parking Round It All Out, And You're Minutes To Schools, Shopping, Transit And The Highway!
Estimate only, using Canadian semi-annual compounding and standard CMHC premiums. Your lender will confirm your actual rate and payment.
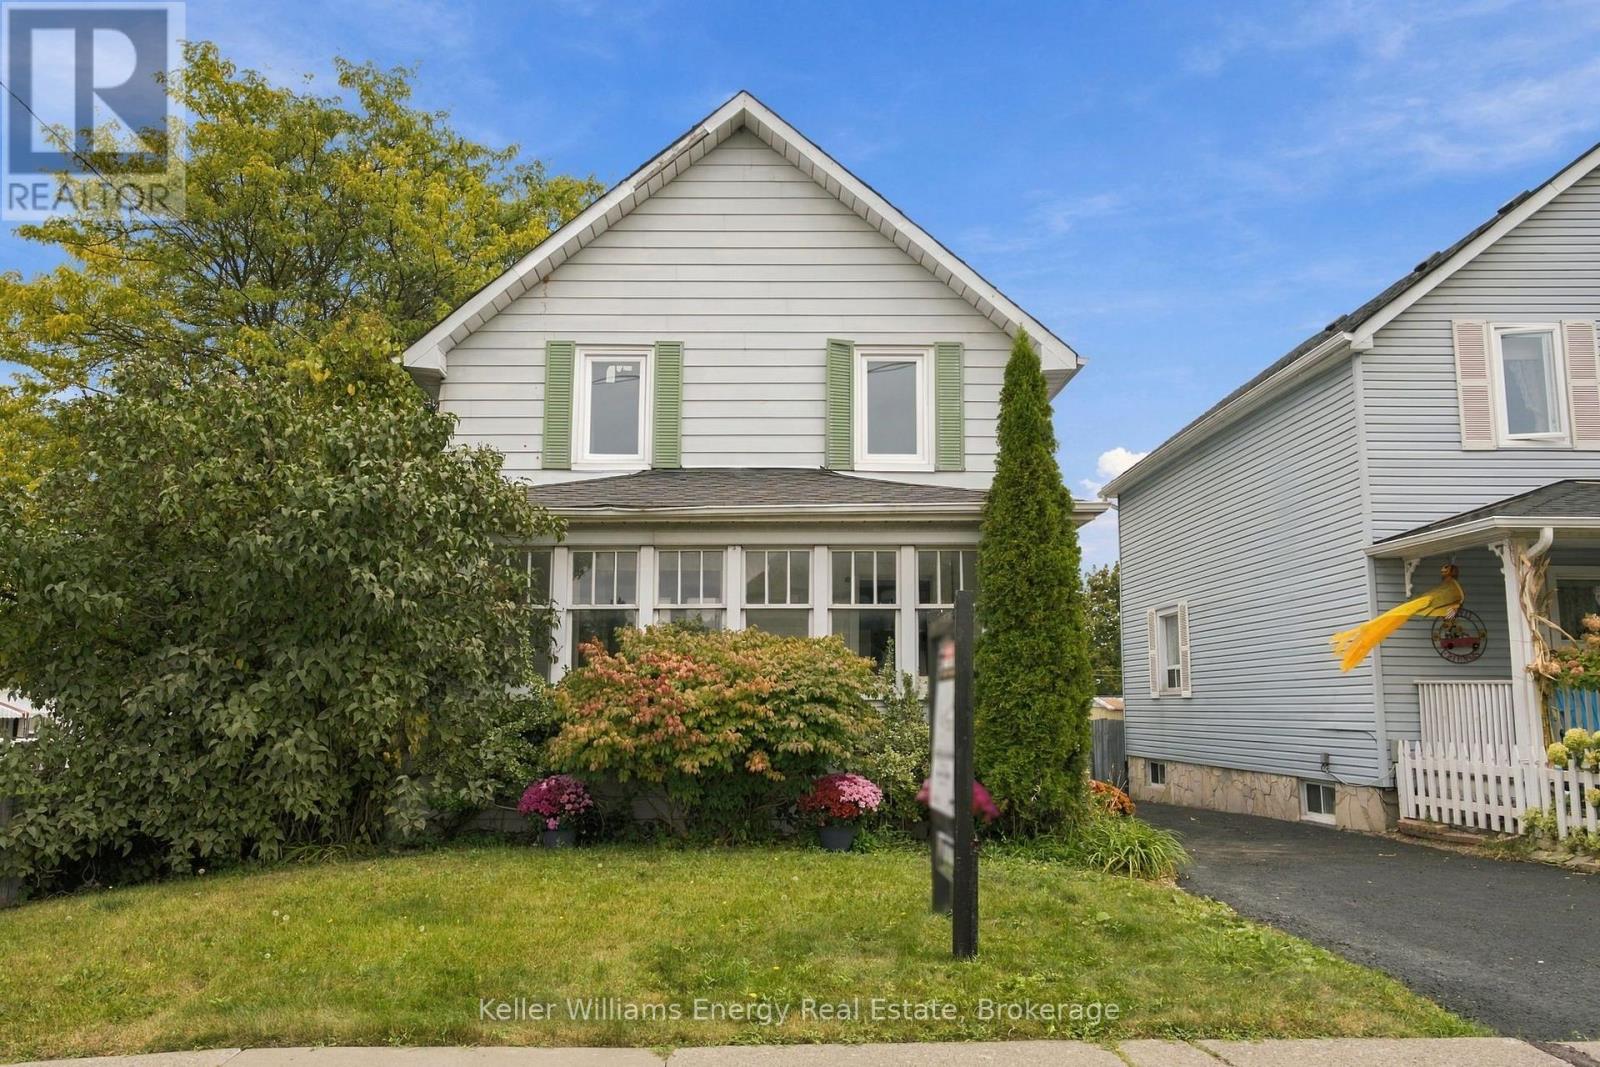
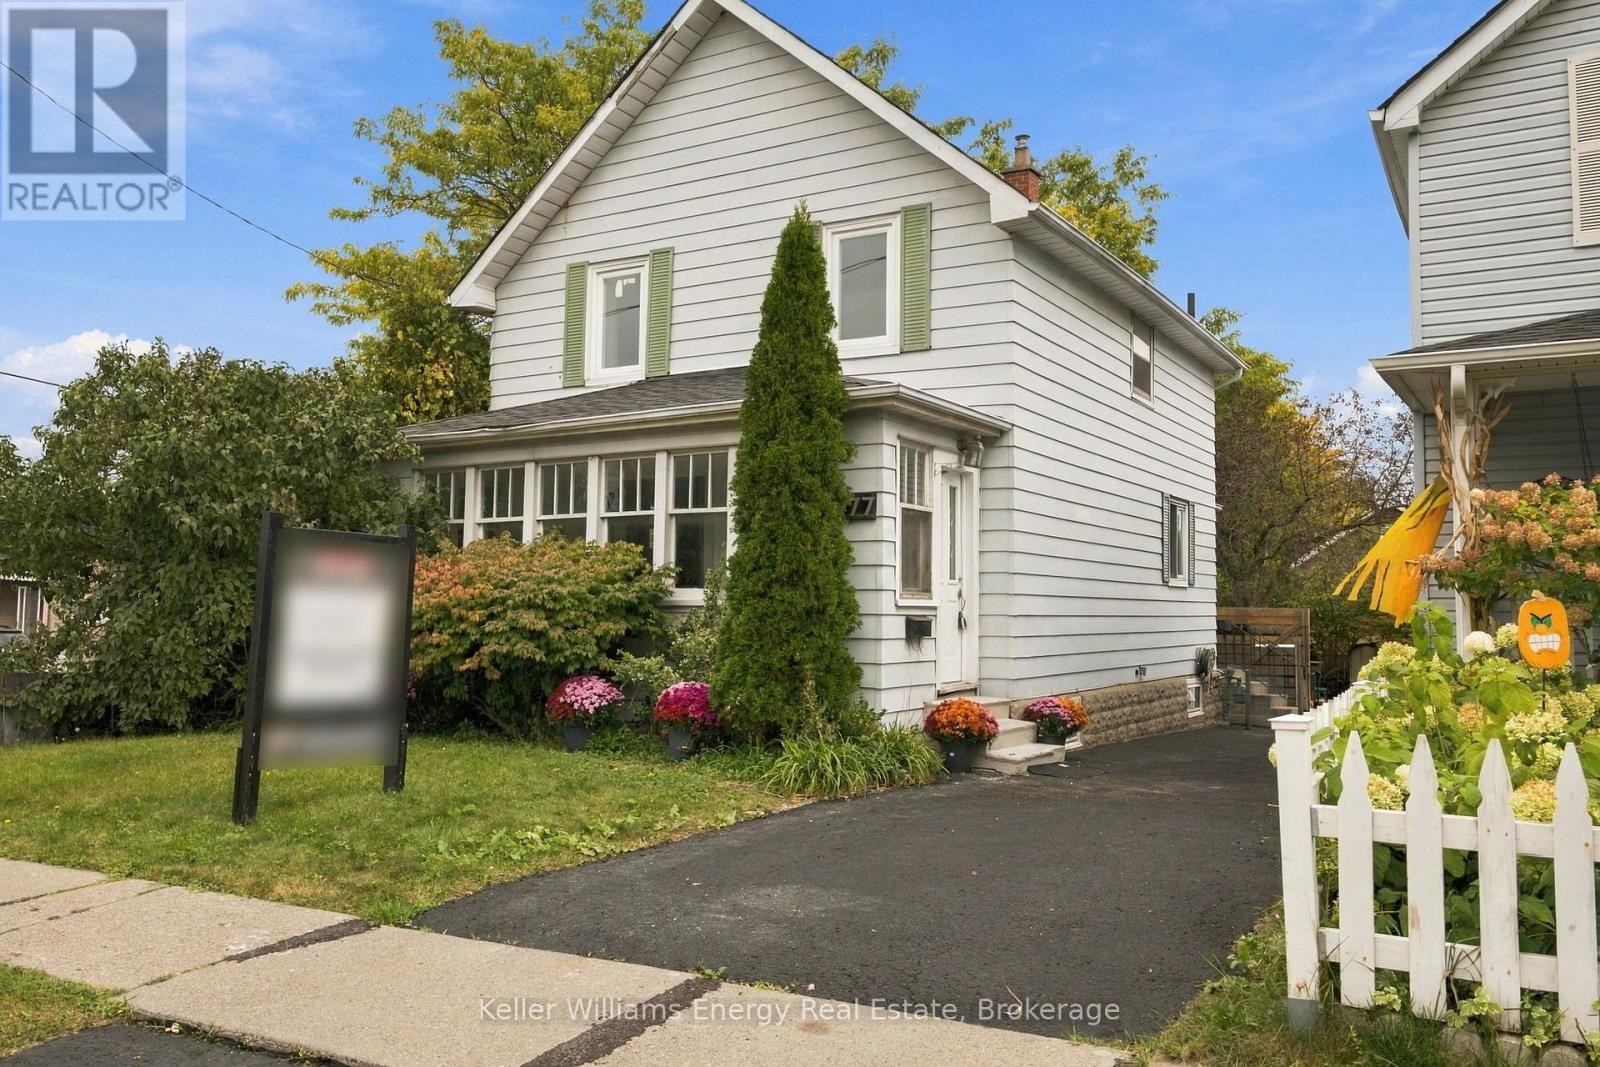
Request a private showing of 248 BURK STREET, or speak with Champagne Taylor about this home and the market — in confidence.
Compare listings
Compare