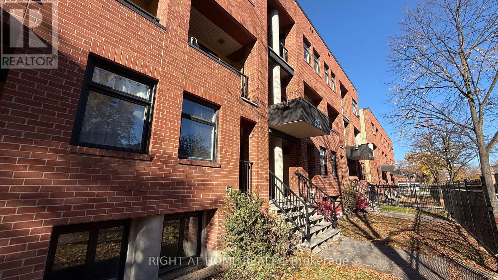
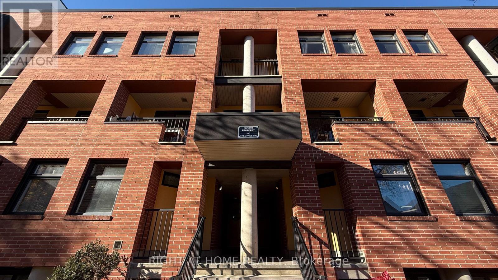
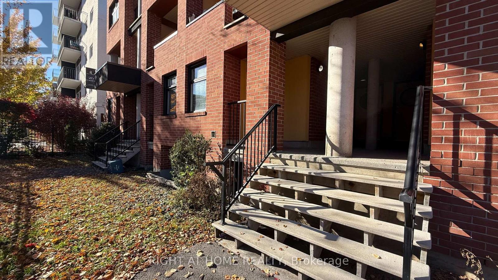
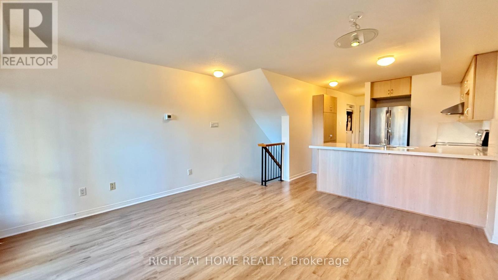
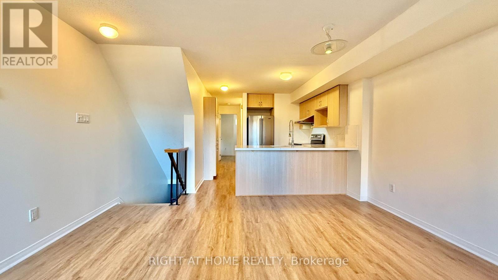

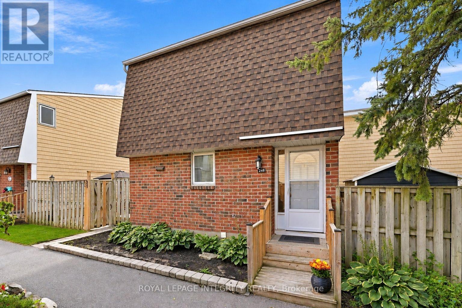
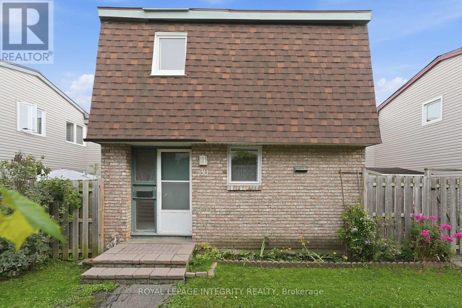
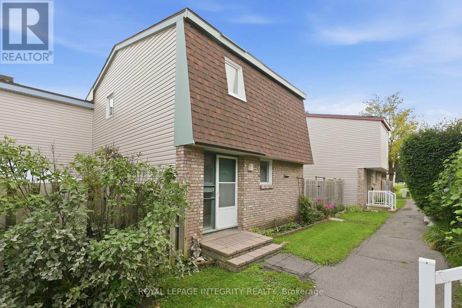
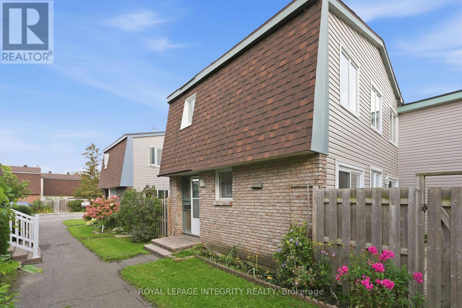
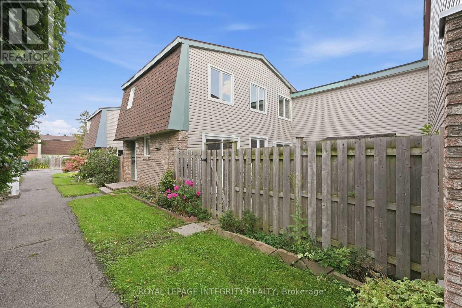
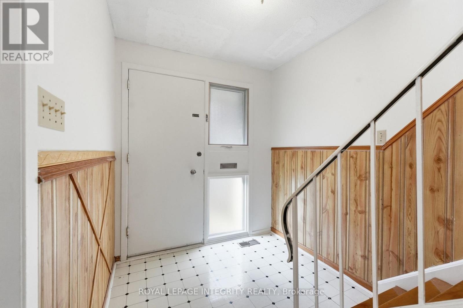
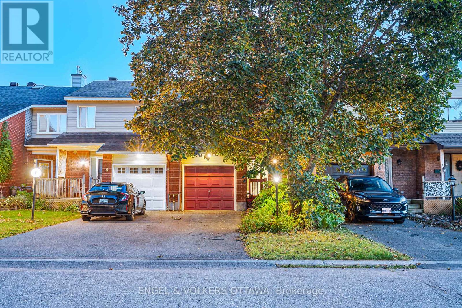
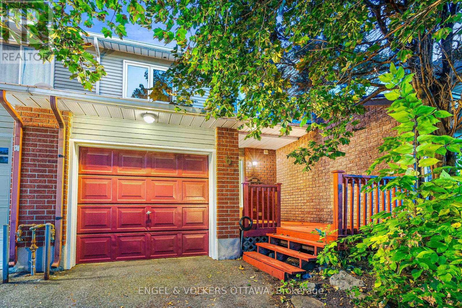
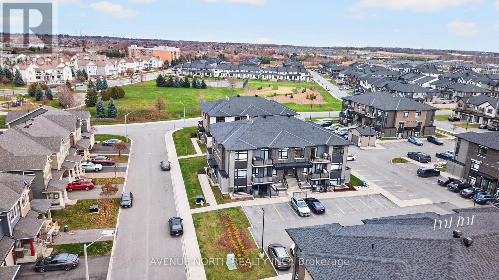
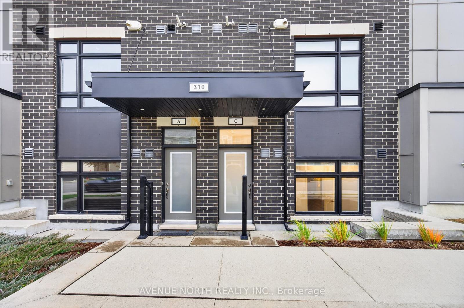
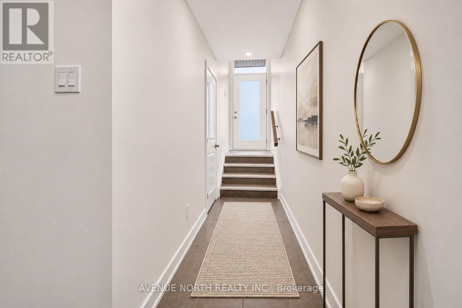
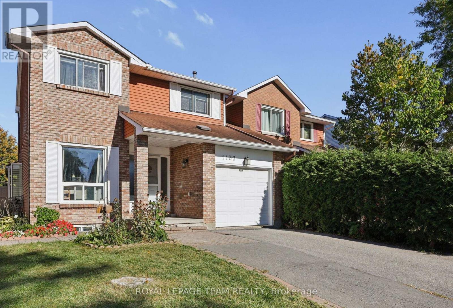
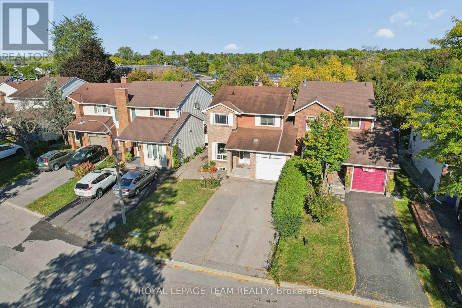
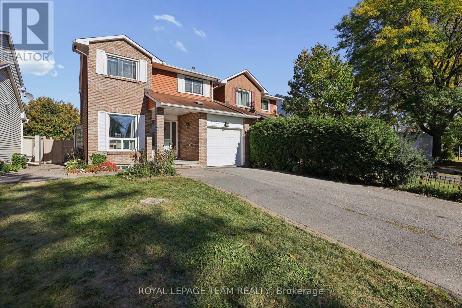
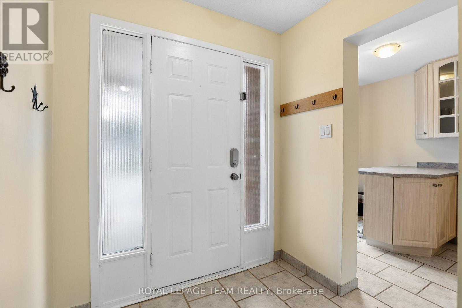
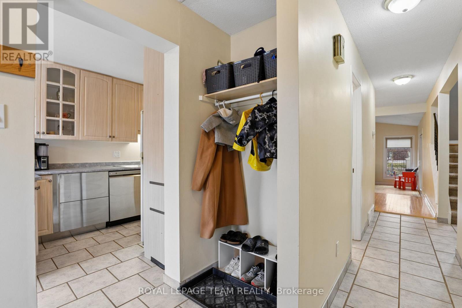
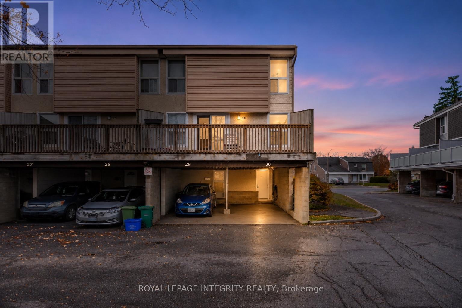
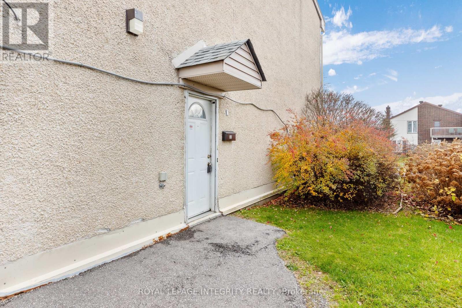
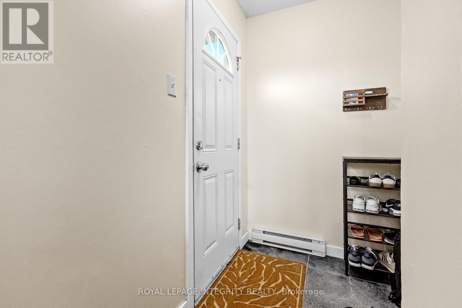
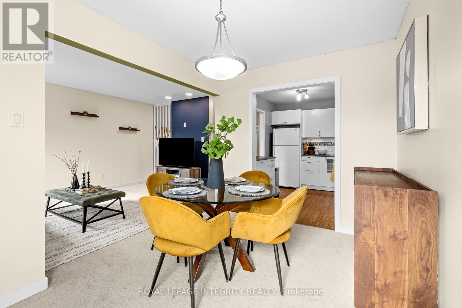
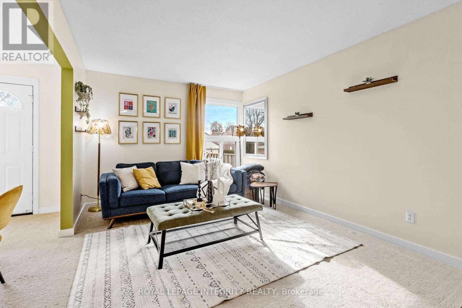
Think townhome living means sharing walls on both sides? Not here! This Beaverbrook home offers a little extra breathing room and that charming garden path is just the beginning! This 3 bedroom, 2 bathroom townhome is bright, welcoming, and has so much more space than you might expect. The main floor features a spacious living room with a gorgeous textured feature wall, a bright kitchen overlooking the dining and living areas, a breakfast bar for morning coffee, loads of cabinetry, and a pantry with pull out shelves. The hardwood staircase adds a beautiful finishing touch, leading to three generous bedrooms, including a primary with a walk in closet. The main bathroom has also been updated with a brand new bathtub and shower surround.Need more space? The finished basement offers a large rec room perfect for movie nights, a home gym, a playroom, or a home office. There's also a second full bathroom, a separate laundry room, and plenty of storage. Outside, enjoy your own private patio with access from both the kitchen and living room. The composite deck is not only maintenance free, but perfect for summer BBQs, morning coffee, or relaxing at the end of the day. A storage shed gives you extra storage for bikes and outdoor equipment! And the community perks? An outdoor pool, park, basketball court, and walking and biking trails just steps away. With a new AC/heat pump, one parking space, great schools, shopping, recreation, and quick highway access nearby, this home delivers on both convenience and lifestyle.Three bedrooms, two full bathrooms, a finished basement, and a fantastic community. All that's missing is you! Definitely worth a second look.
Estimate only, using Canadian semi-annual compounding and standard CMHC premiums. Your lender will confirm your actual rate and payment.
Request a private showing of 248 SALTER CRESCENT, or speak with Champagne Taylor about this home and the market — in confidence.
Compare listings
Compare