249 LADYSLIPPER Drive

249 LADYSLIPPER Drive

443 - Columbia Forest/Clair Hills, Waterloo, Ontario N2V0H5
Offered at $1,499,999
4Bedrooms
4.5Bathrooms
3,582Interior Sq Ft
2024Built
5Parking
The Residence

House in 443 - Columbia Forest/Clair Hills

Share
WhatsApp Facebook X Email

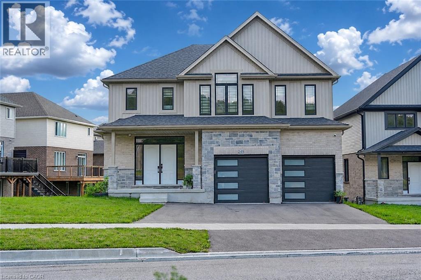
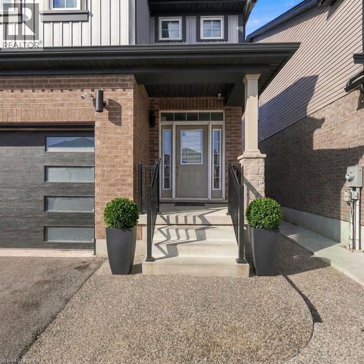
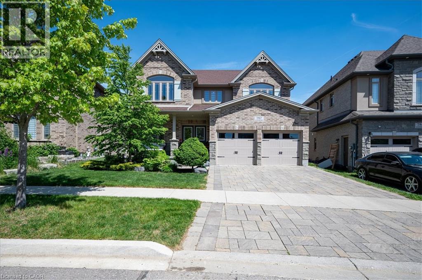
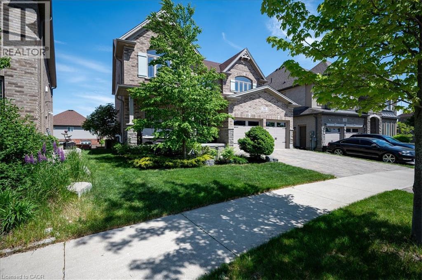
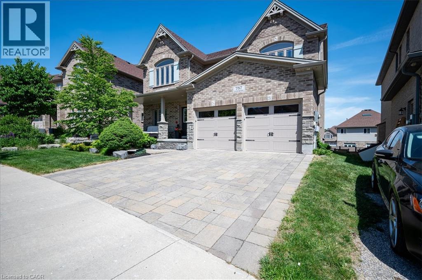
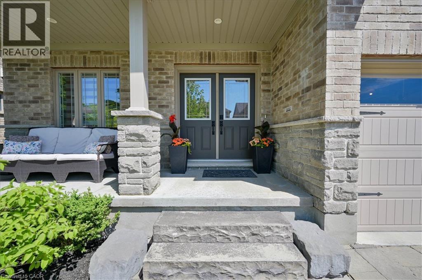
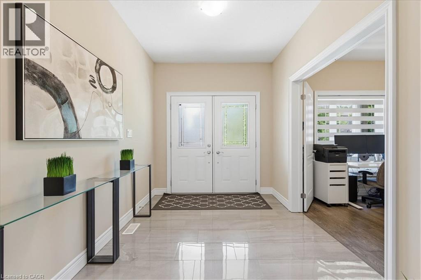
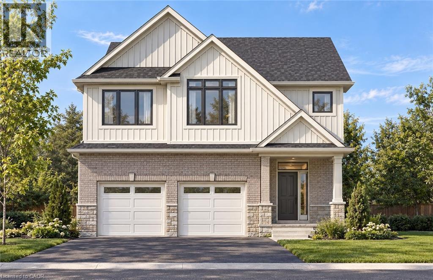
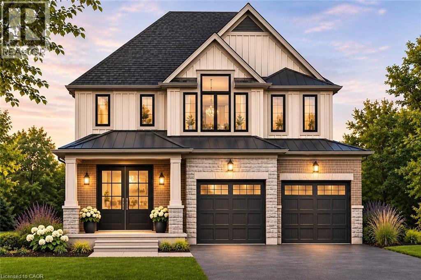
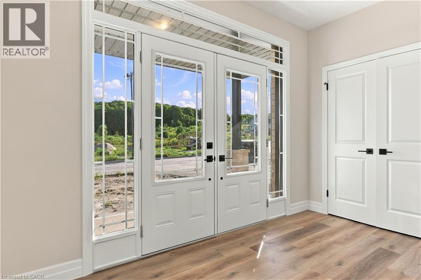
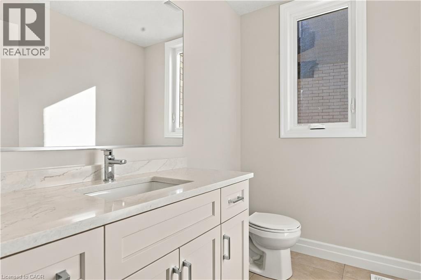
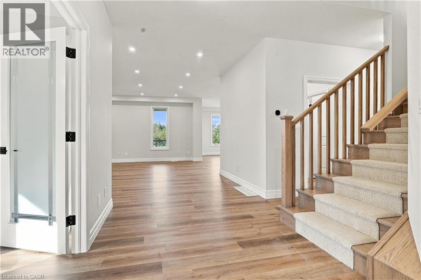
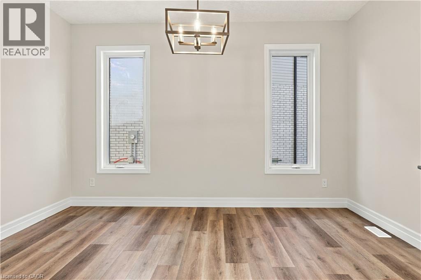
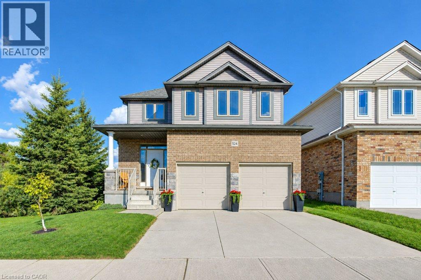
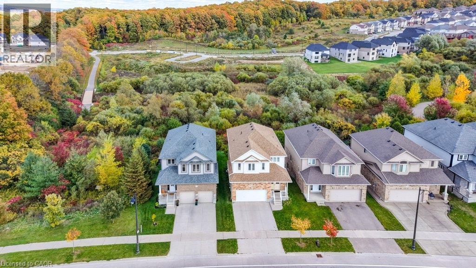
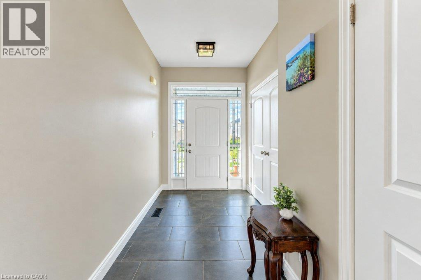
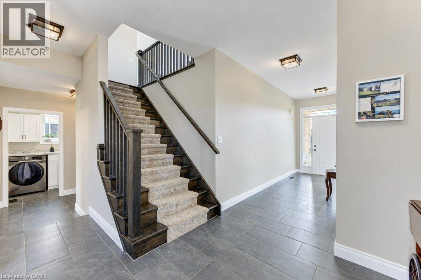
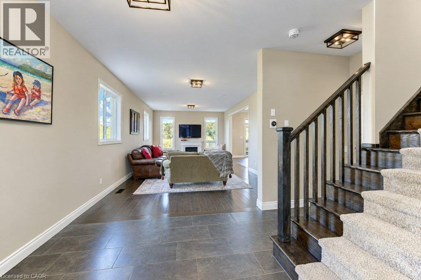
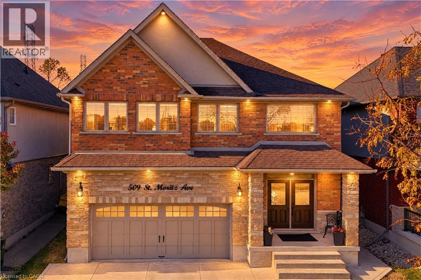
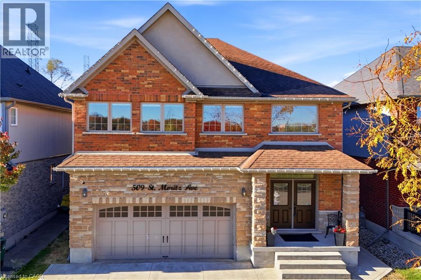
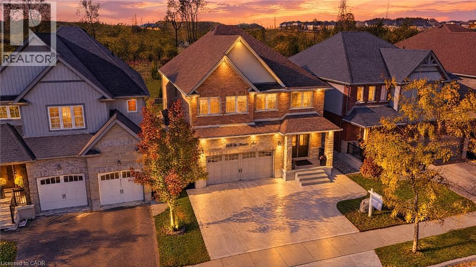
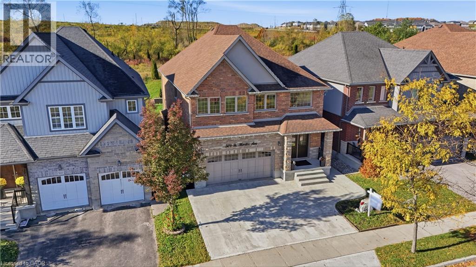
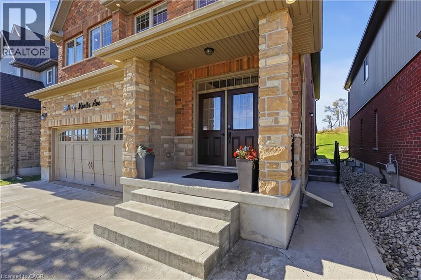
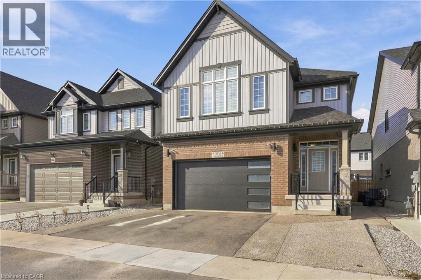
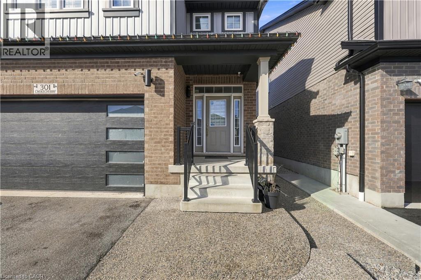
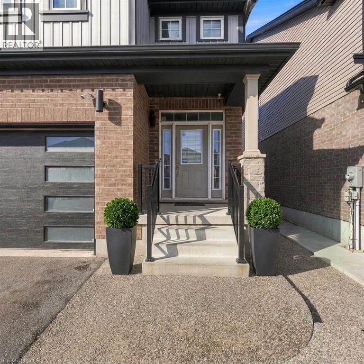
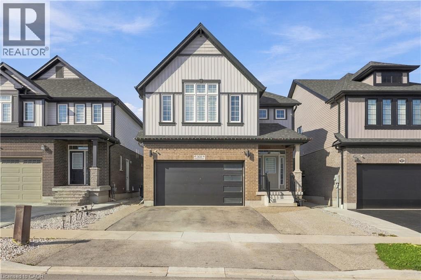
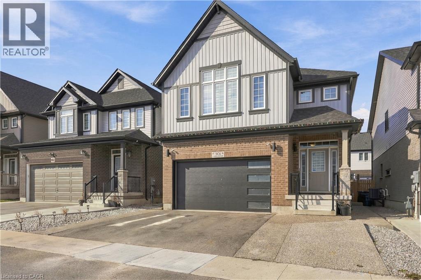
Premium 88' lot backing onto serene green space sets this exceptional east-facing Vista Hills home apart. Offering over 3, 580sq / ft of living space. 4-Bedrooms, 4-Bathrooms residence also features 2 ensuites and a walkout basement with large windows and same Hight as main floor. The thoughtfully designed main floor features an office/formal dining room, spacious Great room with ceiling poot lights, and chef-inspired kitchen with a large island, white quartz countertops and backsplash, extended cabinetry and under-cabinet lighting and walk-in pantry. A covered porch showcases the peaceful green-space setting. Upstairs offers a vaulted family room, luxurious primary suite with spa-inspired ensuite, a second bedroom with private ensuite, two additional bright Bedrooms with large windows that fill the space with natural light and convenient upper-level laundry. The walkout basement provides excellent future living or recreational potential, while the backyard offers space for a future pool or cabana. Ideally located near Vista Hills School, parks, trails, shopping, transit, Costco, and more combining space, style, privacy, and an exceptional location.

MLS® Number40878316
Price$1,499,999
Property TypeHouse
Living Area3,582 sq ft
Bedrooms4
Bathrooms4 (+1 half)
Year Built2024
Storeys2
Frontage88 feet
OwnershipFreehold
ZoningR6
Annual Property Tax$11,444
Days on Market5
The Gallery

Interiors & Grounds

Features & Amenities

Every Detail, Considered

Interior & Systems

HeatingForced air
CoolingCentral air conditioning
BasementUnfinished, Full

Appliances & Features

  • Washer
  • Refrigerator
  • Water purifier
  • Water softener
  • Gas stove(s)
  • Range - Gas
  • Dishwasher
  • Dryer
  • Wet Bar
  • Hood Fan

Construction & Lot

StyleOther
FoundationPoured Concrete
ExteriorBrick, Stone
Lot FeaturesCul-de-sac, Ravine, Conservation/green belt, Wet bar, Paved driveway, Sump Pump, Automatic Garage Door Opener

Parking

Total Spaces5
TypeAttached Garage

Building & Community

  • School Bus
  • Community Centre

Room Dimensions

Second level

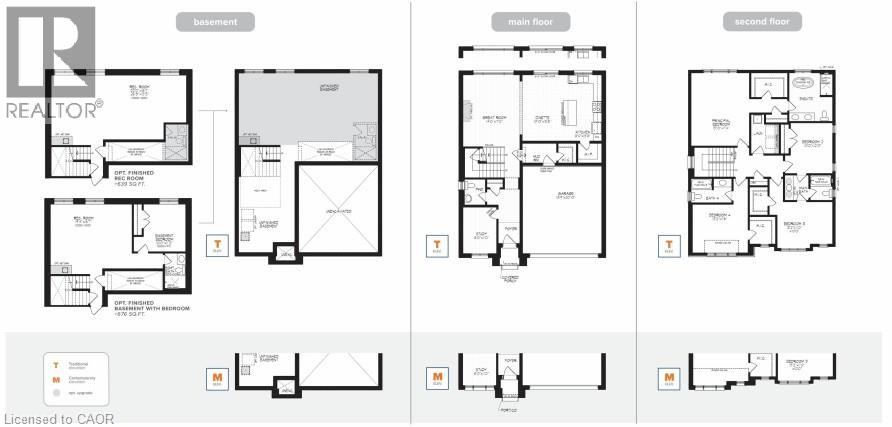
5pc Bathroom5'6'' x 10'6''
5pc Bathroom10'2'' x 13'2''
4pc Bathroom7'10'' x 12'2''
Bedroom11'4'' x 13'1''
Bedroom11'3'' x 12'8''
Bedroom12'3'' x 12'3''
Primary Bedroom15'6'' x 16'11''
Family room13'1'' x 17'2''

Main level

Mud room6'3'' x 7'7''
2pc Bathroom5'2'' x 7'5''
Great room21'9'' x 19'8''
Breakfast11'5'' x 16'8''
Kitchen14'2'' x 16'3''
Dining room10'6'' x 13'5''
Map & Location
Address249 LADYSLIPPER Drive
Community443 - Columbia Forest/Clair Hills
CityWaterloo
ProvinceOntario
Postal CodeN2V0H5
CountryCanada
Open in Google Maps
Affordability

Estimate Your Monthly Payment

$0per month
  • Mortgage payment $0
  • Property tax $0
  • Home insurance $0
  • Condo fees $0
  • Down payment $0
  • CMHC insurance $0
  • Mortgage amount $0

Estimate only, using Canadian semi-annual compounding and standard CMHC premiums. Your lender will confirm your actual rate and payment.
By Appointment

Begin a Private Conversation.

Request a private showing of 249 LADYSLIPPER Drive, or speak with Champagne Taylor about this home and the market — in confidence.