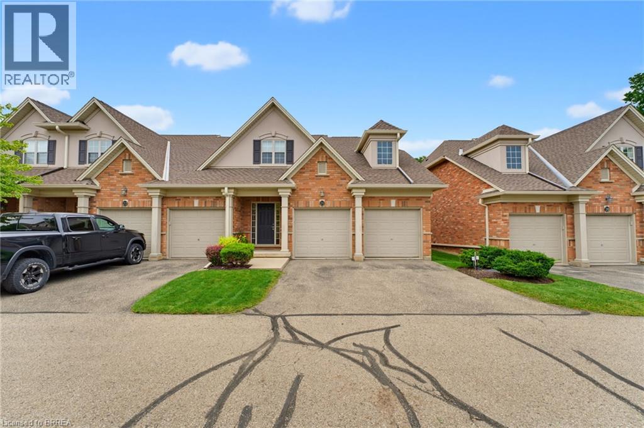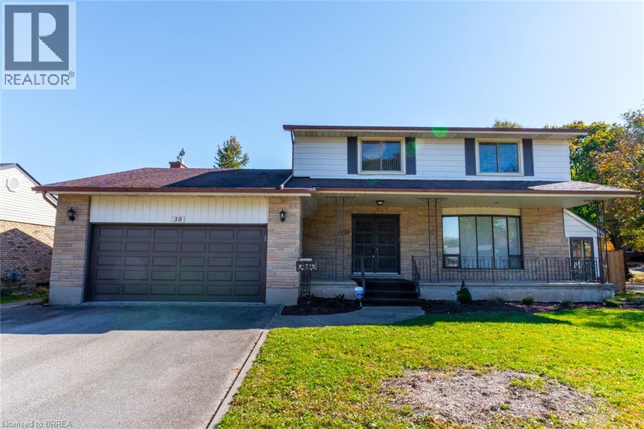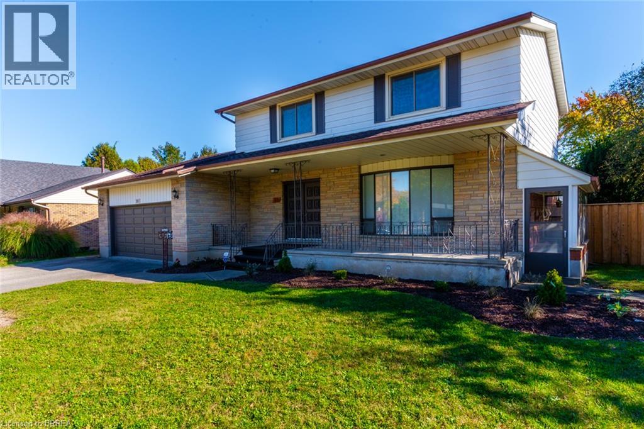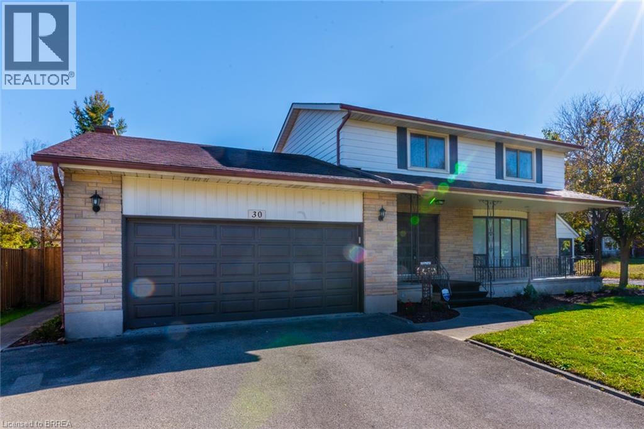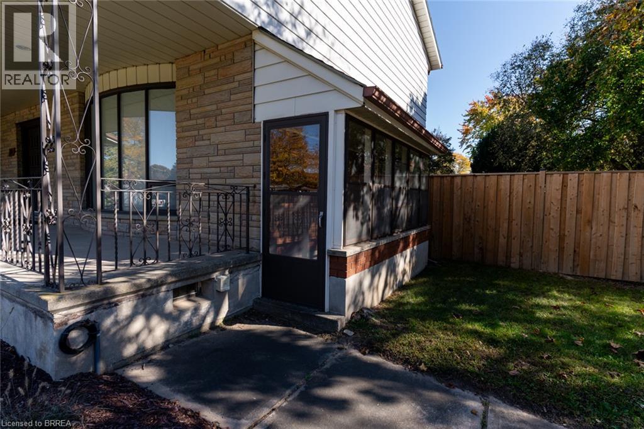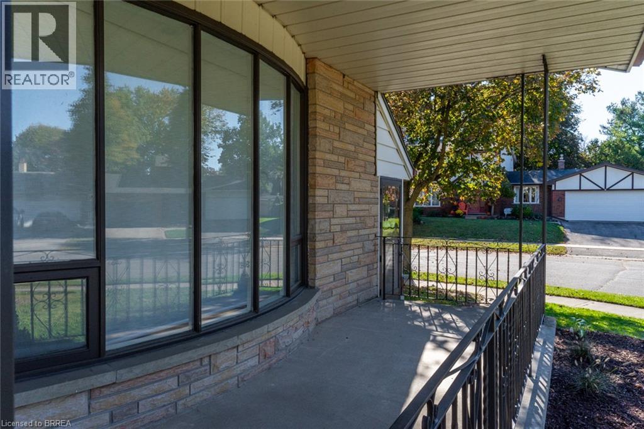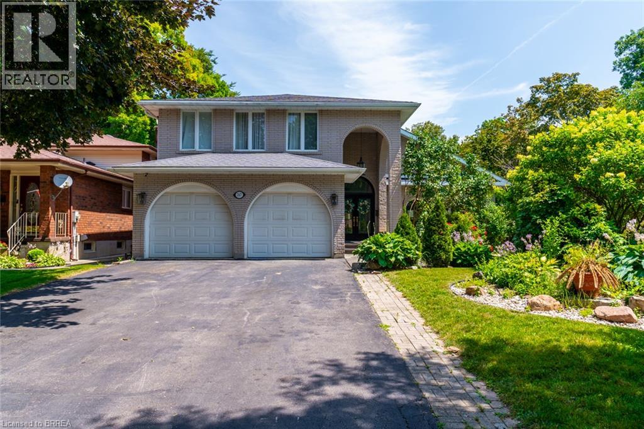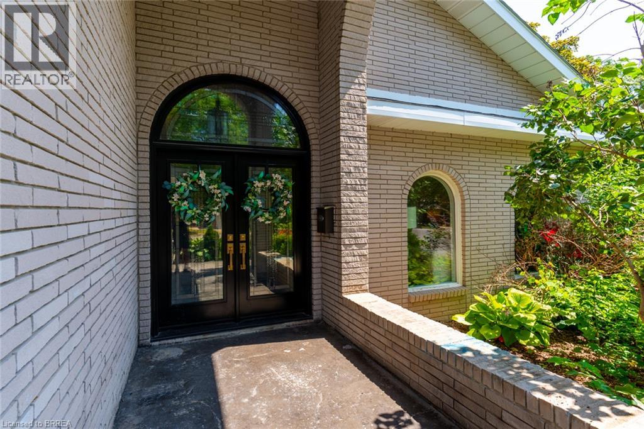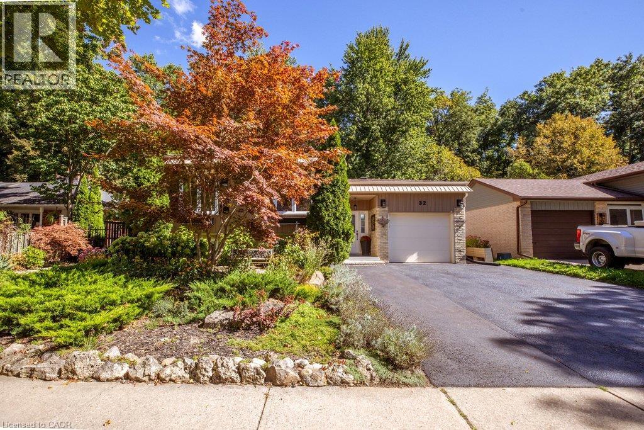
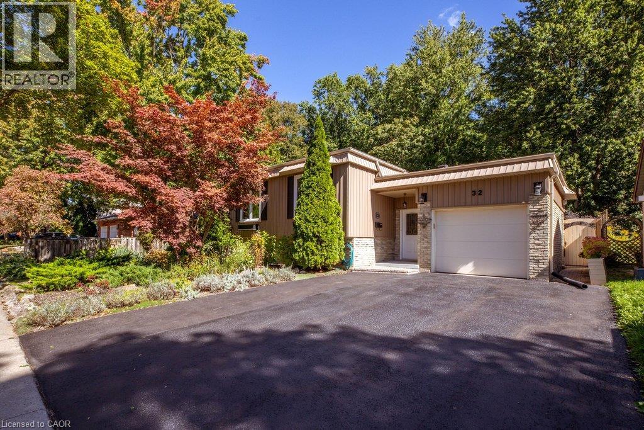
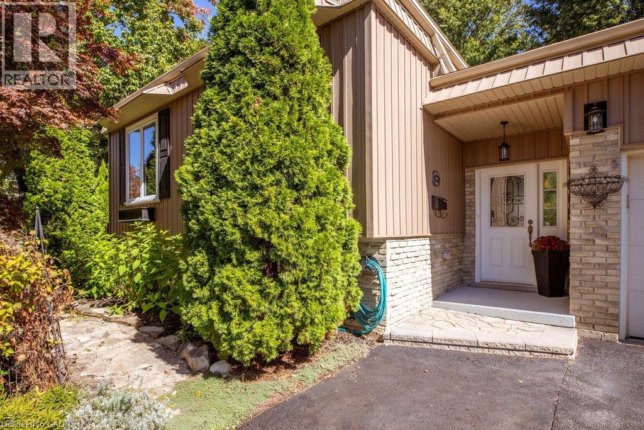

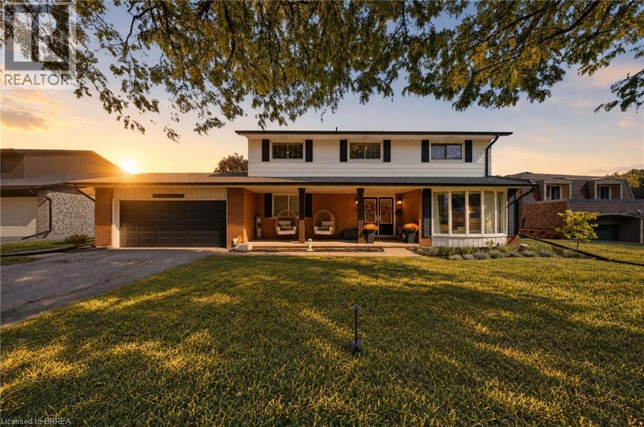
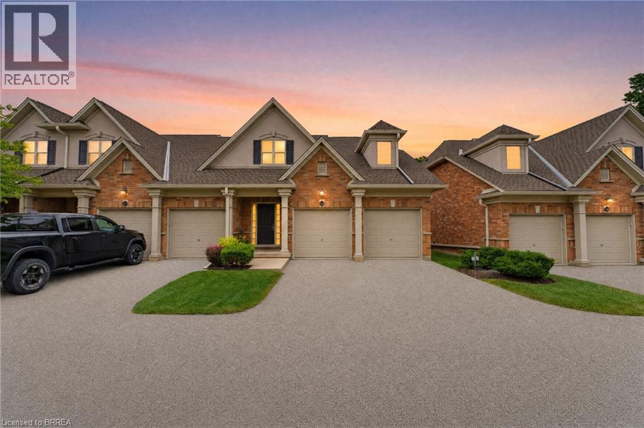
Brick and siding exterior with a two-car garage, front porch, and a bay window

25 CEDARLAND Drive

2011 - Cedarland, Brantford, Ontario N3R6G9
Offered at $899,900
4Bedrooms
3.5Bathrooms
2,969Interior Sq Ft
1975Built
4Parking
The Residence

House in 2011 - Cedarland

Virtual tour
Share
WhatsApp Facebook X Email

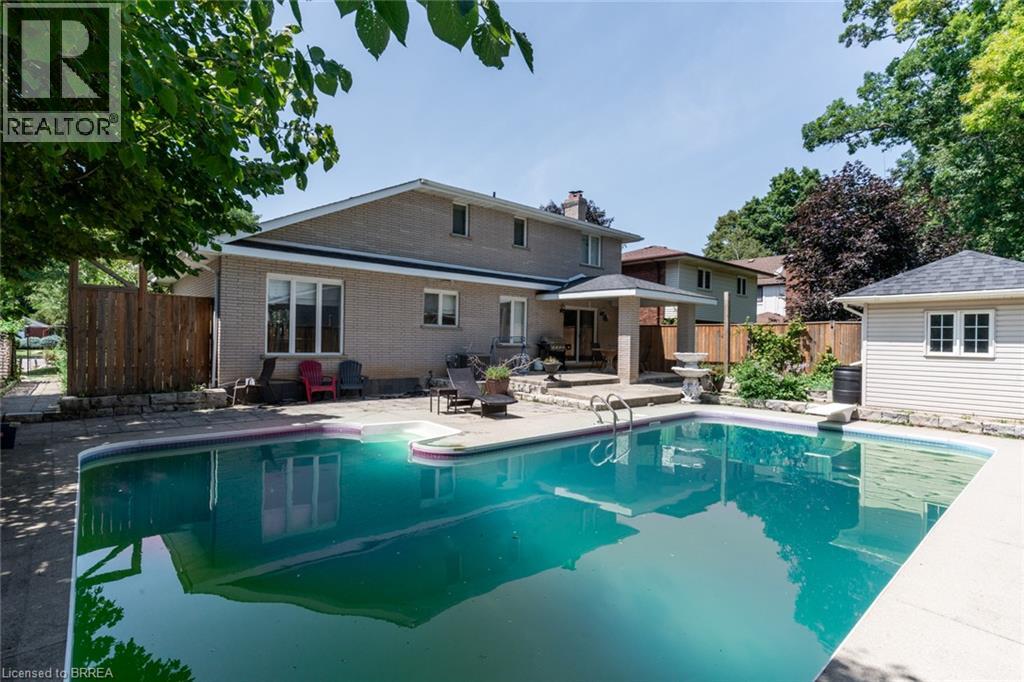
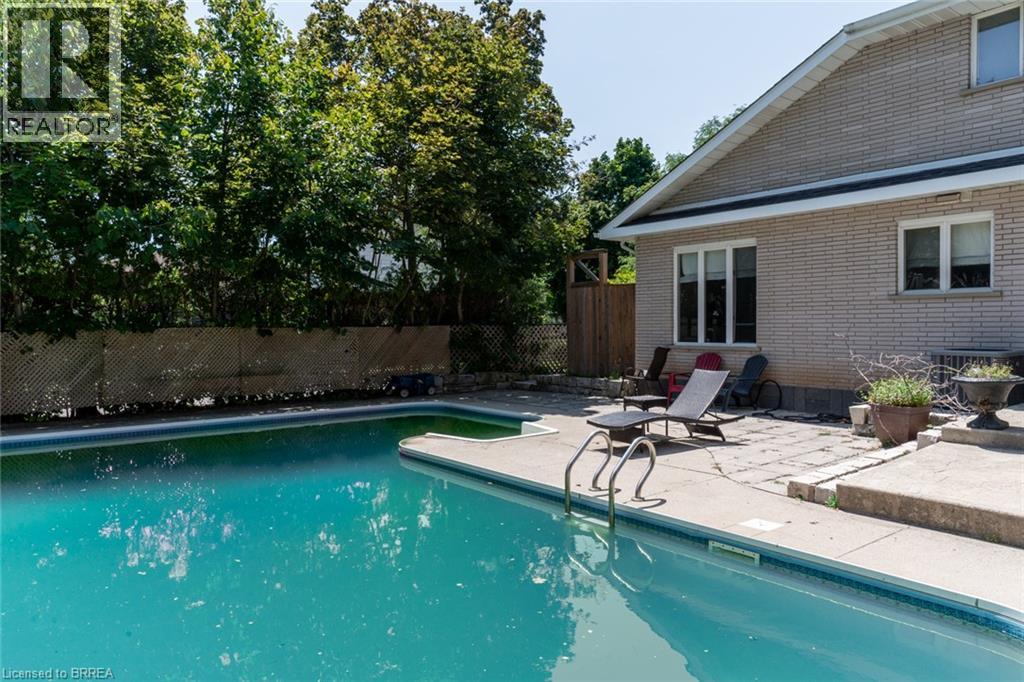
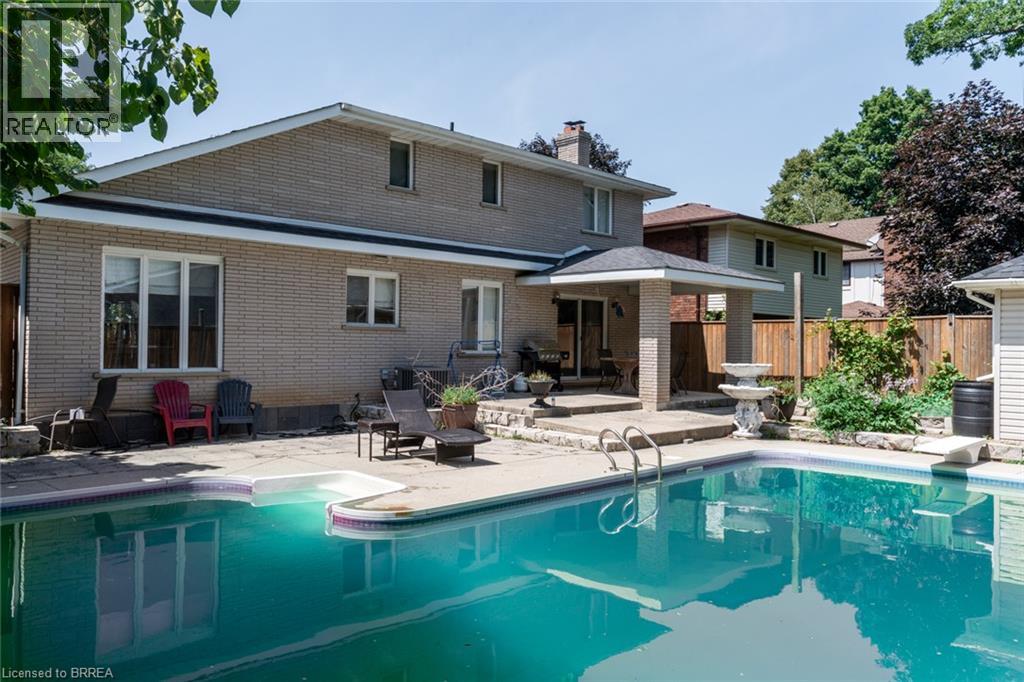
Welcome to desirable North End Brantford! This spacious 3200 sq ft 4-bedroom, 2.5-bathroom home offers plenty of room for the whole family , complete with an attached double-car garage and an unbeatable location just steps from Cedarland Public School and 5 minutes to the 403 hwy. Inside, you'll find an updated kitchen perfect for everyday living and entertaining, while the generous primary bedroom features its own private ensuite and walk-in closet. The fully finished basement, brand new in 2026, provides even more versatile living space for a recreation area, home gym, or kids' playroom plus what could be with an additional window a 5th bedroom. Step outside to enjoy your fully fenced, private backyard, complete with an above-ground pool — the perfect setting for summer fun, relaxing evenings, and entertaining family and friends. Conveniently located close to schools, shopping, parks, and everyday amenities, this home offers the ideal combination of space, comfort, and lifestyle in one of Brantford's most desirable neighbourhoods. A fantastic opportunity for families looking for a home with room to grow! some photos and parts of the video are digitally altered/enhanced or include virtual staging.

MLS® Number40870194
Price$899,900
Property TypeHouse
Living Area2,969 sq ft
Bedrooms4
Bathrooms3 (+1 half)
Year Built1975
Storeys2
Frontage63 feet
OwnershipFreehold
ZoningNLR
Annual Property Tax$5,455
Days on Market37
The Gallery

Interiors & Grounds

Features & Amenities

Every Detail, Considered

Interior & Systems

HeatingHot water radiator heat, Forced air, Natural gas
CoolingCentral air conditioning
BasementFinished, Full
Fireplaces1

Appliances & Features

  • Refrigerator
  • Dishwasher
  • Stove
  • Central Vacuum - Roughed In
  • Hood Fan
  • Garage door opener
  • Microwave Built-in

Construction & Lot

StyleOther
FoundationPoured Concrete
ExteriorAluminum siding, Brick Veneer
FencingFence
Lot FeaturesPaved driveway, Private Yard

Parking

Total Spaces4
TypeAttached Garage

Building & Community

  • Quiet Area
  • Community Centre
  • Above ground pool

Room Dimensions

Basement

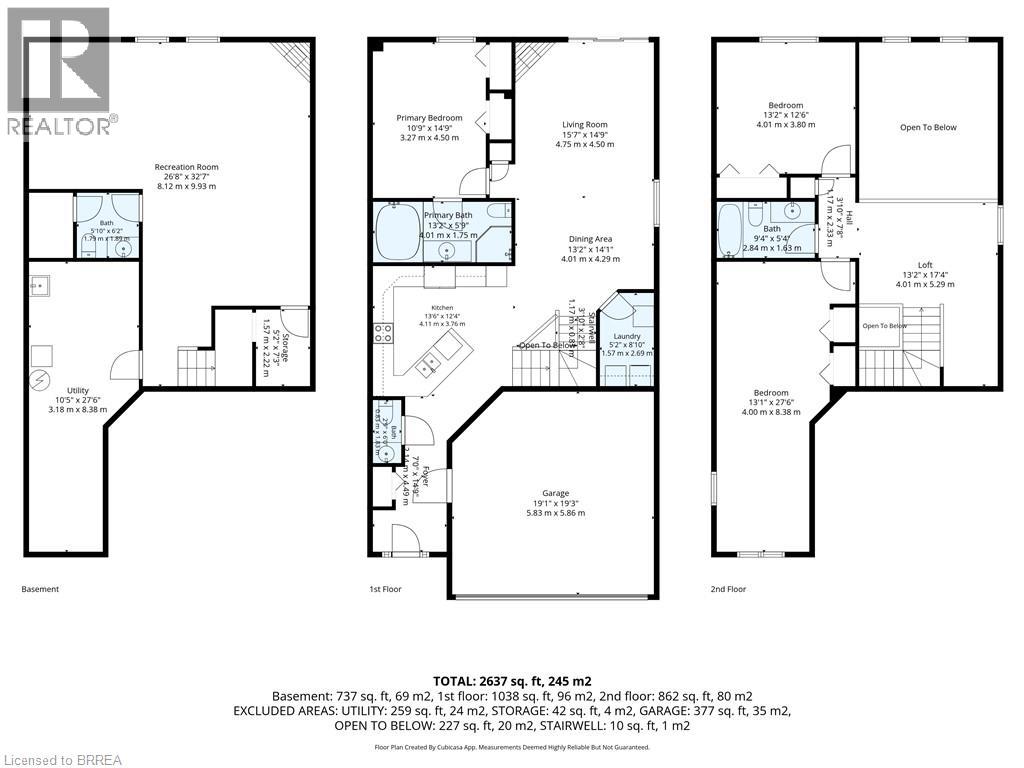
Storage5'4'' x 25'8''
Laundry room10'9'' x 25'8''
Office11'5'' x 11'11''
Recreation room12'7'' x 28'8''

Second level

4pc Bathroom7'6'' x 9'11''
Bedroom8'0'' x 13'1''
Bedroom11'5'' x 11'8''
Bedroom11'5'' x 12'2''
5pc Ensuite bath7'6'' x 8'3''
Primary Bedroom12'8'' x 16'5''

Main level

2pc Bathroom4'8'' x 5'3''
Dining room11'3'' x 11'10''
Family room11'5'' x 24'2''
Eat in kitchen11'11'' x 15'4''
Living room12'8'' x 18'2''
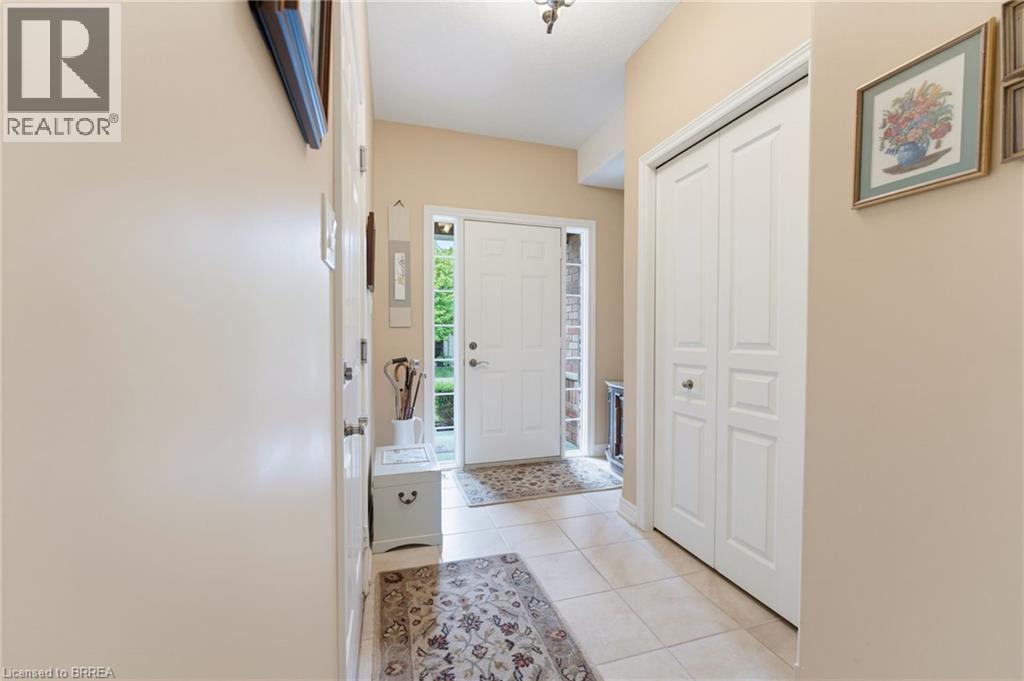
Foyer9'7'' x 13'10''
Map & Location
Address25 CEDARLAND Drive
Community2011 - Cedarland
CityBrantford
ProvinceOntario
Postal CodeN3R6G9
CountryCanada
Open in Google Maps
Affordability

Estimate Your Monthly Payment

$0per month
  • Mortgage payment $0
  • Property tax $0
  • Home insurance $0
  • Condo fees $0
  • Down payment $0
  • CMHC insurance $0
  • Mortgage amount $0

Estimate only, using Canadian semi-annual compounding and standard CMHC premiums. Your lender will confirm your actual rate and payment.
By Appointment

Begin a Private Conversation.

Request a private showing of 25 CEDARLAND Drive, or speak with Champagne Taylor about this home and the market — in confidence.