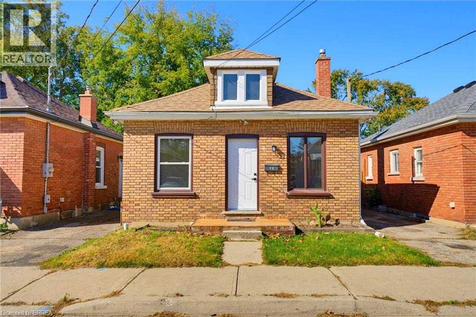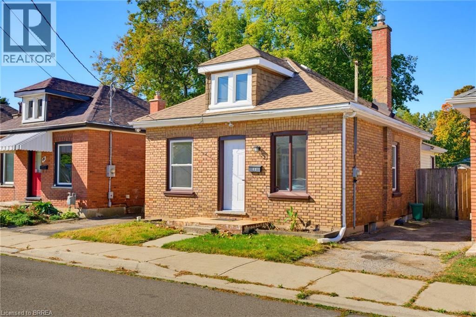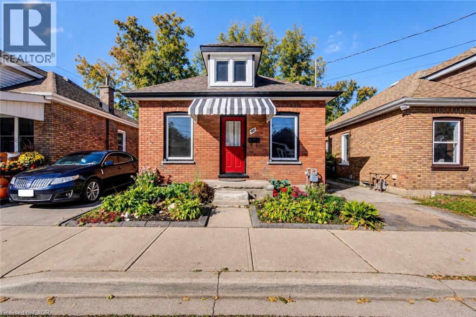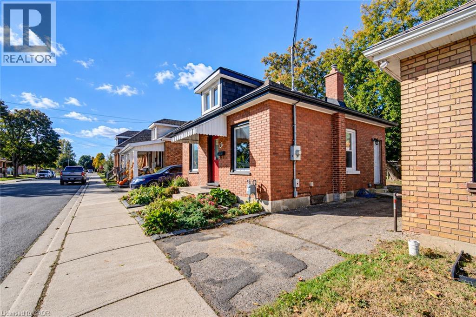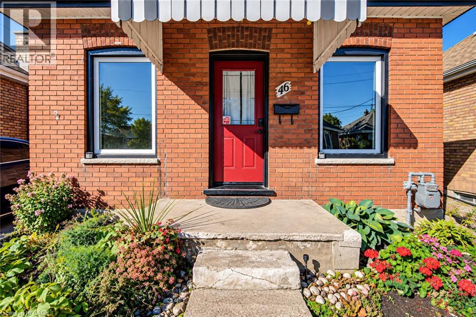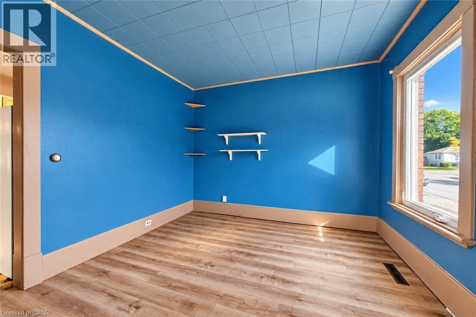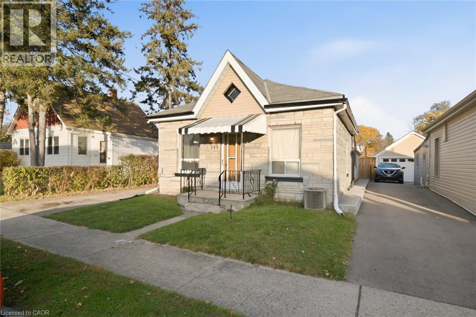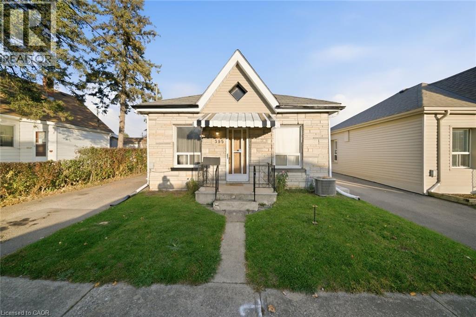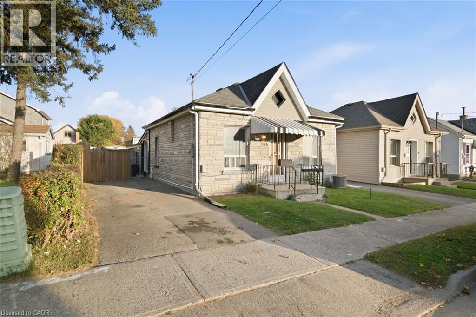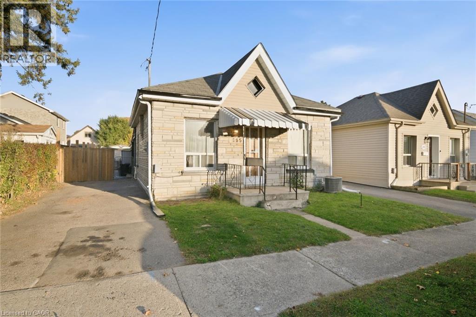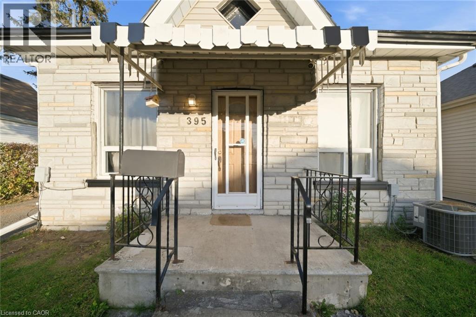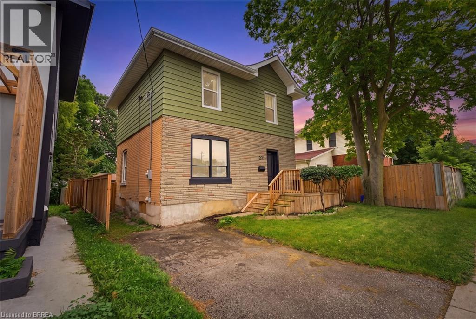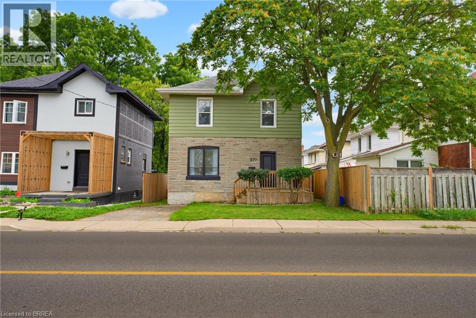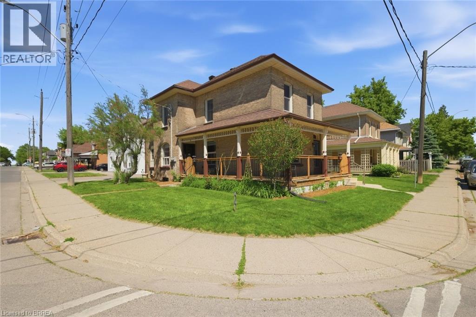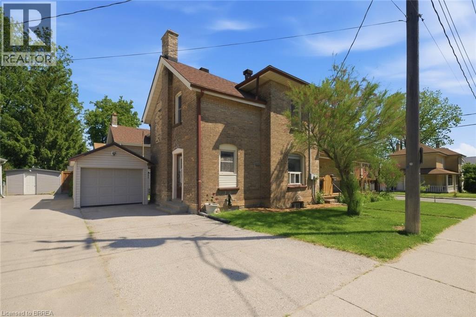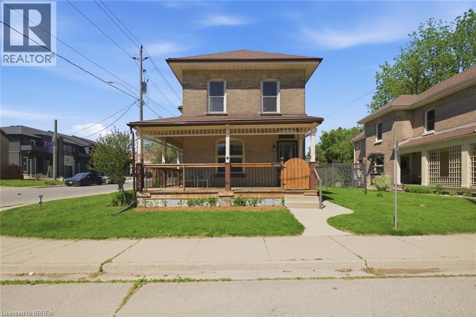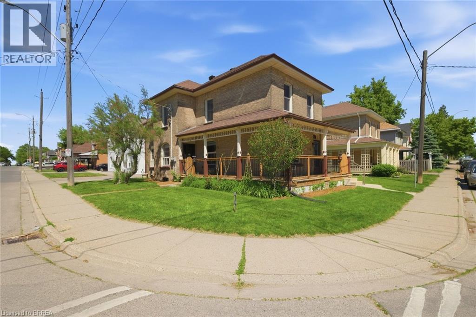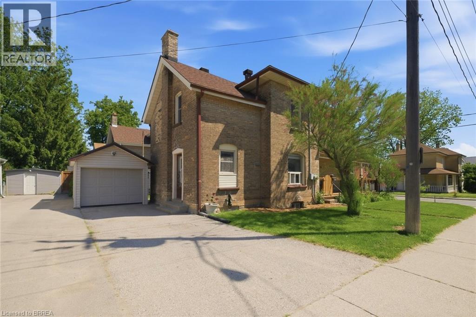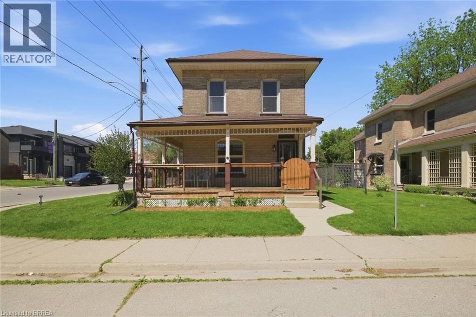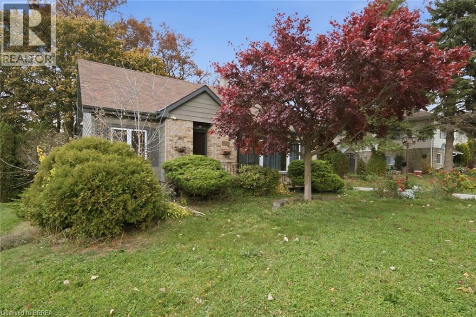
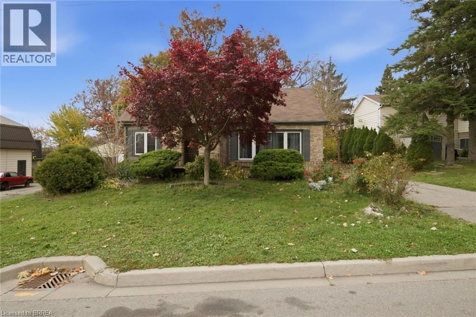
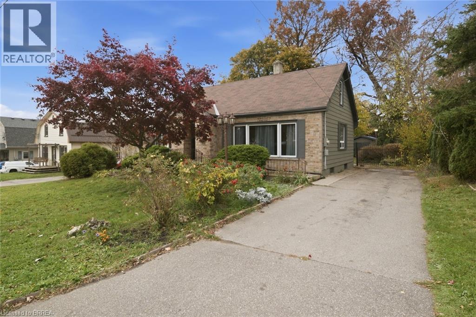

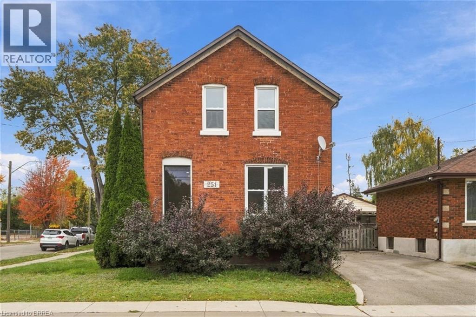
Two-story red brick exterior featuring a gable roofline, white-trimmed rectangular windows, and a paved private driveway

251 RAWDON Street

2045 - East Ward, Brantford, Ontario N3S6G5
Offered at $399,900
4Bedrooms
2Bathrooms
1,246Interior Sq Ft
1916Built
2Parking
The Residence

House in 2045 - East Ward

Virtual tour
Share
WhatsApp Facebook X Email

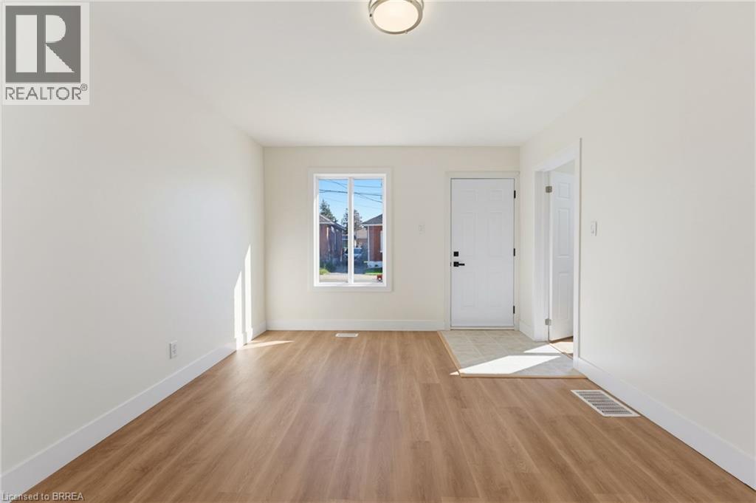
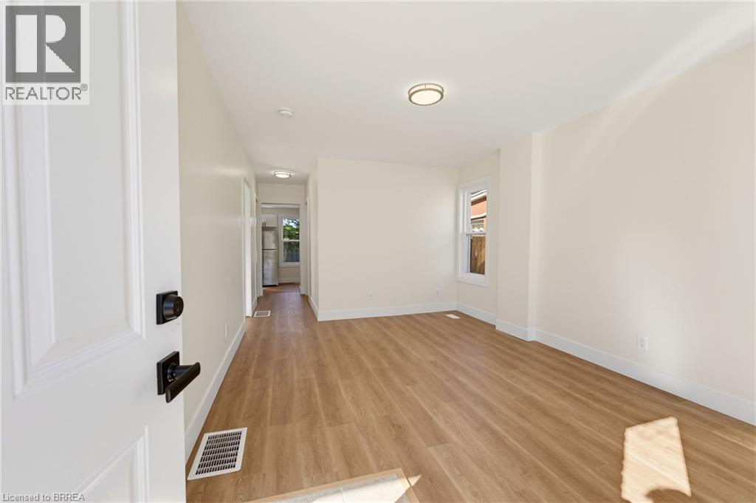
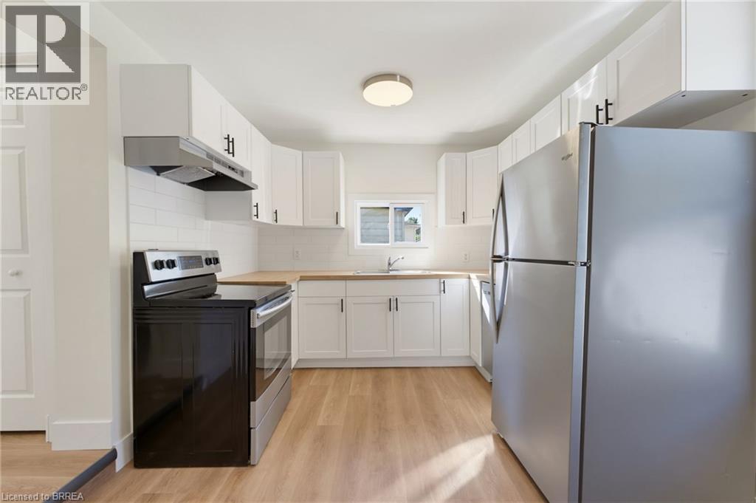
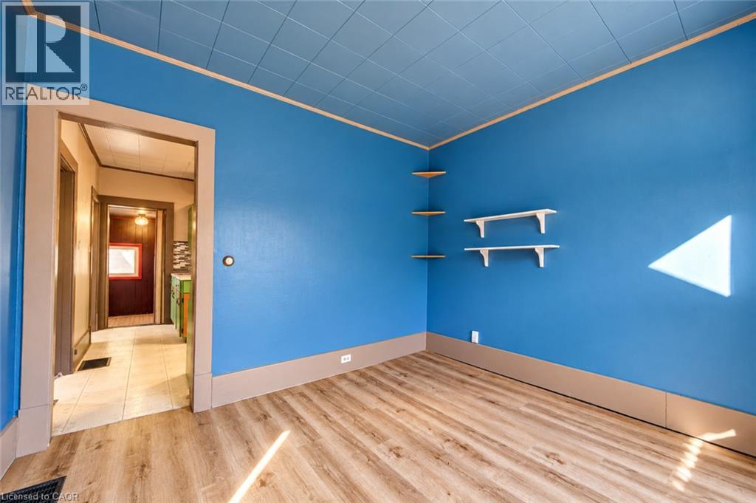
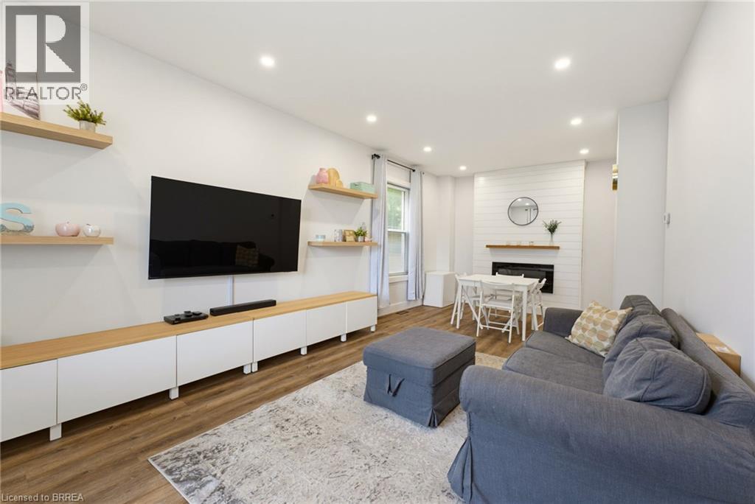
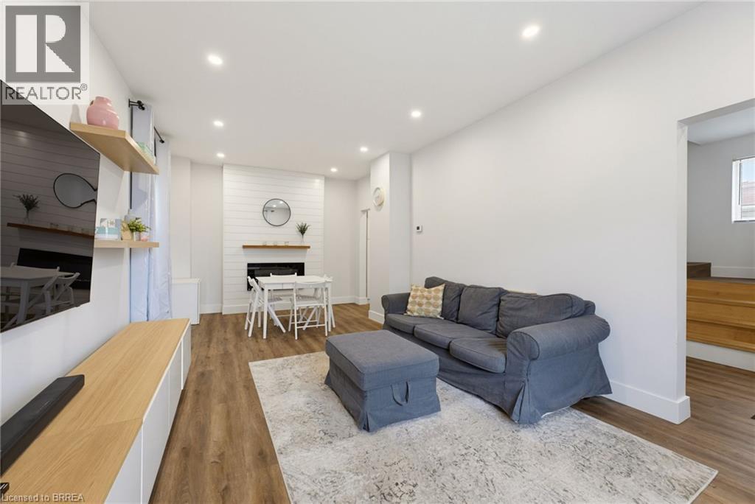
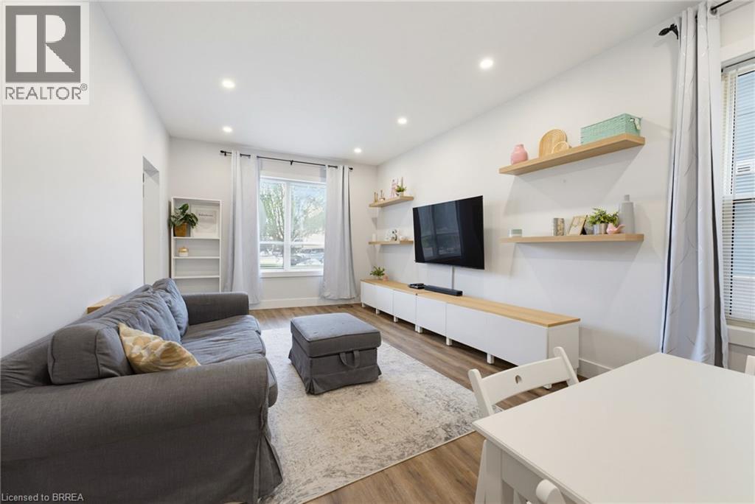
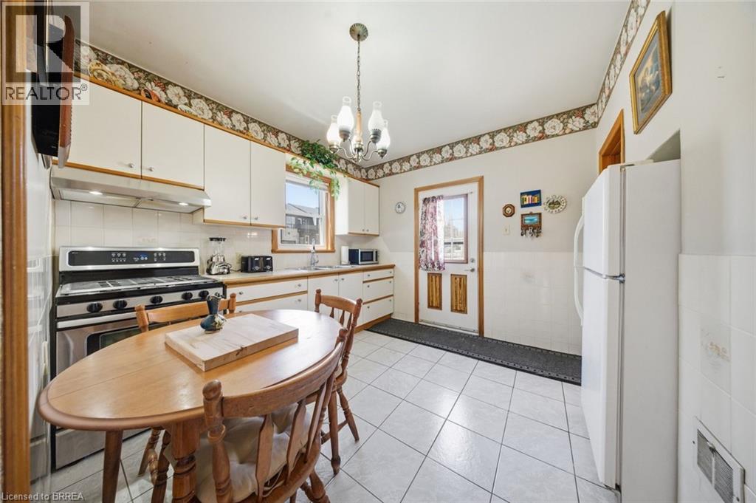
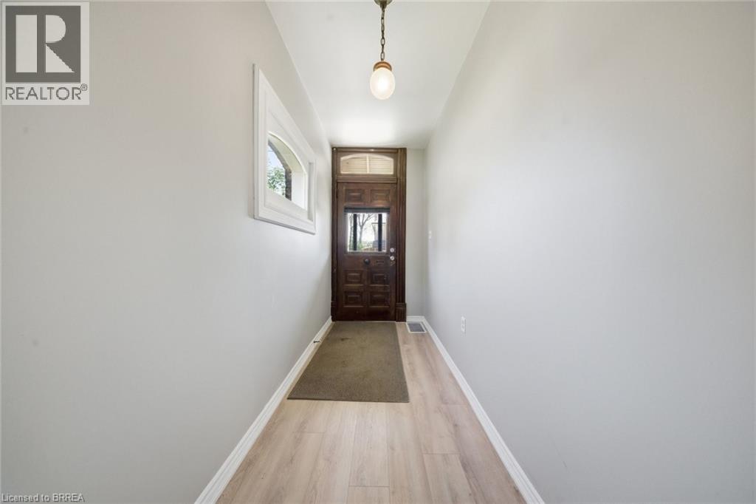
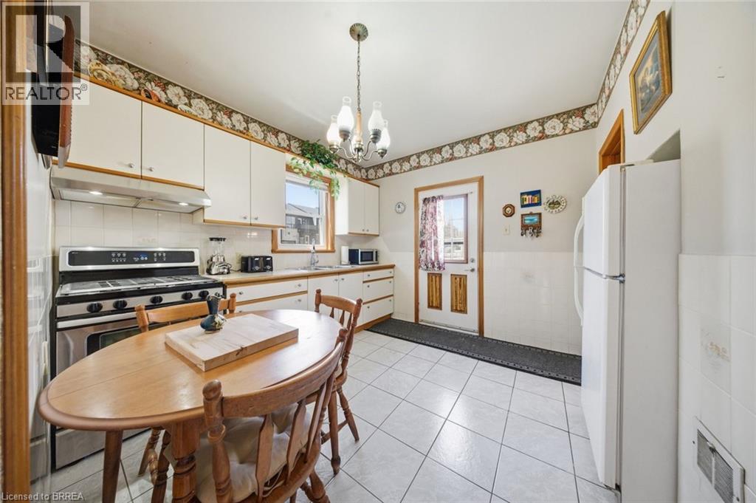
Welcome to 251 Rawdon Street, a spacious 4-bedroom, 2-bathroom home offering a flexible layout and plenty of room for everyday living. The main floor features a generous living room, separate dining area, kitchen, convenient main-floor laundry, plus a bedroom and full bathroom — a great setup for guests, a home office, or anyone who appreciates having bedroom and bathroom space on the main level. Upstairs, you’ll find three additional bedrooms and a second full bathroom, giving families room to spread out. The full basement provides plenty of storage and additional possibilities for the future. Outside, enjoy your own yard with space to garden, entertain, or simply relax. Conveniently located close to schools, parks, shopping, public transit, and downtown Brantford. With four bedrooms, two bathrooms, and a practical layout at an approachable price point, 251 Rawdon Street offers plenty of space to call home. (Roof 2019, some windows 2018, lead pipes replaced 2023)

MLS® Number40870417
Price$399,900
Property TypeHouse
Living Area1,246 sq ft
Bedrooms4
Bathrooms2
Year Built1916
Storeys2
Frontage38 feet
OwnershipFreehold
ZoningRC
Annual Property Tax$2,791
Days on Market27
The Gallery

Interiors & Grounds

Features & Amenities

Every Detail, Considered

Interior & Systems

HeatingForced air, Natural gas
CoolingCentral air conditioning
BasementUnfinished, Full

Appliances & Features

  • Refrigerator
  • Stove

Construction & Lot

StyleOther
ExteriorBrick, Vinyl siding, Metal
Lot FeaturesPaved driveway

Parking

Total Spaces2

Room Dimensions

Main level

3pc Bathroom—
Bedroom11'9'' x 10'3''
Kitchen11'9'' x 16'8''
Dining room10'0'' x 7'10''
Living room15'1'' x 12'3''

Second level

4pc Bathroom—
Bedroom8'5'' x 10'5''
Bedroom10'0'' x 9'10''
Bedroom7'11'' x 9'10''
Map & Location
Address251 RAWDON Street
Community2045 - East Ward
CityBrantford
ProvinceOntario
Postal CodeN3S6G5
CountryCanada
Open in Google Maps
Affordability

Estimate Your Monthly Payment

$0per month
  • Mortgage payment $0
  • Property tax $0
  • Home insurance $0
  • Condo fees $0
  • Down payment $0
  • CMHC insurance $0
  • Mortgage amount $0

Estimate only, using Canadian semi-annual compounding and standard CMHC premiums. Your lender will confirm your actual rate and payment.
By Appointment

Begin a Private Conversation.

Request a private showing of 251 RAWDON Street, or speak with Champagne Taylor about this home and the market — in confidence.