
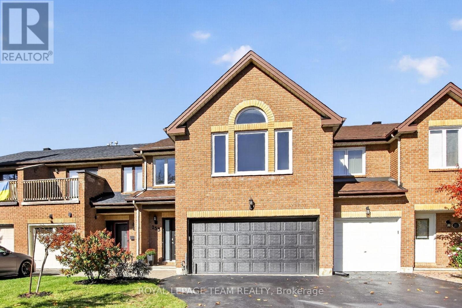
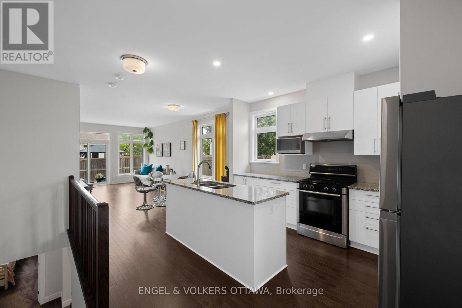
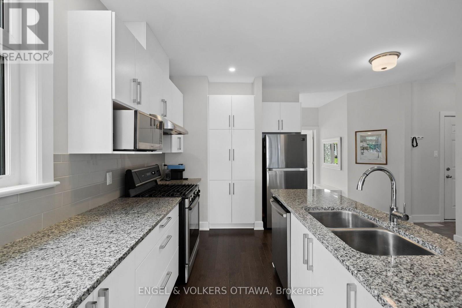
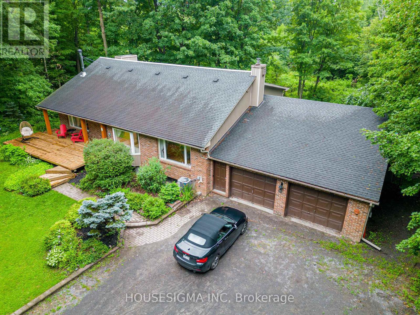
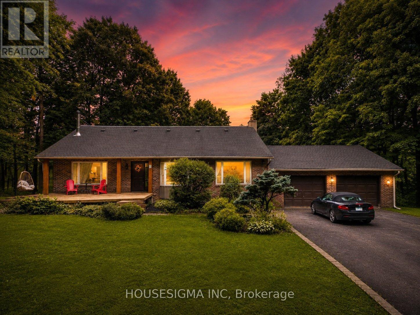
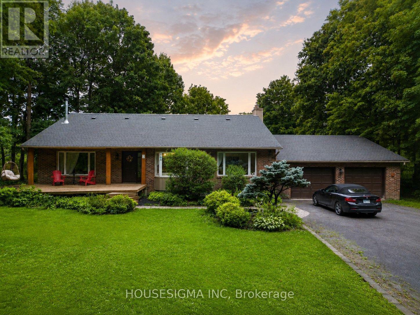
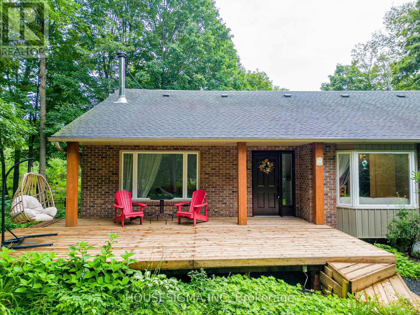
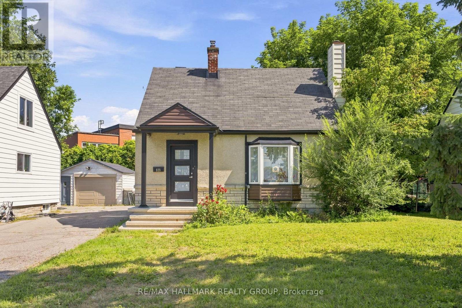
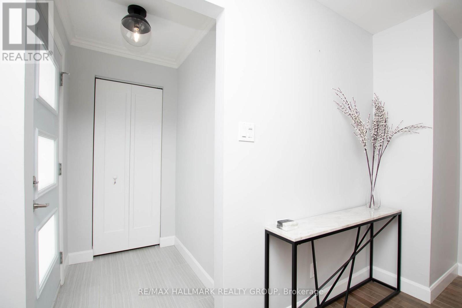
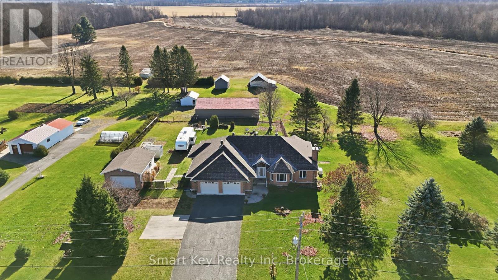
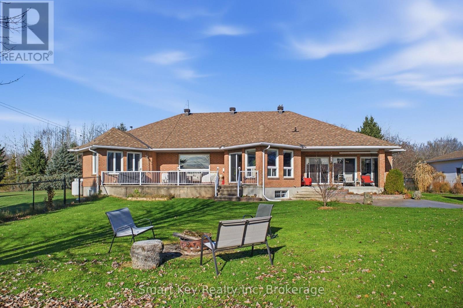
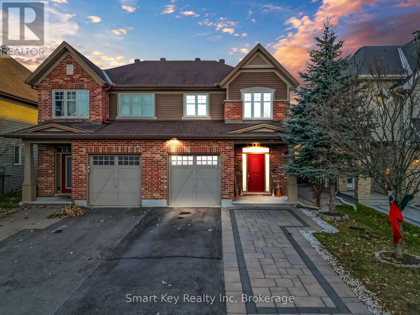
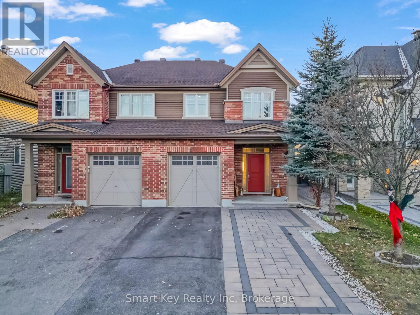
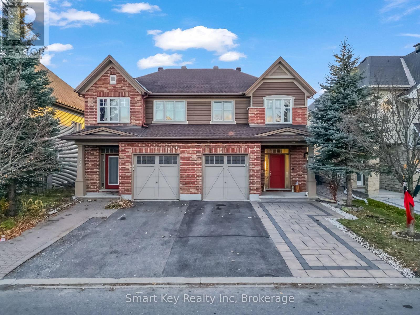
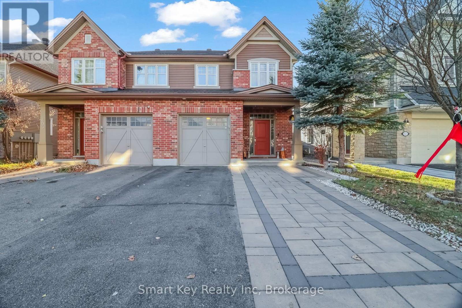
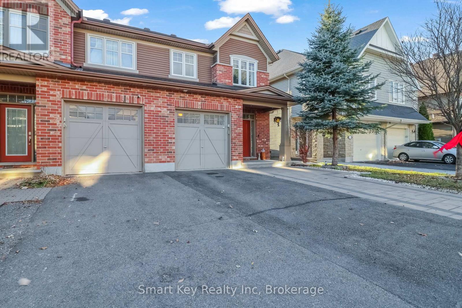
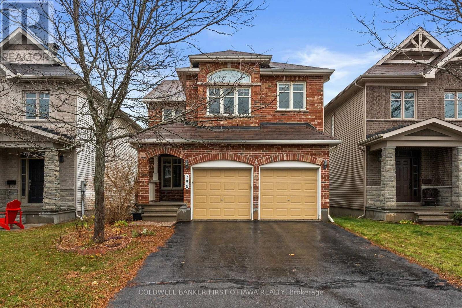
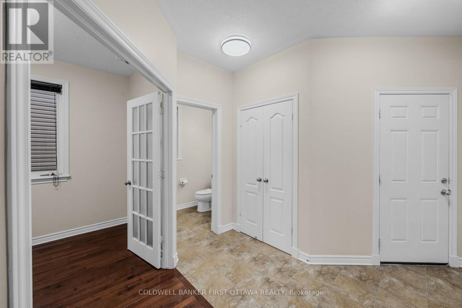
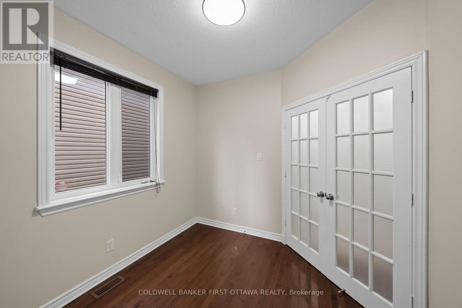
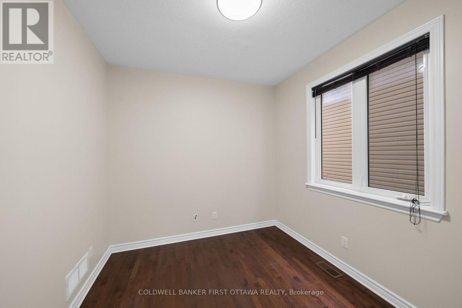
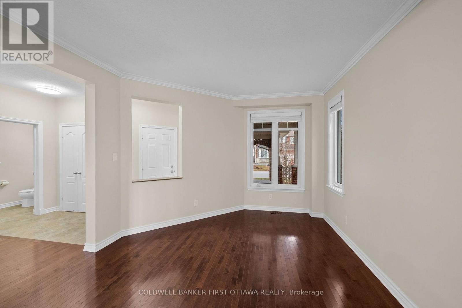
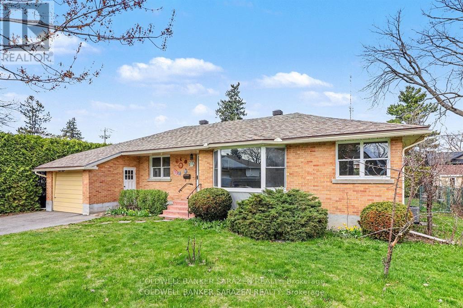
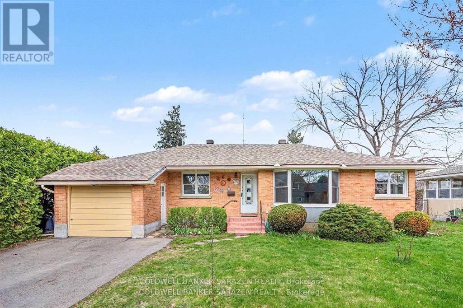
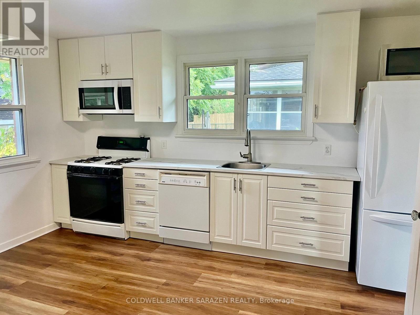
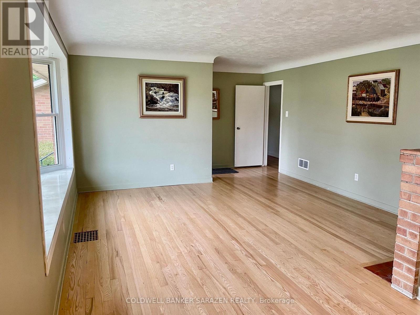
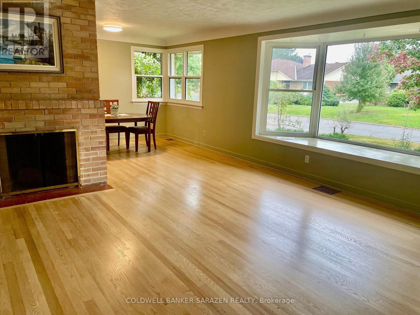
Welcome to this spacious, stunning modern townhome in Kanata Lakes with beautiful finishes, 3 bedrooms, 3 baths, loft & a finished lower level rec room & den or bedroom. Plus a double car garage! Highlights include: updated kitchen ('22) & baths, tile & hardwood flooring in most rooms, freshly painted throughout, updated light fixtures & recessed lighting, updated roof, furnace & AC. Located on a approx. 26' x 126' lot w/expanded deck & mature trees. All brick exterior of the home is attractive. Interlock walkway leads you to the updated front door w/sidelight window. Expanded driveway & double car garage is great for winters & storage. Open living & dining room w/fireplace w/mantel & pretty views of backyard through tall windows. Stunning updated kitchen with quartz counters, herring bone tile backspalsh, task & recessed lighting, many tall white cabinets with pot drawers, S/S appliances including gas stove & chimney style hood fan. Big eating area with chandelier, recessed lighting, patio door to deck & yard. Updated powder room w/quartz counter, new vanity, sink, faucet & light fixture. A skylight brings natural light into the stairwell & 2nd level loft. Primary bedroom w/vaulted ceiling & tall windows, big walk-in closet & spa-like ensuite w/quartz counter, updated vanity with 2 sinks, new mirrors & light fixtures, tiled shower, free standing tub & new tile flooring. 2nd level loft has tall ceilings & hwd flooring & is a perfect home officeor play area. Generous secondary bedrooms have overhead lights & double closets. Updated main bath w/quartz counter, sink & light. 2nd level laundry rm with washer & dryer included plus overhead cabinets. Finished lower level rec rm has updated laminate flooring & recessed lighting ('26). Den or guest bedroom has a deep window & overhead light. Walk to many parks, top schools & shops at Centrum & Signature Center. High-tech, bus service & 417 are minutes away. 24 hours irrevocable on offers.
Estimate only, using Canadian semi-annual compounding and standard CMHC premiums. Your lender will confirm your actual rate and payment.



Request a private showing of 253 KNUDSON DRIVE, or speak with Champagne Taylor about this home and the market — in confidence.
Compare listings
Compare