
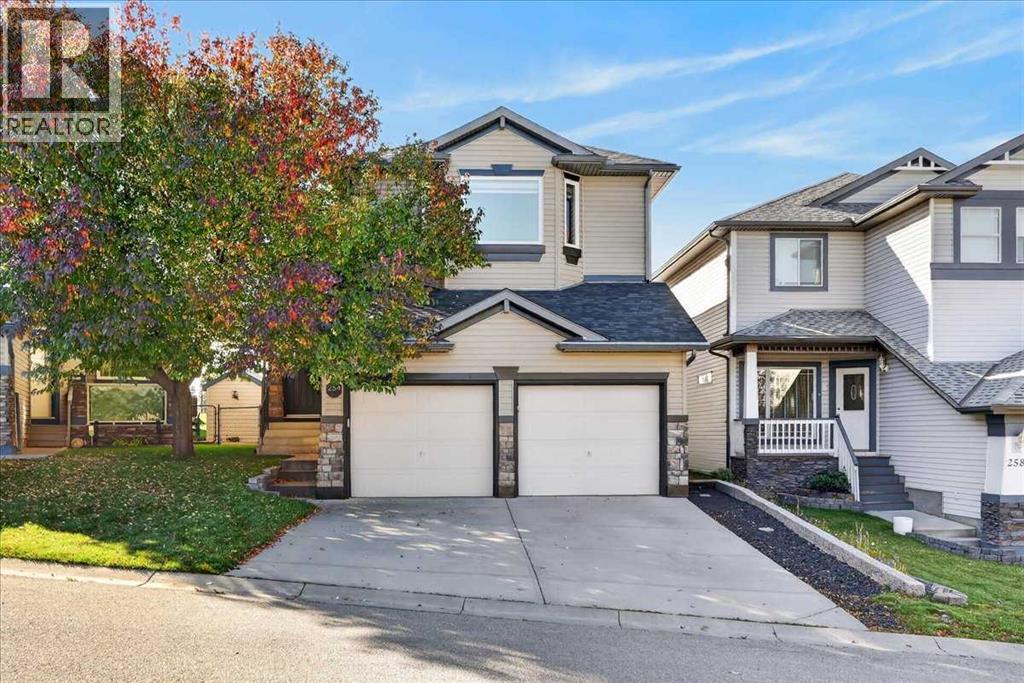
254 Panamount Close NW

254 Panamount Close NW

Panorama Hills, Calgary, Alberta T3K5P6
Offered at $759,000
4Bedrooms
4.5Bathrooms
2,087Interior Sq Ft
4,510Lot Sq Ft
2002Built
4Parking
The Residence

House in Panorama Hills

Virtual tour
Share
WhatsApp Facebook X Email

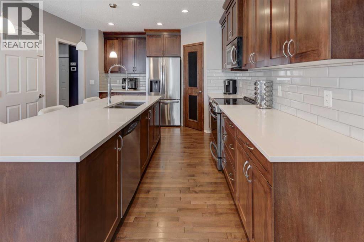
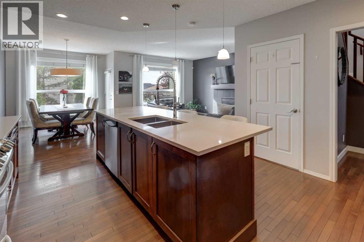
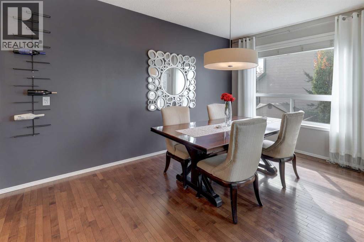
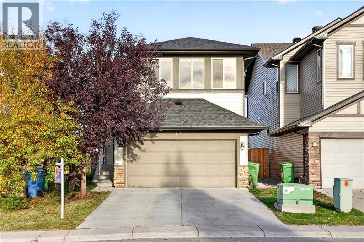
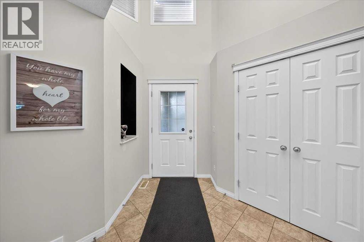
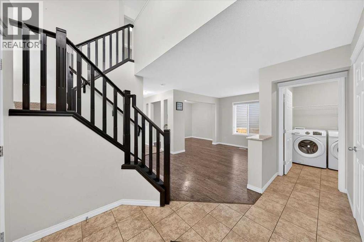
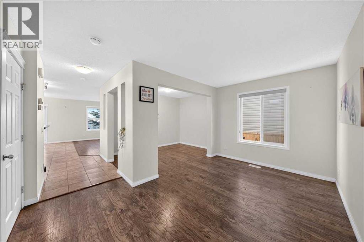
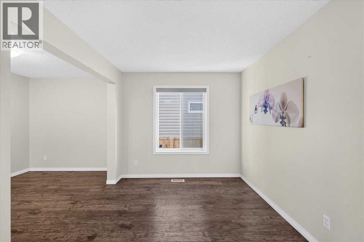
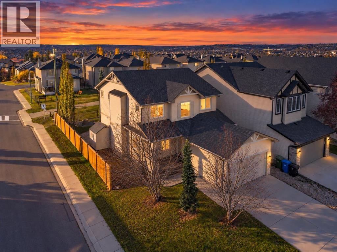
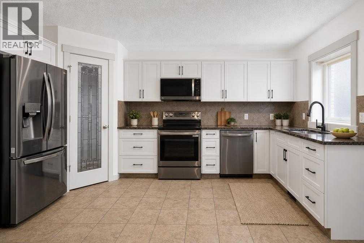
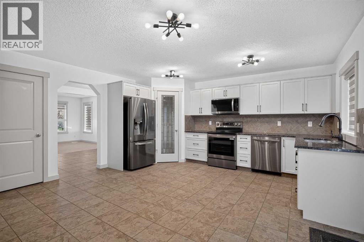
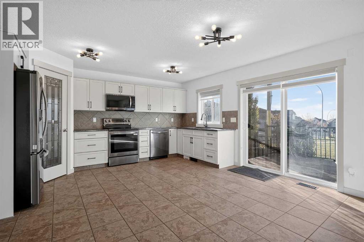
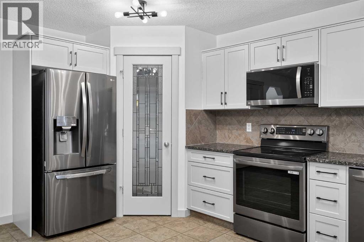
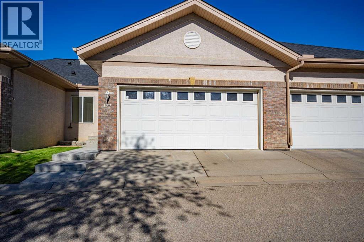
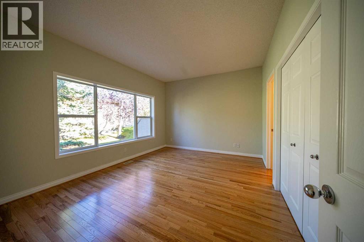
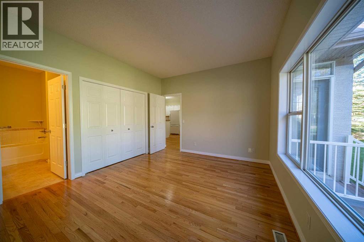
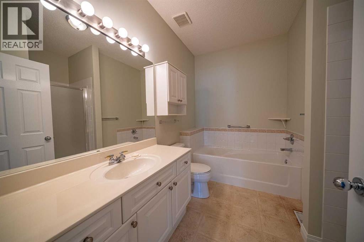
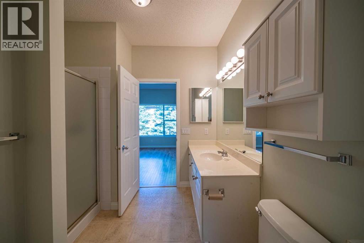
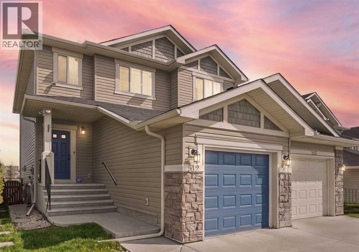
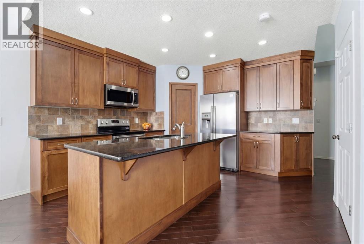
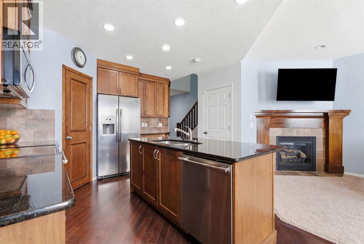
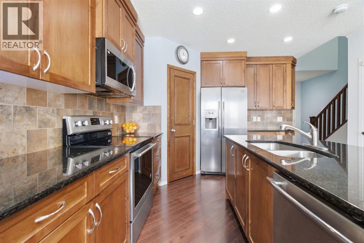
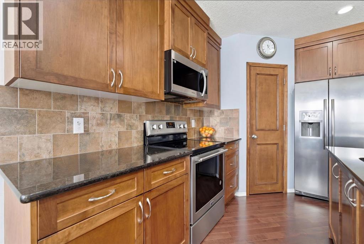
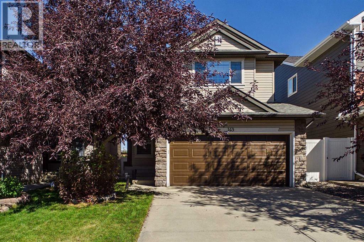
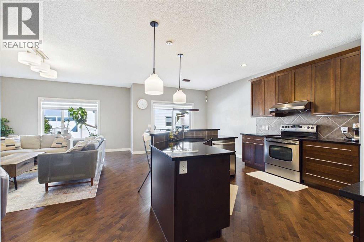
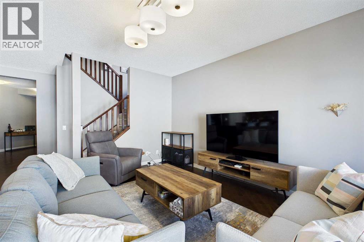
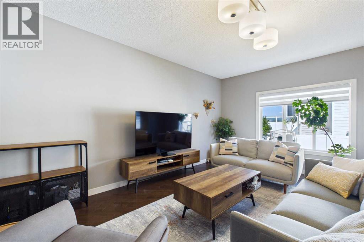
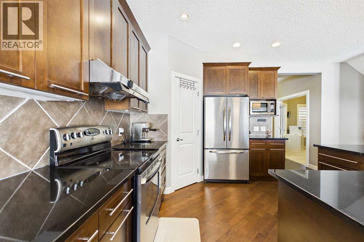
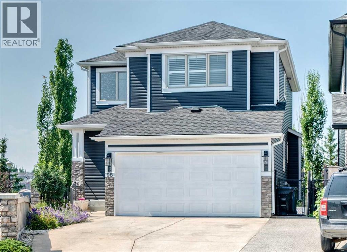
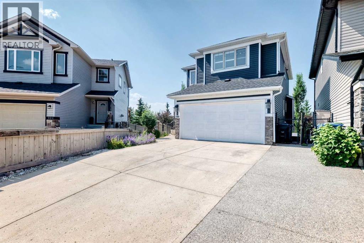
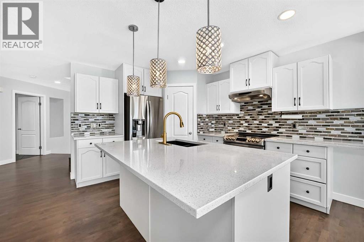
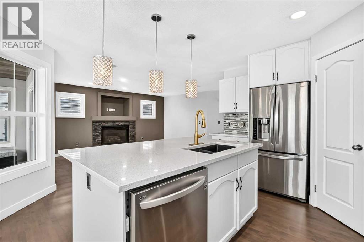
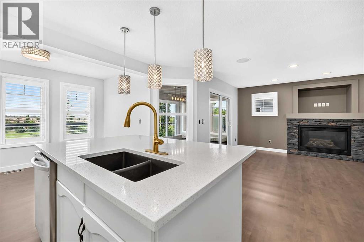
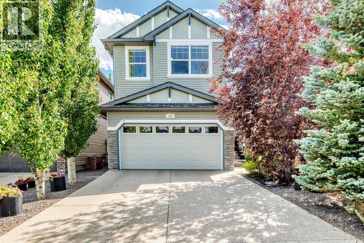
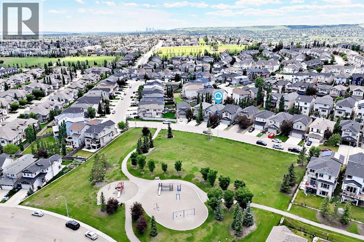
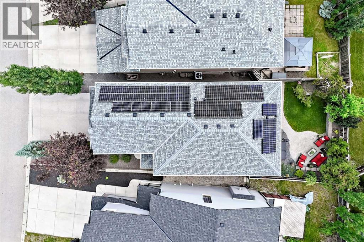
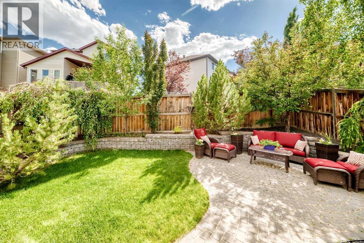
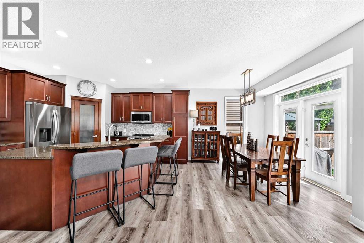
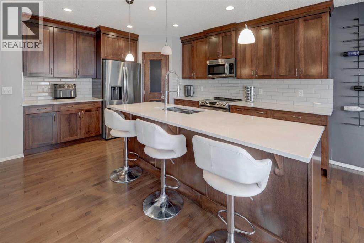
Welcome to 254 Panamount Close NW, a beautifully updated family home tucked away on a quiet cul-de-sac and backing directly onto green space. Offering just over 2,000 sq. ft. above grade. This sun-filled home pairs an exceptional setting with a spacious, functional layout and an impressive list of upgrades.The bright open concept main floor is designed for both everyday living and entertaining, flowing seamlessly to the west-facing rear patio which is the perfect spot to enjoy sunny afternoons, warm summer evenings, and the privacy of the green space beyond.Upstairs features a massive bonus room and three spacious bedrooms, creating plenty of room for the entire family. The developed basement adds even more versatility with an entertainment room, dedicated office, and additional bedroom.Thoughtfully maintained and extensively updated with newer windows and doors, blinds, exterior, appliances and furnace, plus fresh paint, a new hot water tank, air conditioning, and gas dryer.Imagine a rare combination of being on a cul-de-sac, backing onto green space and all the expensive upgrades are already completed. Don't miss this amazing opportunity to own such a special home. 

MLS® NumberA2349112
Price$759,000
Property TypeHouse
Living Area2,087 sq ft
Bedrooms4 (3 above + 1 below)
Bathrooms4 (+1 half)
Year Built2002
Storeys2
Lot Size419 square meters
Frontage11.65 meters
OwnershipFreehold
ZoningR-G
Annual Property Tax$5,130 (2026)
Days on Market42
The Gallery

Interiors & Grounds

Features & Amenities

Every Detail, Considered

Interior & Systems

FlooringHardwood, Carpeted, Ceramic Tile
HeatingForced air
CoolingCentral air conditioning
BasementFinished, Full
Fireplaces1

Appliances & Features

  • Washer
  • Refrigerator
  • Dishwasher
  • Stove
  • Hood Fan
  • Window Coverings
  • Garage door opener

Construction & Lot

FoundationPoured Concrete
ExteriorVinyl siding
ConstructionWood frame
FencingFence
Lot FeaturesCul-de-sac, See remarks, Other, PVC window

Parking

Total Spaces4
TypeAttached Garage

Building & Community

  • Other

Room Dimensions

Main level

Living room12.50 Ft x 16.67 Ft
Kitchen12.50 Ft x 14.33 Ft
Dining room10.92 Ft x 10.92 Ft
Foyer9.42 Ft x 9.42 Ft
Laundry room9.17 Ft x 9.42 Ft
2pc Bathroom4.33 Ft x 4.75 Ft

Upper Level

Bonus Room15.50 Ft x 21.00 Ft
Primary Bedroom11.92 Ft x 13.92 Ft
Other4.08 Ft x 5.67 Ft
4pc Bathroom10.67 Ft x 11.00 Ft
Bedroom10.17 Ft x 12.33 Ft
Bedroom8.75 Ft x 11.08 Ft
4pc Bathroom5.00 Ft x 7.67 Ft

Basement

Family room13.50 Ft x 20.33 Ft
Bedroom10.92 Ft x 11.25 Ft
Office5.92 Ft x 12.42 Ft
3pc Bathroom6.50 Ft x 9.00 Ft
Map & Location
Address254 Panamount Close NW
CommunityPanorama Hills
CityCalgary
ProvinceAlberta
Postal CodeT3K5P6
CountryCanada
Open in Google Maps
Affordability

Estimate Your Monthly Payment

$0per month
  • Mortgage payment $0
  • Property tax $0
  • Home insurance $0
  • Condo fees $0
  • Down payment $0
  • CMHC insurance $0
  • Mortgage amount $0

Estimate only, using Canadian semi-annual compounding and standard CMHC premiums. Your lender will confirm your actual rate and payment.
By Appointment

Begin a Private Conversation.

Request a private showing of 254 Panamount Close NW, or speak with Champagne Taylor about this home and the market — in confidence.