
26 BRANT Road S
10 - Victoria, Cambridge, Ontario N1S2W5
Offered at
$1,150,000
4Bedrooms
3.5Bathrooms
2,514Interior Sq Ft
1923Built
5Parking
The Residence
House in 10 - Victoria
Virtual tour
Share
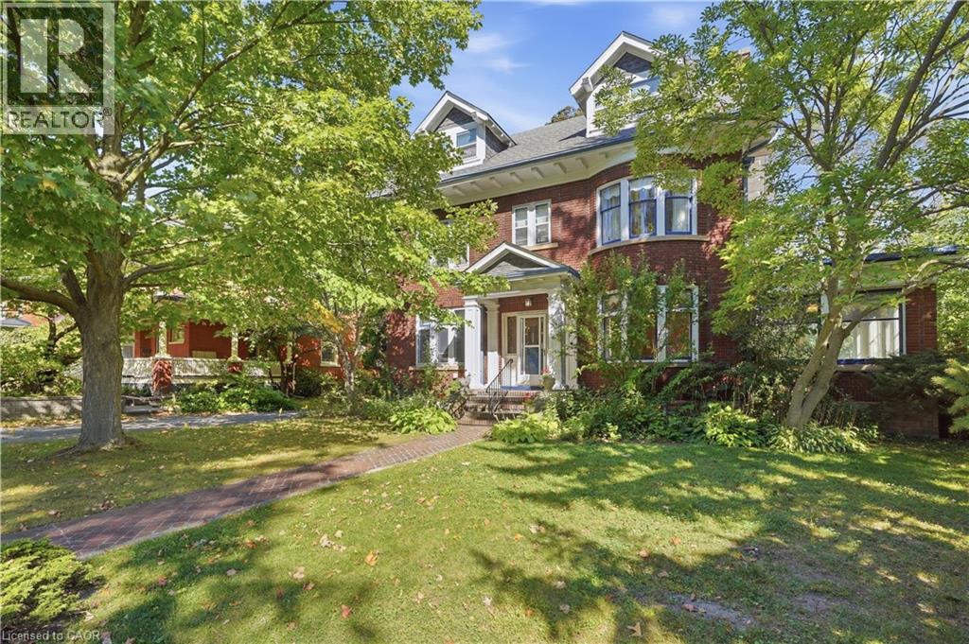
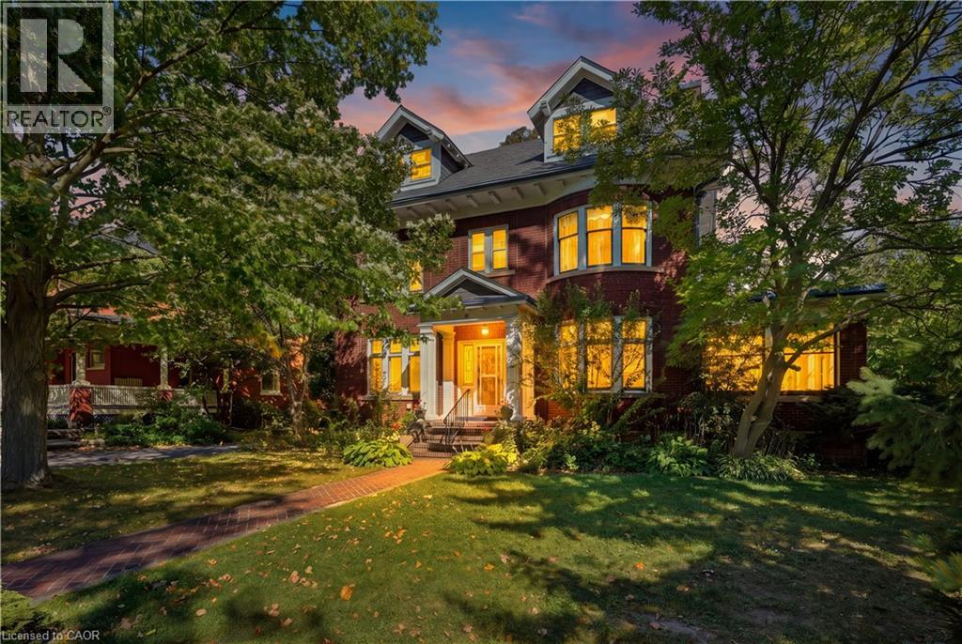
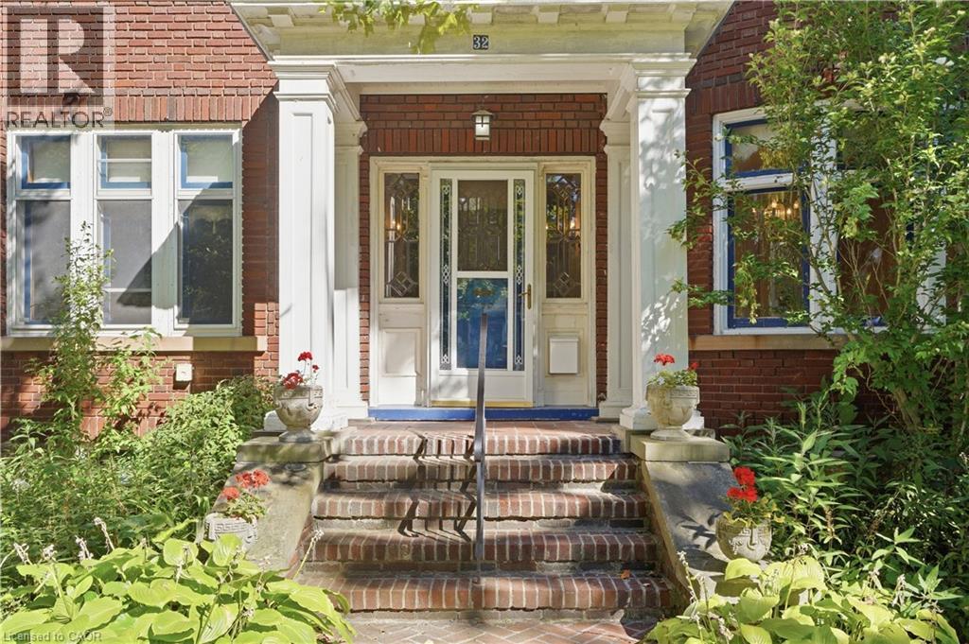
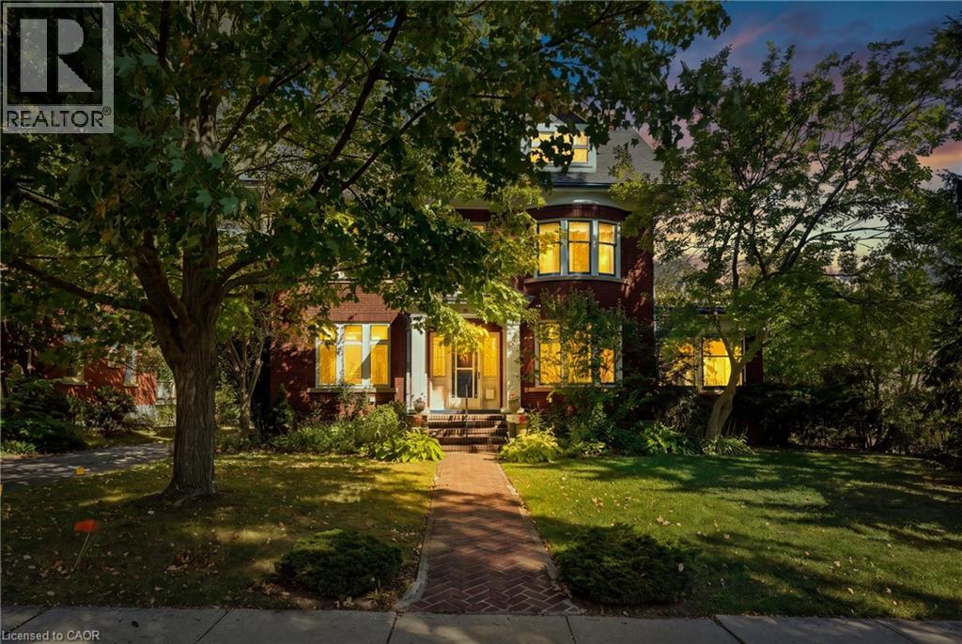
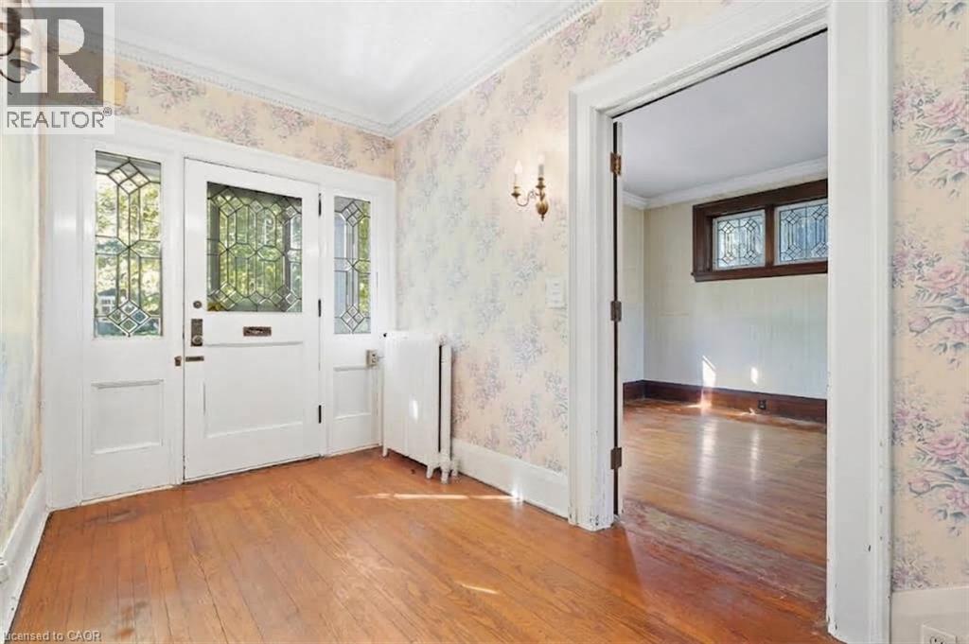
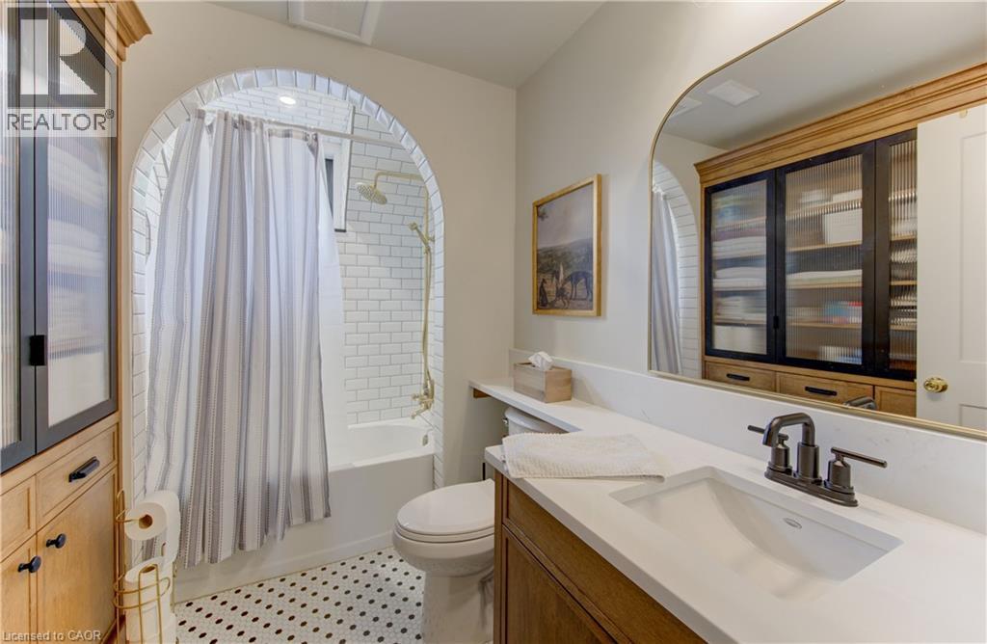
Often admired, but has not been on the market since 1981. This is your opportunity to purchase a signature home in old west Galt's heritage district. This home had an addition to create a modern and spacious layout. You'll love the large17 x 18 main floor family room with cathedral ceilings plus the charm and character of a century home. There are several living spaces, from the original 4 season sunroom, the formal living room, or go up to the attic level to find the 4th bedroom and sitting area. (bathroom on 3rd level too!) One of the few homes with a driveway on Brant Road, the home features 2 single car garages and lots of parking out front. You never have to juggle cars, as the 2nd car is parked off the back lane, in a secondary garage. This home has a well maintained pool - and tons of meticulously maintained gardens. Annuals in pots and gardens surround the pool area. The home also has awnings which are removed every fall, but give the home its stunning and unique personality on Brant Road South. The basement level is surprisingly high and an exercise room is finished adjacent to a modern laundry. Look for the tiny 1 piece bathroom down there!
MLS® Number40876413
Price$1,150,000
Property TypeHouse
Living Area2,514 sq ft
Bedrooms4
Bathrooms3 (+1 half)
Year Built1923
Storeys2.5
Frontage59 feet
OwnershipFreehold
ZoningR4
Annual Property Tax$8,907
Days on Market1
The Gallery
Interiors & Grounds
Features & Amenities
Every Detail, Considered
Interior & Systems
HeatingNatural gas
CoolingDuctless
BasementPartially finished, Full
Fireplaces1
Appliances & Features
- Washer
- Water softener
- Dishwasher
- Stove
- Dryer
- Oven - Built-In
- Window Coverings
- Garage door opener
Construction & Lot
StyleOther
ExteriorBrick
Lot FeaturesAutomatic Garage Door Opener
Parking
Total Spaces5
TypeAttached Garage, Detached Garage
Building & Community
- Quiet Area
Room Dimensions
Basement
Exercise room—
Laundry room—
Third level
3pc Bathroom—
Bedroom8'0'' x 15'0''
Attic15'0'' x 11'0''
Second level
4pc Bathroom8'4'' x 6'10''
Bedroom12'0'' x 11'4''
Bedroom13'0'' x 10'7''
Primary Bedroom11'4'' x 16'9''
Main level
Kitchen12'6'' x 8'7''
Sunroom10'0'' x 13'2''
Family room18'10'' x 17'7''
Living room13'0'' x 22'4''
Dining room13'5'' x 13'4''
2pc Bathroom—
Map & Location
Address26 BRANT Road S
Community10 - Victoria
CityCambridge
ProvinceOntario
Postal CodeN1S2W5
CountryCanada
Affordability
Estimate Your Monthly Payment
$0per month
- Mortgage payment $0
- Property tax $0
- Home insurance $0
- Condo fees $0
- Down payment $0
- CMHC insurance $0
- Mortgage amount $0
Estimate only, using Canadian semi-annual compounding and standard CMHC premiums. Your lender will confirm your actual rate and payment.
More to Explore
Other Homes in 10 - Victoria
By Appointment
Begin a Private Conversation.
Request a private showing of 26 BRANT Road S, or speak with Champagne Taylor about this home and the market — in confidence.