
26 Varsplain Place NW

26 Varsplain Place NW

Varsity, Calgary, Alberta T3A0C7
Offered at $2,725,000
5Bedrooms
6Bathrooms
3,959Interior Sq Ft
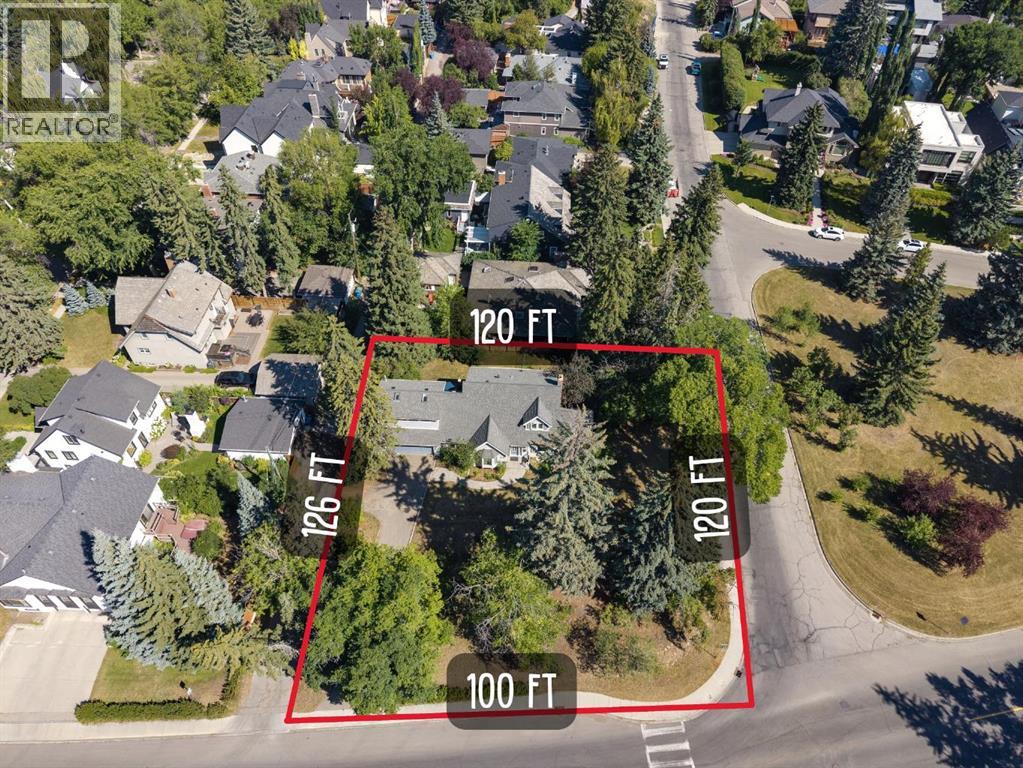
7,201Lot Sq Ft
2026Built
4Parking
The Residence

House in Varsity

Virtual tour
Share
WhatsApp Facebook X Email

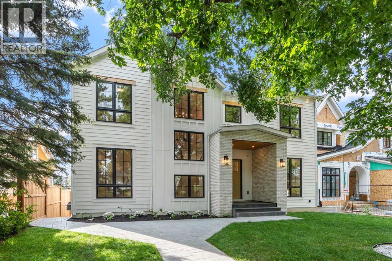
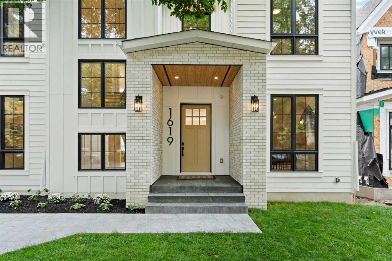
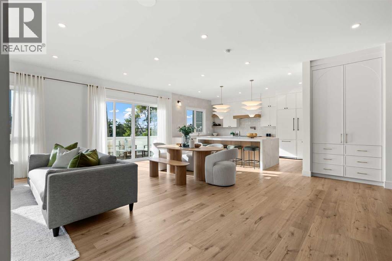
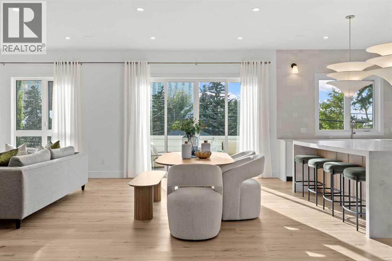
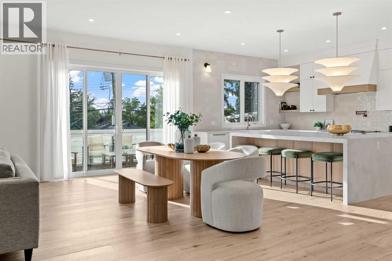
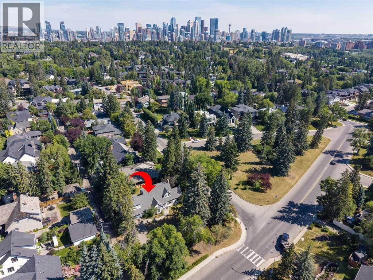
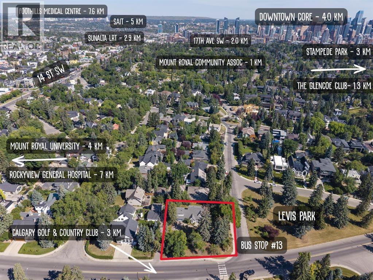
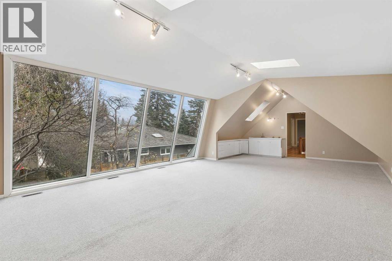
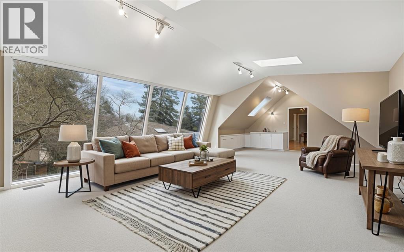
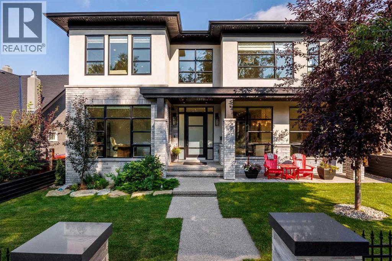
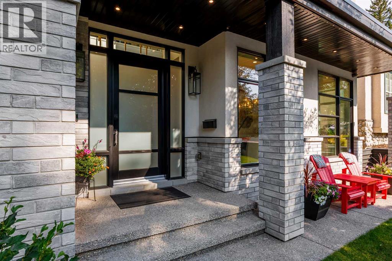
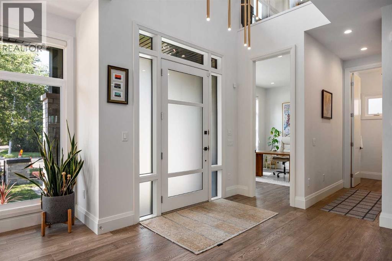
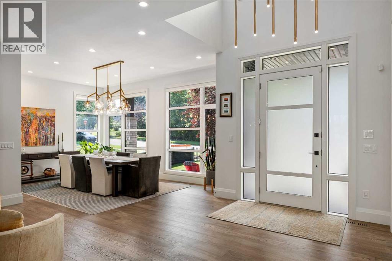
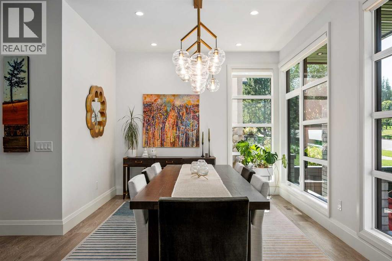
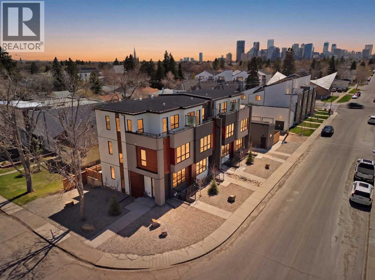
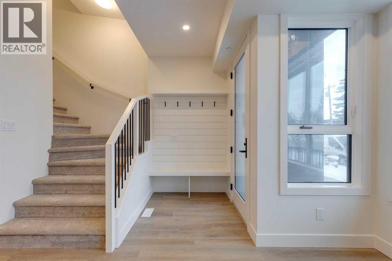
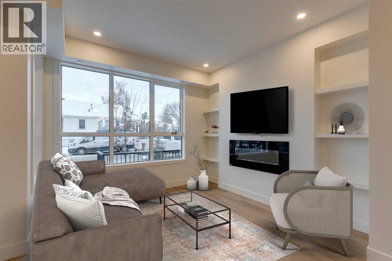
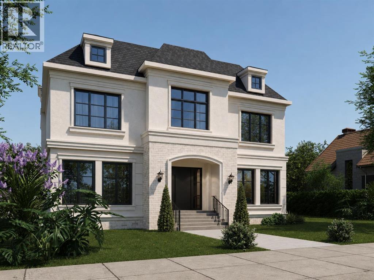
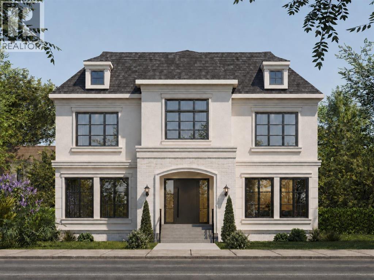
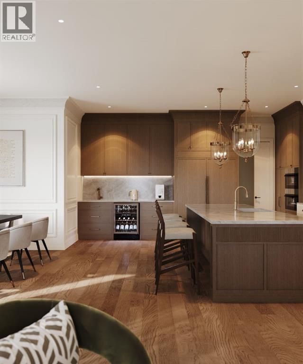
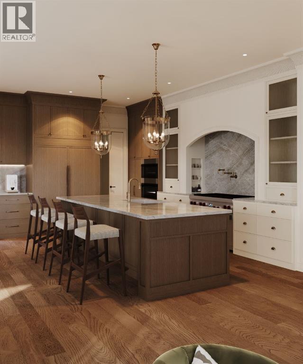
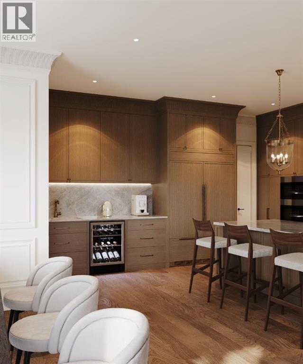
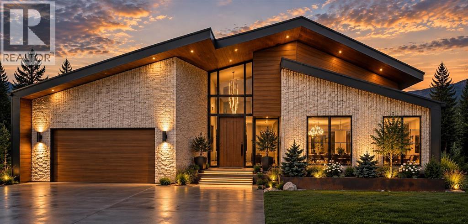
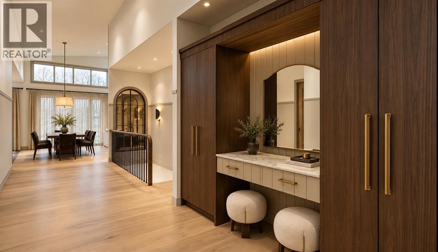
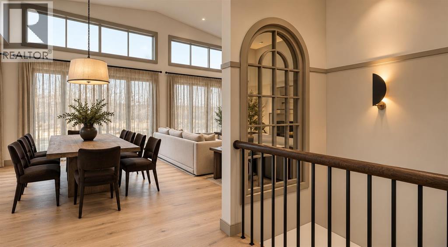
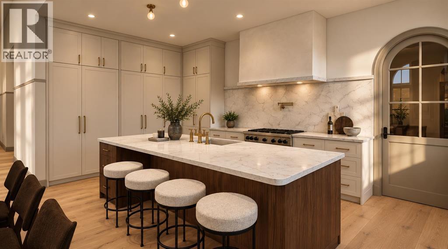
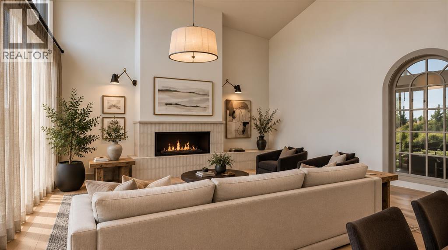
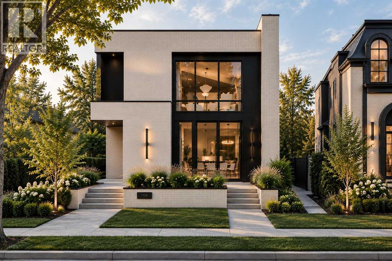
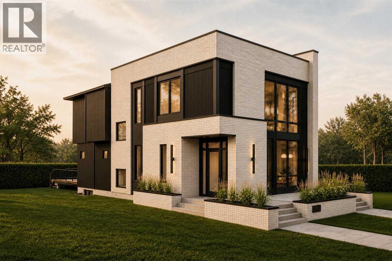
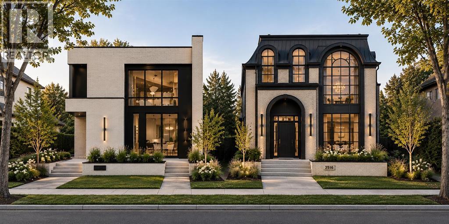
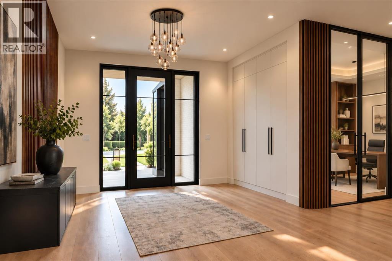
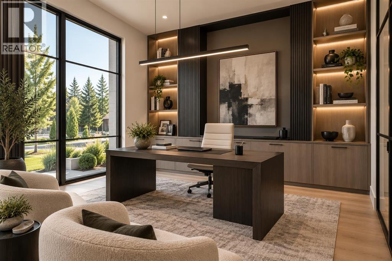
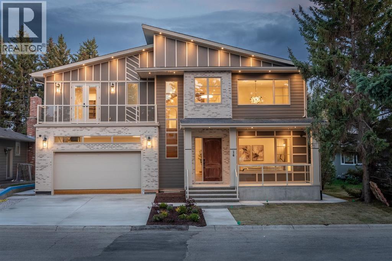
"OPEN HOUSE 1PM-4PM Saturday/14 November "Welcome to this exceptional custom built luxury residence tucked away on a quiet cul-de-sac In the highly sought after Varsity Village community of NW Calgary.Backing directly onto a serene walking path, this beautifully designed home offers the perfect balance of elegance, comfort, and convenience-just minutes from University of Calgary,Market Mall,Foothills Hospital, Alberta Children's Hospital, Parks and Top Rated Schools .Featuring 5 spacious Bedrooms and 6 luxurious washrooms, this home is thoughtfully crafted with high end finishes and functional family living in mind.The chef-inspired kitchen with JennAir appliances is complemented by a fully equipped butler pantry, ideal for entertaining and seamless organization. Upstairs and throughout the home, you’ll appreciate the attention to detail including heated bathroom floors, designer fixtures, and premium craftsmanship.The fully developed lower level is built for lifestyle and entertainment, offering a private theatre room ,wet bar and gym space.Additional premium features include:* Heated garage* EV charging ready* Air conditioning* Built-in security system with cameras* Sprinkler system* Multiple entertaining spaces* Backing onto walking Pathways. This is a rare opportunity to own a luxury custom home in one of Calgary’s premier NW communities. Perfect for families, professionals, and those seeking upscale living in an unbeatable location.

MLS® NumberA2313760
Price$2,725,000
Property TypeHouse
Living Area3,959 sq ft
Bedrooms5 (4 above + 1 below)
Bathrooms6
Year Built2026
Storeys2
Lot Size7,201 square feet
Frontage18.29 meters
OwnershipFreehold
ZoningR-CG
Annual Property Tax$6,031 (2025)
Days on Market175
The Gallery

Interiors & Grounds

Features & Amenities

Every Detail, Considered

Interior & Systems

FlooringHardwood, Carpeted, Ceramic Tile
HeatingIn Floor Heating
CoolingCentral air conditioning
BasementFinished, Full, Walk-up
Fireplaces2

Appliances & Features

  • Refrigerator
  • Cooktop - Gas
  • Dishwasher
  • Microwave
  • Garage door opener
  • Washer & Dryer
  • Water Heater - Gas

Construction & Lot

FoundationPoured Concrete
ExteriorConcrete
ConstructionPoured concrete
FencingNot fenced
Lot FeaturesCul-de-sac, Wet bar, PVC window, Closet Organizers, No Animal Home, No Smoking Home, Level, Gas BBQ Hookup

Parking

Total Spaces4
TypeAttached Garage, Garage, Concrete, Heated Garage, Electric Vehicle Charging Station(s)

Building & Community

  • Golf Course Development

Room Dimensions

Main level

Foyer8.25 Ft x 7.42 Ft
Living room17.50 Ft x 23.00 Ft
Family room17.58 Ft x 18.42 Ft
Other7.33 Ft x 21.08 Ft
Dining room10.75 Ft x 14.00 Ft
Breakfast16.92 Ft x 12.17 Ft
3pc Bathroom8.83 Ft x 5.92 Ft
Pantry16.92 Ft x 4.92 Ft
Kitchen16.92 Ft x 13.00 Ft

Second level

Primary Bedroom15.92 Ft x 16.50 Ft
Bedroom12.92 Ft x 12.92 Ft
Bedroom18.58 Ft x 12.92 Ft
Bedroom18.92 Ft x 14.58 Ft
5pc Bathroom10.00 Ft x 17.58 Ft
4pc Bathroom14.00 Ft x 6.17 Ft
4pc Bathroom10.92 Ft x 5.92 Ft
Laundry room7.58 Ft x 9.83 Ft
Other10.92 Ft x 12.25 Ft

Basement

Other4.83 Ft x 10.83 Ft
3pc Bathroom5.92 Ft x 10.75 Ft
4pc Bathroom5.83 Ft x 11.58 Ft
Bedroom11.00 Ft x 13.83 Ft
Recreational, Games room28.42 Ft x 22.42 Ft
Media22.83 Ft x 15.75 Ft
Furnace9.92 Ft x 14.67 Ft
Map & Location
Address26 Varsplain Place NW
CommunityVarsity
CityCalgary
ProvinceAlberta
Postal CodeT3A0C7
CountryCanada
Open in Google Maps
Affordability

Estimate Your Monthly Payment

$0per month
  • Mortgage payment $0
  • Property tax $0
  • Home insurance $0
  • Condo fees $0
  • Down payment $0
  • CMHC insurance $0
  • Mortgage amount $0

Estimate only, using Canadian semi-annual compounding and standard CMHC premiums. Your lender will confirm your actual rate and payment.
By Appointment

Begin a Private Conversation.

Request a private showing of 26 Varsplain Place NW, or speak with Champagne Taylor about this home and the market — in confidence.