
260 Corner Meadows Manor NE

260 Corner Meadows Manor NE

Cornerstone, Calgary, Alberta T3N1J7
Offered at $945,000
6Bedrooms
5Bathrooms
2,507Interior Sq Ft
3,875Lot Sq Ft
2019Built
4Parking
The Residence

House in Cornerstone

Share
WhatsApp Facebook X Email

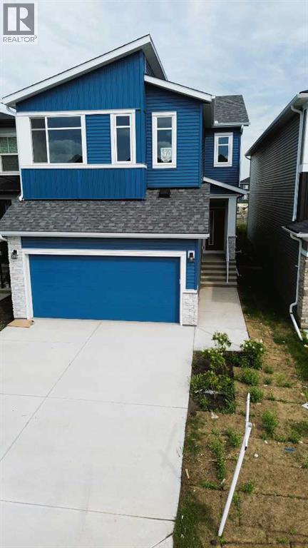
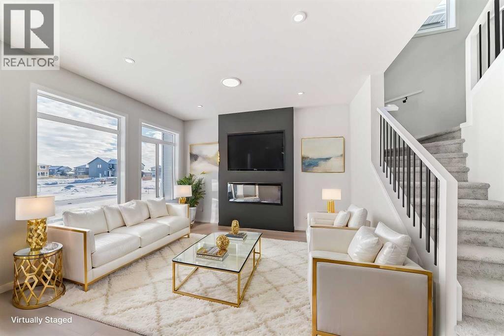
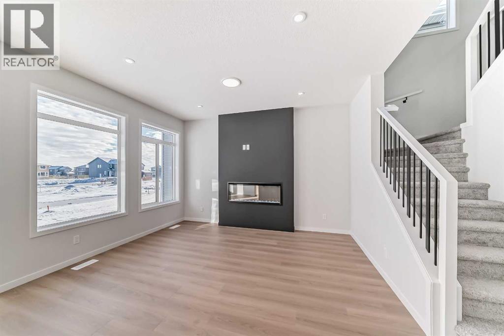
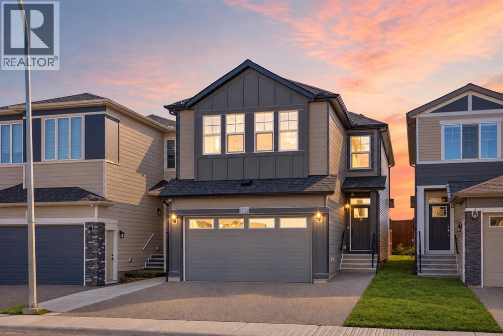
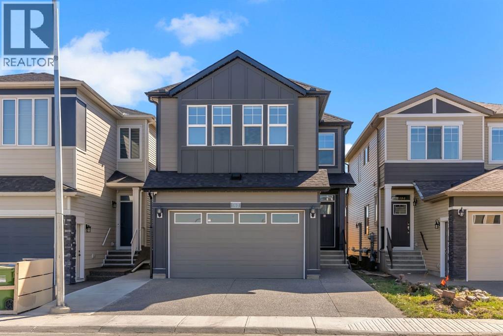
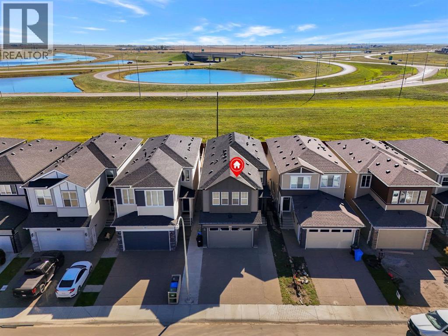
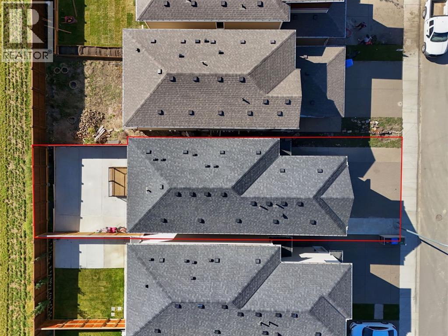
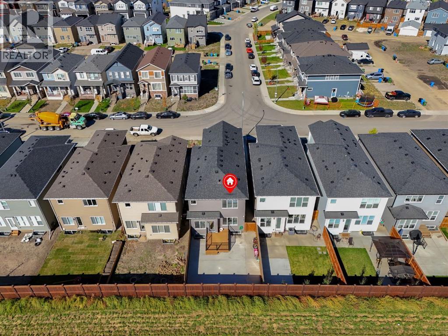
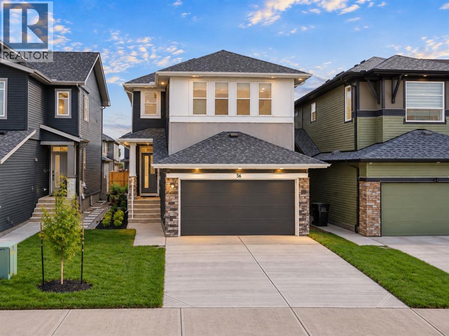
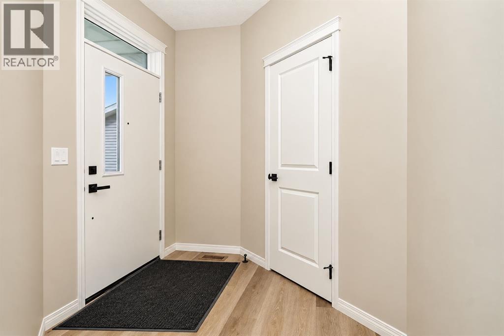
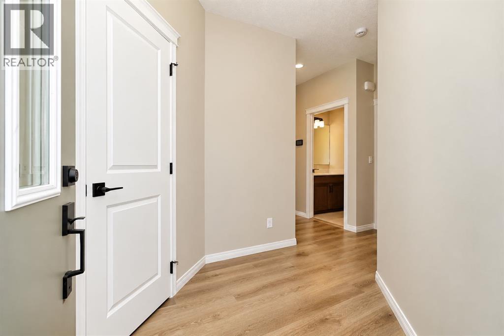
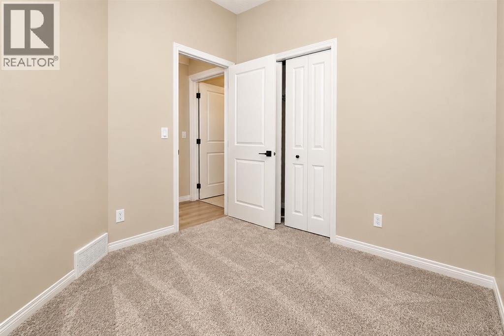
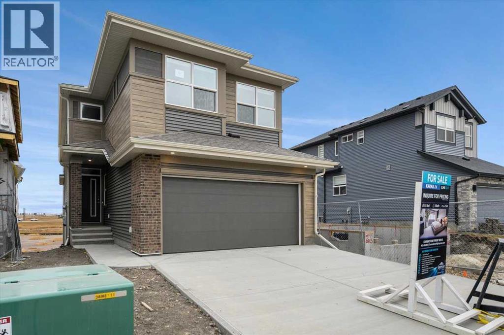
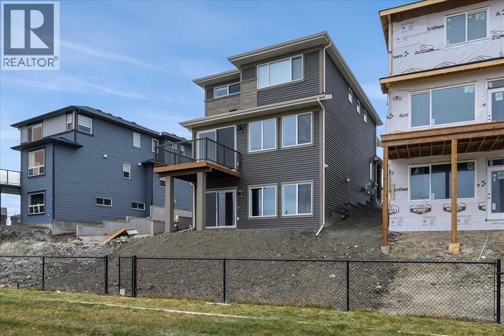
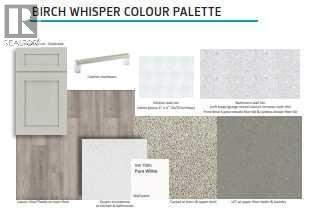
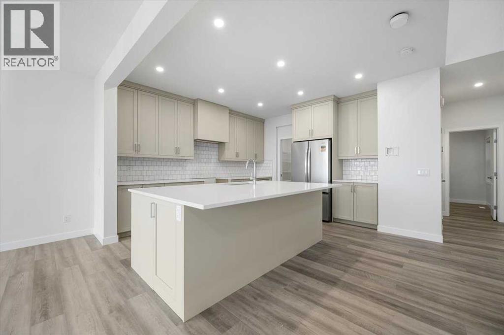
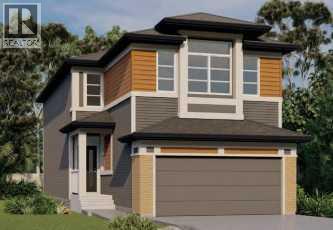
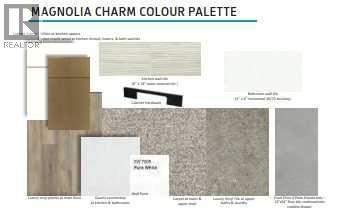
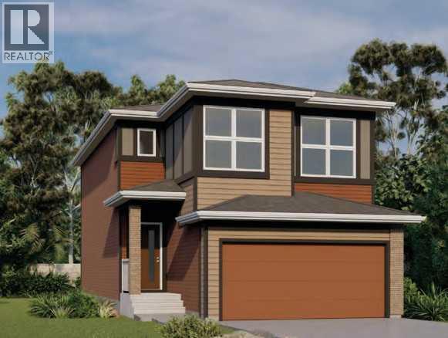
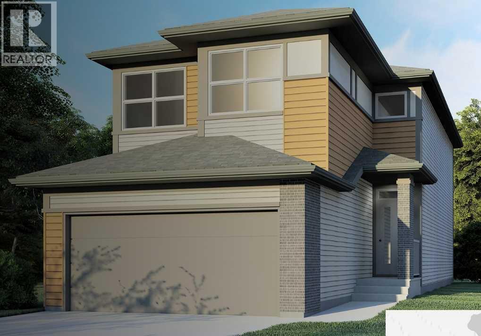
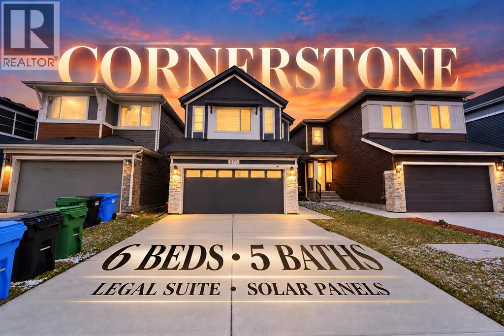
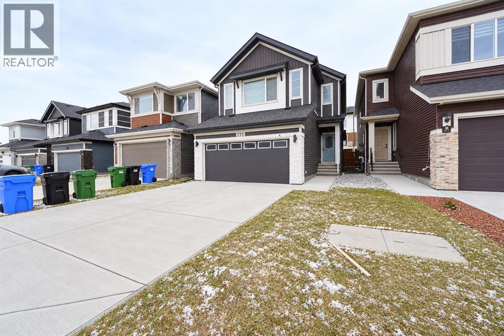
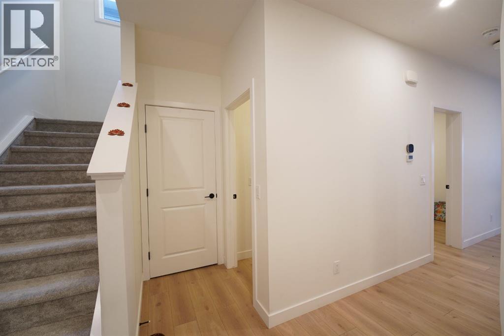
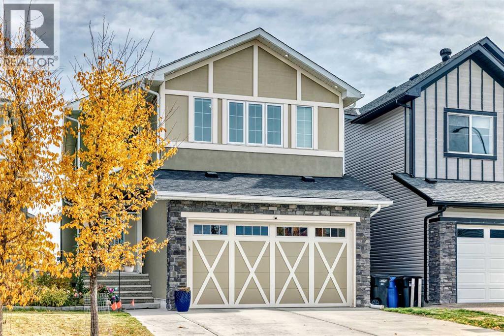
Why wait years to build a new home and then spend even more time finishing the basement, landscaping, and garage? Welcome to this home in cornerstone, offering nearly 3483 sq. ft. of living space, and an impressive list of upgrades—all fully finished and ready for you. Designed for both everyday family living and entertaining, this property truly has it all.The striking stucco and Smart Board exterior sets the tone. Inside, 8-foot main floor doors, oversized windows, and engineered hardwood create a bright, elevated feel. The kitchen is built for real cooking and entertaining, with premium cabinetry, upgraded countertops, a generous island, upgraded appliances, and a separate spice kitchen with a gas range.Upstairs, a skylit bonus room offers the perfect family hangout. The primary retreat includes a spa-inspired ensuite with a jetted tub. Central A/C, a water softener, a Culligan drinking water system, upgraded laundry, and added pot lights round out the upgrades.The fully finished basement adds two bedrooms, a full bath, a kitchen, and a living area, giving extended family and guests their own space.Outside, enjoy an extended deck, a 26' x 12' concrete patio, a fully fenced and landscaped yard, and an extended driveway. The garage features a premium insulated door, shelving, and exterior lighting.Cornerstone offers parks, playgrounds, pathways, nearby schools and shopping, with quick access to Stoney Trail, Country Hills Boulevard, and Calgary International Airport.Book your private showing today!

MLS® NumberA2351593
Price$945,000
Property TypeHouse
Living Area2,507 sq ft
Bedrooms6 (4 above + 2 below)
Bathrooms5
Year Built2019
Storeys2
Lot Size360 square meters
Frontage3.16 meters
OwnershipFreehold
ZoningR-G
Annual Property Tax$5,898 (2026)
Days on Market32
The Gallery

Interiors & Grounds

Features & Amenities

Every Detail, Considered

Interior & Systems

FlooringHardwood, Carpeted
HeatingForced air
CoolingCentral air conditioning
BasementFinished, Full, Walk out
Fireplaces1

Appliances & Features

  • Washer
  • Refrigerator
  • Cooktop - Gas
  • Range - Electric
  • Dishwasher
  • Dryer
  • Microwave
  • Oven - Built-In
  • Hood Fan
  • Garage door opener

Construction & Lot

FoundationPoured Concrete
ExteriorStone, Stucco
FencingFence
Lot FeaturesNo neighbours behind

Parking

Total Spaces4
TypeAttached Garage

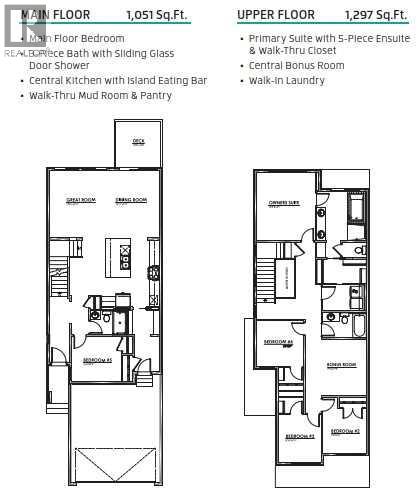
Room Dimensions

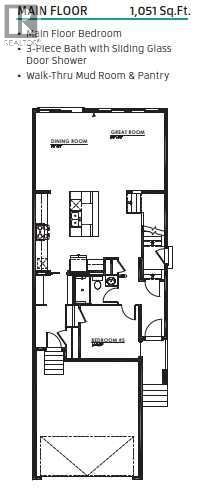
Main level

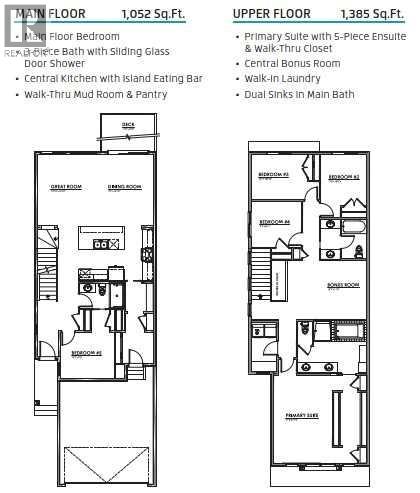
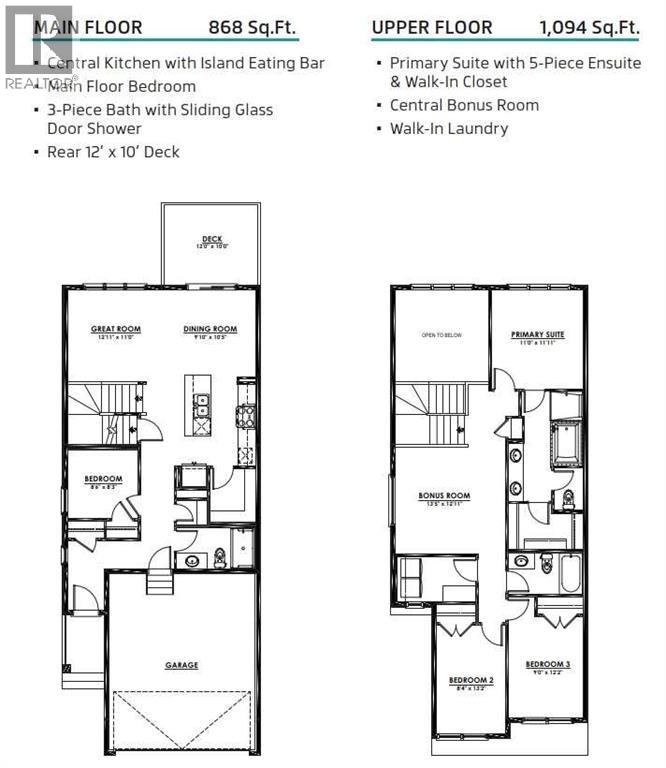
Kitchen11.92 Ft x 11.58 Ft
Dining room9.75 Ft x 12.00 Ft
Family room14.67 Ft x 13.17 Ft
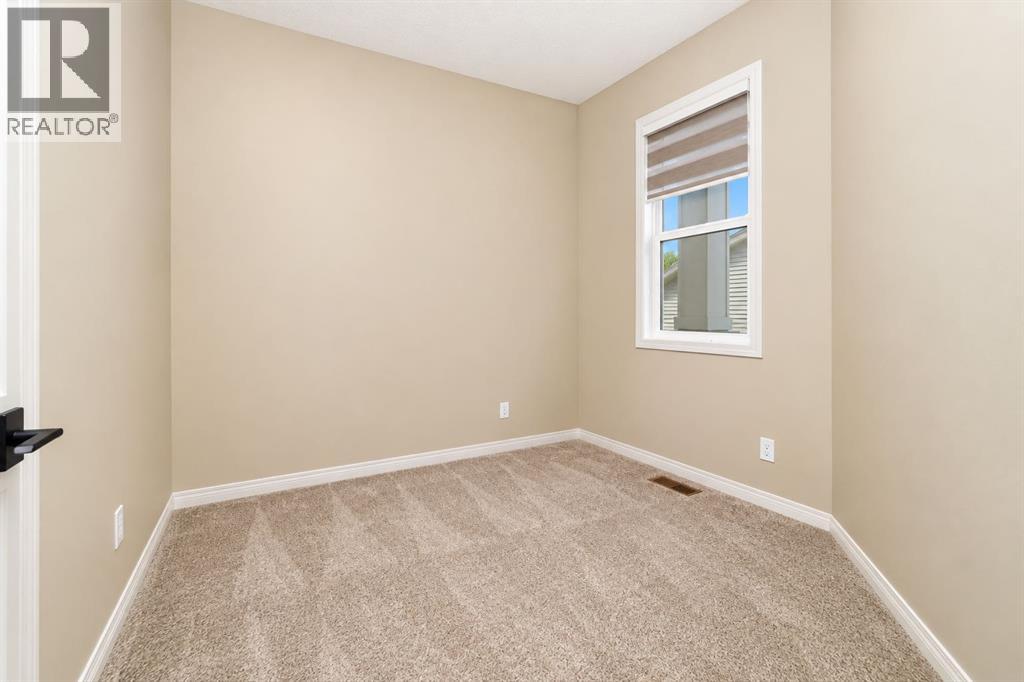
Den8.83 Ft x 10.92 Ft
Other4.92 Ft x 10.83 Ft
3pc Bathroom4.92 Ft x 7.83 Ft

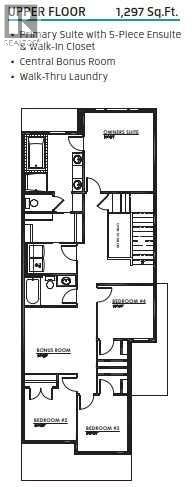
Second level

Bedroom11.92 Ft x 12.67 Ft
4pc Bathroom4.92 Ft x 8.42 Ft
Bedroom10.17 Ft x 11.92 Ft
Bedroom9.92 Ft x 11.92 Ft
Laundry room5.58 Ft x 12.00 Ft
5pc Bathroom11.08 Ft x 12.00 Ft
Other4.92 Ft x 12.00 Ft
Other4.75 Ft x 12.67 Ft
4pc Bathroom4.92 Ft x 7.83 Ft
Primary Bedroom12.67 Ft x 14.92 Ft

Basement

Bedroom15.92 Ft x 16.25 Ft
Living room13.50 Ft x 16.50 Ft
Bedroom9.92 Ft x 12.50 Ft
3pc Bathroom5.83 Ft x 10.42 Ft
Kitchen10.33 Ft x 10.42 Ft
Map & Location
Address260 Corner Meadows Manor NE
CommunityCornerstone
CityCalgary
ProvinceAlberta
Postal CodeT3N1J7
CountryCanada
Open in Google Maps
Affordability

Estimate Your Monthly Payment

$0per month
  • Mortgage payment $0
  • Property tax $0
  • Home insurance $0
  • Condo fees $0
  • Down payment $0
  • CMHC insurance $0
  • Mortgage amount $0

Estimate only, using Canadian semi-annual compounding and standard CMHC premiums. Your lender will confirm your actual rate and payment.
By Appointment

Begin a Private Conversation.

Request a private showing of 260 Corner Meadows Manor NE, or speak with Champagne Taylor about this home and the market — in confidence.