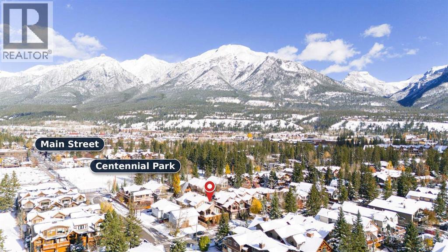
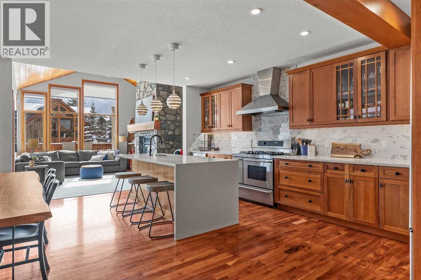
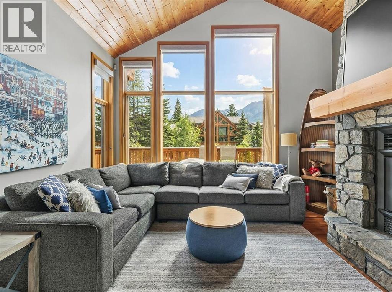
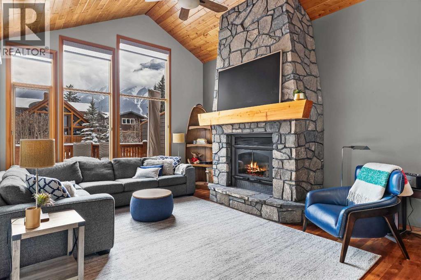
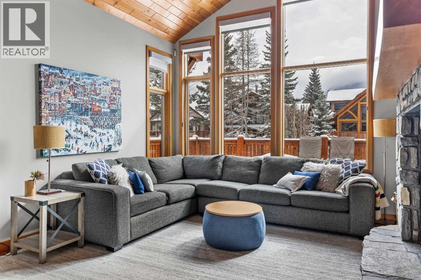

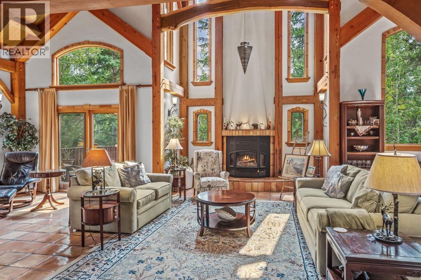
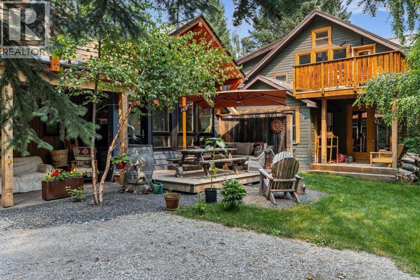
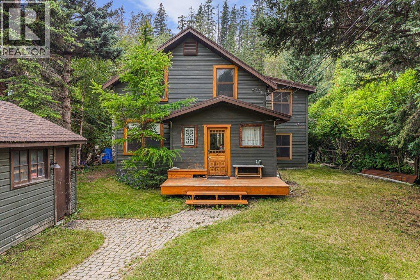
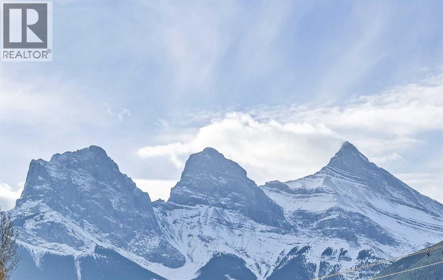
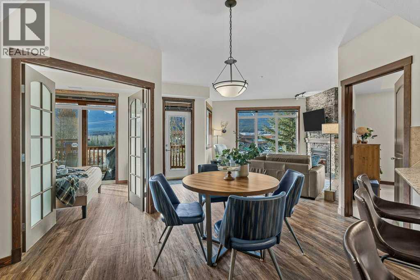
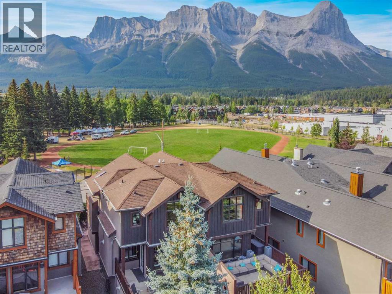
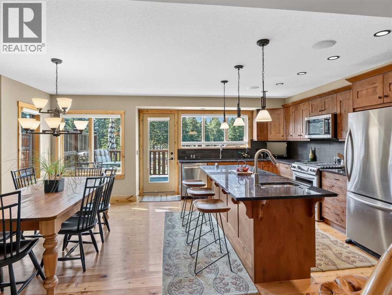
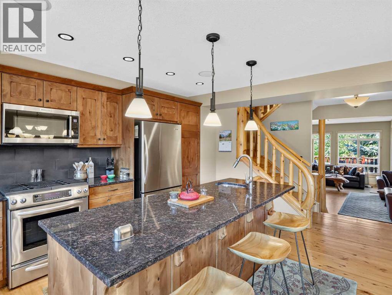
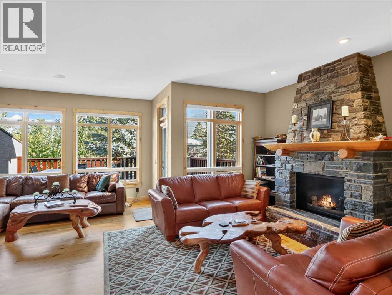
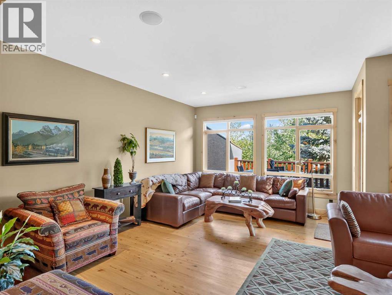
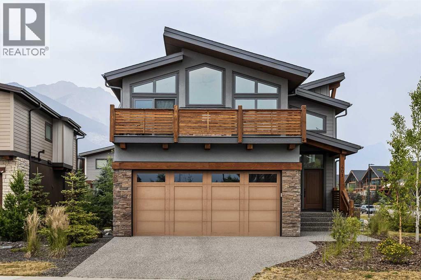
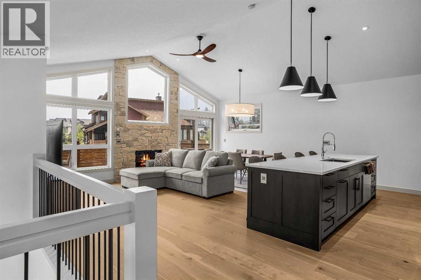
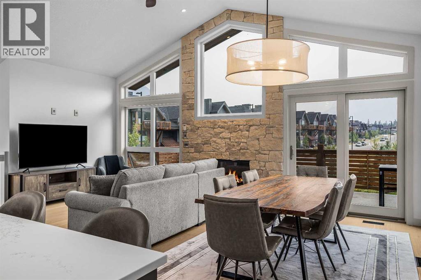
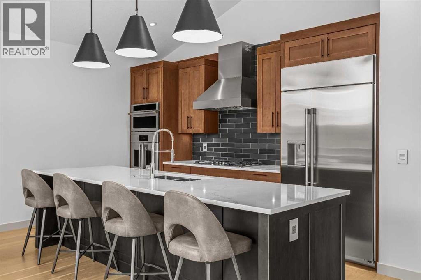
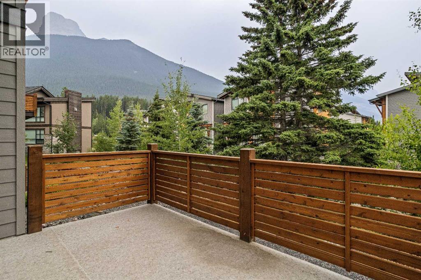
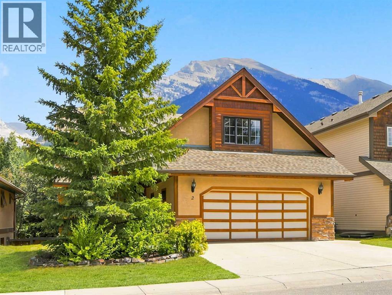
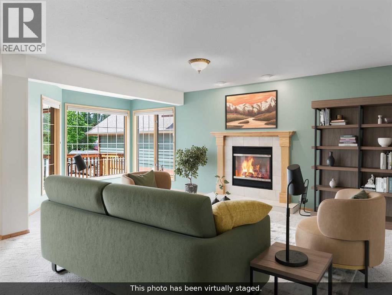
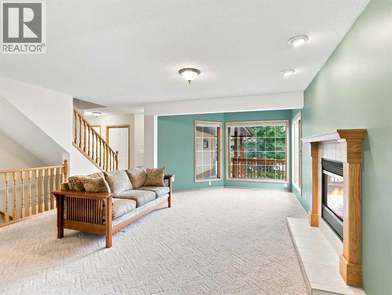
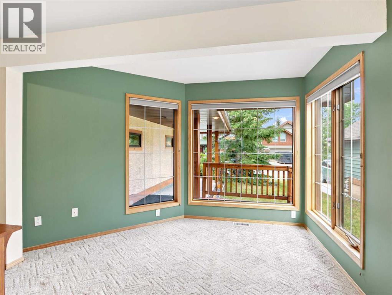
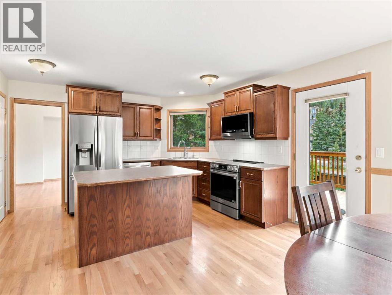
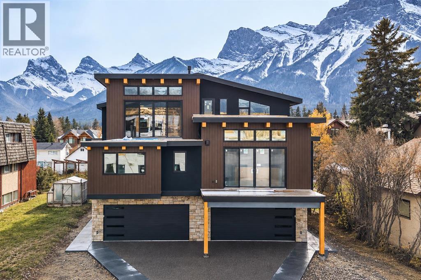
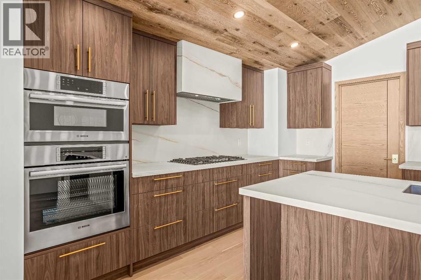
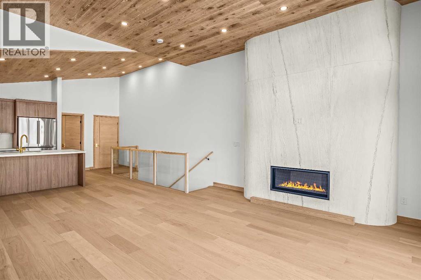
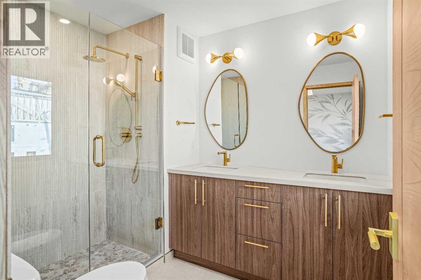
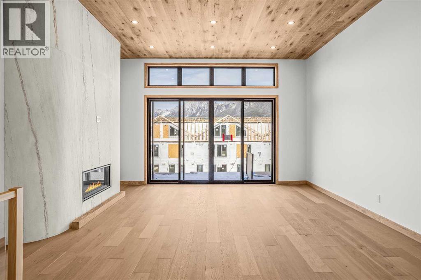
Set against the spectacular backdrop of the Canadian Rockies, 261 Eagle Terrace Road is an award-winning mountain residence where craftsmanship, natural materials and generous proportions come together in a home distinctly connected to its Canmore setting.Spanning three levels and offering 4,679 sq. ft. of thoughtfully designed living space, the home is anchored by striking post-and-beam fir construction. Soaring cathedral ceilings create an immediate sense of scale, while a variety of woods used throughout the residence bring warmth, texture and richness to the interiors. The exposed timber structure is more than a design detail—it gives the home its character, celebrating the materials and craftsmanship associated with enduring mountain architecture.The floor plan offers four bedrooms and five bathrooms, including two bedrooms with private ensuites, providing considerable flexibility for family and guests. Expansive living spaces balance the scale of the home with a sense of warmth and comfort, creating natural places to gather while still offering room to retreat. Whether hosting a house full of family and friends or enjoying a quiet evening at home, the residence is designed to adapt easily to both.Beyond the principal living areas, a substantial workshop adds another dimension to the home. It can continue to serve as a dedicated workspace or be reimagined as a home gym, theatre, games room or additional family room. An oversized double-car garage provides generous space for vehicles, bikes, skis and the equipment that comes with an active mountain lifestyle.Outside, the home’s metal roof complements its timeless mountain architecture while offering durability well suited to the alpine environment. At the rear, the property backs onto a treed ravine rather than neighbouring development, creating a private and naturally beautiful backdrop. The changing seasons become part of the experience, with mature trees and the contours of the ravine reinforcing the home ’s connection to its surroundings.261 Eagle Terrace Road is a substantial Canmore residence distinguished by its award-winning design, post-and-beam craftsmanship and extensive use of natural wood. With nearly 4,700 sq. ft. of living space, flexible rooms, an oversized garage and a private ravine setting, it offers the scale to gather, the space to retreat and an architectural character that feels unmistakably at home in the Canadian Rockies.
Estimate only, using Canadian semi-annual compounding and standard CMHC premiums. Your lender will confirm your actual rate and payment.


Request a private showing of 261 Eagle Terrace Road, or speak with Champagne Taylor about this home and the market — in confidence.
Compare listings
Compare