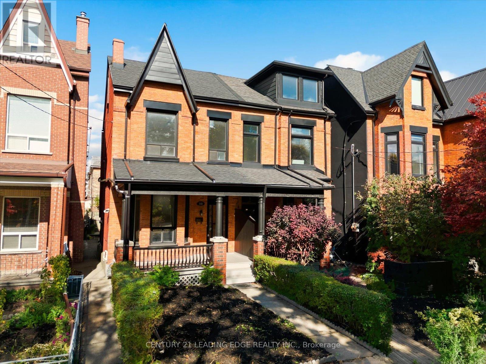
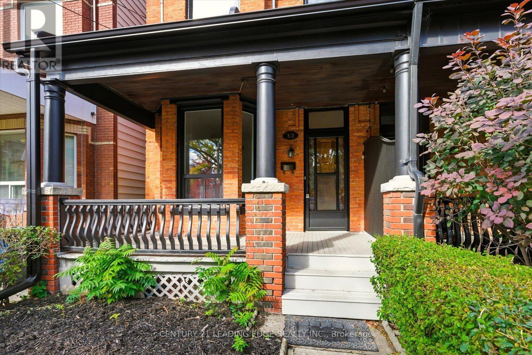
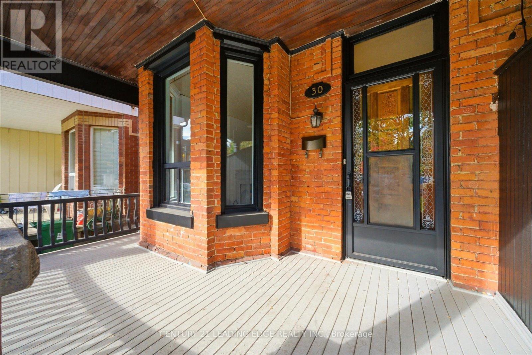
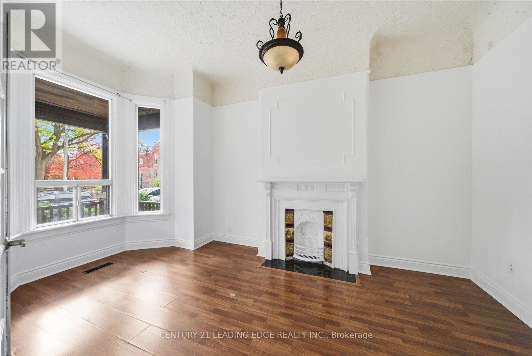
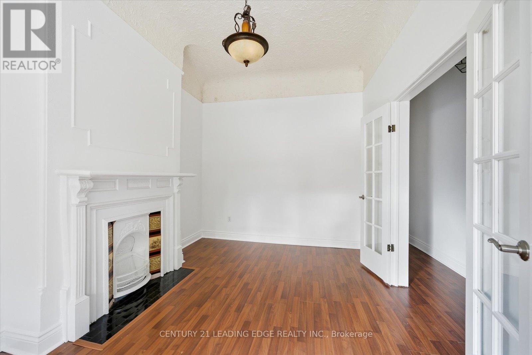

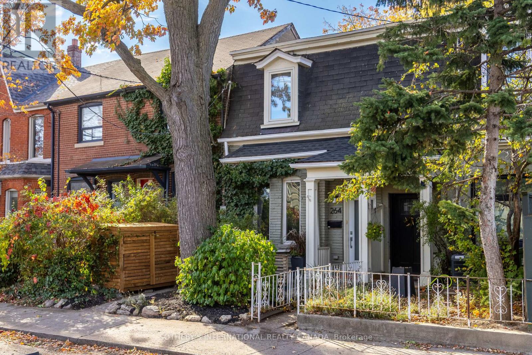
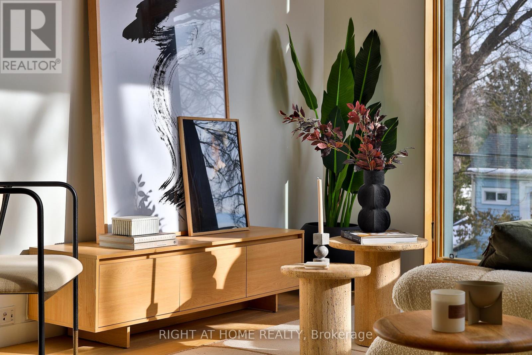
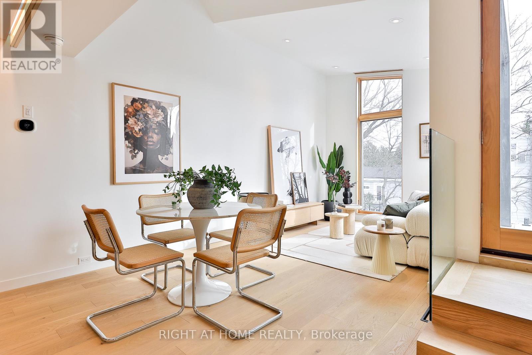
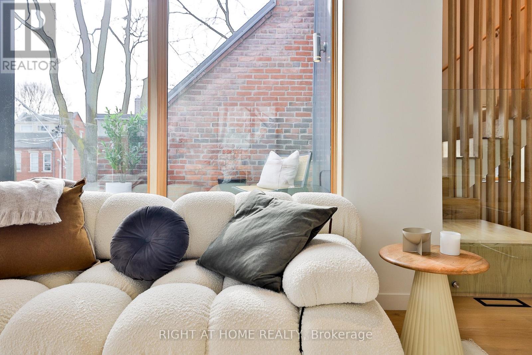
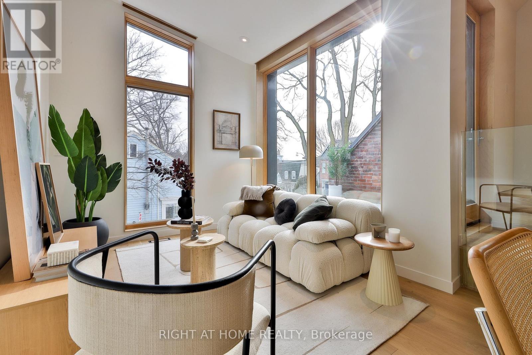
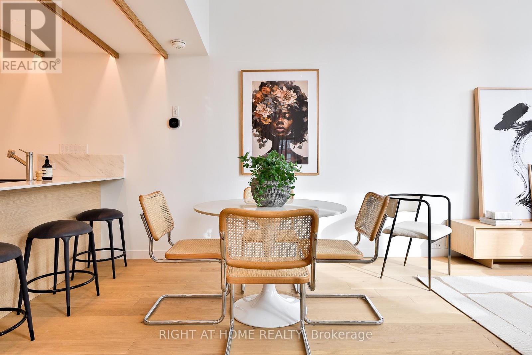
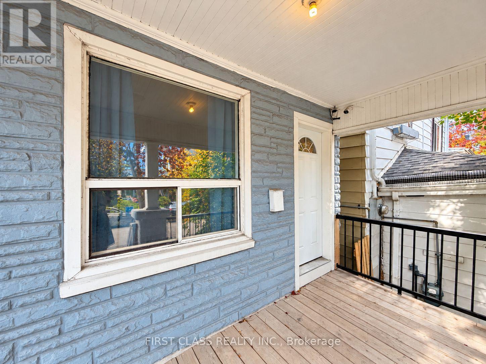
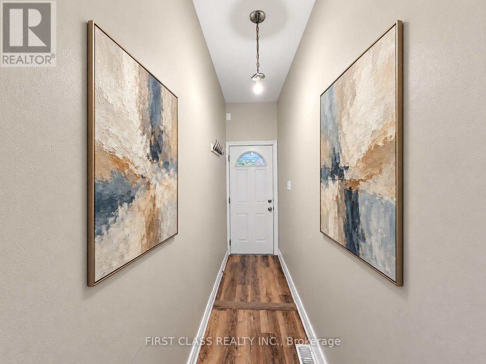
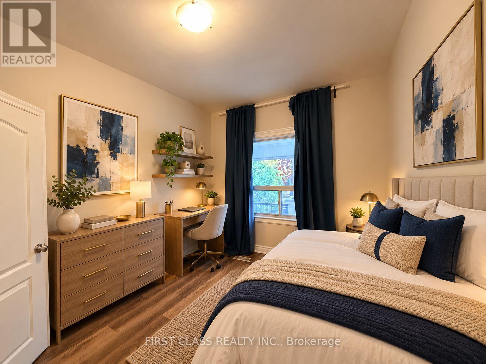
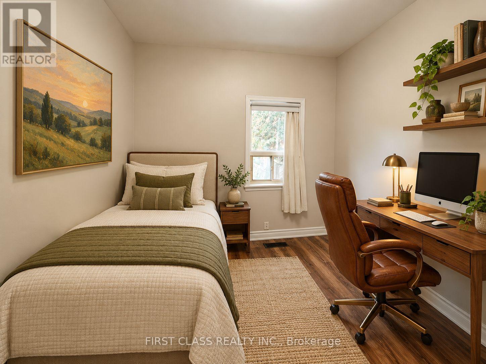
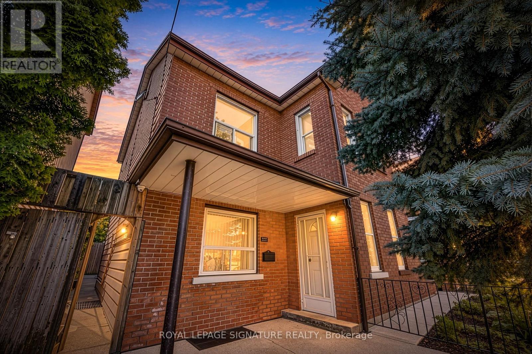
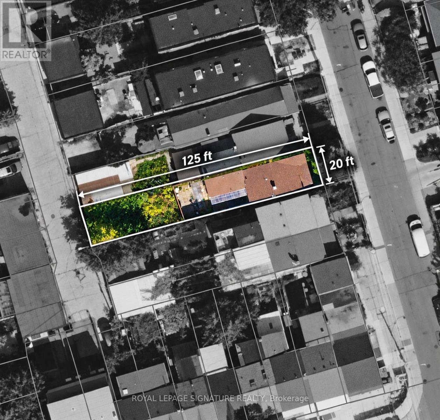
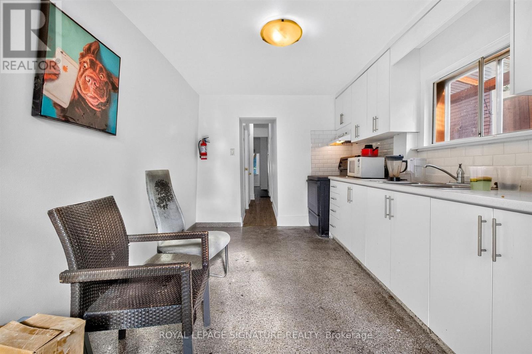
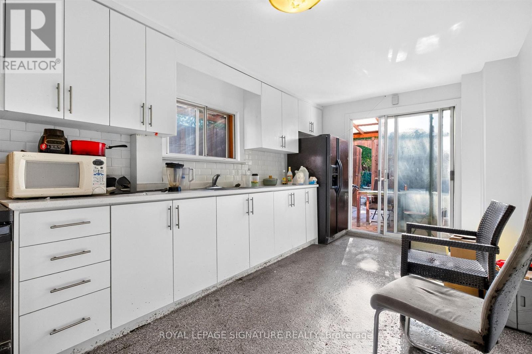
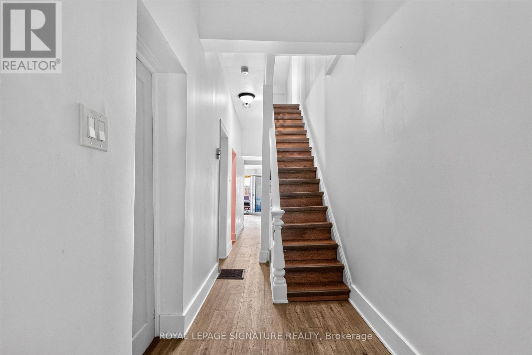
Charming Semi-Detached Home in the Heart of Harbord Village Welcome to 264 Lippincott Street, a versatile three-bedroom, two-bathroom semi-detached home in the heart of highly sought-after Harbord Village. The bright, open-concept main floor features high ceilings and a welcoming living and dining area, flowing seamlessly into a modern kitchen complete with breakfast seating, a gas range, oven and ample cupboard storage. Walk out to a west-facing deck and private, fully fenced backyard, complete with a large garden shed - an inviting outdoor retreat perfect for entertaining, dining or relaxing. The second floor offers three well-proportioned bedrooms and a four-piece bathroom. A skylight above the staircase brings additional natural light into the upper level. The bedroom at the top of the stairs currently features a built-in bed and offers added flexibility, with existing rough-ins for a washer and dryer should you wish to create a dedicated laundry room. The finished lower level features a self-contained studio apartment with a separate entrance and its own four-piece bathroom, offering additional living space and flexibility for guests, extended family or potential rental income. Alternatively, use the space as a rec/media room. Enjoy an exceptional downtown lifestyle just steps to schools, the University of Toronto, Bloor Street, College Street, neighbourhood restaurants, cafés and the eclectic shops of Kensington Market. A wonderful opportunity to own a charming and flexible home in one of Toronto's most vibrant and desirable downtown neighbourhoods.
Estimate only, using Canadian semi-annual compounding and standard CMHC premiums. Your lender will confirm your actual rate and payment.

Request a private showing of 264 LIPPINCOTT STREET, or speak with Champagne Taylor about this home and the market — in confidence.
Compare listings
Compare