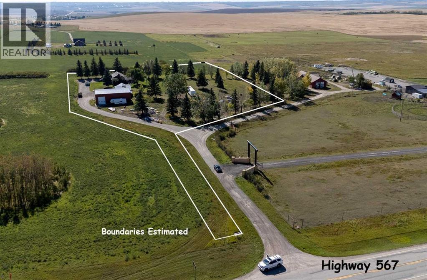
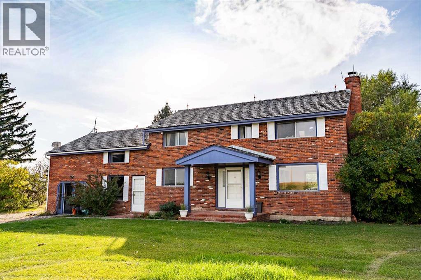
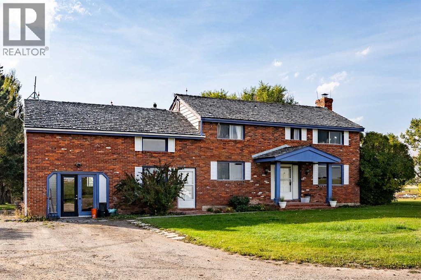
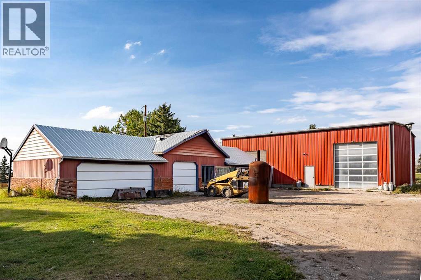
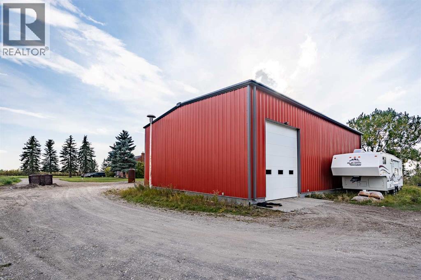

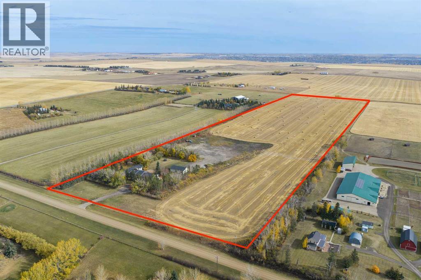
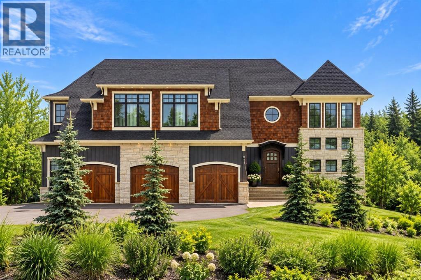
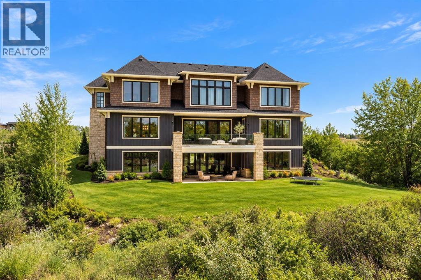
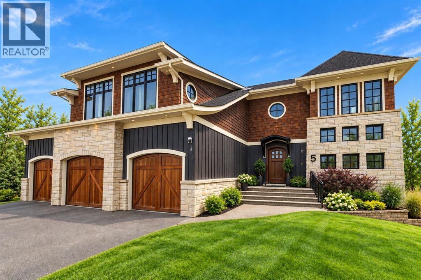
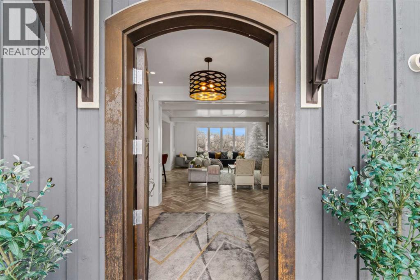
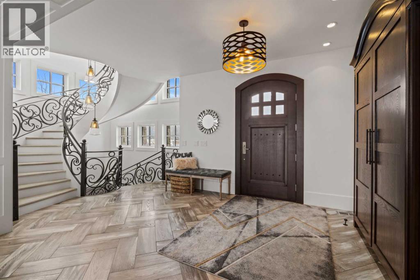
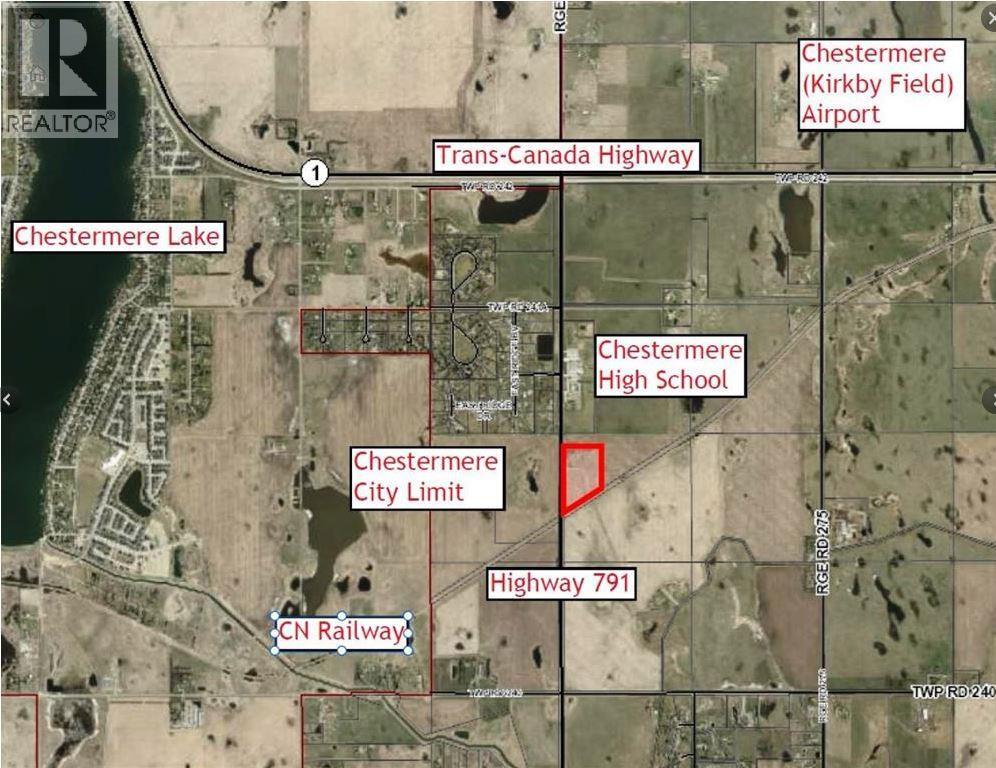
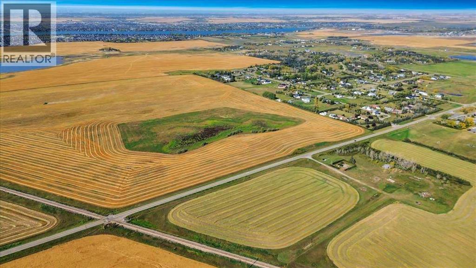
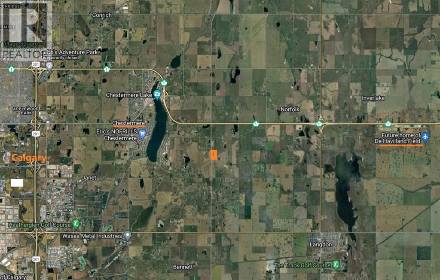
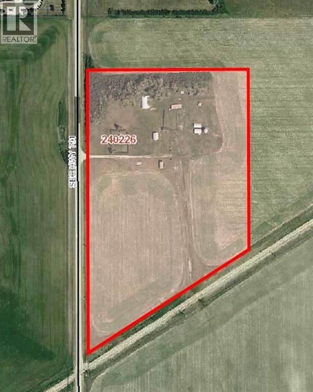
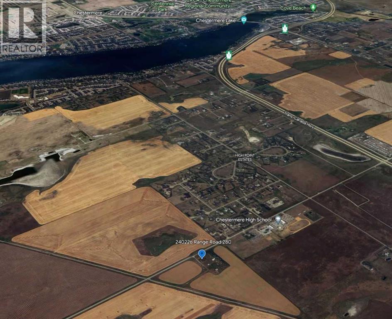
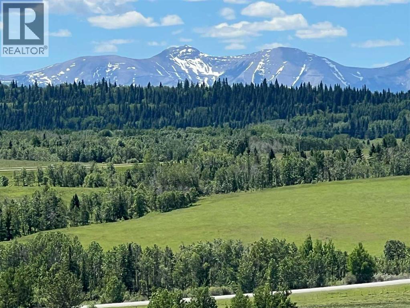
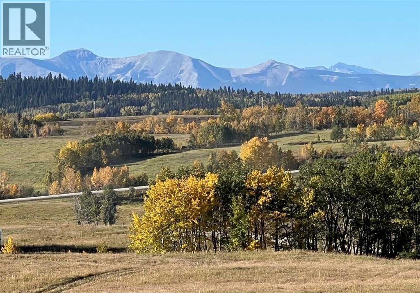
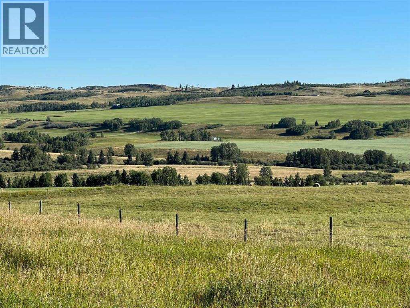
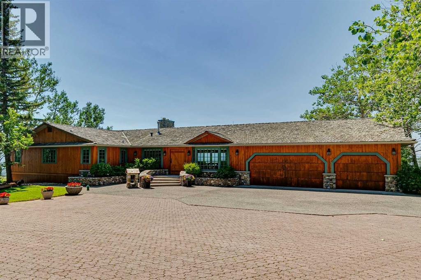
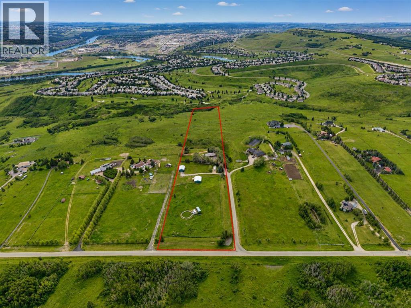
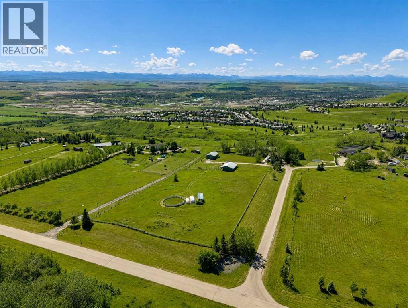
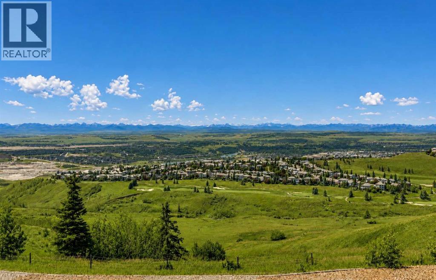
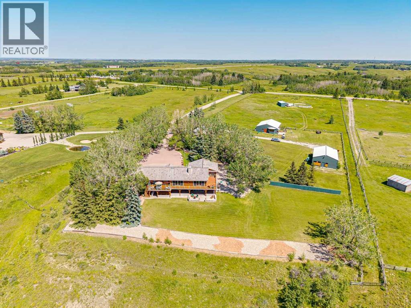
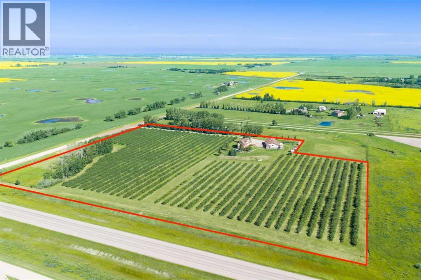
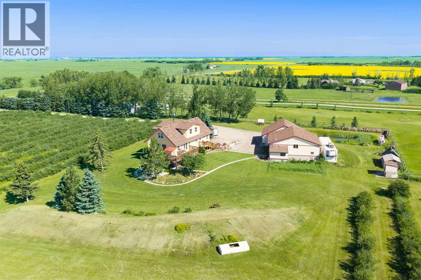
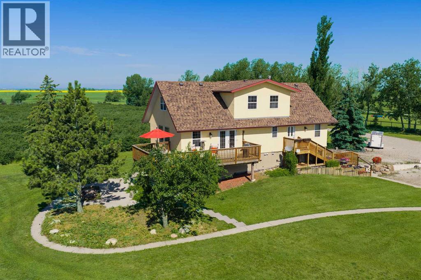
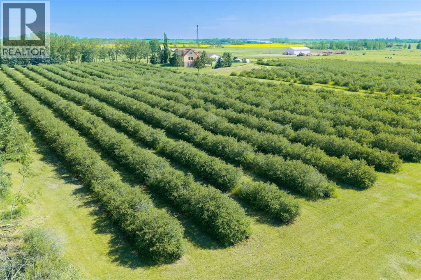
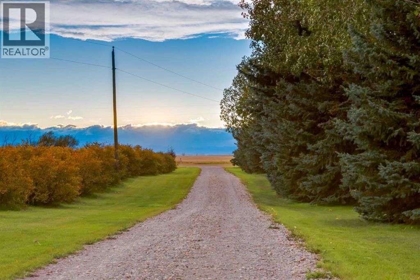
WELCOME to 39.41 ACRES of ENDLESS OPPORTUNITY in ROCKY VIEW COUNTY, ideal for a HOME-BASED BUSINESS, EQUESTRIAN PURSUITS, HOBBY FARMING, AGRICULTURAL OPERATIONS or a PRIVATE COUNTRY ESTATE!!! Just minutes from AIRDRIE + HIGHWAY 2, this AG-ZONED property offers a 3,606.92 SQ. FT. BUNGALOW w/6 BEDROOMS, 4 BATHROOMS, a MASSIVE DETACHED TRIPLE-CAR GARAGE w/WORKSHOP + a 51’2” x 35’2” SHOP!!! OPEN FIELDS + ROOM FOR EQUIPMENT, ANIMALS + FUTURE OUTBUILDINGS make this an EXCEPTIONAL OPPORTUNITY to LIVE, WORK + GROW!!! Imagine a COUNTRY LIFESTYLE w/SPACE for HORSES, GARDENS, BUSINESS EQUIPMENT + YOUR NEXT BIG IDEA, all within easy reach of CITY AMENITIES.Follow the driveway past MATURE TREES to a PRIVATE HOMESITE surrounded by sweeping fields! Inside, the spacious FOYER opens to a stunning LIVING ROOM w/VAULTED CEILINGS, EXPOSED WOOD BEAMS, SKYLIGHT + towering STONE WOOD-BURNING FIREPLACE. NEW FLOORING + FRESH PAINT (2026) create an inviting space for entertaining! The generous DINING ROOM offers a WET BAR + BUILT-IN CABINETRY, w/access to the REAR DECK! The KITCHEN feat. OAK CABINETRY, GAS COOKTOP, BUILT-IN OVEN, SS FRIDGE + PANTRY, while the BREAKFAST NOOK is perfect for casual meals! A spacious LAUNDRY ROOM + MUDROOM add convenience w/ROOM TO ORGANIZE the demands of COUNTRY LIVING!!!The PRIVATE PRIMARY RETREAT feat. a WALK-IN CLOSET + UPDATED 4PC ENSUITE w/DUAL VANITIES, WALK-IN SHOWER, BUILT-IN BENCH + IN-FLOOR HEATING. The 2nd Bedroom offers its own UPDATED 3PC ENSUITE + WALK-IN CLOSET, ideal for guests or extended family. The 3rd, 4th, 5th + 6th BEDROOMS provide flexibility for FAMILY, OFFICES or HOBBIES, complemented by an UPDATED MAIN BATHROOM w/IN-FLOOR HEATING! ALL 6 BEDROOMS ON THE MAIN LEVEL make this layout ideal for MULTI-GENERATIONAL LIVING, LARGE FAMILIES or those needing DEDICATED WORK-FROM-HOME SPACE!!!MAJOR UPGRADES include a NEW SEPTIC SYSTEM (2023), ROOF (2019), NEW BOILER, NEW PUMP + NEW PLUMBING (2026), plus NEW FLOORING, FRESH PAINT + UPDATED LIG HTING (2026)!!! The MASSIVE 3,606.92 SQ. FT. UNFINISHED BASEMENT offers incredible potential for a FUTURE REC ROOM, HOME GYM, THEATRE or ADDITIONAL LIVING SPACE, subject to approvals.Outside, the NEWER DECK overlooks a peaceful TREED YARD + EXPANSIVE FARMLAND! The impressive 51'2" x 35'2" HEATED SHOP + DETACHED TRIPLE-CAR GARAGE w/WORKSHOP provides room for VEHICLES, EQUIPMENT, STORAGE + PROJECTS! Whether you're managing acreage equipment, pursuing HANDS-ON HOBBIES or planning a HOME-BASED VENTURE, the OUTBUILDINGS add tremendous versatility. The land is currently used for HAY, offering possibilities for HORSES, LIVESTOCK, PASTURE + AGRICULTURAL ACTIVITIES. Explore the potential for an EQUESTRIAN SETUP, HOME-BASED BUSINESS or ADDITIONAL OUTBUILDINGS, subject to County regulations + approvals. WELL WATER, SEPTIC, NATURAL GAS + ELECTRICITY complete the package!!! Enjoy the FREEDOM OF COUNTRY LIVING just minutes from AIRDRIE, HIGHWAY 2 + CALGARY. SPACE TO LIVE, WORK + PURSUE YOUR PASSIONS—BOOK NOW!!!
Estimate only, using Canadian semi-annual compounding and standard CMHC premiums. Your lender will confirm your actual rate and payment.


Request a private showing of 265190 Panorama Road, or speak with Champagne Taylor about this home and the market — in confidence.
Compare listings
Compare