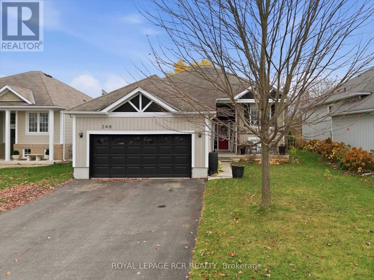
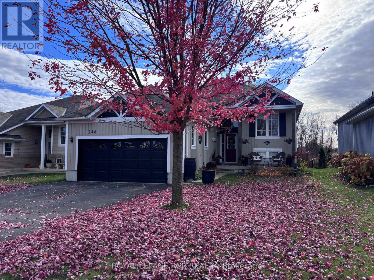
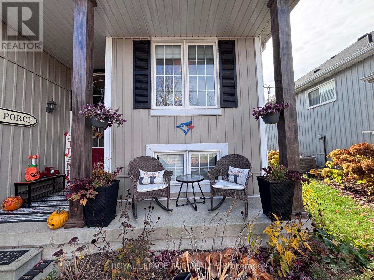
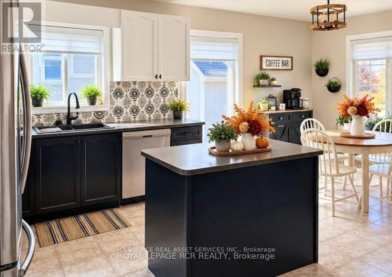

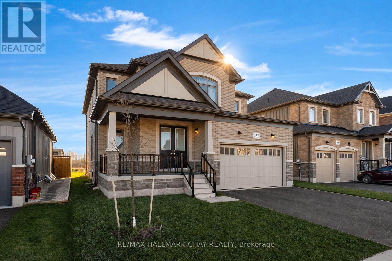
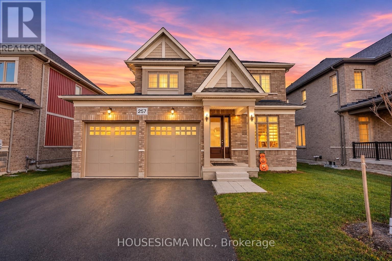
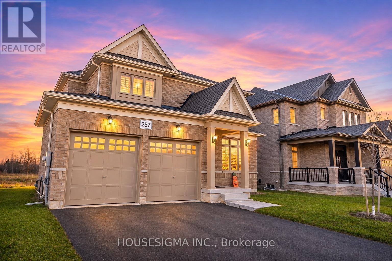
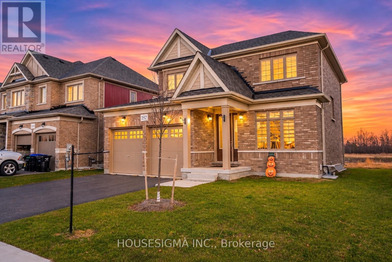
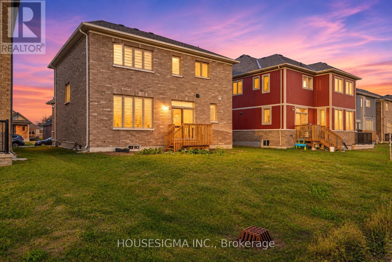
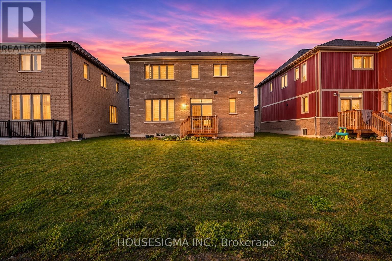
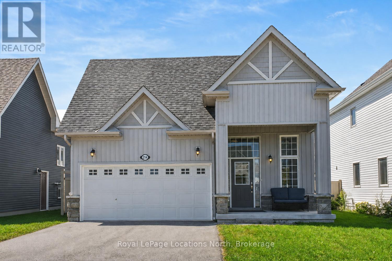
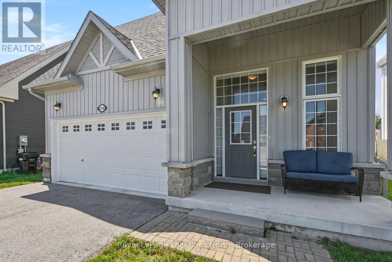
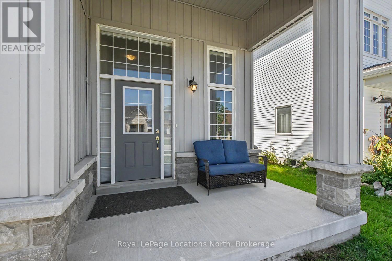
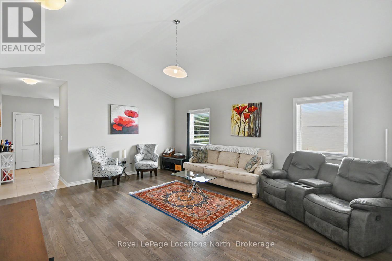
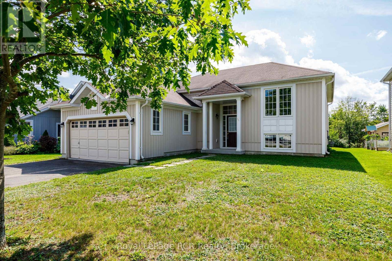
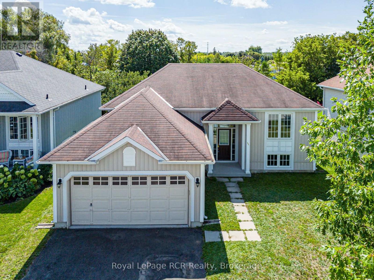
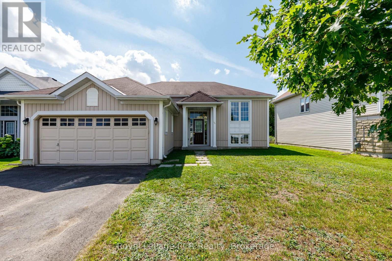
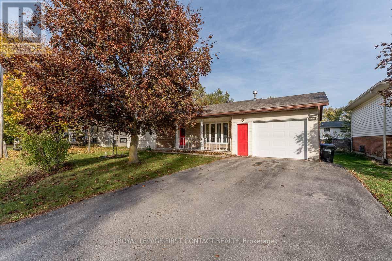
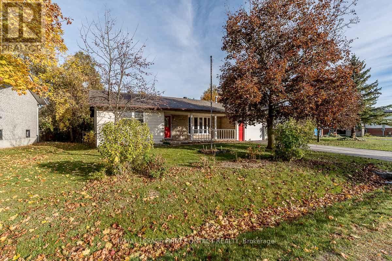
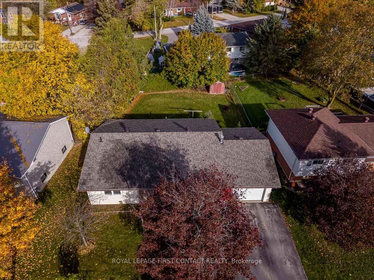
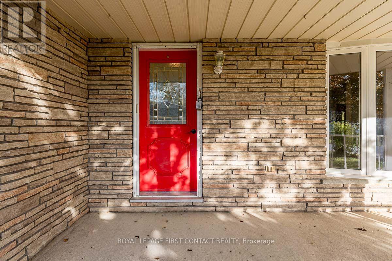
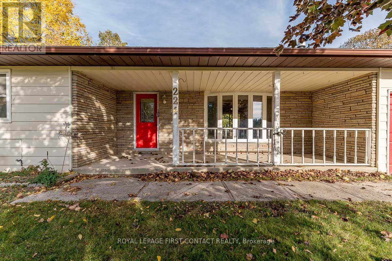
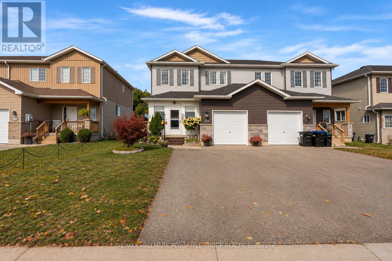
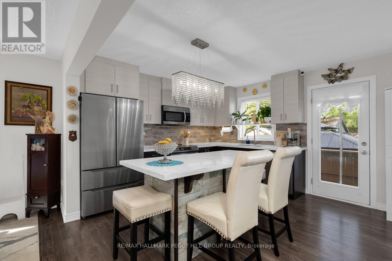
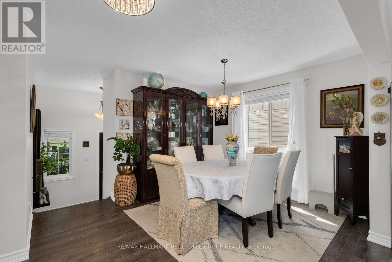
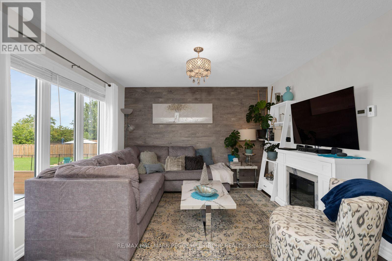
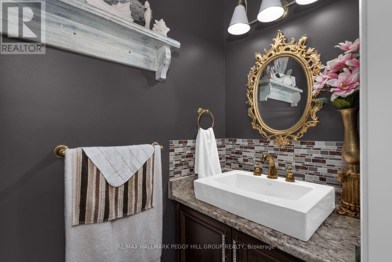
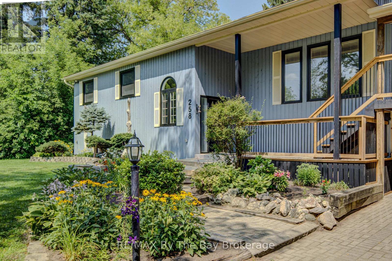
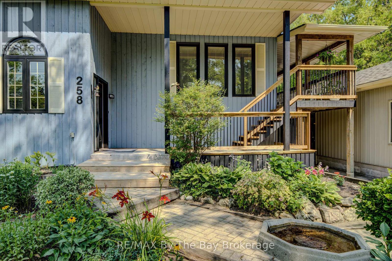
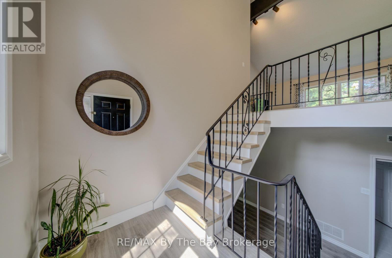
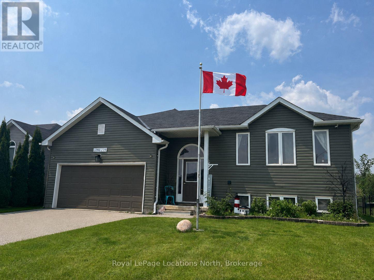
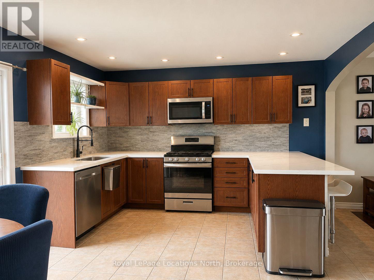
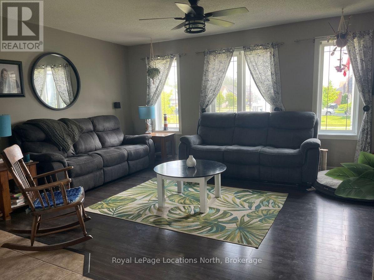
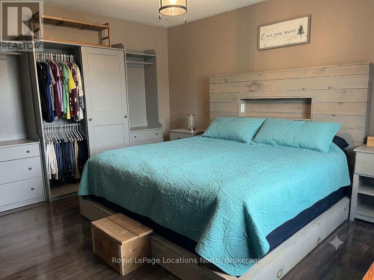
Built in 2024, this move-in-ready home offers 2,645 square feet of living space, plus a spacious unfinished basement,The bright floor features a dedicated home office/library space, formal dining room, and a spacious living room that flows into the eat-in kitchen. With stylish appliances, plenty of natural light, and a walkout to the backyard with no current rear neighbours this home is great for families and entertaining. Upstairs, you'll find four generously sized bedrooms, including a spacious primary with two walk-in closets and 5-piece ensuite. The remaining bedrooms offer the convenience of shared or semi-ensuite bathroom access. Laundry is conveniently located between the main and second floors, with an additional powder room on the main level.The Edenvale Model - Elevation C has an attractive all-brick exterior, a welcoming covered front porch, and a double-car garage. Complete with central air conditioning, modern finishes, and a fantastic layout, this nearly new home offers all the benefits of newer construction without the wait or HST. Just move in and enjoy!
Estimate only, using Canadian semi-annual compounding and standard CMHC premiums. Your lender will confirm your actual rate and payment.
Request a private showing of 267 DUNCAN STREET, or speak with Champagne Taylor about this home and the market — in confidence.
Compare listings
Compare