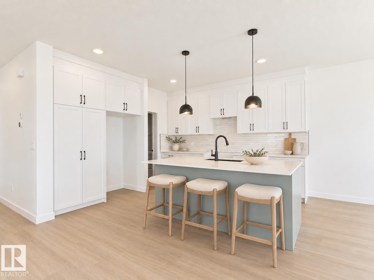
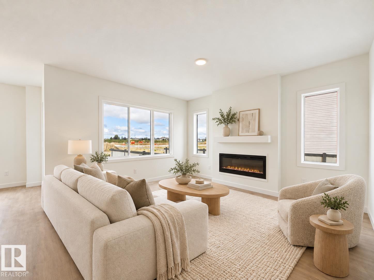
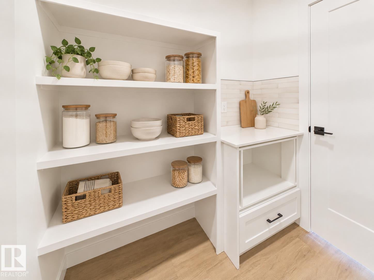
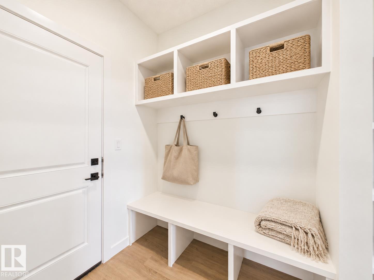
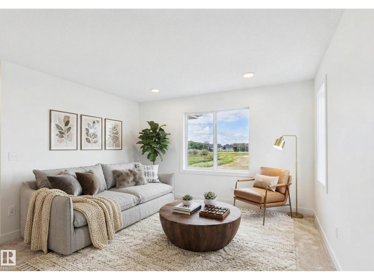

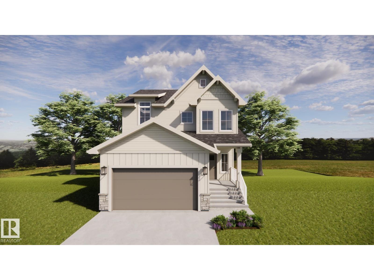
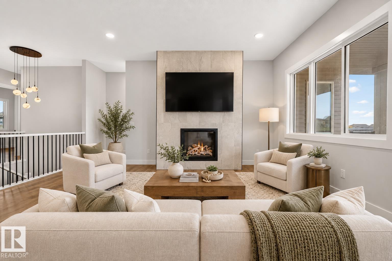
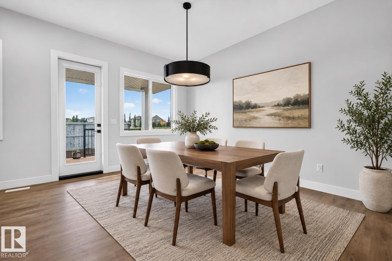
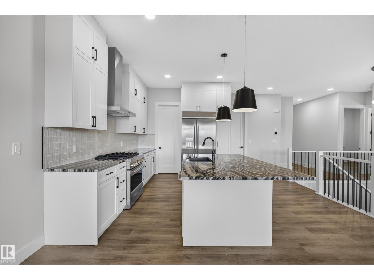
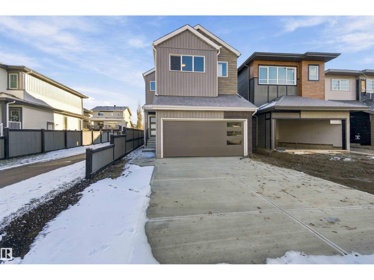
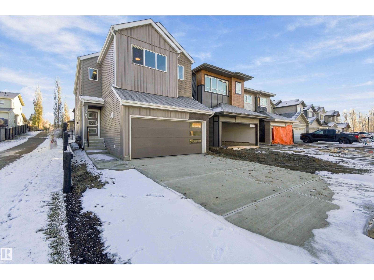
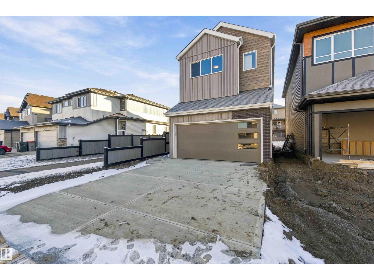
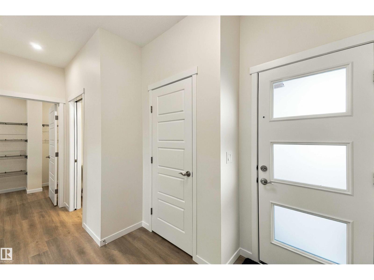
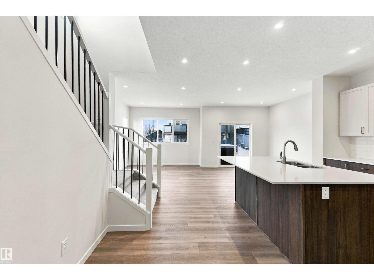
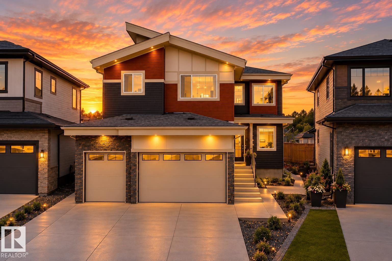
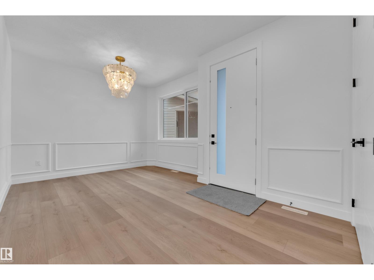
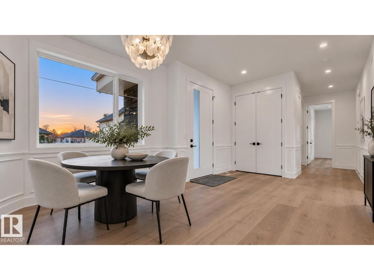
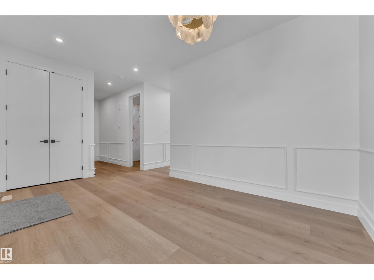
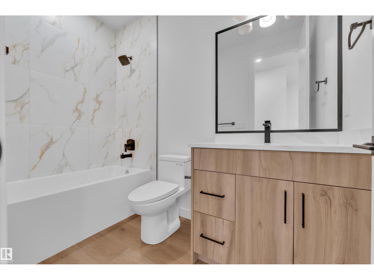
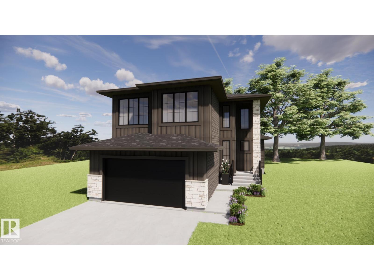
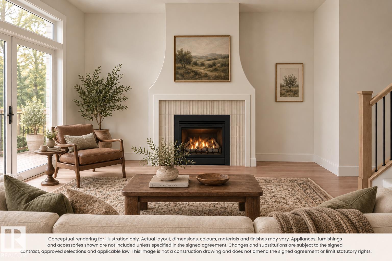
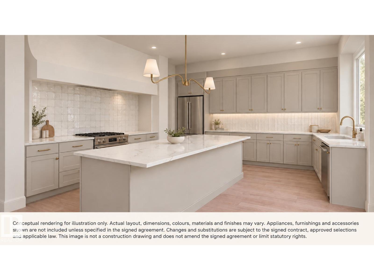
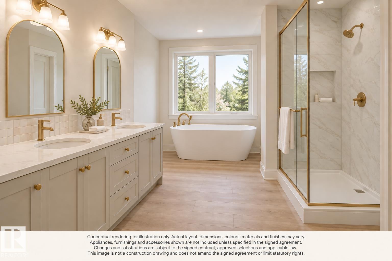
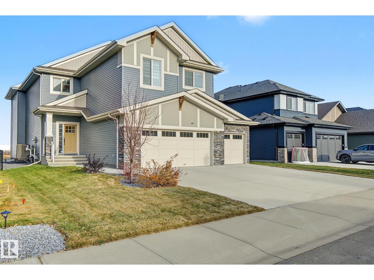
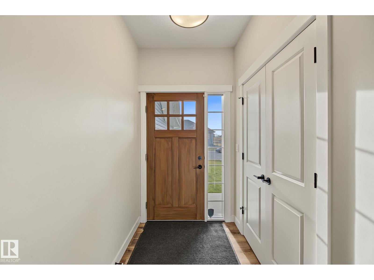
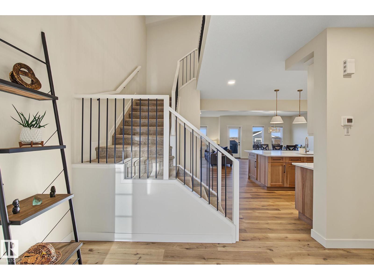
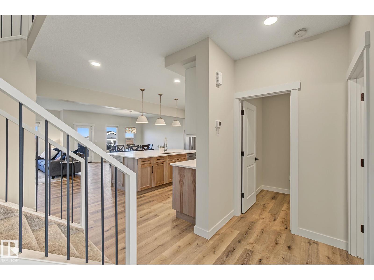
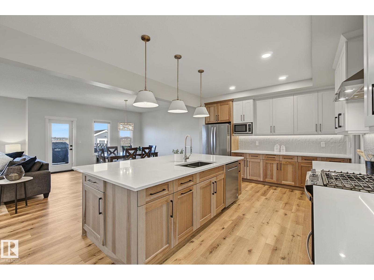
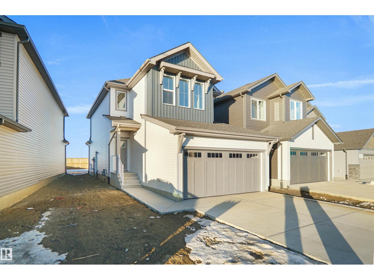
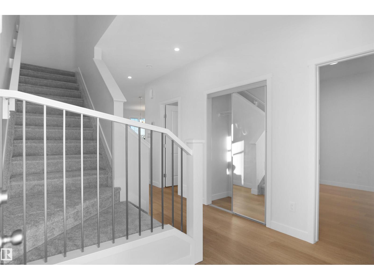
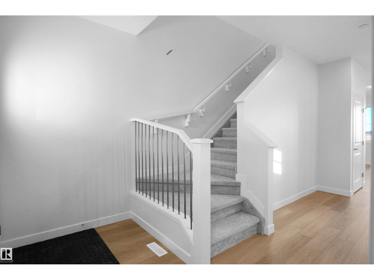
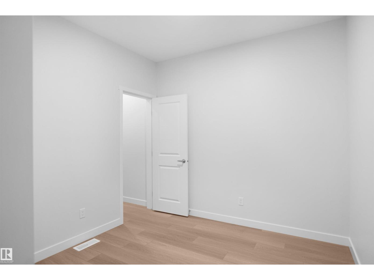
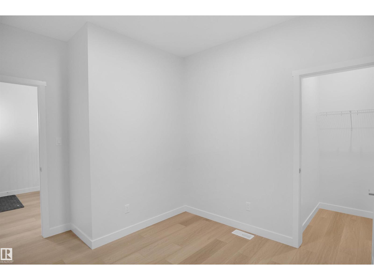
Welcome to this beautifully appointed two-storey in Brickyard, Stony Plain, where thoughtful design and elevated finishes come together seamlessly. Offering 3 beds, including a main-floor den, 2.5 bath, an upper bonus room and a walkout basement backing a pond, this home is designed with both style and functionality in mind. The main floor is anchored by a spacious great room and dining area with elegant wall moulding, while the living space features a fireplace with a custom-painted mantel and textured tile hearth. The kitchen makes a statement with a furniture-style island, decorative edge detail, custom tile-wrapped hood surround, champagne bronze pull-down faucet and beautifully finished pantry. Upstairs, a versatile bonus room complements the spacious primary retreat with its luxurious 5-piece ensuite. Designer details continue throughout with accent-painted feature walls, custom moulding, statement mirrors, and a refined mix of champagne bronze and satin black fixtures.
Estimate only, using Canadian semi-annual compounding and standard CMHC premiums. Your lender will confirm your actual rate and payment.
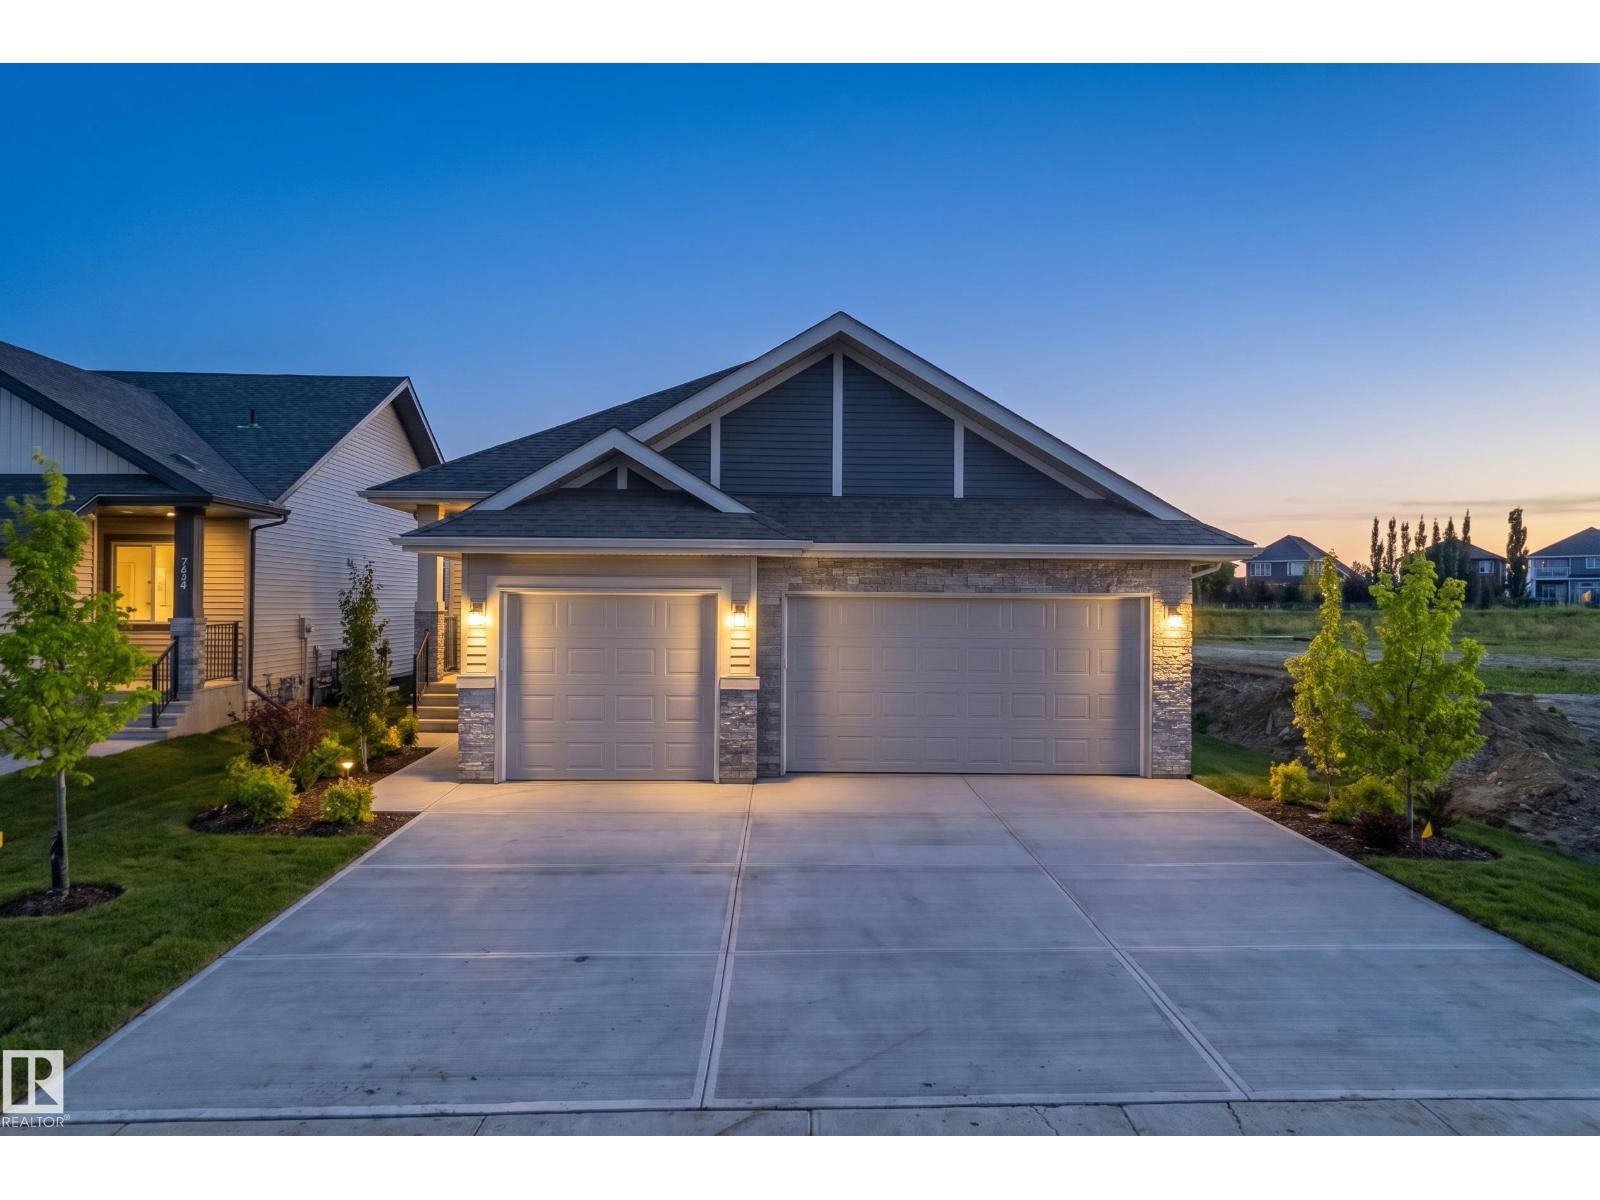
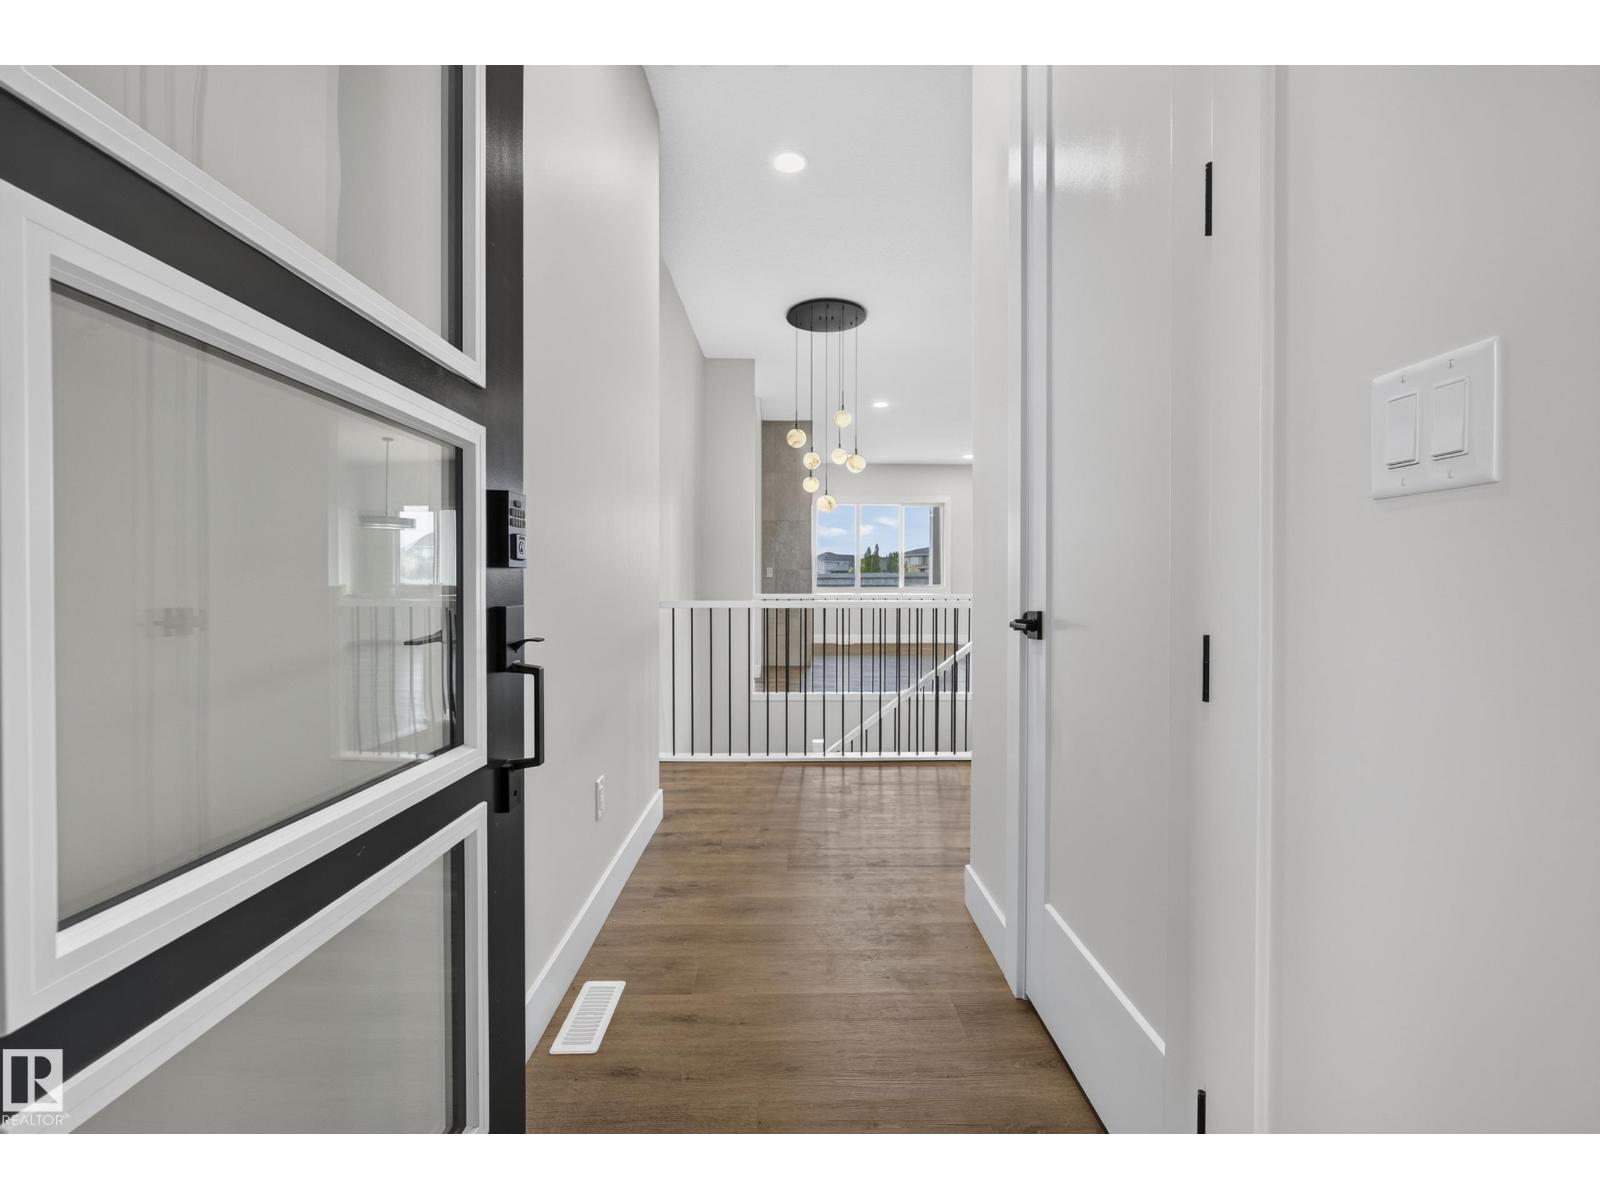


Request a private showing of 27 Brickyard VW, or speak with Champagne Taylor about this home and the market — in confidence.
Compare listings
Compare