
27 Fairmont Road S

27 Fairmont Road S

Fairmont, Lethbridge, Alberta T1K8C7
Offered at $540,000
4Bedrooms
3Bathrooms
1,102Interior Sq Ft
3,847Lot Sq Ft
2004Built
4Parking
The Residence

House in Fairmont

Virtual tour
Share
WhatsApp Facebook X Email

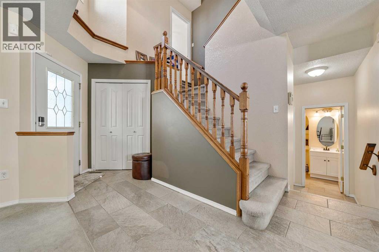
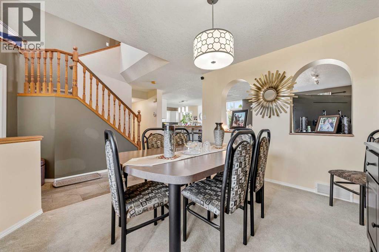
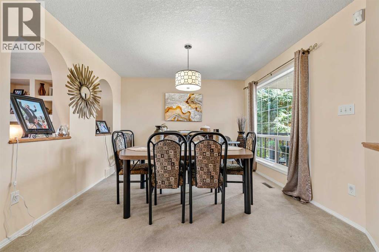
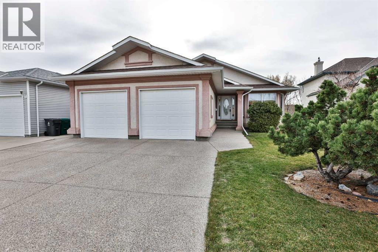
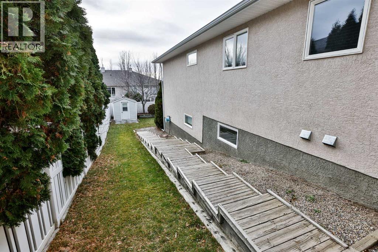
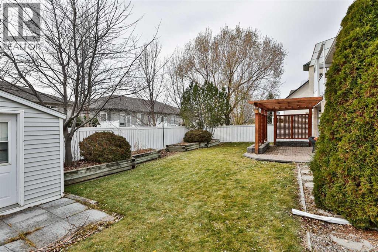
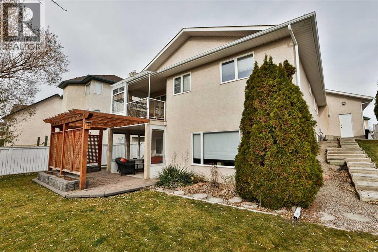
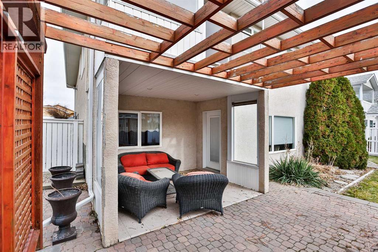
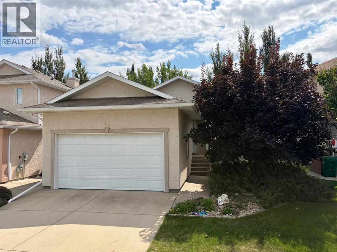
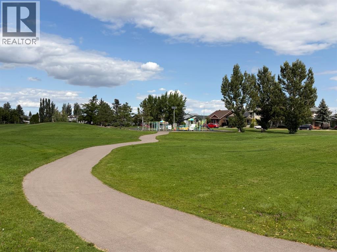
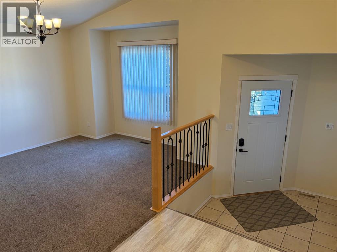
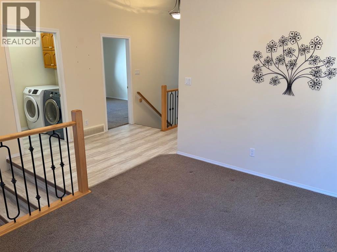
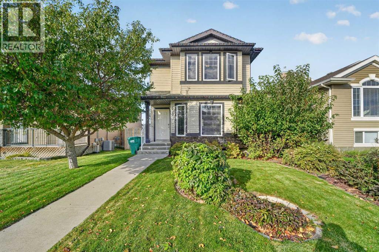
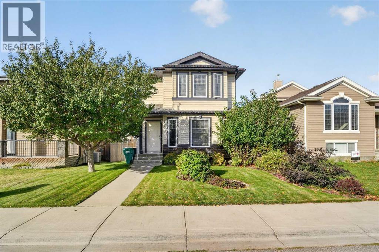
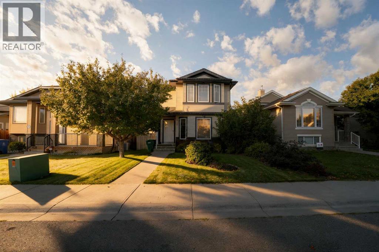
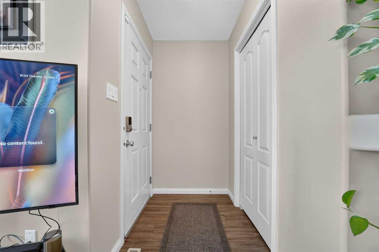
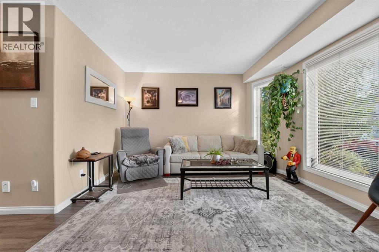
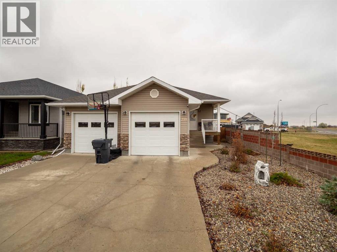
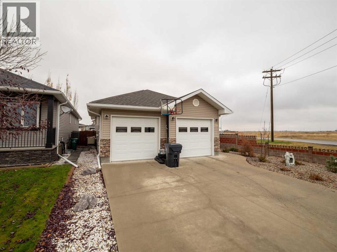
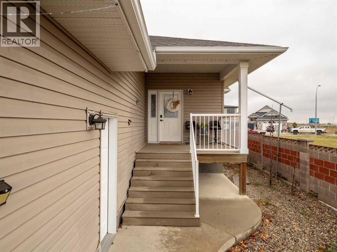
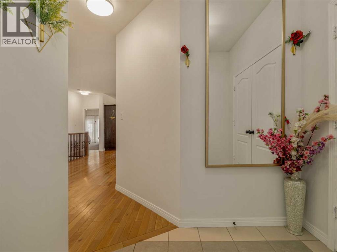
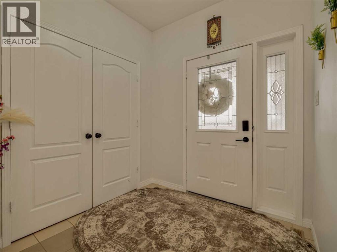
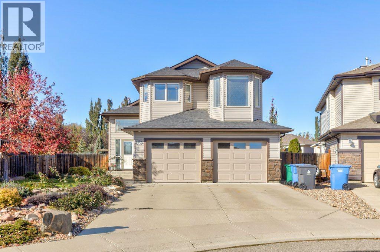
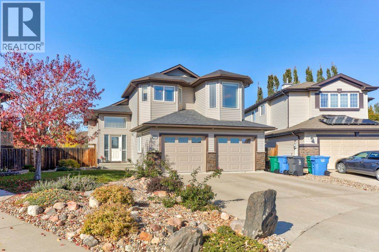
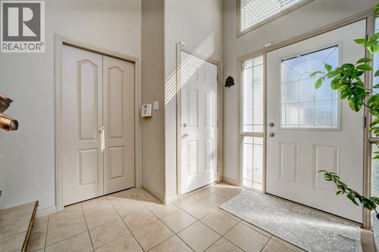
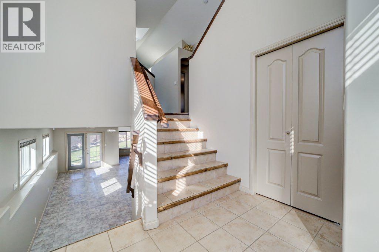
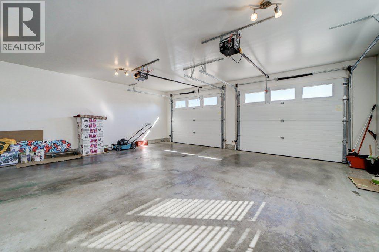
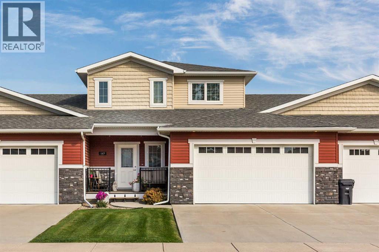
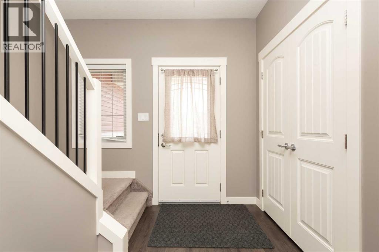
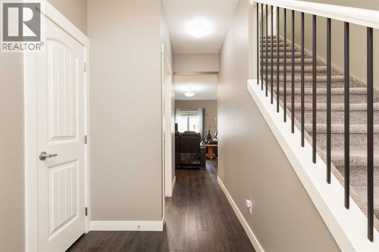
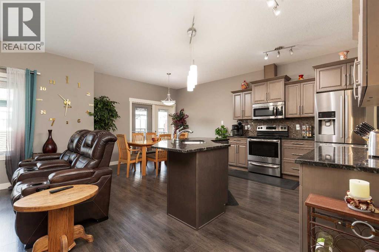
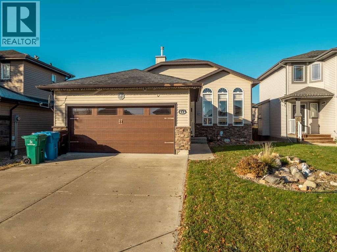
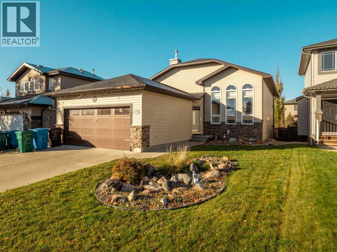
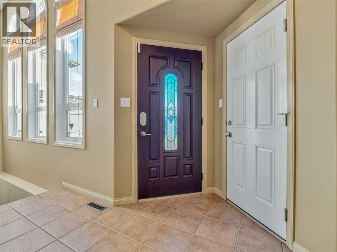
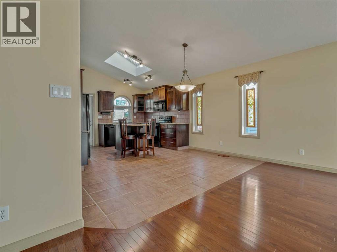
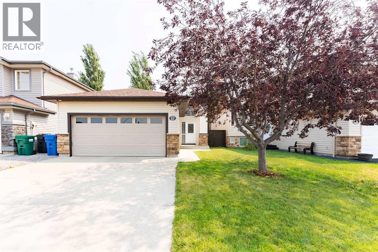
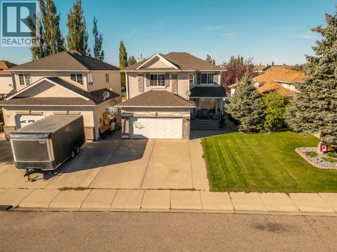
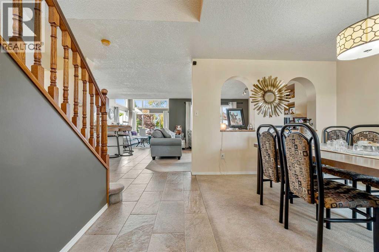
Welcome home to this beautiful, bright southside property in the desirable community of Fairmont!With just over 2,000 sq. ft. of developed living space, this home offers plenty of room for the whole family, featuring 4 bedrooms, 3 full bathrooms, and a spacious layout that feels both comfortable and inviting. The primary bedroom includes a lovely ensuite, while the two generously sized lower-level rooms offer plenty of flexibility for bedrooms, a home office, gym, or whatever your family needs.The main floor is bright and welcoming, with high ceilings, large windows, a spacious kitchen, ample pantry storage, and a cozy gas fireplace, the perfect spot to gather with family and friends.Outside, you’ll love the great yard and the convenience of a double attached garage, giving you plenty of room for vehicles, toys, and storage.Located in a fantastic southside community close to parks, schools, shopping, and everyday amenities, this is a home that truly checks a lot of boxes.Come see it for yourself, or book a showing with your preferred REALTOR® today!

MLS® NumberA2337965
Price$540,000
Property TypeHouse
Living Area1,102 sq ft
Bedrooms4 (2 above + 2 below)
Bathrooms3
Year Built2004
Lot Size3,847 square feet
Frontage10.97 meters
OwnershipFreehold
ZoningR-CL
Annual Property Tax$4,662 (2026)
Days on Market86
The Gallery

Interiors & Grounds

Features & Amenities

Every Detail, Considered

Interior & Systems

FlooringLaminate, Carpeted, Ceramic Tile
HeatingForced air
CoolingCentral air conditioning
BasementFinished, Full
Fireplaces1

Appliances & Features

  • Refrigerator
  • Dishwasher
  • Stove
  • Microwave
  • Microwave Range Hood Combo
  • Window Coverings
  • Garage door opener
  • Washer & Dryer

Construction & Lot

StyleBi-level
FoundationPoured Concrete
ExteriorBrick, Vinyl siding
FencingFence
Lot FeaturesPVC window, No Animal Home, No Smoking Home

Parking

Total Spaces4
TypeAttached Garage

Building & Community

  • Lake Privileges

Room Dimensions

Main level

Primary Bedroom17.58 Ft x 11.50 Ft
Living room13.92 Ft x 12.75 Ft
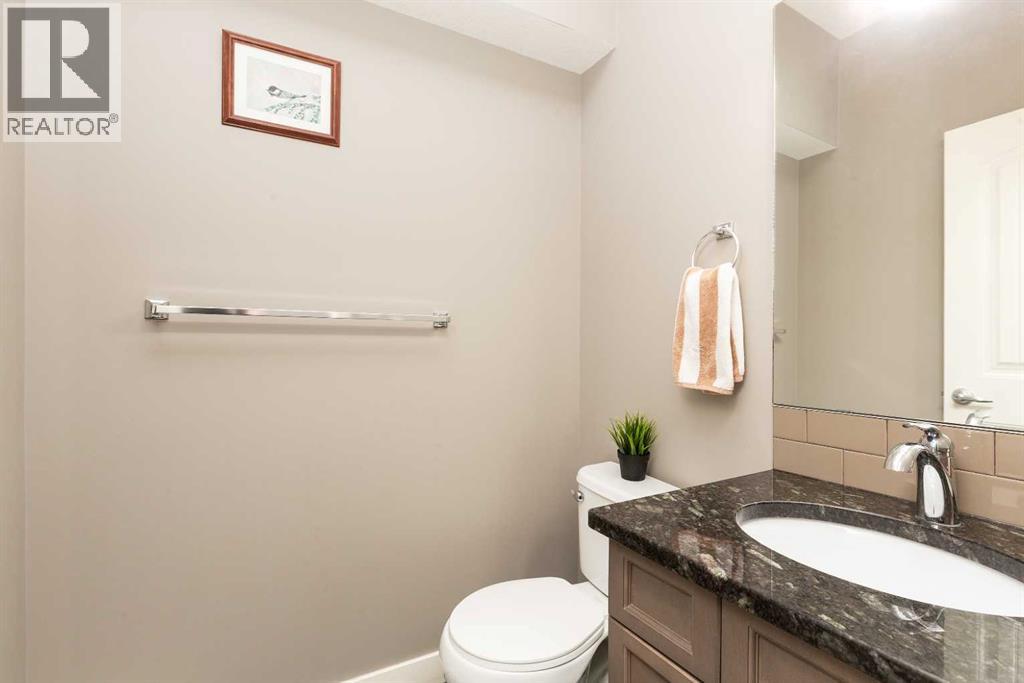
4pc Bathroom8.83 Ft x 5.00 Ft
Dining room18.00 Ft x 9.33 Ft
Kitchen17.33 Ft x 8.92 Ft
4pc Bathroom4.92 Ft x 8.50 Ft
Bedroom11.50 Ft x 12.50 Ft

Basement

Bedroom12.08 Ft x 11.75 Ft
Recreational, Games room29.92 Ft x 13.58 Ft
4pc Bathroom4.92 Ft x 8.33 Ft
Furnace8.75 Ft x 8.25 Ft
Bedroom9.42 Ft x 11.92 Ft
Map & Location
Address27 Fairmont Road S
CommunityFairmont
CityLethbridge
ProvinceAlberta
Postal CodeT1K8C7
CountryCanada
Open in Google Maps
Affordability

Estimate Your Monthly Payment

$0per month
  • Mortgage payment $0
  • Property tax $0
  • Home insurance $0
  • Condo fees $0
  • Down payment $0
  • CMHC insurance $0
  • Mortgage amount $0

Estimate only, using Canadian semi-annual compounding and standard CMHC premiums. Your lender will confirm your actual rate and payment.
By Appointment

Begin a Private Conversation.

Request a private showing of 27 Fairmont Road S, or speak with Champagne Taylor about this home and the market — in confidence.