
27 Rockyspring Gate NW

27 Rockyspring Gate NW

Rocky Ridge, Calgary, Alberta T3G5Z7
Offered at $739,800
3Bedrooms
3.5Bathrooms
2,141Interior Sq Ft
4,639Lot Sq Ft
2003Built
2Parking
The Residence

House in Rocky Ridge

Virtual tour
Share
WhatsApp Facebook X Email

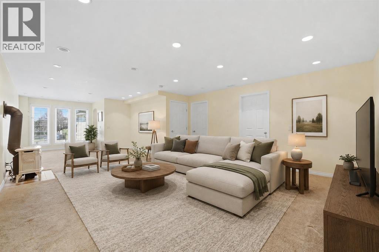
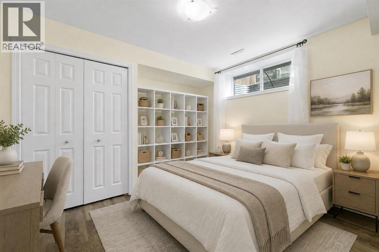
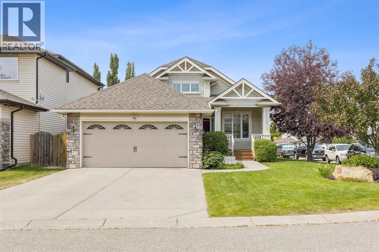
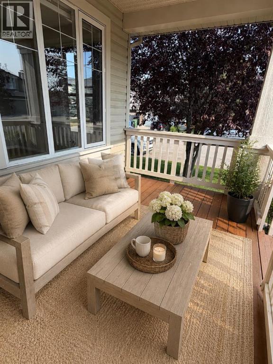
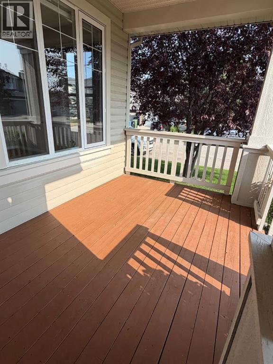
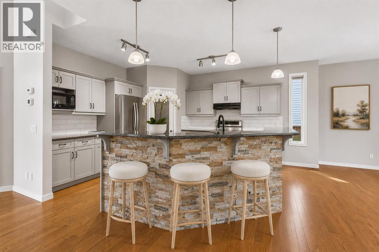
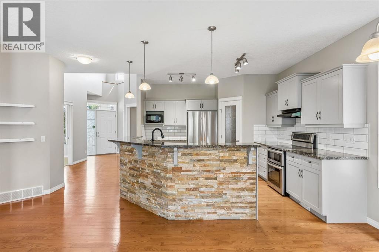
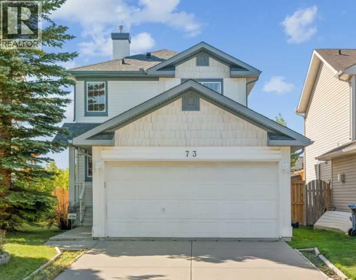
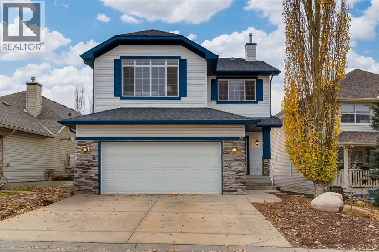
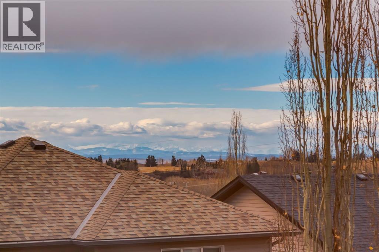
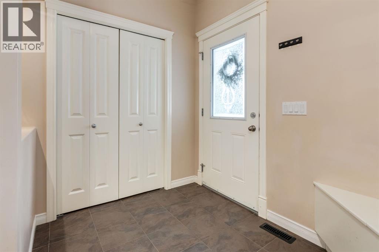
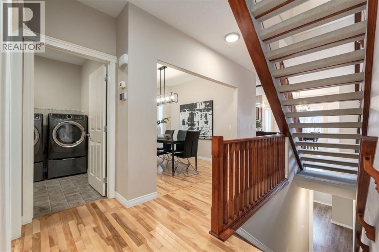
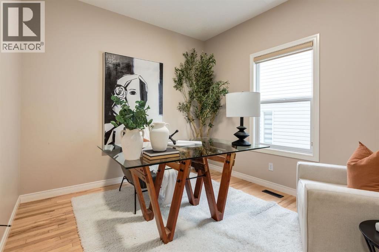
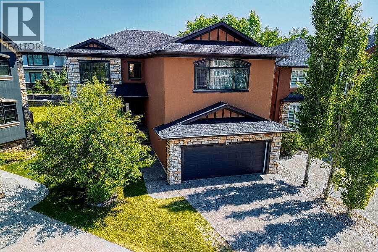
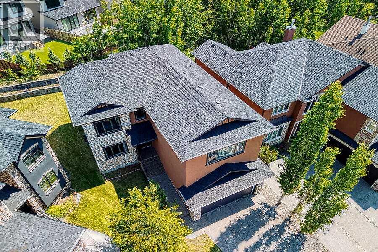
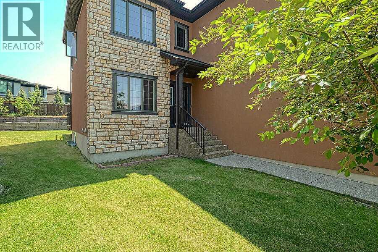
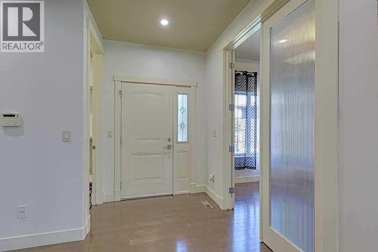
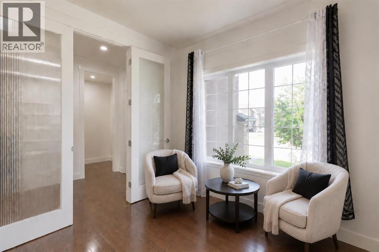
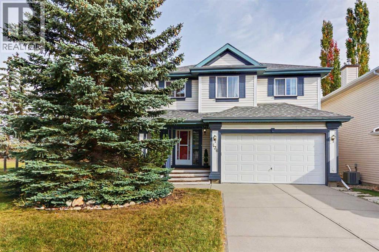
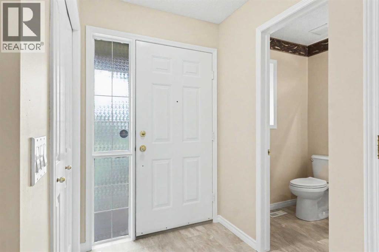
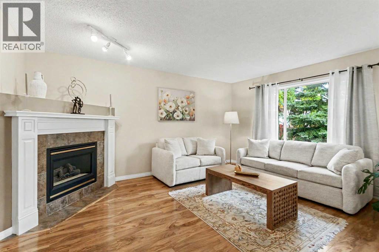
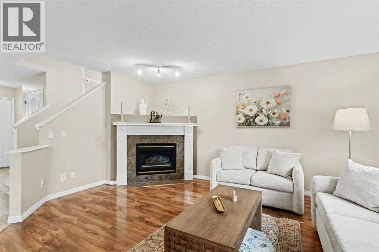
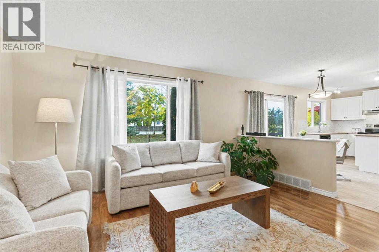
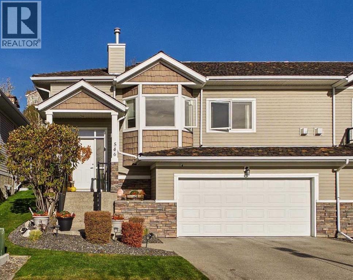
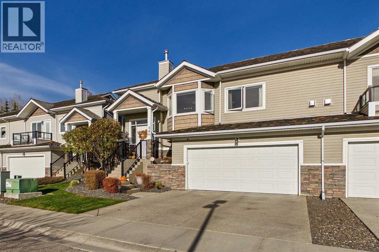
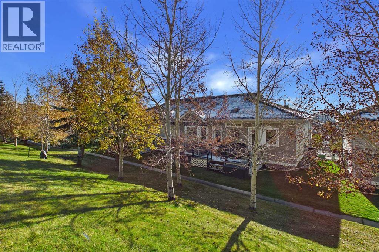
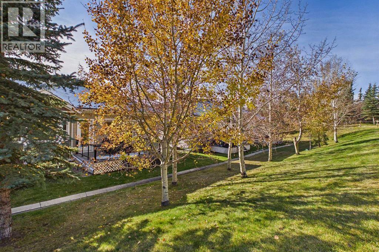
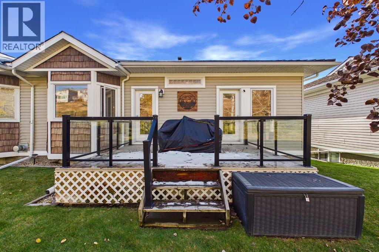
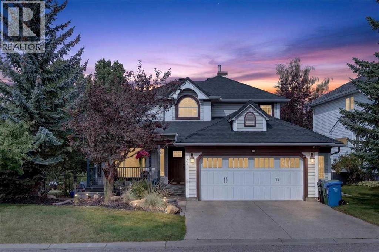
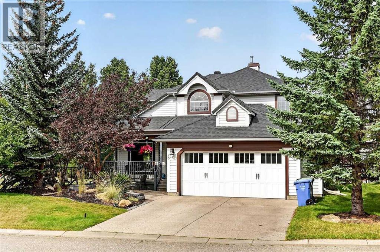
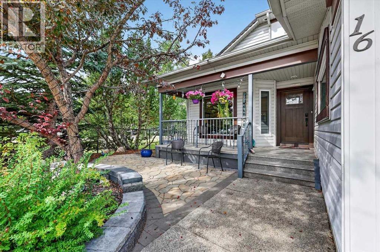
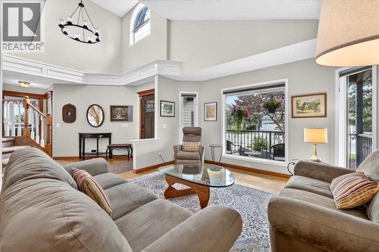
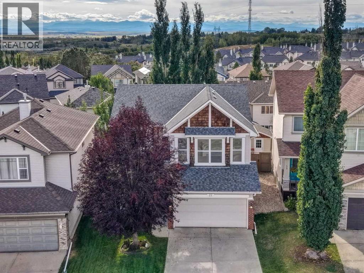
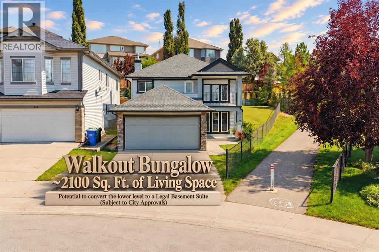
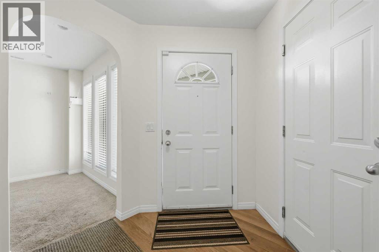
Welcome to this meticulously maintained home in the sought-after community of Rocky Ridge! Ideally located near popular bike paths, walking trails, parks, playgrounds, the Bow River, the world-renowned Shane Homes YMCA, and offering easy access to the mountains, this exceptional family home combines comfort, space, views, and an unbeatable location. Enjoy breathtaking Rocky Mountain views from this spacious home featuring 3 large bedrooms, including a beautiful primary suite with a walk-in closet and luxurious 5-piece ensuite, plus a massive bonus room with soaring ceilings. The bright, open-concept main level features high ceilings, a welcoming foyer, formal dining area, spacious kitchen with a large island, and inviting living room complete with a lovely fireplace. Step outside to your southwest-facing backyard, featuring a large deck and beautifully landscaped lawn — perfect for relaxing or entertaining. With over 2,100 square feet of living space, this is an ideal home for a growing family. You’re close to shopping, major grocery stores, restaurants, coffee shops, schools, public transit and the Tuscany LRT, with easy access to Country Hills Boulevard, Stoney Trail and Crowchild Trail. And for weekend getaways, Canmore and Banff are less than an hour away. With so much to offer at this price, this exceptional Rocky Ridge home won’t last. Call today to book your private showing!

MLS® NumberA2344869
Price$739,800
Property TypeHouse
Living Area2,141 sq ft
Bedrooms3
Bathrooms3 (+1 half)
Year Built2003
Storeys2
Lot Size431 square meters
Frontage11.33 meters
OwnershipFreehold
ZoningR-CG
Annual Property Tax$4,797 (2026)
Days on Market62
The Gallery

Interiors & Grounds

Features & Amenities

Every Detail, Considered

Interior & Systems

FlooringCarpeted, Ceramic Tile
HeatingForced air, Natural gas
CoolingNone
BasementUnfinished, Full
Fireplaces1

Appliances & Features

  • Refrigerator
  • Water softener
  • Dishwasher
  • Stove
  • Microwave Range Hood Combo
  • Window Coverings
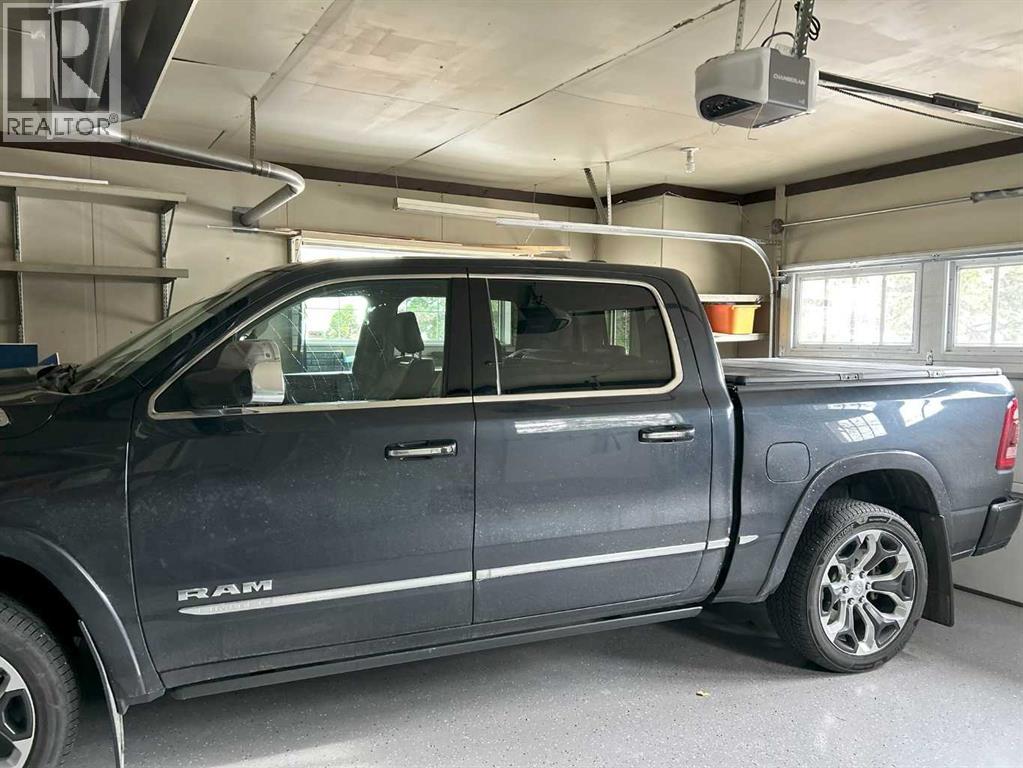
  • Garage door opener
  • Washer & Dryer
  • Smoke Detectors

Construction & Lot

FoundationPoured Concrete
ExteriorVinyl siding
ConstructionWood frame
FencingPartially fenced
Lot FeaturesOther, Closet Organizers, No Smoking Home

Parking

Total Spaces2
TypeAttached Garage

Building & Community

  • Golf Course Development
  • Lake Privileges

Room Dimensions

Main level

2pc Bathroom5.17 Ft x 4.67 Ft
Breakfast8.00 Ft x 10.00 Ft
Dining room12.50 Ft x 10.67 Ft
Foyer12.17 Ft x 3.92 Ft
Kitchen16.92 Ft x 21.58 Ft
Living room16.00 Ft x 14.92 Ft
Other7.17 Ft x 9.58 Ft

Upper Level

4pc Bathroom5.00 Ft x 7.92 Ft
5pc Bathroom11.42 Ft x 9.67 Ft
Bedroom13.42 Ft x 9.00 Ft
Bedroom11.58 Ft x 10.00 Ft
Family room15.67 Ft x 17.00 Ft
Primary Bedroom14.25 Ft x 12.25 Ft
Map & Location
Address27 Rockyspring Gate NW
CommunityRocky Ridge
CityCalgary
ProvinceAlberta
Postal CodeT3G5Z7
CountryCanada
Open in Google Maps
Affordability

Estimate Your Monthly Payment

$0per month
  • Mortgage payment $0
  • Property tax $0
  • Home insurance $0
  • Condo fees $0
  • Down payment $0
  • CMHC insurance $0
  • Mortgage amount $0

Estimate only, using Canadian semi-annual compounding and standard CMHC premiums. Your lender will confirm your actual rate and payment.
By Appointment

Begin a Private Conversation.

Request a private showing of 27 Rockyspring Gate NW, or speak with Champagne Taylor about this home and the market — in confidence.