
273 ELGIN Street Unit# 36

273 ELGIN Street Unit# 36

2050 - Echo Place, Brantford, Ontario N3S5B2
Offered at $349,900
3Bedrooms
1Bathroom
1,231Interior Sq Ft
1971Built
1Parking
The Residence

Row / Townhouse in 2050 - Echo Place

Virtual tour
Share
WhatsApp Facebook X Email

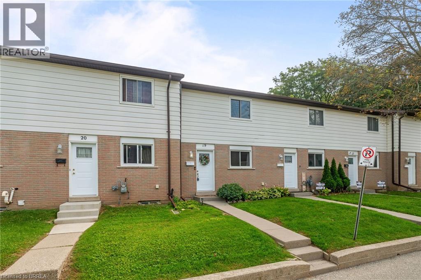
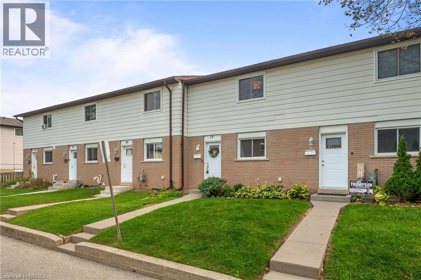
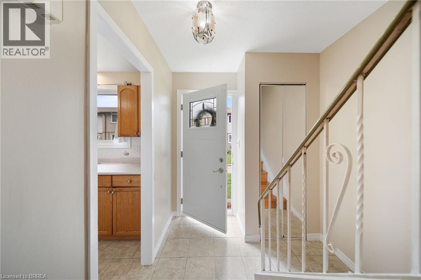
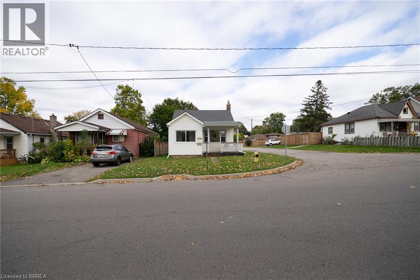
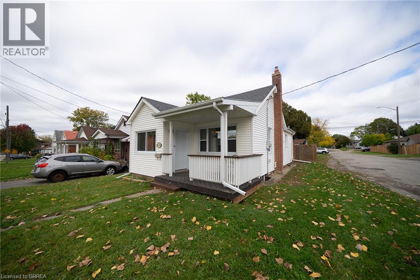
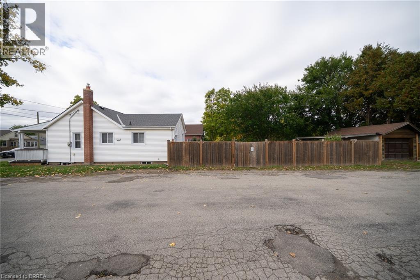
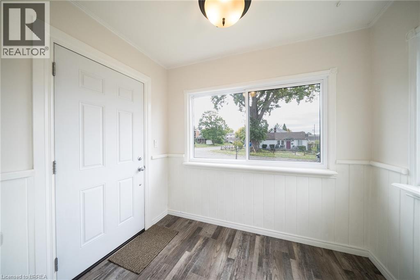
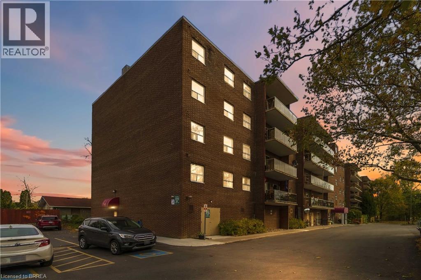
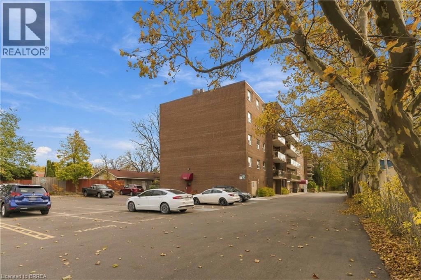
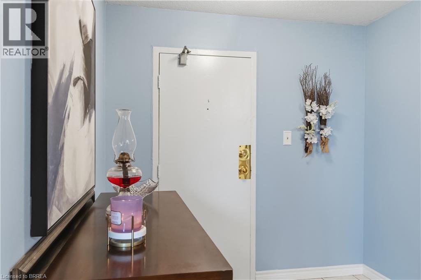
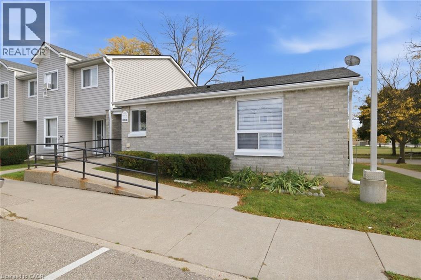
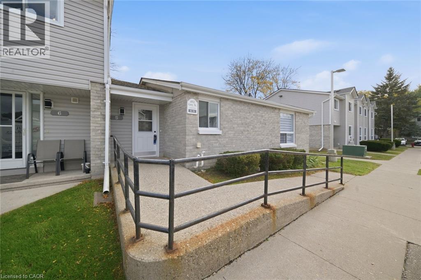
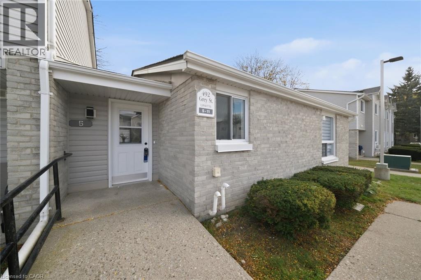
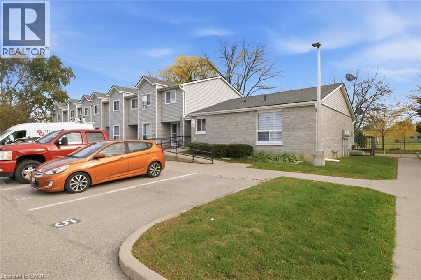
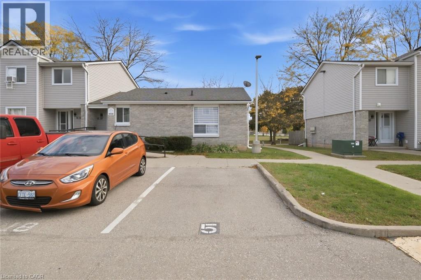
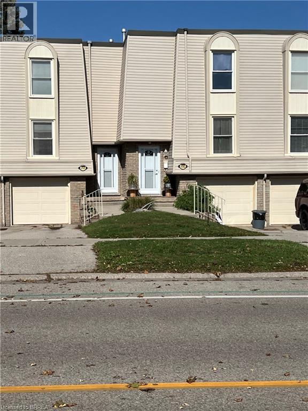
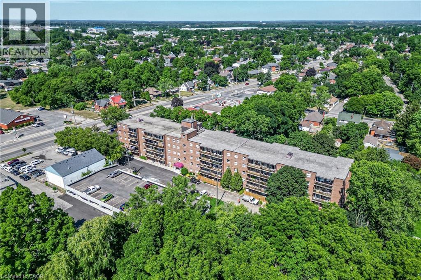
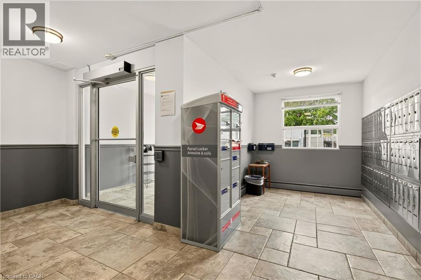
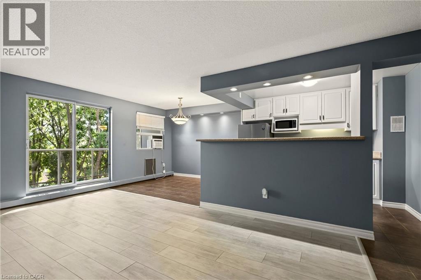
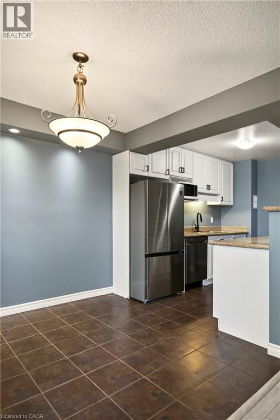
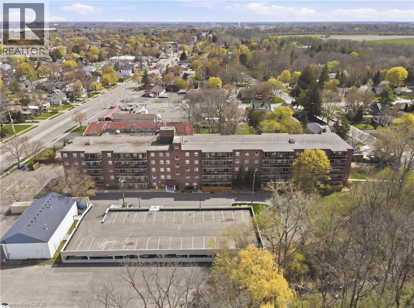
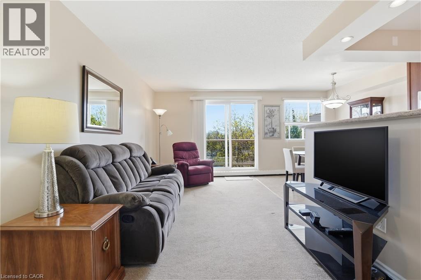
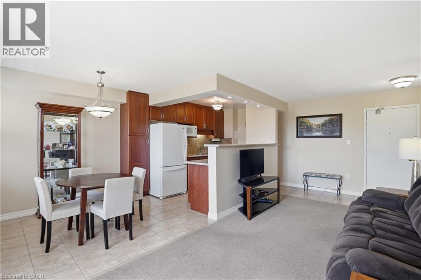
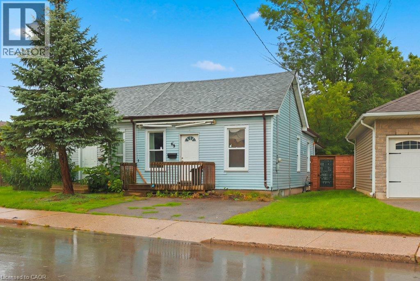
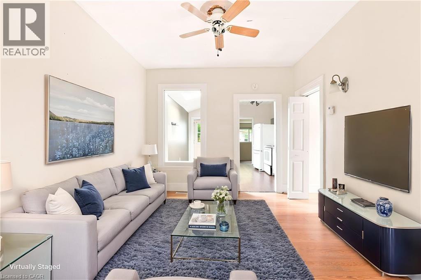
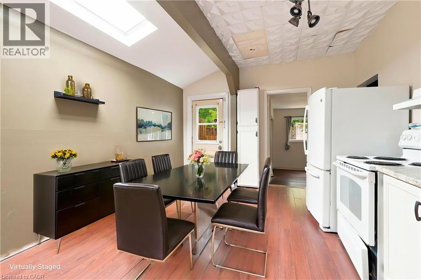
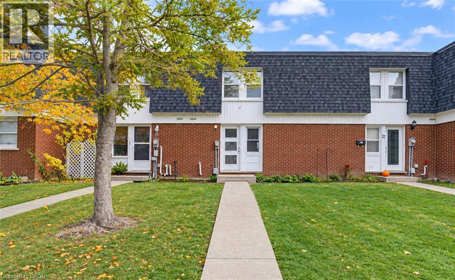
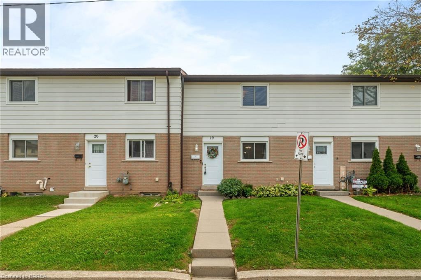
BRIGHT & BEAUTIFULLY UPDATED TOWNHOME IN A PRIME LOCATION. Walk up the tree-lined path and step into a bright, welcoming home that feels completely fresh. On the main floor, durable luxury vinyl flooring and fresh paint create a bright, clean space. Sunlight fills the cozy living room, while the updated kitchen makes everyday cooking easy with stainless steel appliances and crisp cabinetry. Just off the dining area, open the back door to your private, fully fenced yard. With an oversized patio and open views right behind you, it is the perfect spot for quiet mornings or summer barbecues without neighbours looking in. Upstairs, you will find 3 comfortable bedrooms filled with natural light, along with an updated 4-piece bathroom. Downstairs, the finished basement rec room gives you all the extra space you need for game nights, movies, or a home gym. Tucked right next to parks, schools, shopping, and easy highway access, this home makes daily living simple, relaxed, and move-in ready. Photos are virtually staged.

MLS® Number40876683
Price$349,900
Property TypeRow / Townhouse
Living Area1,231 sq ft
Bedrooms3
Bathrooms1
Year Built1971
Storeys2
OwnershipCondo/Strata
ZoningR4A
Annual Property Tax$1,898
Condo Fee$583.00 / Monthly
Days on Market10
The Gallery

Interiors & Grounds

Features & Amenities

Every Detail, Considered

Interior & Systems

HeatingForced air, Natural gas
CoolingCentral air conditioning
BasementPartially finished, Full

Construction & Lot

ExteriorBrick, Other

Parking

Total Spaces1
TypeOpen

Condo Fees

Fee$583.00 / Monthly
  • Landscaping
  • Insurance
  • Parking

Room Dimensions

Basement

Recreation room10'1'' x 19'8''

Second level

Bedroom7'9'' x 11'7''
Bedroom7'8'' x 9'5''
Primary Bedroom10'4'' x 10'7''
4pc Bathroom—

Main level

Foyer9'1'' x 6'4''
Kitchen7'7'' x 7'11''
Dining room7'7'' x 9'11''
Living room10'3'' x 16'6''
Map & Location
Address273 ELGIN Street Unit# 36
Community2050 - Echo Place
CityBrantford
ProvinceOntario
Postal CodeN3S5B2
CountryCanada
Open in Google Maps
Affordability

Estimate Your Monthly Payment

$0per month
  • Mortgage payment $0
  • Property tax $0
  • Home insurance $0
  • Condo fees $0
  • Down payment $0
  • CMHC insurance $0
  • Mortgage amount $0

Estimate only, using Canadian semi-annual compounding and standard CMHC premiums. Your lender will confirm your actual rate and payment.
By Appointment

Begin a Private Conversation.

Request a private showing of 273 ELGIN Street Unit# 36, or speak with Champagne Taylor about this home and the market — in confidence.