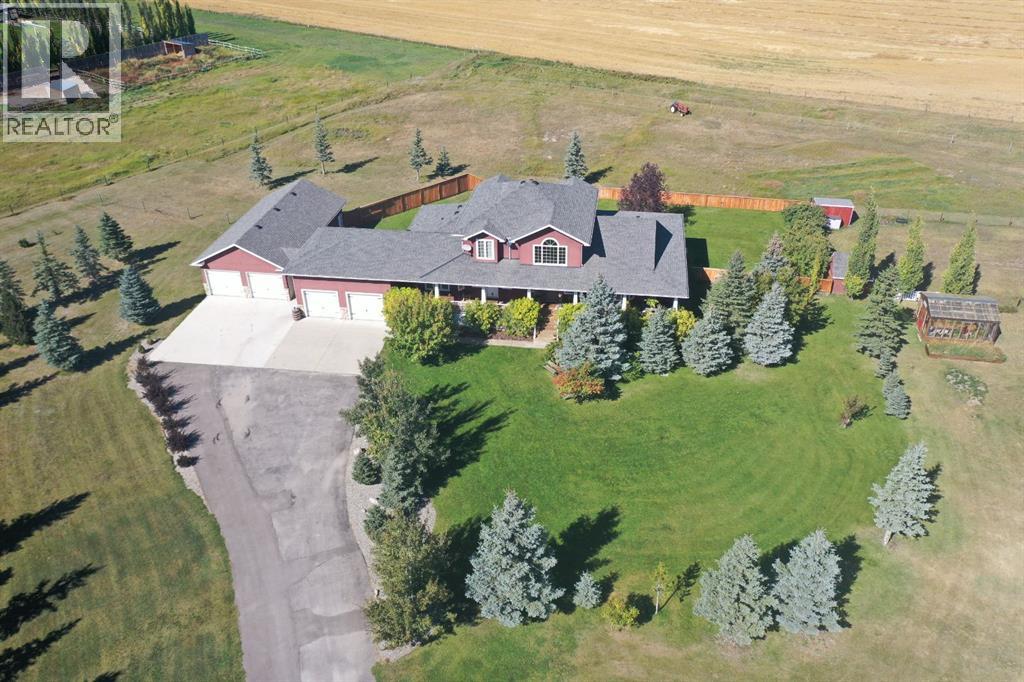
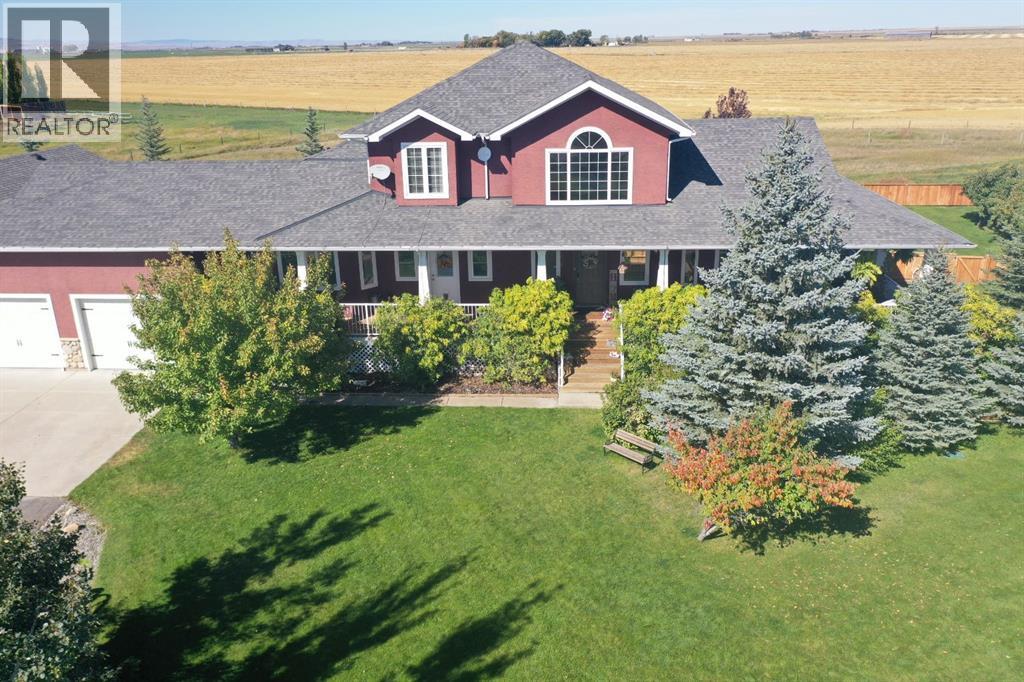
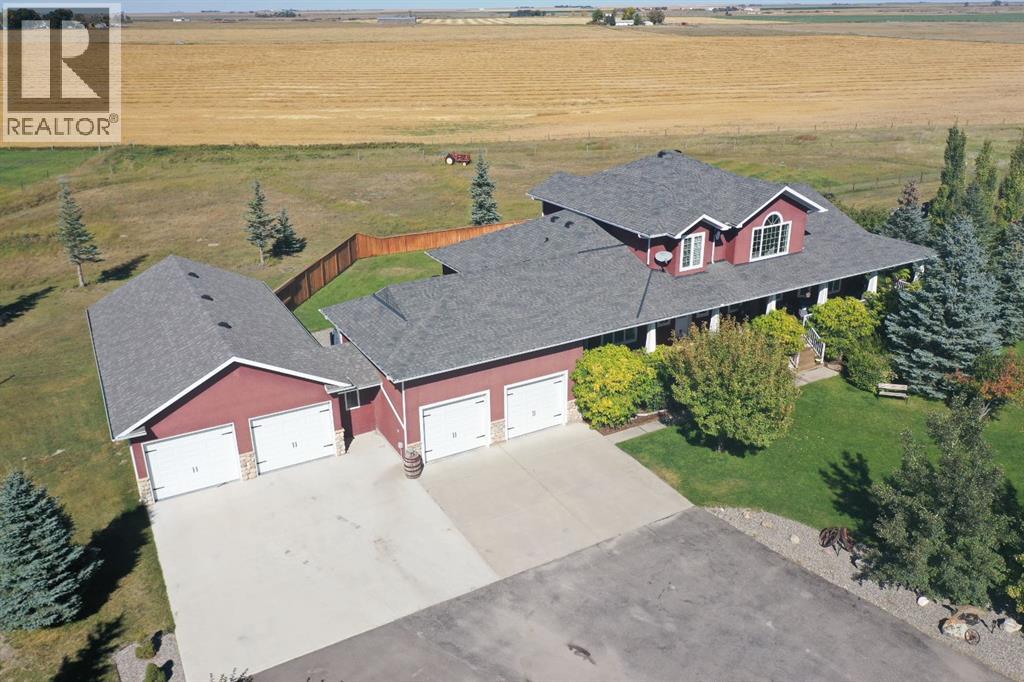
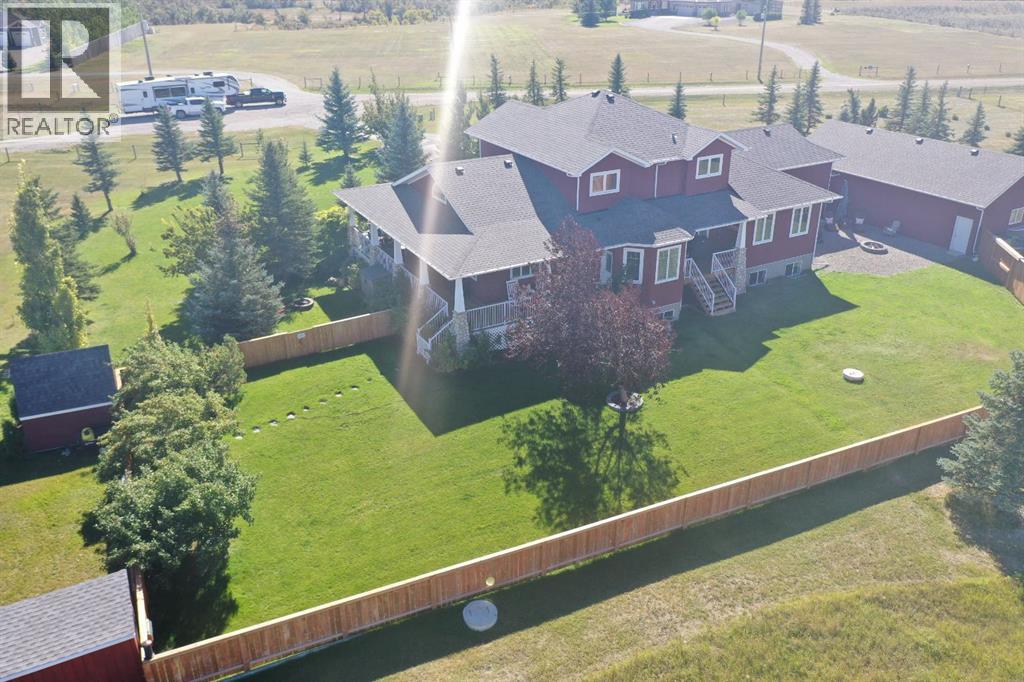

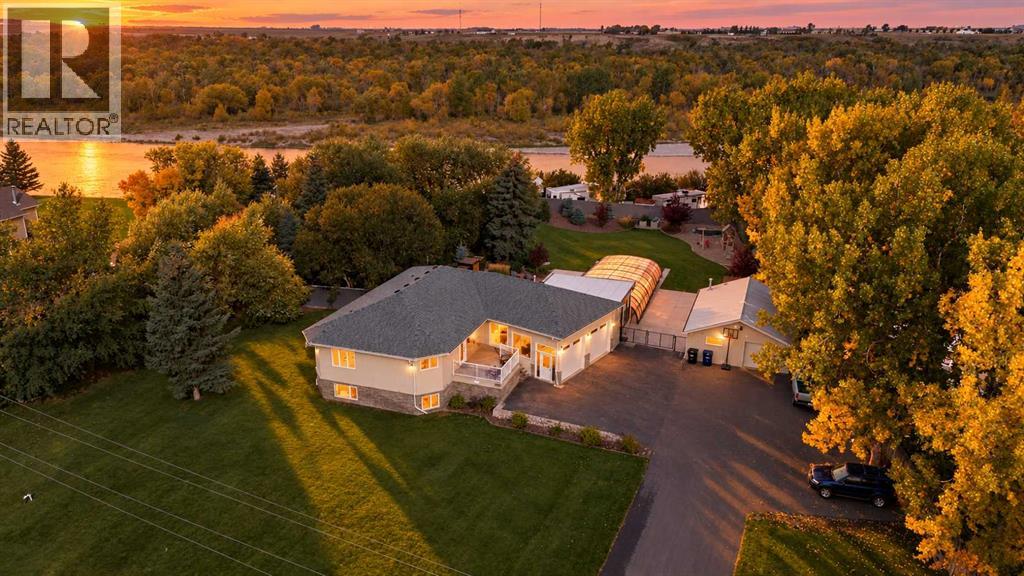
ONE IN A MILLION. Properties like this simply do not come along often. Situated on just under an acre with direct river access, this sprawling bungalow offers an incredible combination of space, privacy, resort-style amenities and impeccable upkeep. Truly a property designed for both everyday family living and unforgettable entertaining. The outdoor space is nothing short of spectacular. Towering mature trees surround the property, creating a private and peaceful setting, while the massive indoor/outdoor heated saltwater pool takes center stage. Complete with a retractable steel and window roof system, the pool offers three-season enjoyment and connects seamlessly to the enclosed pool house, which includes a full bathroom, patio and bar area ideal for entertainment and pool parties. Built in trampoline, playground, patio, hot tub area, expansive deck, massive gazebo, underground sprinklers and generous green space (don't worry about mowing - fully automatic robotic lawnmower is included!) make this backyard an incredible extension of the home. Don’t forget the detached 32x24 shop, RV parking with electrical and sewer hookups, and ample additional pad parking space for all your RV's, toys, trailers, cars and more. Inside, the bright and open main floor is flooded with natural light and features soaring vaulted ceilings, creating an impressive sense of space. The timeless kitchen is finished with stainless steel appliances and opens to a large dining area and spacious living room, easily accommodating a massive sectional and perfect for large family gatherings. The oversized primary suite is a true retreat, complete with a luxurious ensuite featuring a soaker tub and separate shower, plus direct access to the deck overlooking the pool, hot tub area and beautifully landscaped yard. A second bedroom, convenient main-floor laundry/boot room adds to the functionality of the main floor. The fully developed basement is equally impressive, with huge windows that bring in an abundance of natural light and a massive recreation space designed for entertaining. Enjoy a dedicated TV area, bar, pool table and plenty of room for parties, games and gatherings. Three large additional bedrooms and a full bathroom provide plenty of space for family and guests. An incredible amount of storage and a convenient walkout directly into the massive attached (27x30) garage complete this level. With over 3300 square feet of finished living space, 5 bedrooms, 3 full bathrooms in the home plus a 4th full bathroom in the pool house, nearly an acre of private grounds, river access, two double garages and an indoor/outdoor saltwater pool, this is far more than a home. It’s a private retreat, an entertainer’s dream and a place where generations of family memories can be made. Immaculately maintained and truly unlike anything else, this is the kind of property you wait years to find.
Estimate only, using Canadian semi-annual compounding and standard CMHC premiums. Your lender will confirm your actual rate and payment.
Request a private showing of 275 Lyndon Road, or speak with Champagne Taylor about this home and the market — in confidence.
Compare listings
Compare