
279 Northlander Bend W

279 Northlander Bend W

Garry Station, Lethbridge, Alberta T1J5N1
Offered at $559,500
4Bedrooms
4.5Bathrooms
1,669Interior Sq Ft
3,693Lot Sq Ft
2016Built
4Parking
The Residence

House in Garry Station

Virtual tour
Share
WhatsApp Facebook X Email

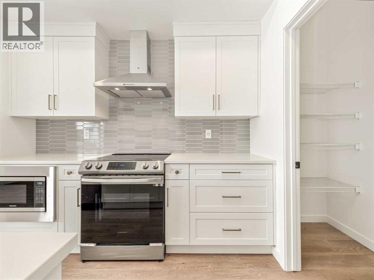
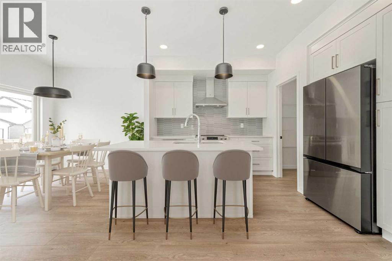
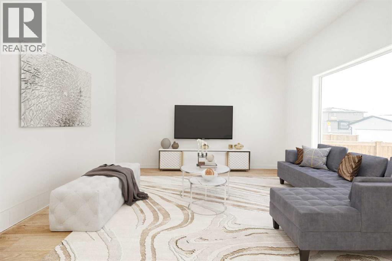
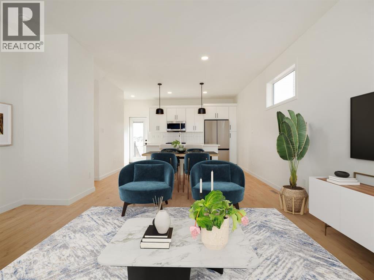
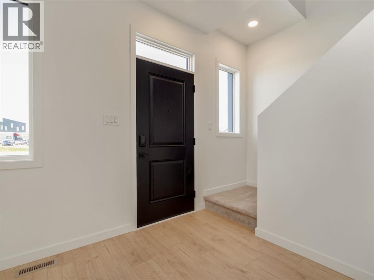
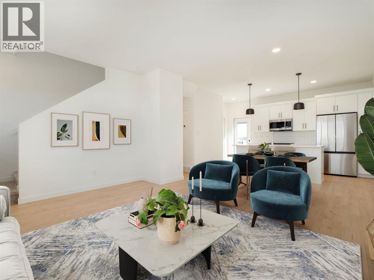
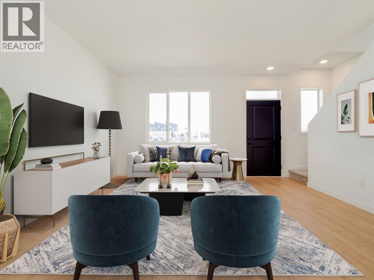
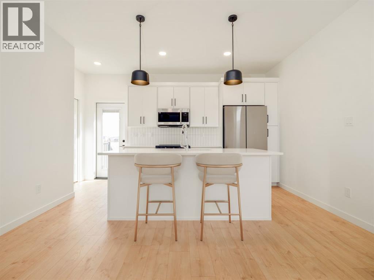
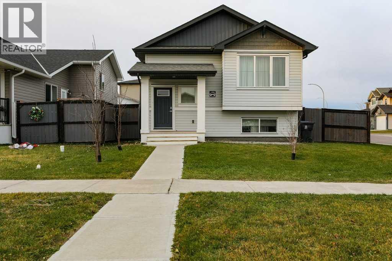
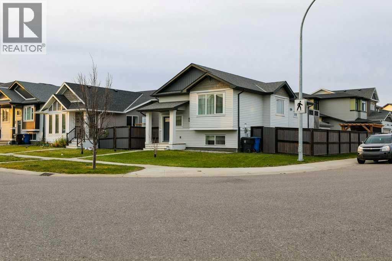
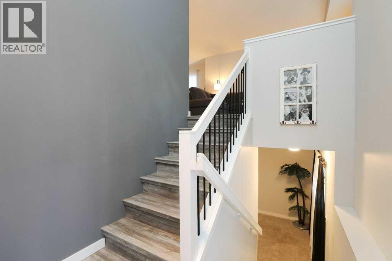
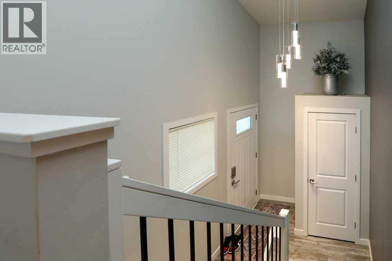
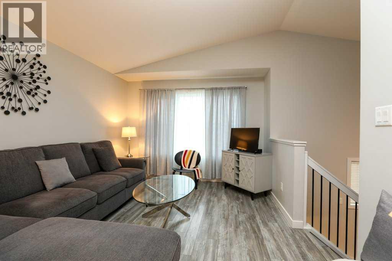
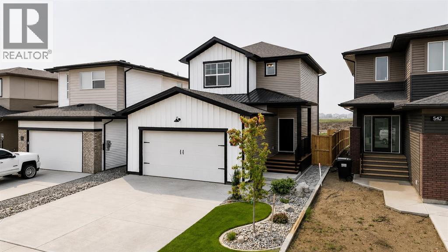
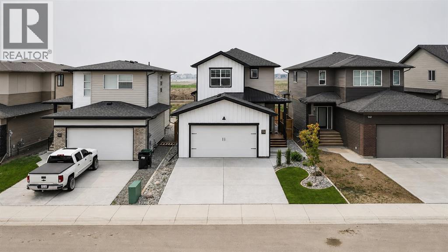
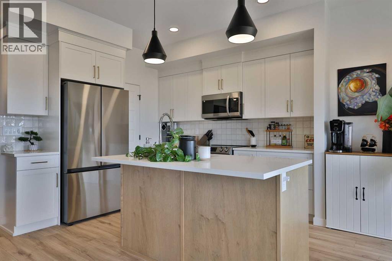
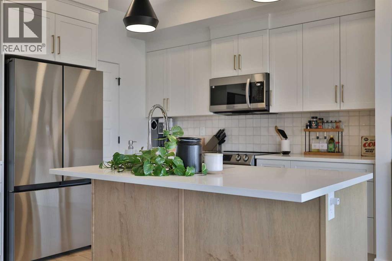
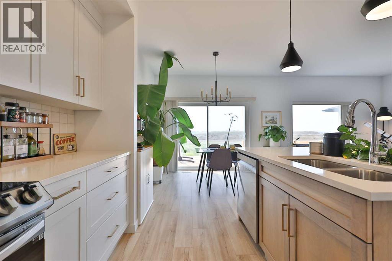
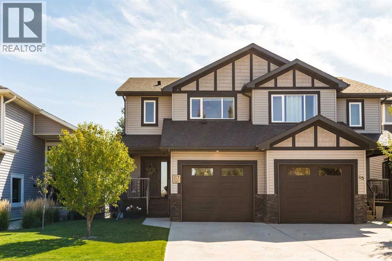
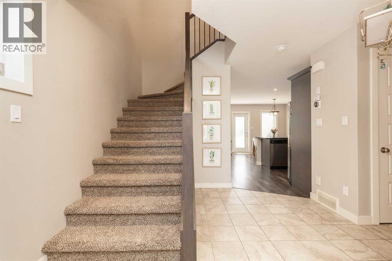
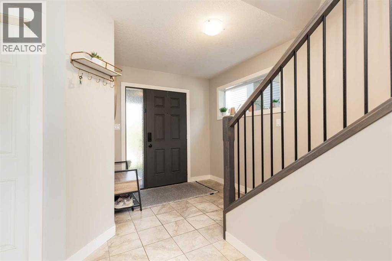
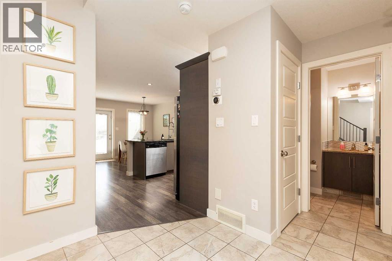
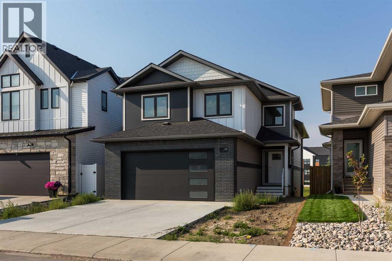
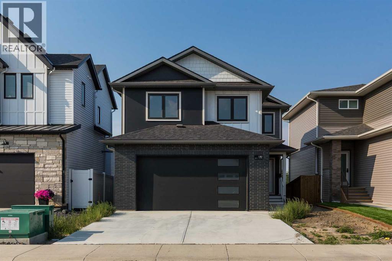
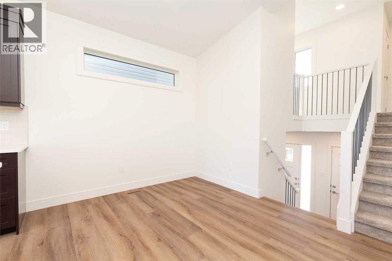
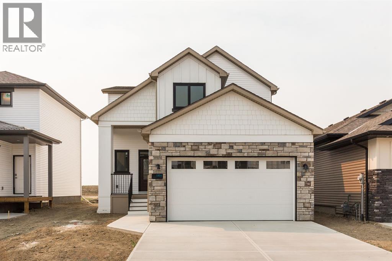
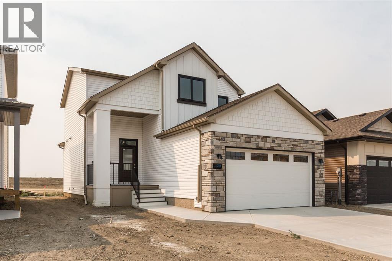
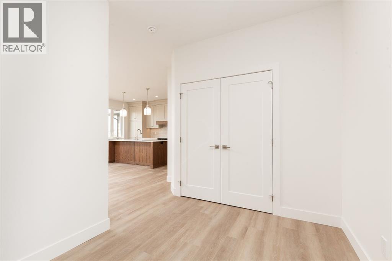
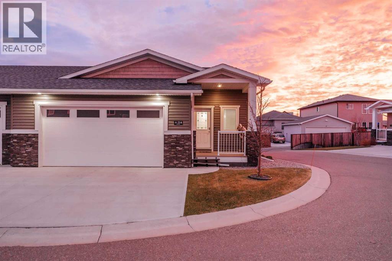
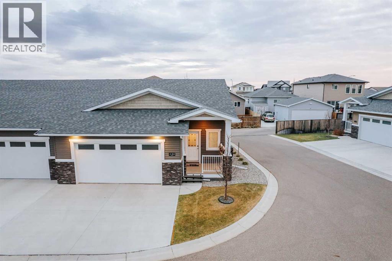
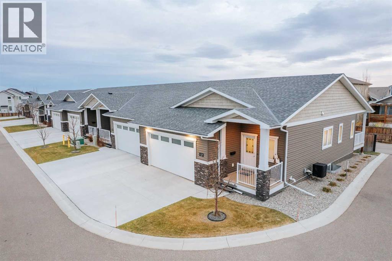
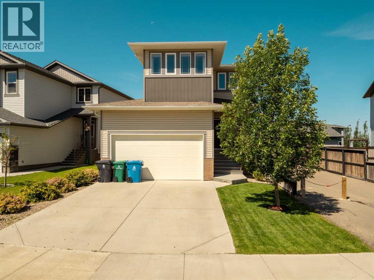
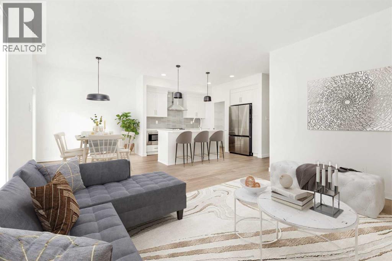
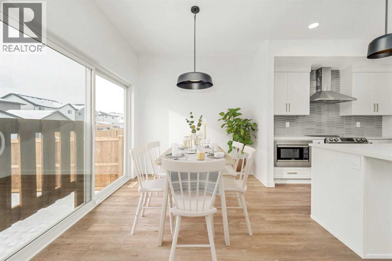
This stunning Stranville-built two-story is a must-see! If you’re after a meticulously maintained family home that has just about everything you could want, this is it. The beautiful, well-designed kitchen boasts a huge island with quartz countertops, plenty of large pot drawers, soft-close cabinetry, a corner pantry, and built-in microwave and wall oven. Upstairs features three spacious bedrooms, a laundry area, and a bonus room perfect for the kids. The fully developed basement, completed with permits, offers a large family room, an extra bedroom, and a 4-piece bathroom. Outside, you’ll love the prime location—just a short walk to the playground, brand-new elementary school, walking trails, and ponds. With a walking path next door, you’ll enjoy added privacy from your northern neighbor. This move-in-ready home is waiting for its next family to cherish it as much as the current owners do!

MLS® NumberA2336145
Price$559,500
Property TypeHouse
Living Area1,669 sq ft
Bedrooms4 (3 above + 1 below)
Bathrooms4 (+1 half)
Year Built2016
Storeys2
Lot Size3,693 square feet
Frontage10.97 meters
OwnershipFreehold
ZoningR-SL
Annual Property Tax$5,093 (2026)
Days on Market95
The Gallery

Interiors & Grounds

Features & Amenities

Every Detail, Considered

Interior & Systems

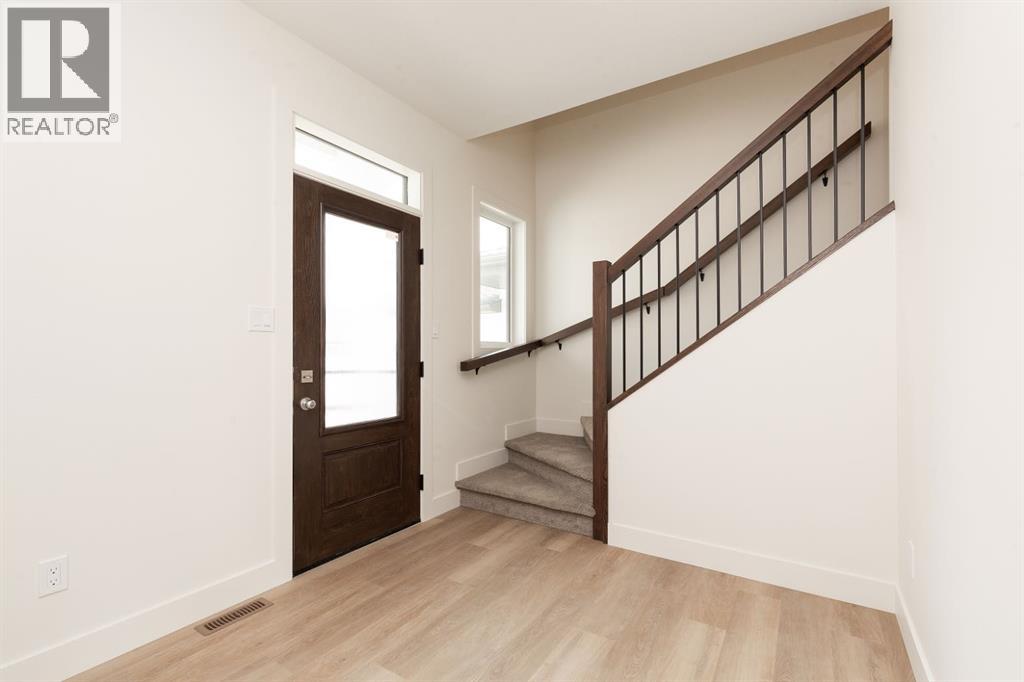
FlooringTile, Laminate, Carpeted, Vinyl Plank
HeatingForced air, Natural gas
CoolingCentral air conditioning
BasementFinished, Full

Appliances & Features

  • Washer
  • Refrigerator
  • Cooktop - Electric
  • Dishwasher
  • Dryer
  • Microwave
  • Oven - Built-In
  • Hood Fan
  • Garage door opener

Construction & Lot

FoundationPoured Concrete
ExteriorConcrete, Vinyl siding
ConstructionPoured concrete, Wood frame
FencingFence
Lot FeaturesBack lane, PVC window, Closet Organizers, No Smoking Home

Parking

Total Spaces4
TypeAttached Garage, Concrete

Room Dimensions

Main level

2pc Bathroom7.25 Ft x 2.92 Ft
Dining room13.00 Ft x 8.17 Ft
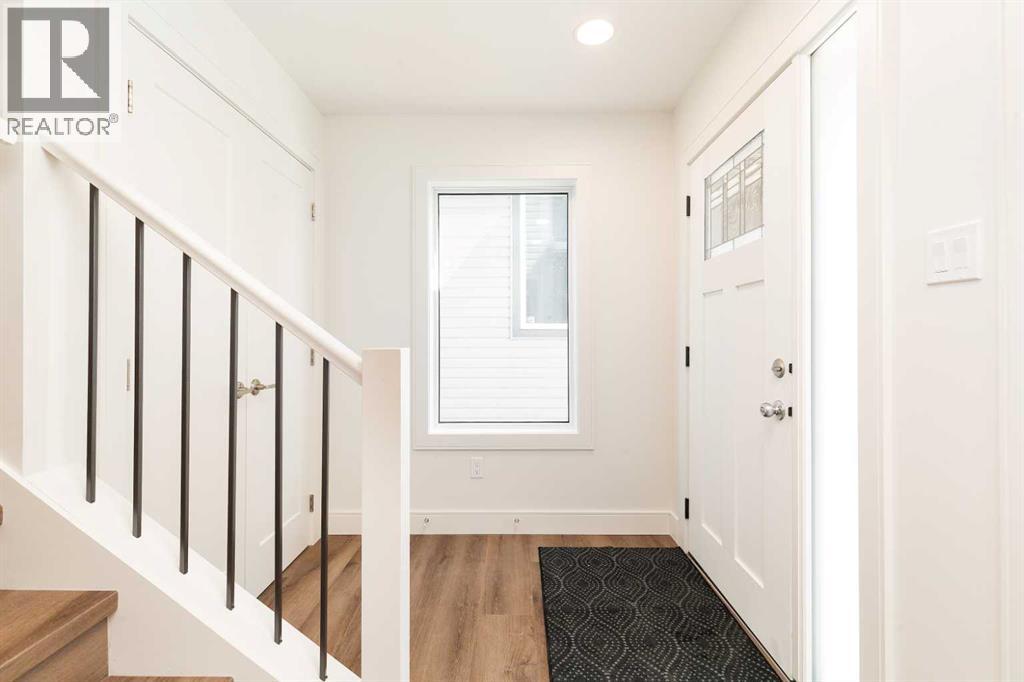
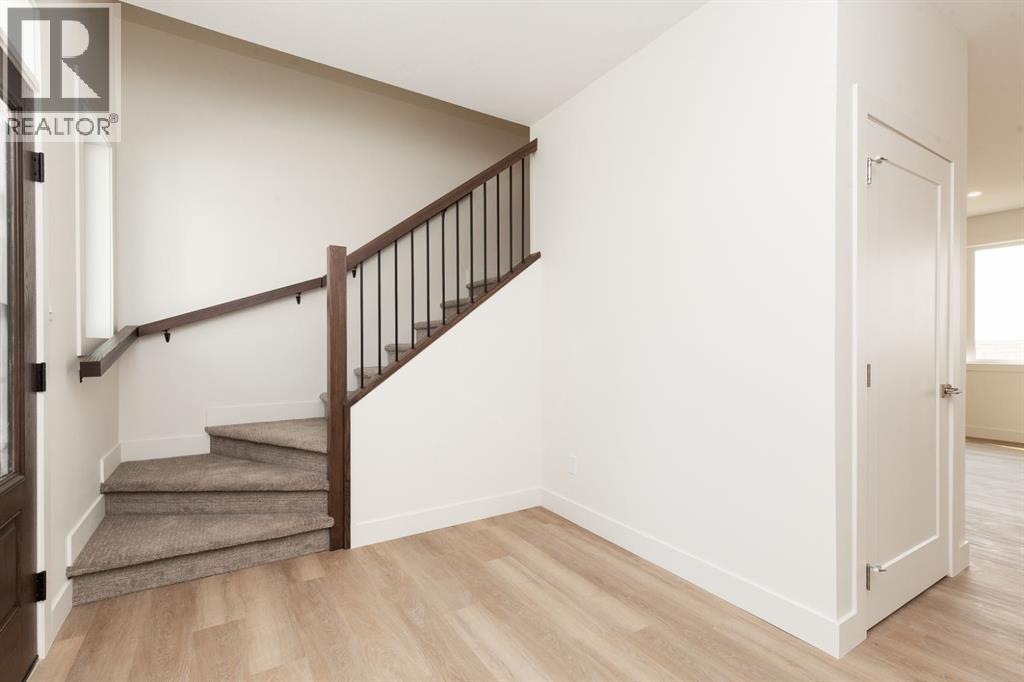
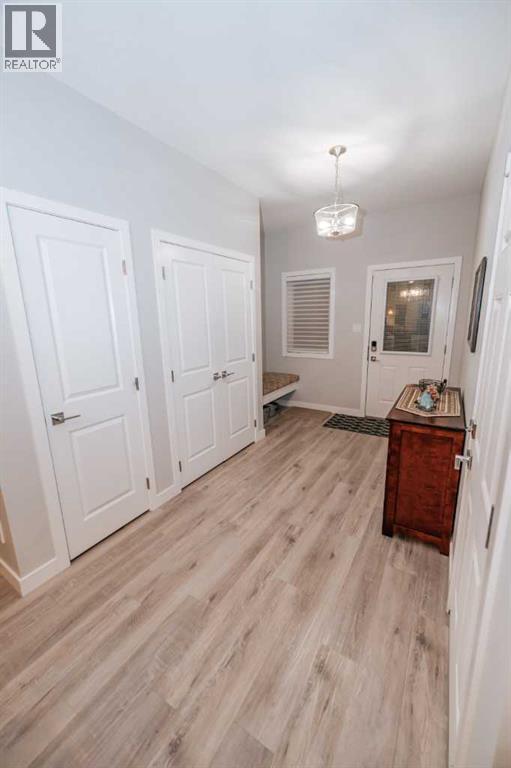
Foyer13.50 Ft x 5.00 Ft
Kitchen16.08 Ft x 16.50 Ft
Living room13.00 Ft x 10.92 Ft

Second level

4pc Bathroom8.42 Ft x 5.00 Ft
5pc Bathroom12.25 Ft x 4.92 Ft
Bedroom10.25 Ft x 9.92 Ft
Bedroom12.58 Ft x 11.33 Ft
Family room13.50 Ft x 11.08 Ft
Primary Bedroom13.00 Ft x 13.67 Ft

Basement

4pc Bathroom12.83 Ft x 5.75 Ft
Bedroom12.33 Ft x 9.42 Ft
Exercise room18.25 Ft x 8.00 Ft
Furnace9.08 Ft x 6.58 Ft
Map & Location
Address279 Northlander Bend W
CommunityGarry Station
CityLethbridge
ProvinceAlberta
Postal CodeT1J5N1
CountryCanada
Open in Google Maps
Affordability

Estimate Your Monthly Payment

$0per month
  • Mortgage payment $0
  • Property tax $0
  • Home insurance $0
  • Condo fees $0
  • Down payment $0
  • CMHC insurance $0
  • Mortgage amount $0

Estimate only, using Canadian semi-annual compounding and standard CMHC premiums. Your lender will confirm your actual rate and payment.
By Appointment

Begin a Private Conversation.

Request a private showing of 279 Northlander Bend W, or speak with Champagne Taylor about this home and the market — in confidence.