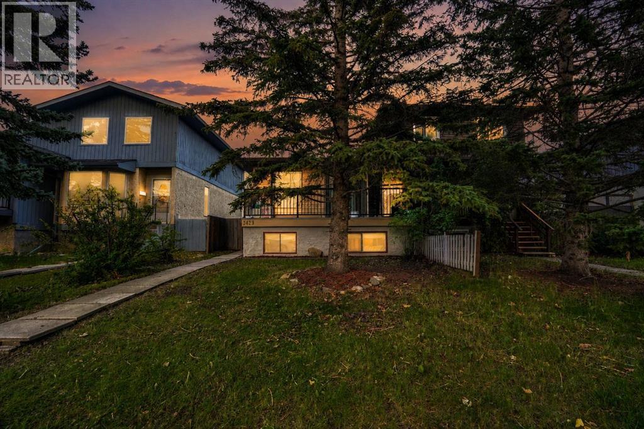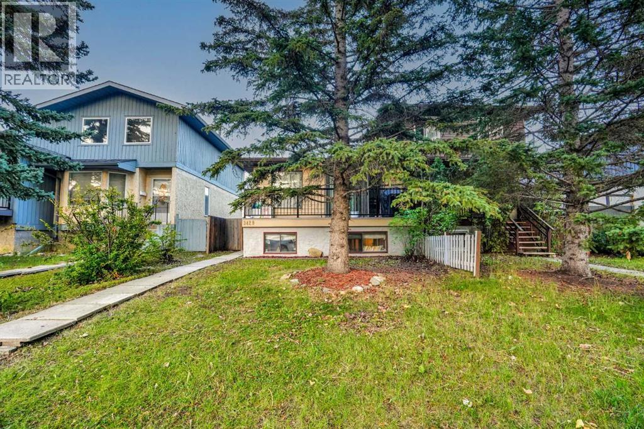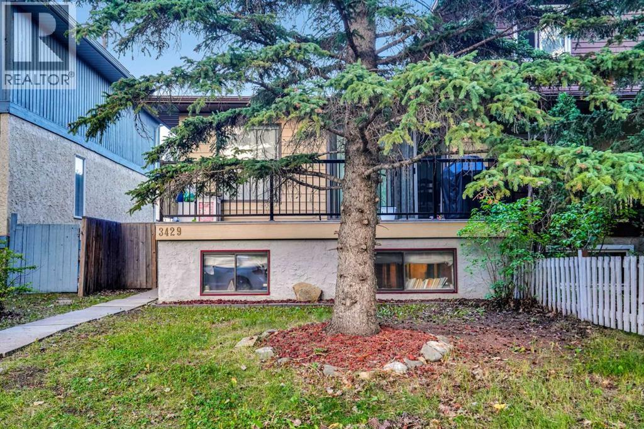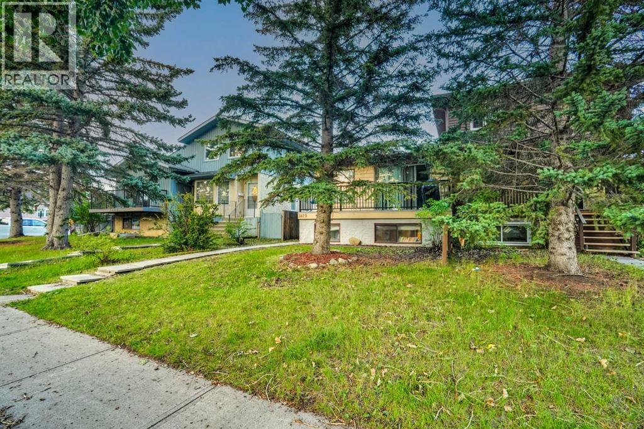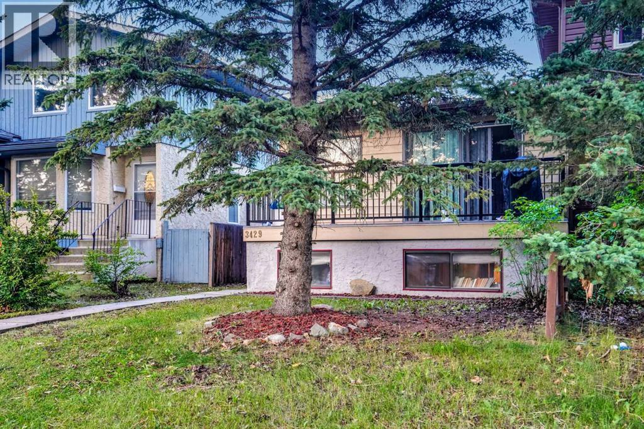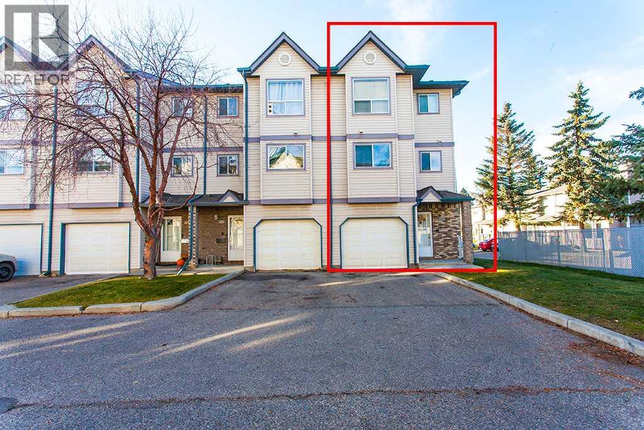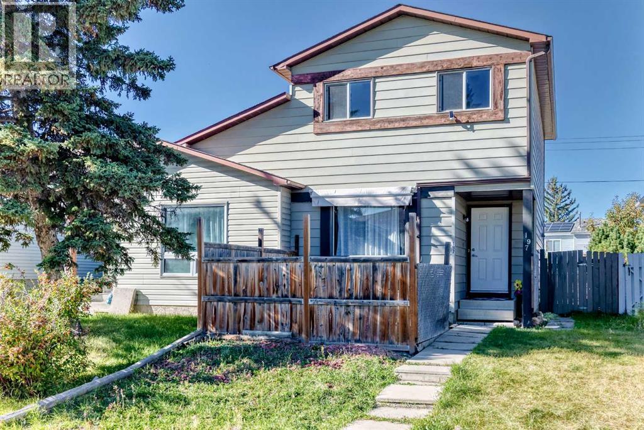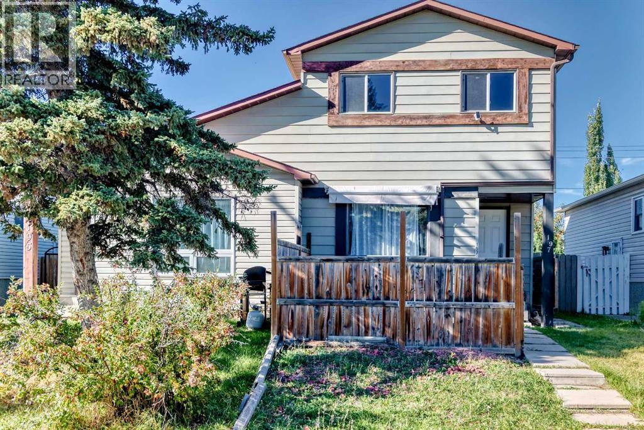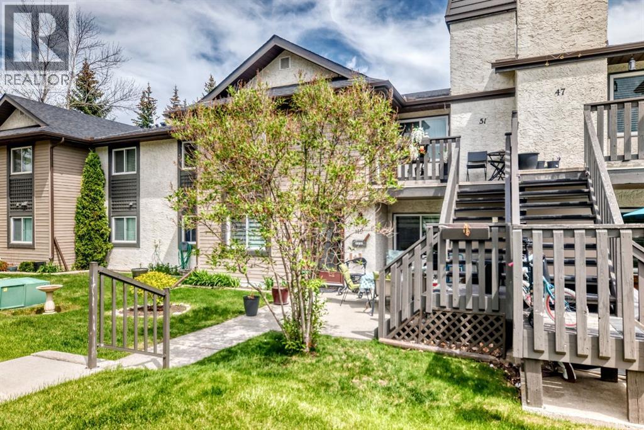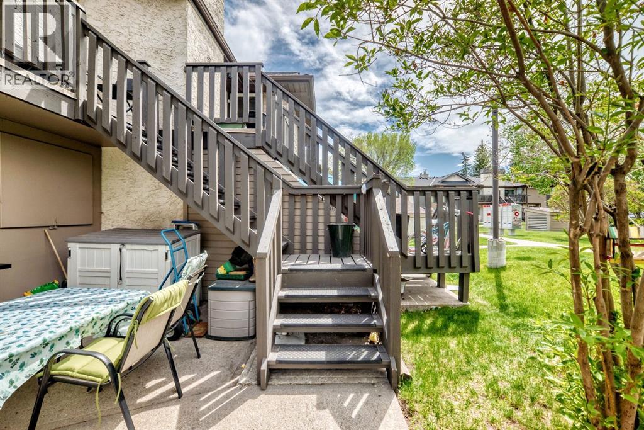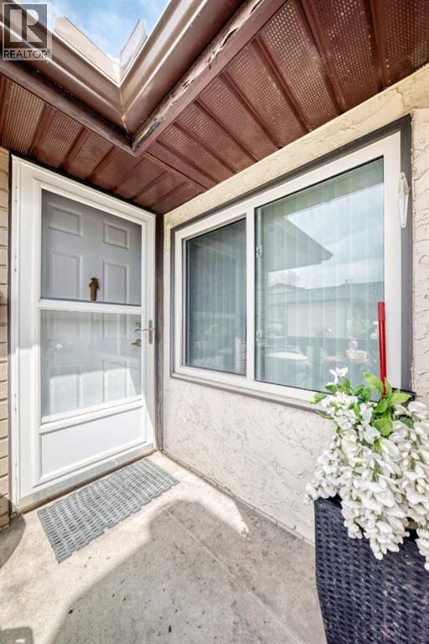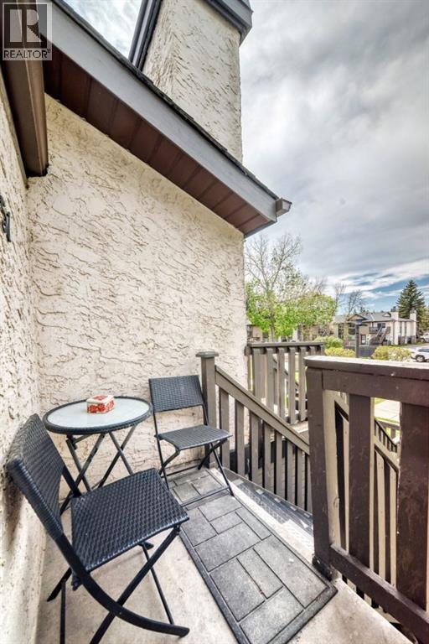

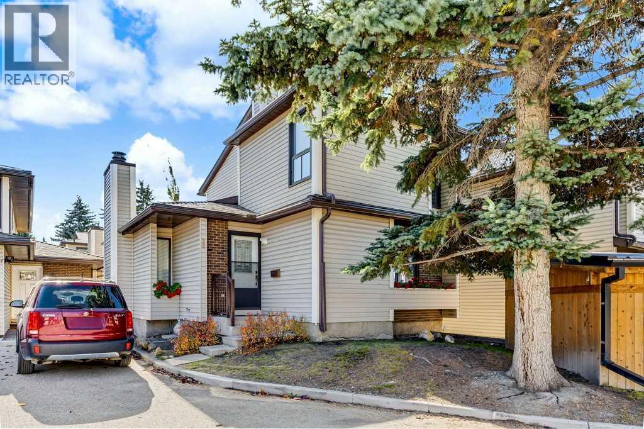
Detached unit!

28, 76 Cedardale Crescent SW

Cedarbrae, Calgary, Alberta T2W3Z5
Offered at $360,000
2Bedrooms
2.5Bathrooms
1,130Interior Sq Ft
1979Built
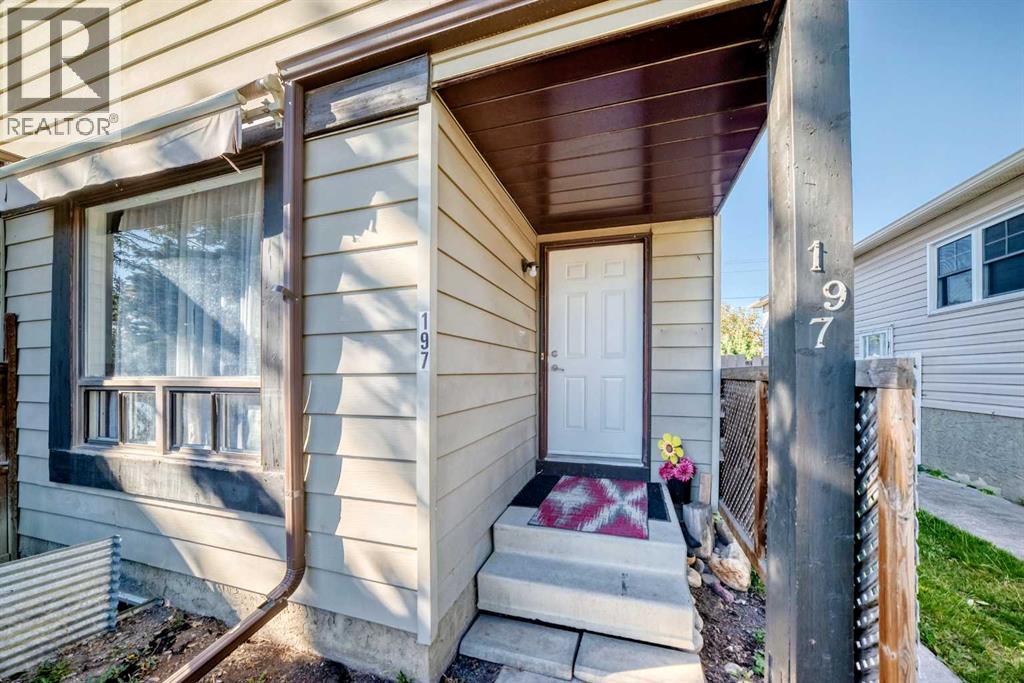
2Parking
The Residence

Row / Townhouse in Cedarbrae

Virtual tour
Share
WhatsApp Facebook X Email

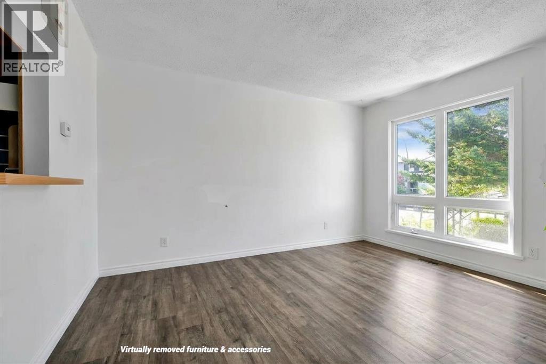
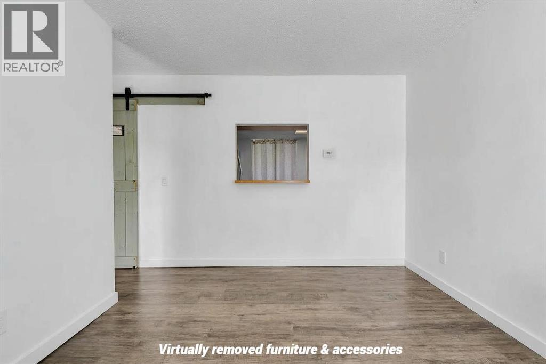
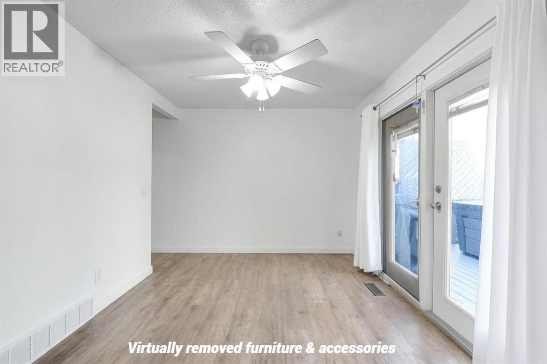
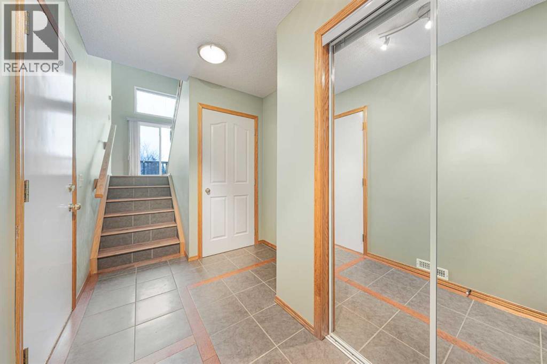
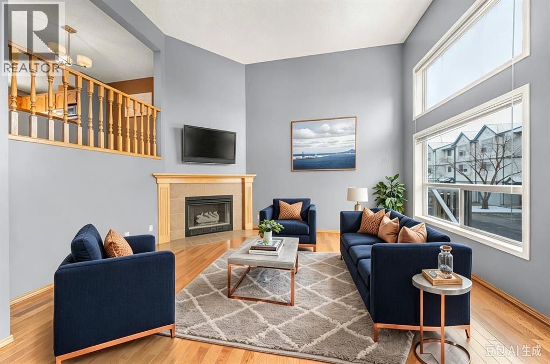
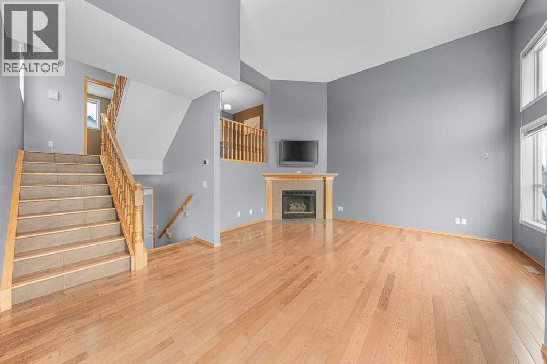
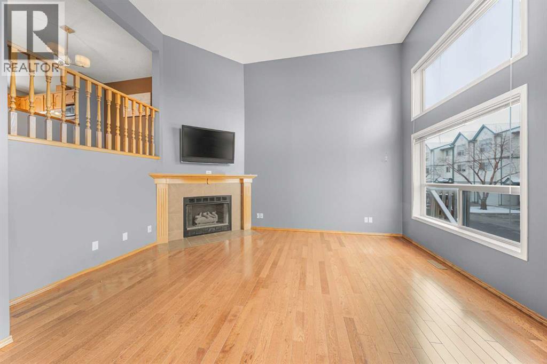
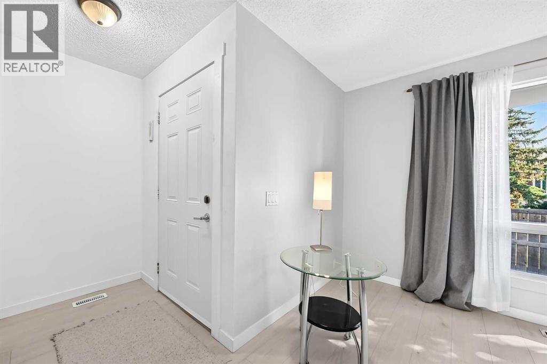
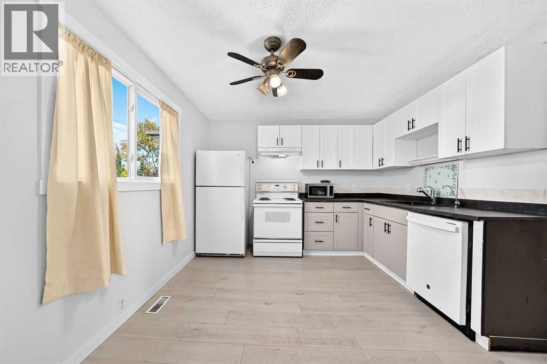
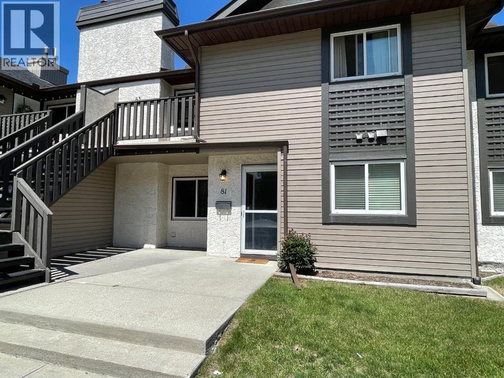
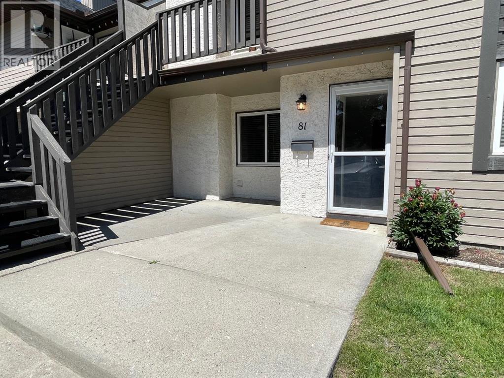
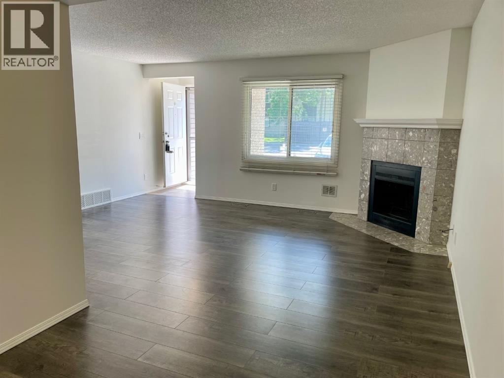
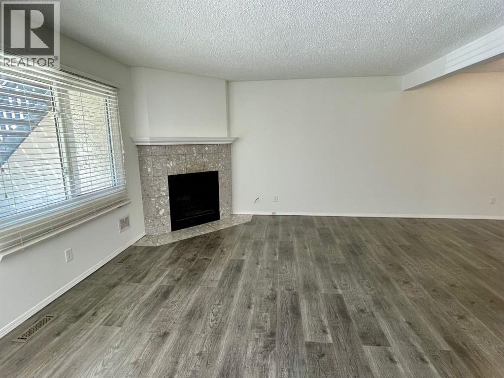
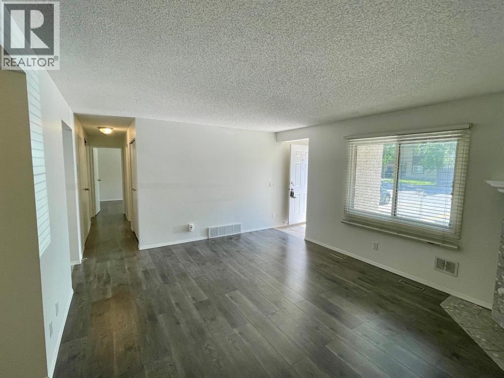
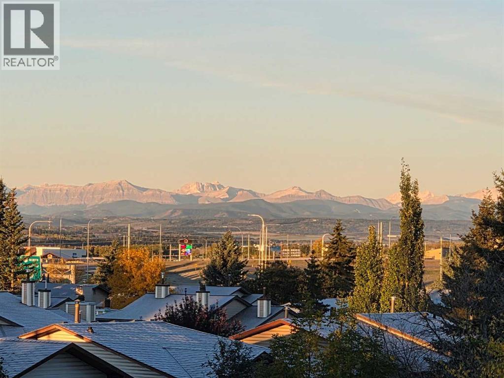
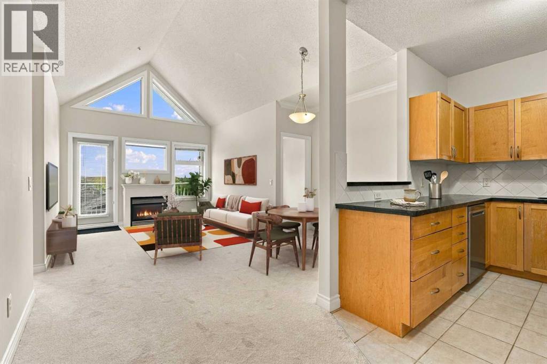
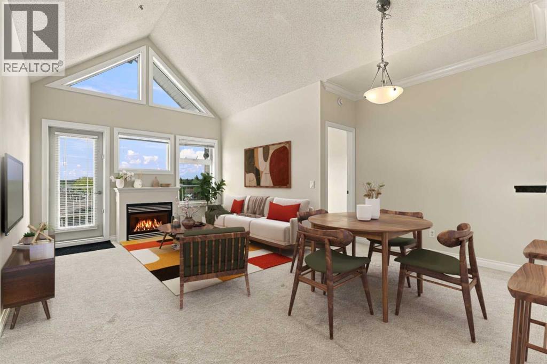
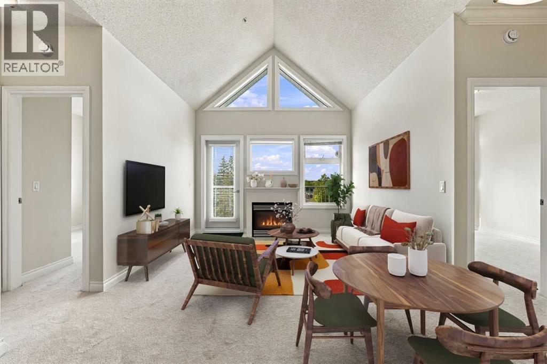
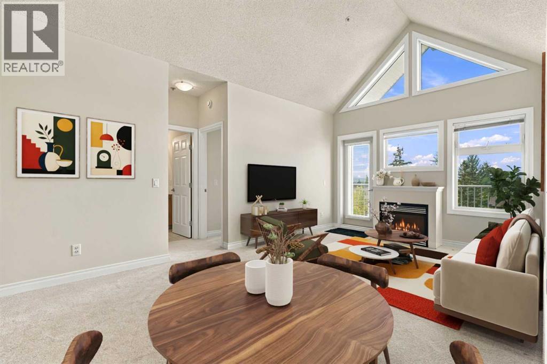
OPEN HOUSE SAT NOV 14 1-3 PM. Rarely do these units become available.Upstairs, you’ll find two bedrooms and a four-piece bathroom, including a spacious primary bedroom with double closets. The staircase and entire upper level feature beautiful new vinyl plank flooring.The main floor offers a bright, south-facing living room complete with a wood-burning fireplace and gas lighter. The adjoining dining area features double doors that open onto a lovely, fully fenced, south backyard—perfect for enjoying the sunshine in your own private outdoor space. The kitchen offers plenty of cupboard space and connects to a versatile flex area, ideal for a breakfast nook or home office. A convenient two-piece bathroom completes the main level.The fully finished basement provides a generous recreation room (possible 3rd bedroom) and a spacious utility room with a washer and dryer. The parking stall is right outside the front door and will allow 2 cars in tandem.Additional updates include replaced windows and a furnace that is only two years old.A wonderful opportunity to own a detached townhome with functional living space, a private yard, and valuable updates!

MLS® NumberA2352444
Price$360,000
Property TypeRow / Townhouse
Living Area1,130 sq ft
Bedrooms2
Bathrooms2 (+1 half)
Year Built1979
Storeys2
OwnershipCondo/Strata
ZoningM-CG
Annual Property Tax$2,659 (2026)
Condo Fee$409.11 / Monthly
Days on Market30
The Gallery

Interiors & Grounds

Features & Amenities

Every Detail, Considered

Interior & Systems

FlooringHardwood, Carpeted, Vinyl Plank
HeatingForced air, Natural gas
CoolingNone
BasementFinished, Full
Fireplaces1

Appliances & Features

  • Washer
  • Refrigerator
  • Dishwasher
  • Stove
  • Dryer
  • Hood Fan
  • Window Coverings

Construction & Lot

FoundationPoured Concrete
ExteriorVinyl siding
ConstructionWood frame
FencingFence
Lot FeaturesCul-de-sac, No Animal Home, No Smoking Home

Parking

Total Spaces2

Building & Community

  • Pets Allowed

Condo Fees

Fee$409.11 / Monthly
  • Common Area Maintenance
  • Ground Maintenance

Room Dimensions

Main level

Living room14.83 Ft x 24.25 Ft
Kitchen8.58 Ft x 8.83 Ft
Dining room8.58 Ft x 9.67 Ft
2pc Bathroom5.42 Ft x 6.08 Ft

Second level

Primary Bedroom12.17 Ft x 14.83 Ft
Bedroom8.50 Ft x 10.67 Ft
4pc Bathroom4.92 Ft x 8.50 Ft

Basement

Recreational, Games room13.42 Ft x 20.42 Ft
Laundry room13.33 Ft x 18.00 Ft
Map & Location
Address28, 76 Cedardale Crescent SW
CommunityCedarbrae
CityCalgary
ProvinceAlberta
Postal CodeT2W3Z5
CountryCanada
Open in Google Maps
Affordability

Estimate Your Monthly Payment

$0per month
  • Mortgage payment $0
  • Property tax $0
  • Home insurance $0
  • Condo fees $0
  • Down payment $0
  • CMHC insurance $0
  • Mortgage amount $0

Estimate only, using Canadian semi-annual compounding and standard CMHC premiums. Your lender will confirm your actual rate and payment.
By Appointment

Begin a Private Conversation.

Request a private showing of 28, 76 Cedardale Crescent SW, or speak with Champagne Taylor about this home and the market — in confidence.