
28 Marquis Link SE

28 Marquis Link SE

Mahogany, Calgary, Alberta T3M1Z5
Offered at $588,000
3Bedrooms
3.5Bathrooms
1,666Interior Sq Ft
3,670Lot Sq Ft
2015Built
3Parking
The Residence

House in Mahogany

Share
WhatsApp Facebook X Email

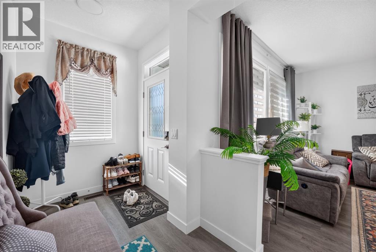
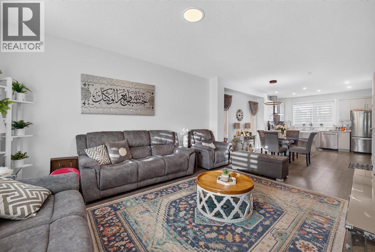
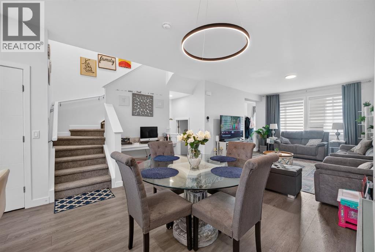
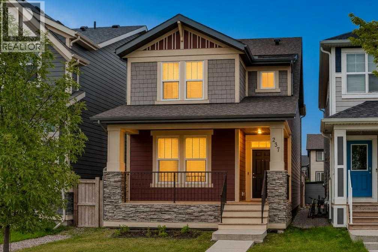
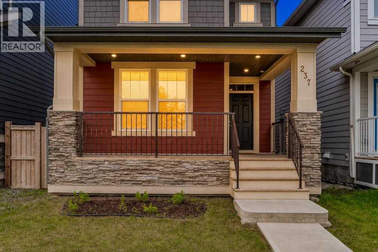
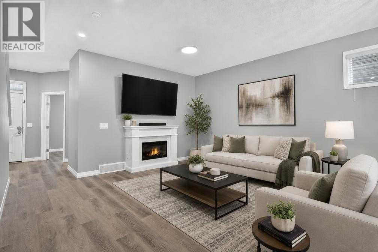
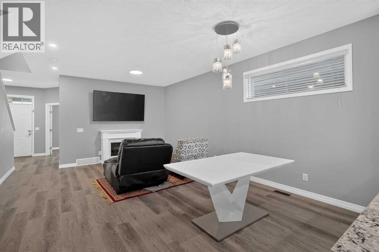
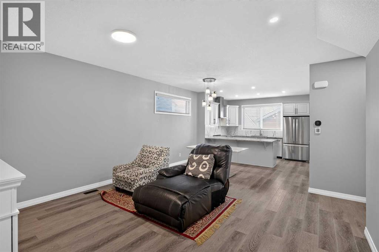
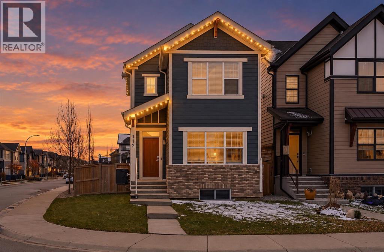
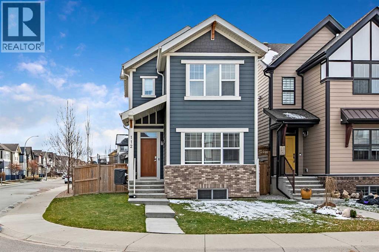
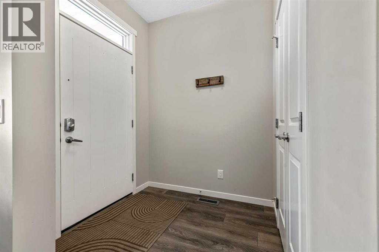
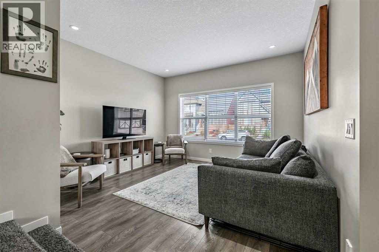
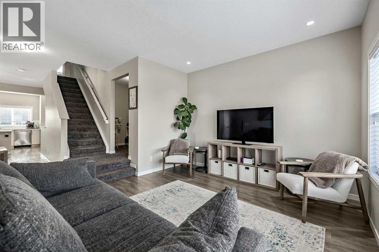
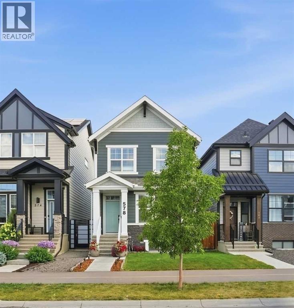
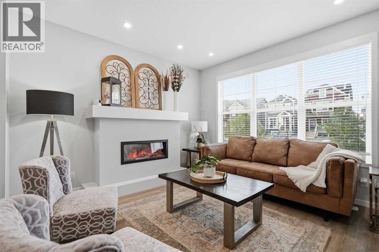
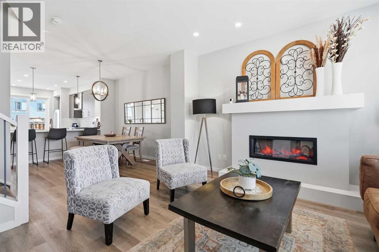
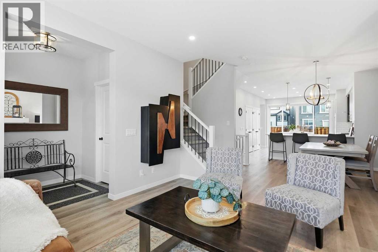
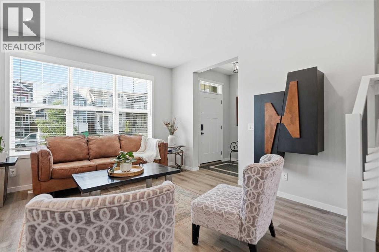
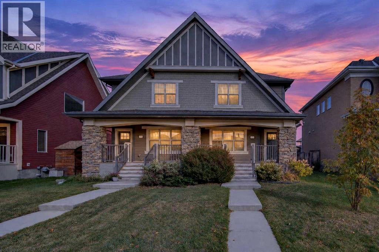
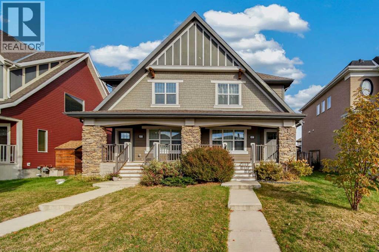
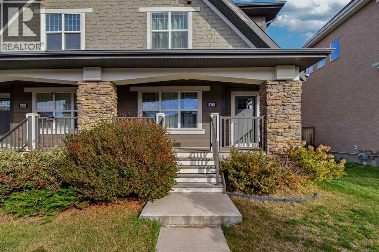
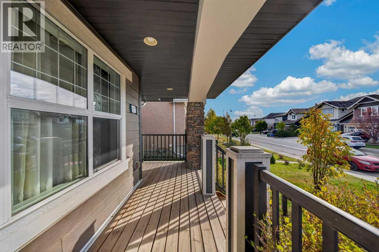
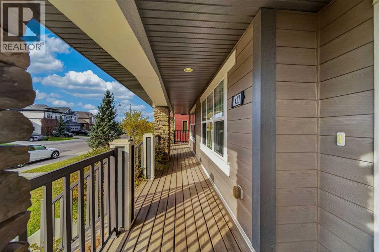
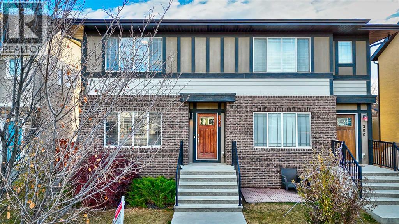
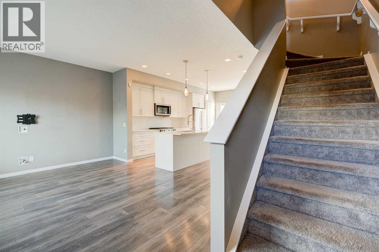
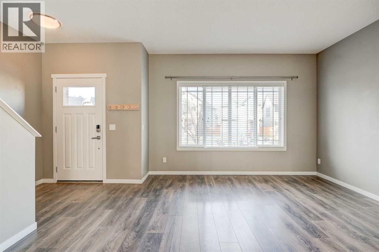
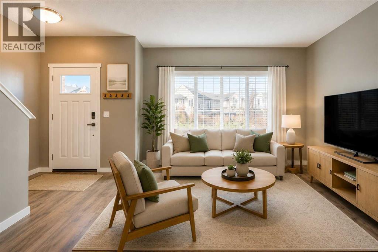
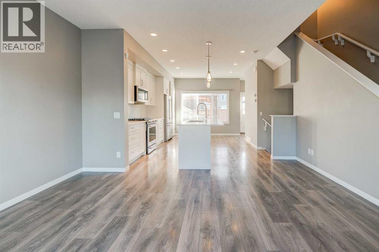
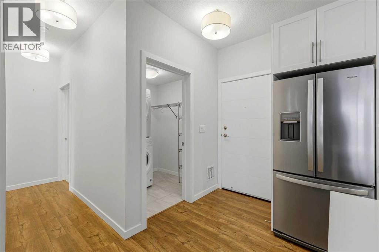
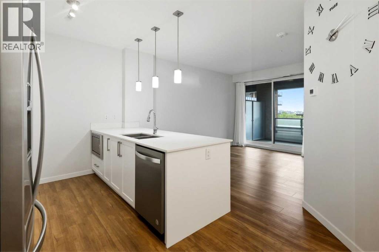
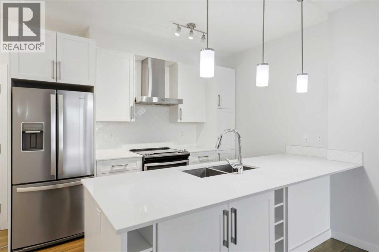
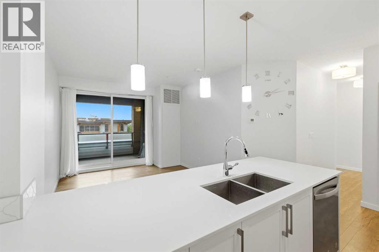
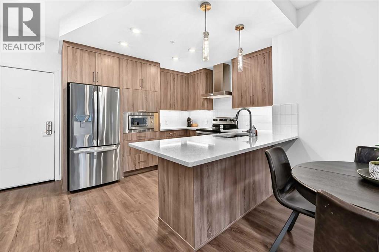
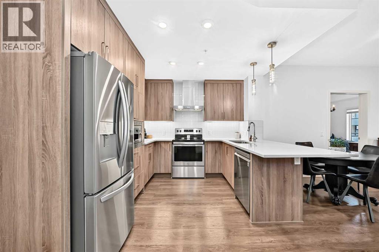
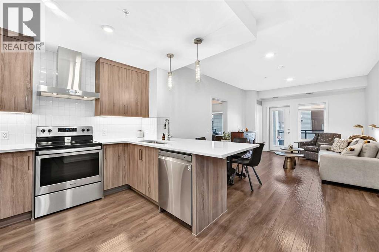
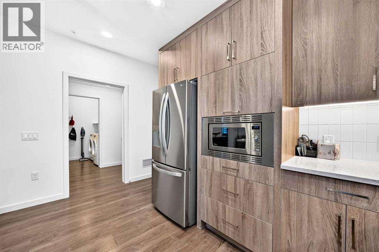
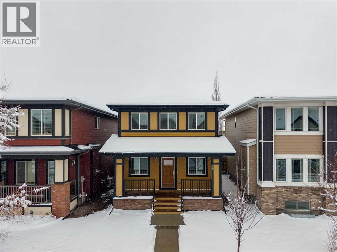
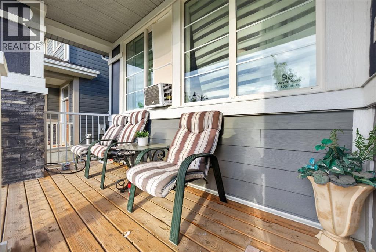
Welcome home to the heart of Mahogany, where schools, the lake and bus stops are all close by. A generous front porch sets the tone for this inviting 3-bedroom, 2.5-bathroom home and offers a lovely spot to enjoy your morning coffee. Just off the front foyer, a dedicated den makes a great home office or study. Beyond it, the open-concept kitchen, dining area and living room flow together, making it easy to cook, catch up and entertain. The kitchen features quartz countertops and plenty of cupboard space, while a cozy fireplace anchors the living room. Set on a conventional lot, the home has extra side windows that bring more natural light into the main floor. Upstairs, all three bedrooms are on the same level as the laundry, and the undeveloped basement gives you room to create a space that suits your needs. Outside, the oversized 22' x 30' poured concrete parking pad offers generous parking today and space for a future garage. Fresh paint gives the interior a crisp, welcoming finish.

MLS® NumberA2359230
Price$588,000
Property TypeHouse
Living Area1,666 sq ft
Bedrooms3
Bathrooms3 (+1 half)
Year Built2015
Storeys2
Lot Size341 square meters
Frontage8.53 meters
OwnershipFreehold
ZoningR-1N
Annual Property Tax$4,455 (2026)
Days on Market0
The Gallery

Interiors & Grounds

Features & Amenities

Every Detail, Considered

Interior & Systems

FlooringLaminate, Carpeted, Ceramic Tile
HeatingForced air, Other
CoolingNone
BasementUnfinished, Full
Fireplaces1

Appliances & Features

  • Refrigerator
  • Dishwasher
  • Stove
  • Microwave Range Hood Combo
  • Washer & Dryer

Construction & Lot

FoundationPoured Concrete
ConstructionWood frame
FencingFence
Lot FeaturesBack lane, PVC window, No Smoking Home

Parking

Total Spaces3
TypeParking Pad

Building & Community

  • Clubhouse
  • Lake Privileges
  • Fishing

Room Dimensions

Main level

Foyer6.00 Ft x 12.58 Ft
Den8.08 Ft x 8.00 Ft
Kitchen9.50 Ft x 12.50 Ft
Dining room10.00 Ft x 15.33 Ft
Living room12.17 Ft x 14.00 Ft

Upper Level

Primary Bedroom11.50 Ft x 13.50 Ft
Bedroom10.00 Ft x 9.17 Ft
Bedroom10.00 Ft x 9.00 Ft
2pc Bathroom—
4pc Bathroom—
4pc Bathroom—
Map & Location
Address28 Marquis Link SE
CommunityMahogany
CityCalgary
ProvinceAlberta
Postal CodeT3M1Z5
CountryCanada
Open in Google Maps
Affordability

Estimate Your Monthly Payment

$0per month
  • Mortgage payment $0
  • Property tax $0
  • Home insurance $0
  • Condo fees $0
  • Down payment $0
  • CMHC insurance $0
  • Mortgage amount $0

Estimate only, using Canadian semi-annual compounding and standard CMHC premiums. Your lender will confirm your actual rate and payment.
By Appointment

Begin a Private Conversation.

Request a private showing of 28 Marquis Link SE, or speak with Champagne Taylor about this home and the market — in confidence.