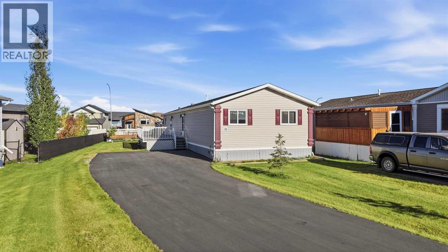
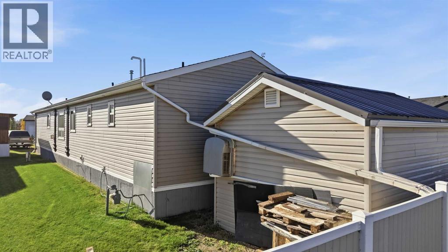
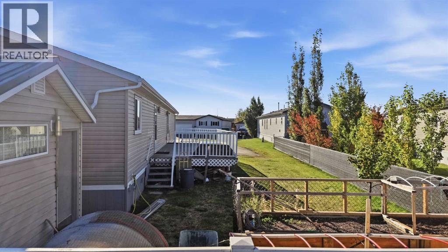
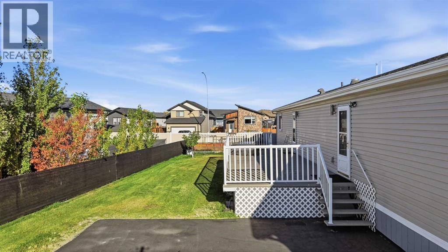
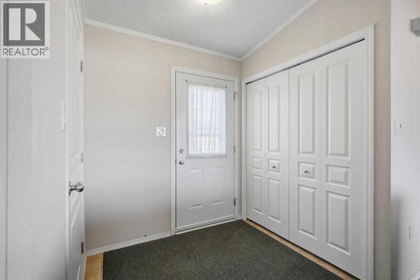

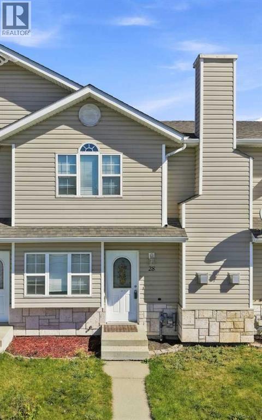
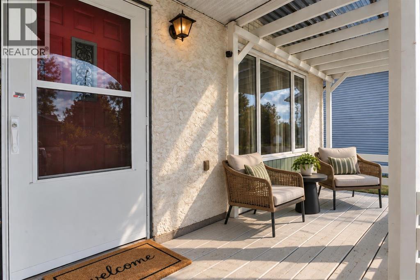
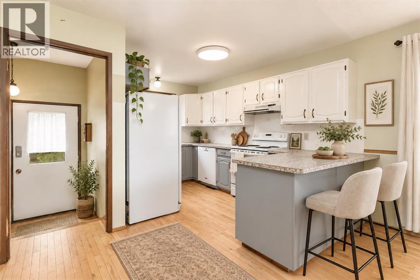
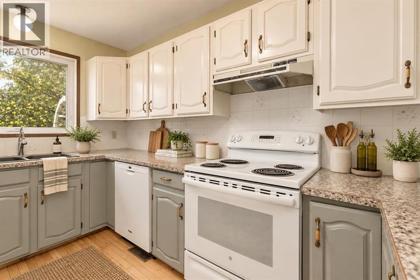
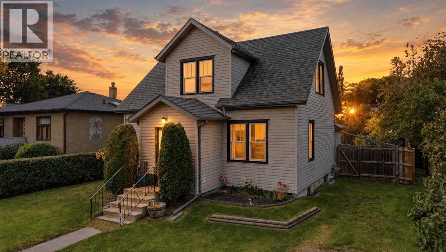
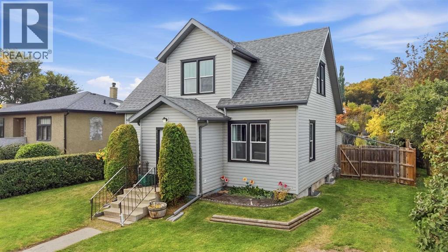
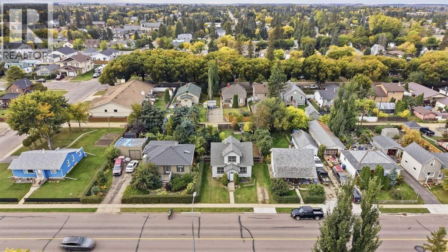
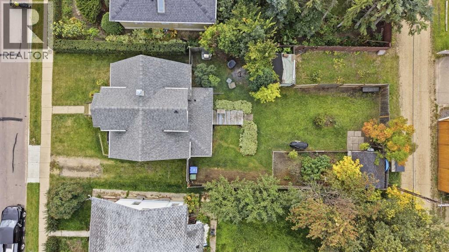
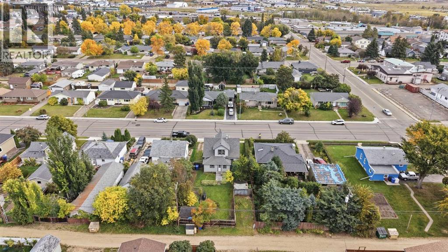
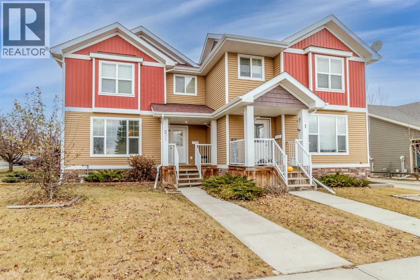
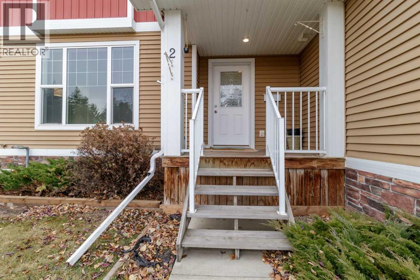
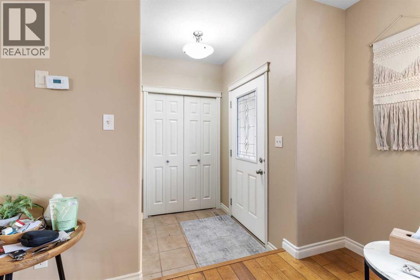
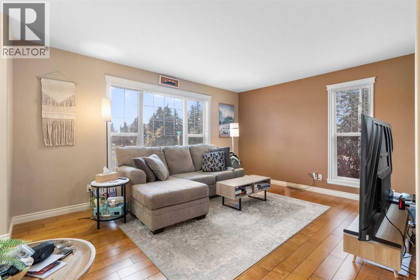
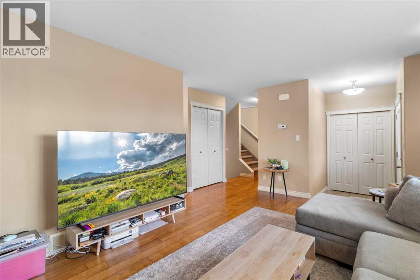
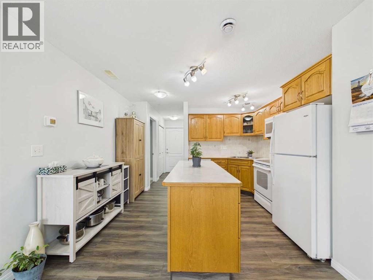
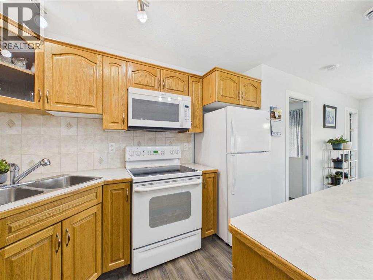
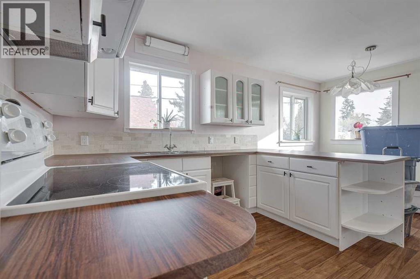
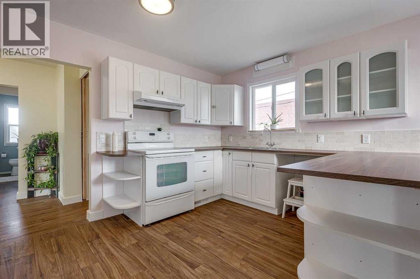
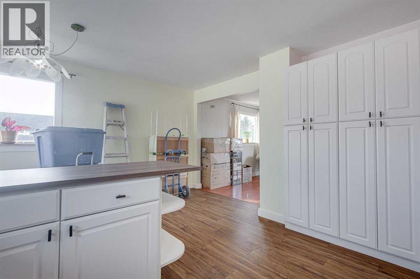
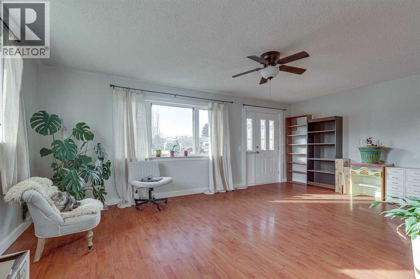
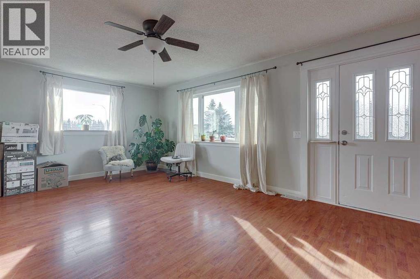
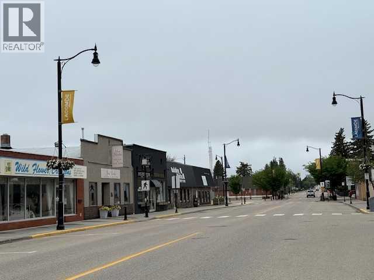
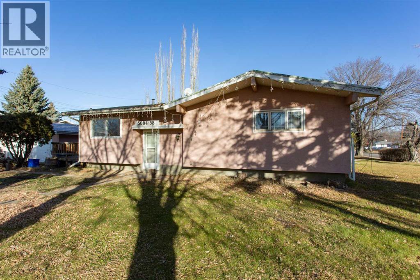
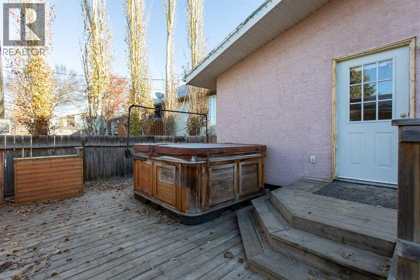
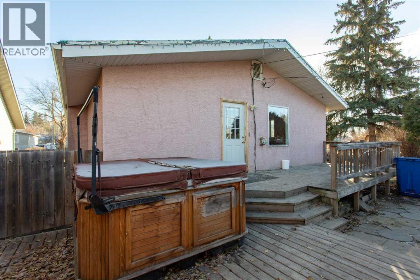
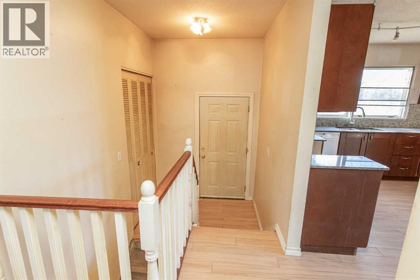
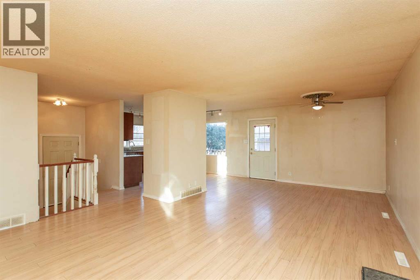
Looking for a well cared for and cozy place to call home, or an investment to add to your portfolio, with excellent return? This townhome may be your perfect opportunity! Offering a comfortable layout that is perfect for everyday living, entertaining, and making a place feel like home. Step inside to a living room with a gas fireplace and ample natural light from the picture window. The living area flows naturally into the kitchen and dining space. The kitchen and dining room offer ample workspace along with the added convenience of a pantry for extra storage. A conveniently located bathroom and separate laundry room complete the main floor. The upper level hosts the primary bedroom with a generous closet, and offers a good-sized additional bedroom that could easily be used for family, guests, an office, or whatever best suits your lifestyle. A well-appointed full bathroom completes this level. Outside, you’ll appreciate the attractive front lawn and the added privacy of a fenced backyard. With its practical layout, comfortable living spaces, and private outdoor area, this Terrace Heights townhouse is ready for someone to settle in, make it their own, and call it home. Location can’t be beat close to schools, Burnman University and other amenities.
Estimate only, using Canadian semi-annual compounding and standard CMHC premiums. Your lender will confirm your actual rate and payment.

Request a private showing of 28 Terrace Heights Drive, or speak with Champagne Taylor about this home and the market — in confidence.
Compare listings
Compare