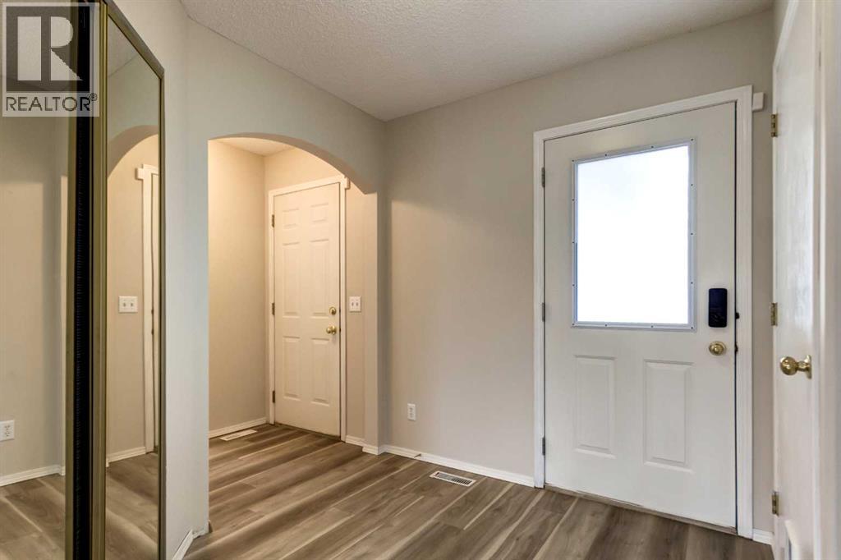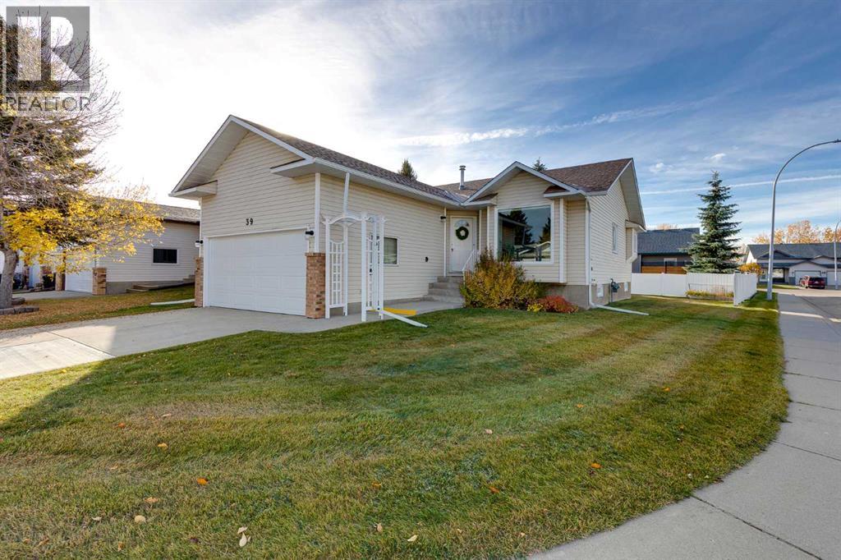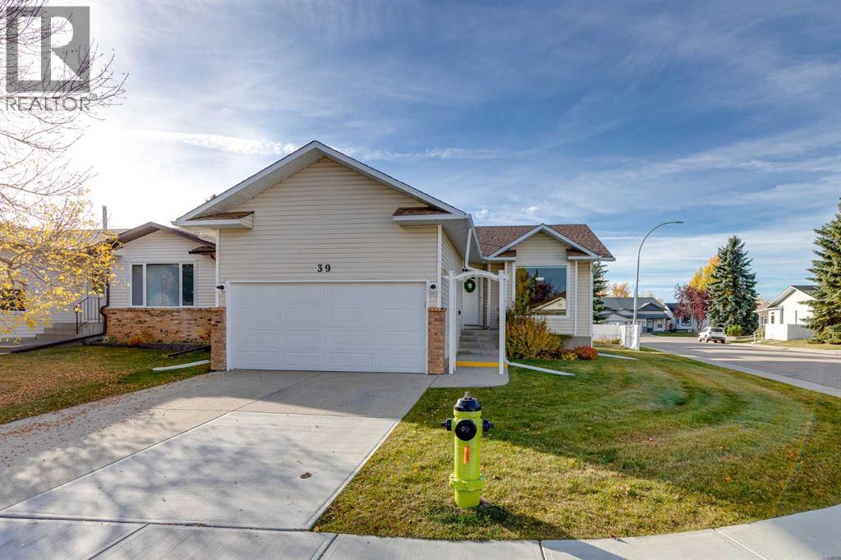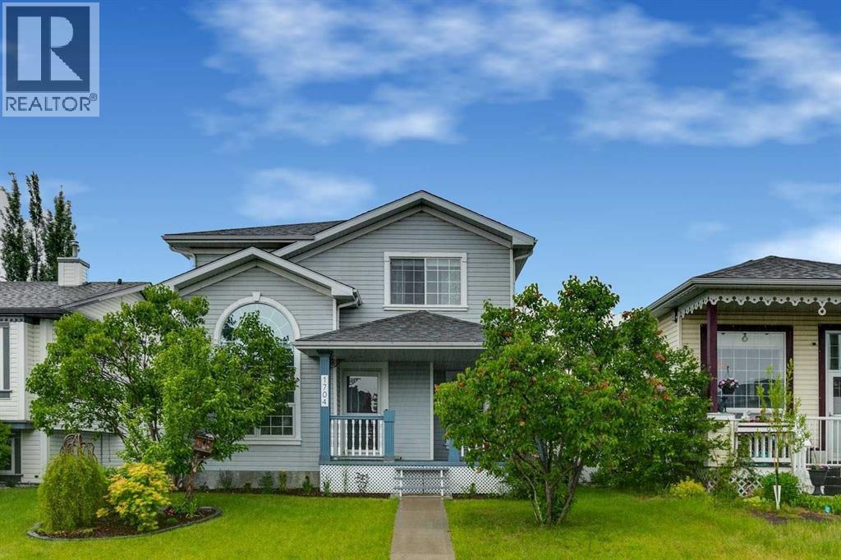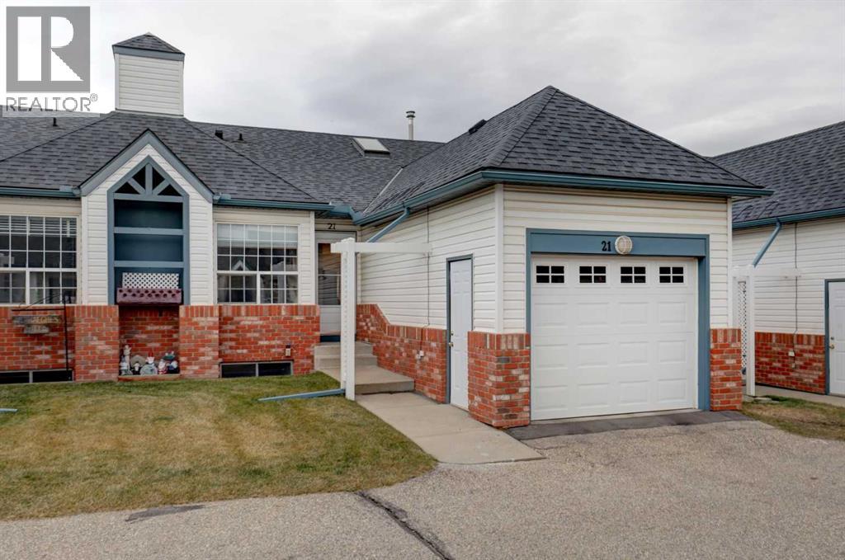
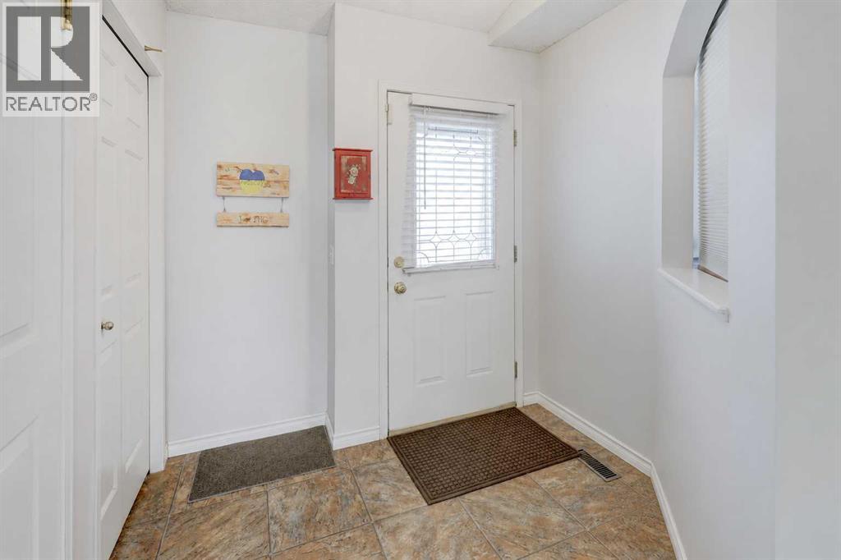

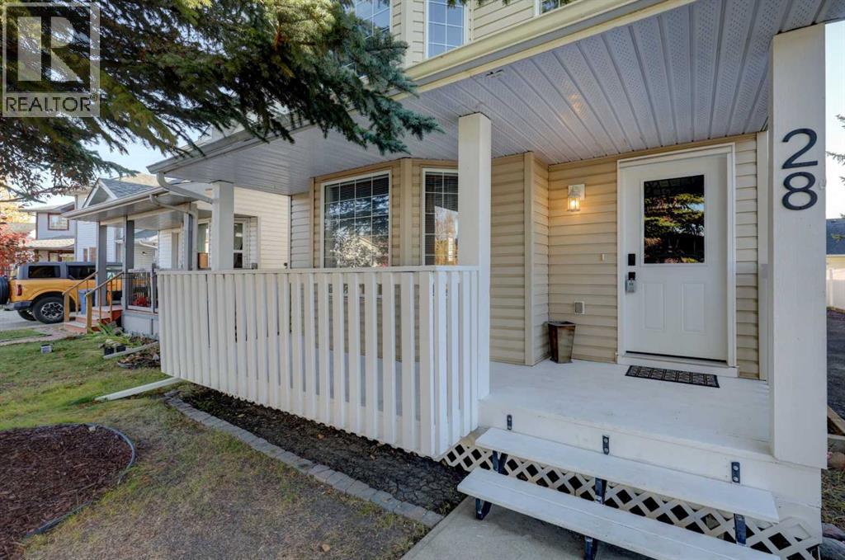
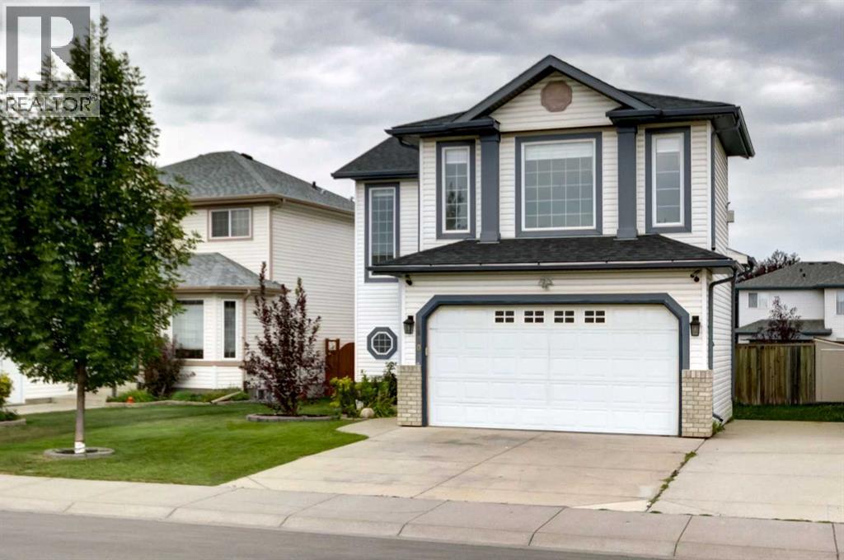
Front entrance/porch

28 Woodside Circle NW

Woodside, Airdrie, Alberta T4B2H8
Offered at $460,000
3Bedrooms
2.5Bathrooms
1,326Interior Sq Ft
4,230Lot Sq Ft
1993Built
5Parking
The Residence

House in Woodside

Virtual tour
Share
WhatsApp Facebook X Email

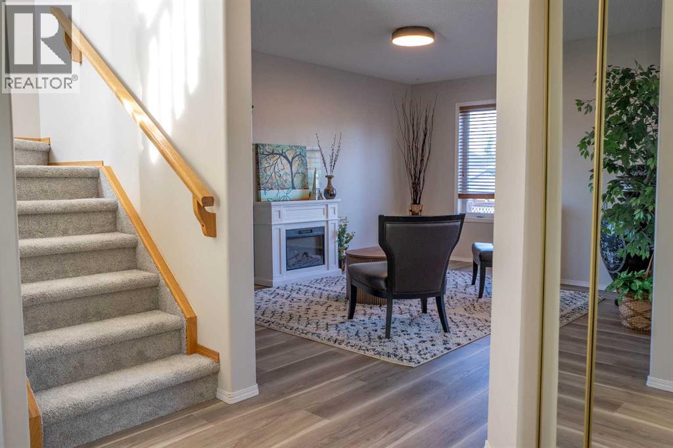
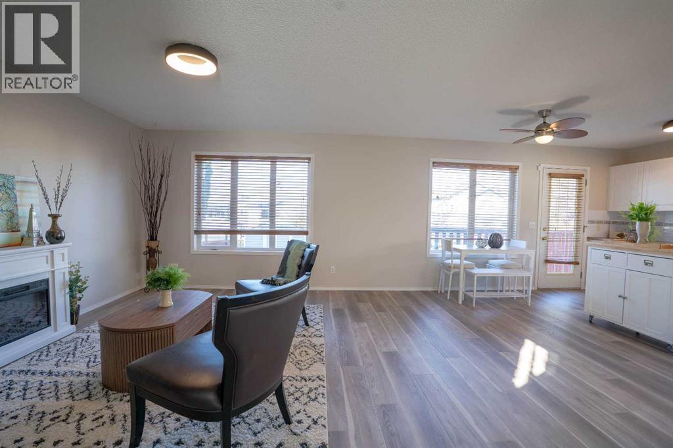
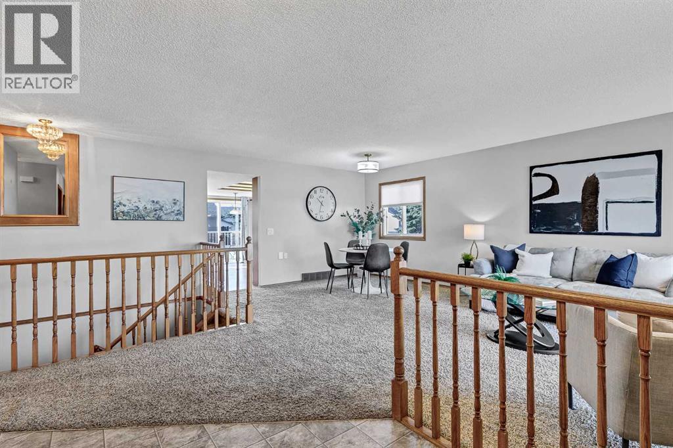
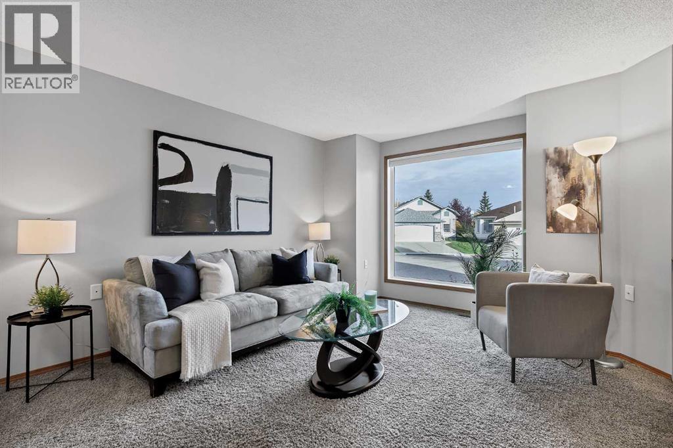
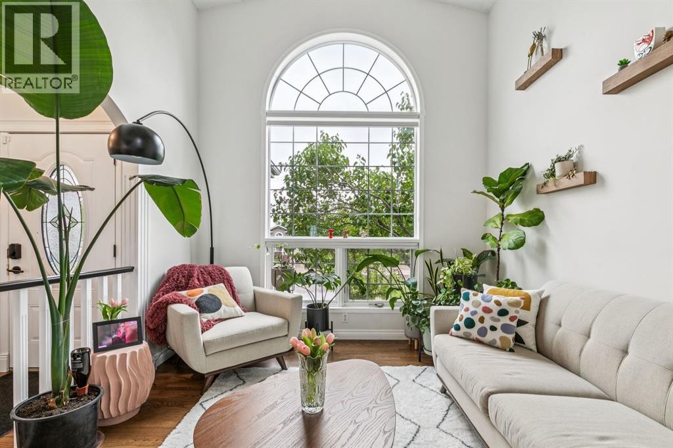
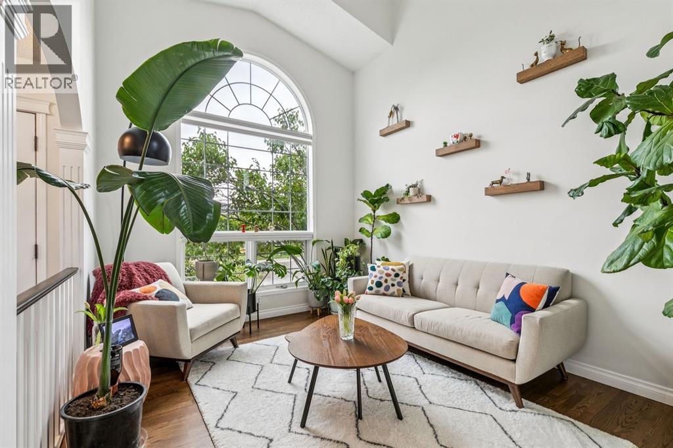
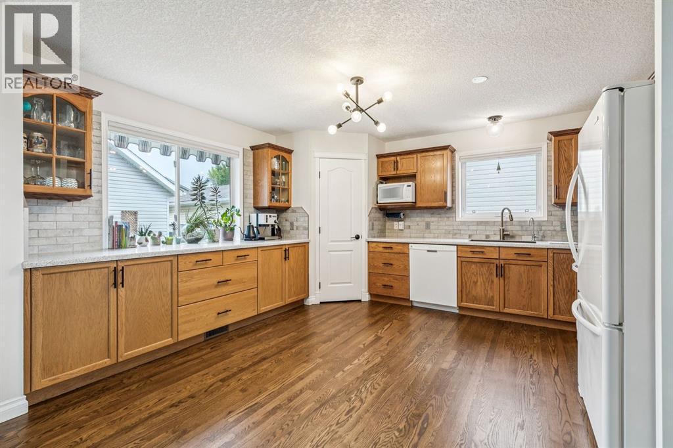
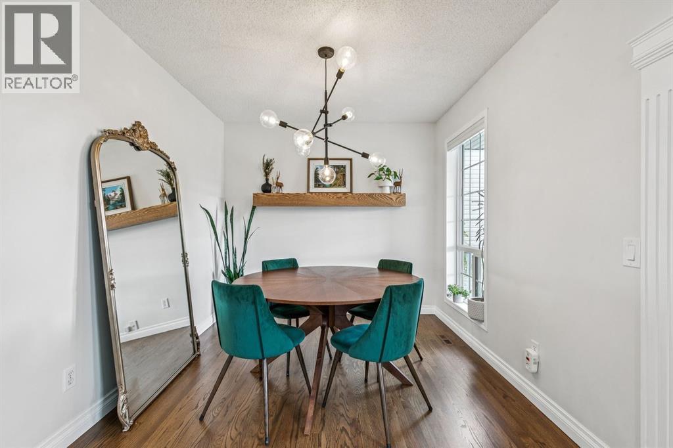
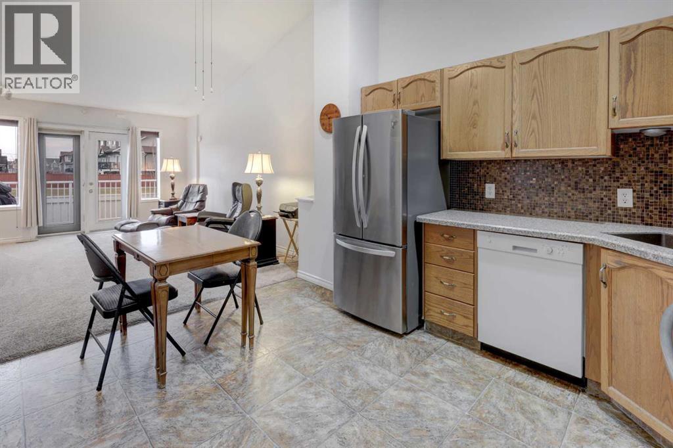
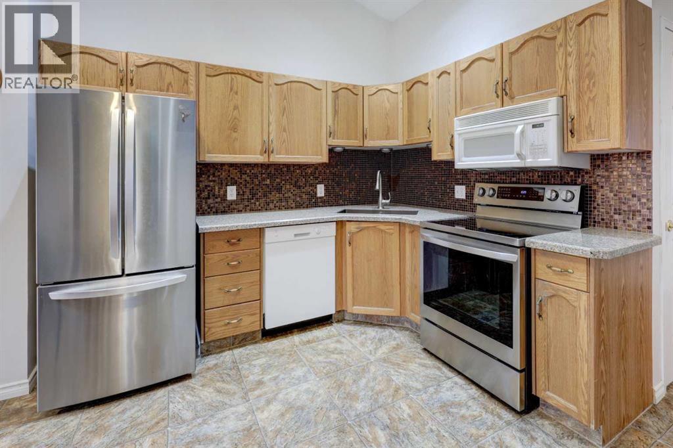
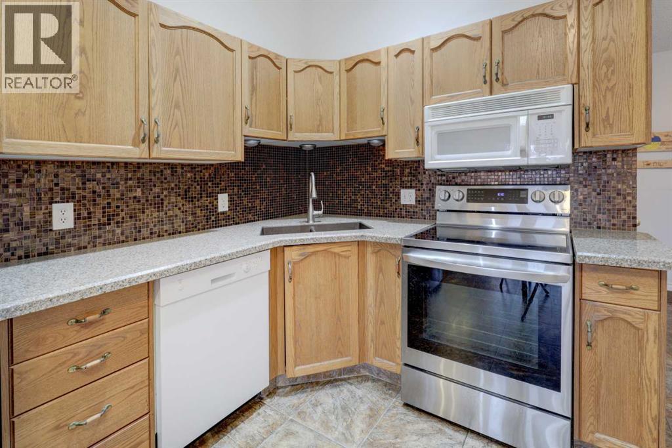
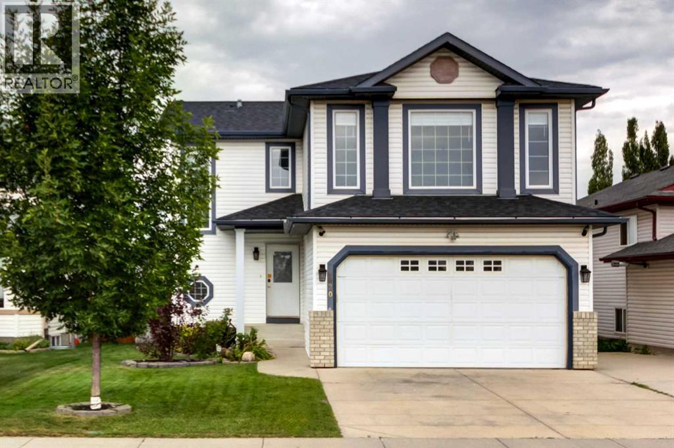
Step into a world where comfort meets charm, nestled within the desirable community of Woodside, NW Airdrie. This delightful two-storey detached house, embracing an architectural style that exudes warmth, welcomes you with its inviting front porch and meticulously landscaped backyard, offering a tranquil haven for relaxation and enjoyment. Inside, discover a thoughtfully designed living space spanning 1326.48 square feet, beautifully divided between 669.94 square feet finished above grade and 656.54 square feet finished upstairs. Three bedrooms provide restful retreats, complemented by one full bathroom and one convenient half bathroom, ensuring ease and functionality for your household. Hardwood, laminate, and carpet flooring create inviting surfaces throughout, while thoughtfully selected interior features add character and personality. Laundry day becomes less daunting with the dedicated laundry area located within the unfinished full basement. Outside, ample parking awaits with five spaces, including a parking pad, eliminating any concerns about visitors. Enjoy leisurely evenings with friends and family as you admire your low maintenance landscape, which offers both beauty and simplicity. With sidewalks, street lights, golf, shopping nearby, and an absence of any back lane, this property seamlessly blends convenience and serenity.

MLS® NumberA2351886
Price$460,000
Property TypeHouse
Living Area1,326 sq ft
Bedrooms3
Bathrooms2 (+1 half)
Year Built1993
Storeys2
Lot Size4,230 square feet
Frontage3.63 meters
OwnershipFreehold
ZoningR1
Annual Property Tax$2,857 (2026)
Days on Market28
The Gallery

Interiors & Grounds

Features & Amenities

Every Detail, Considered

Interior & Systems

FlooringHardwood, Carpeted, Vinyl
HeatingForced air, Natural gas
CoolingNone
BasementUnfinished, Full

Appliances & Features

  • Washer
  • Refrigerator
  • Range - Electric
  • Dishwasher
  • Dryer
  • Microwave
  • Freezer

Construction & Lot

FoundationPoured Concrete
ExteriorVinyl siding
ConstructionWood frame
FencingFence
Lot FeaturesSee remarks

Parking

Total Spaces5
TypeParking Pad, Other

Building & Community

  • Golf Course Development

Room Dimensions

Main level

2pc Bathroom4.58 Ft x 6.58 Ft
Dining room8.00 Ft x 15.17 Ft
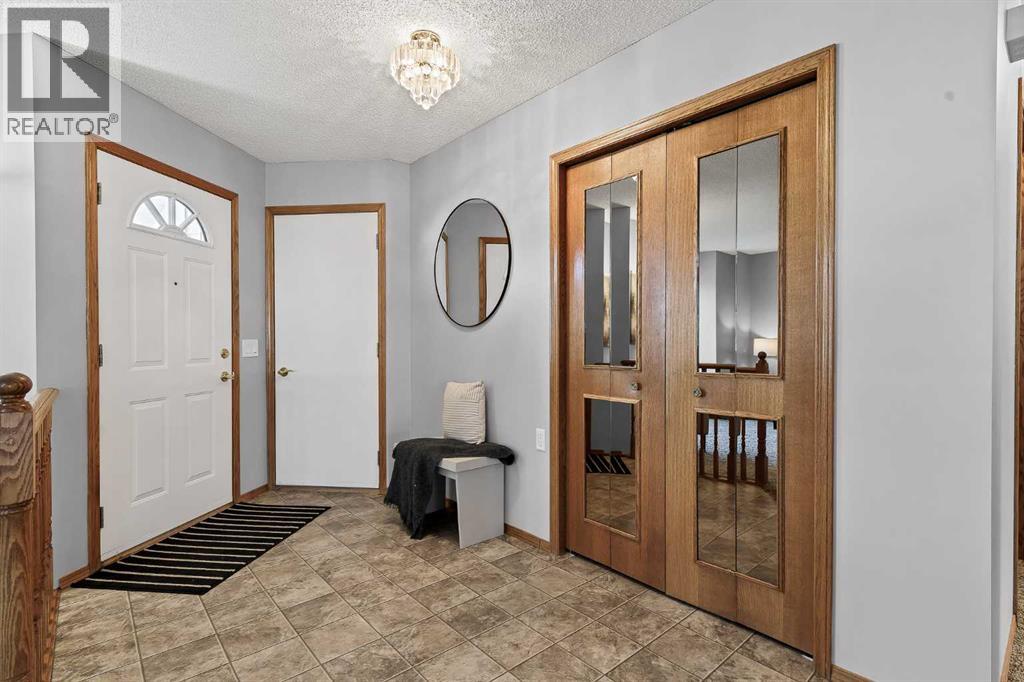
Foyer7.67 Ft x 3.75 Ft
Kitchen11.42 Ft x 13.83 Ft
Living room14.75 Ft x 15.17 Ft
Other5.92 Ft x 20.08 Ft

Second level

4pc Bathroom4.92 Ft x 9.33 Ft
Bedroom4.92 Ft x 9.25 Ft
Bedroom12.58 Ft x 9.33 Ft
Primary Bedroom14.33 Ft x 15.08 Ft
Other9.42 Ft x 3.50 Ft
Map & Location
Address28 Woodside Circle NW
CommunityWoodside
CityAirdrie
ProvinceAlberta
Postal CodeT4B2H8
CountryCanada
Open in Google Maps
Affordability

Estimate Your Monthly Payment

$0per month
  • Mortgage payment $0
  • Property tax $0
  • Home insurance $0
  • Condo fees $0
  • Down payment $0
  • CMHC insurance $0
  • Mortgage amount $0

Estimate only, using Canadian semi-annual compounding and standard CMHC premiums. Your lender will confirm your actual rate and payment.
By Appointment

Begin a Private Conversation.

Request a private showing of 28 Woodside Circle NW, or speak with Champagne Taylor about this home and the market — in confidence.