
280 Daisywood

280 Daisywood

Hammonds Plains, Nova Scotia B4B0E1
Offered at $599,900
4Bedrooms
3.5Bathrooms
3,021Interior Sq Ft
2.12Acres
2010Built
The Residence

House in Hammonds Plains

Virtual tour
Share
WhatsApp Facebook X Email

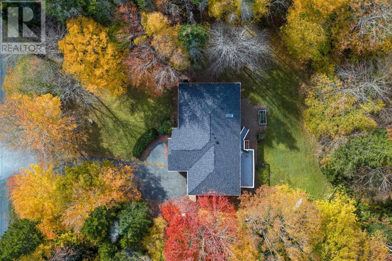
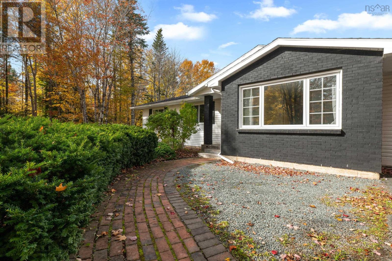
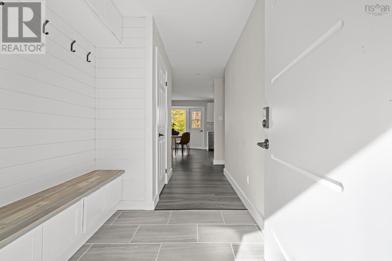
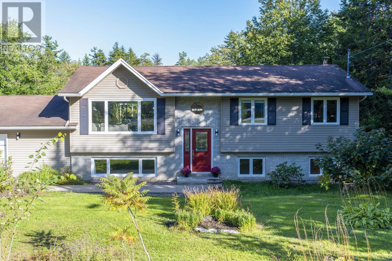
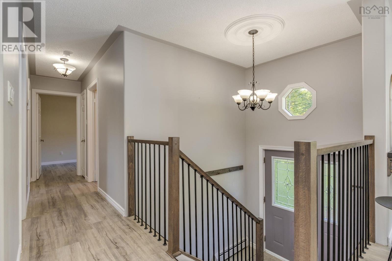
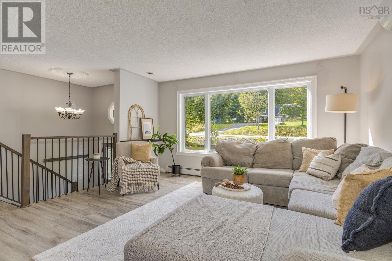
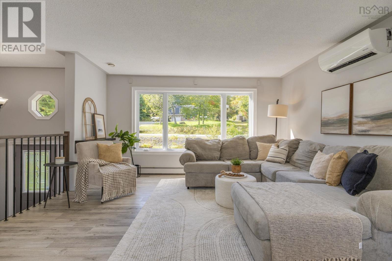
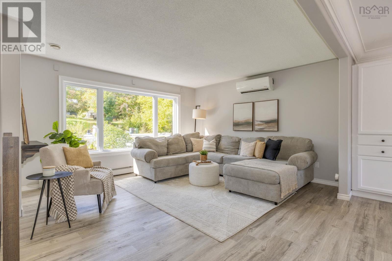
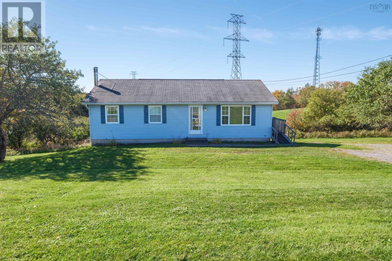
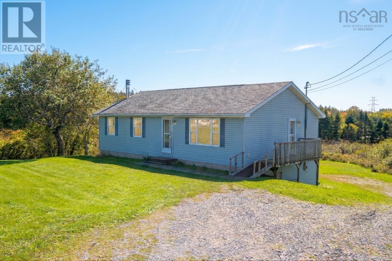
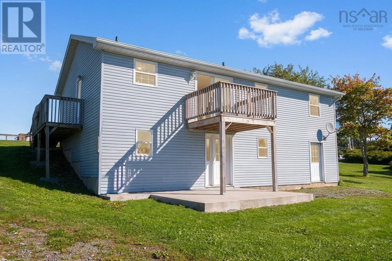
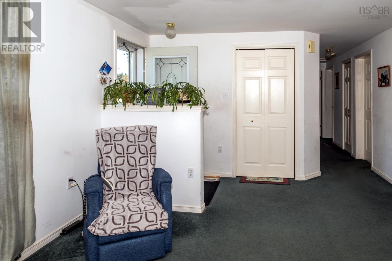
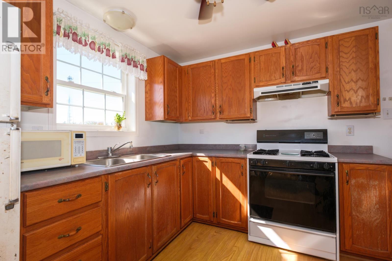
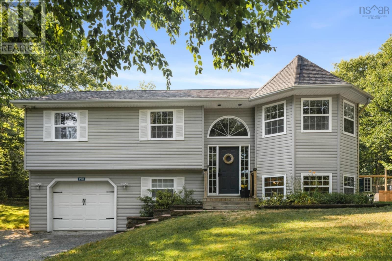
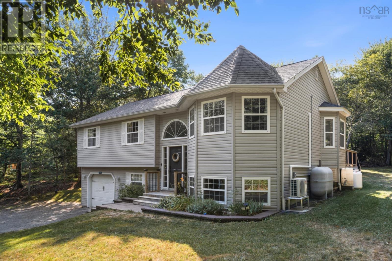
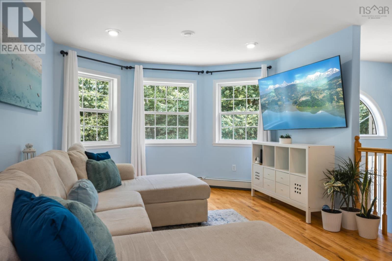
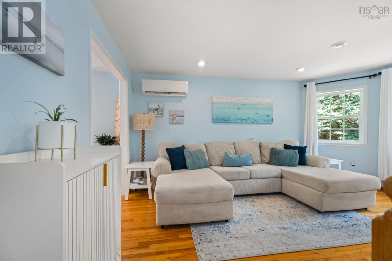
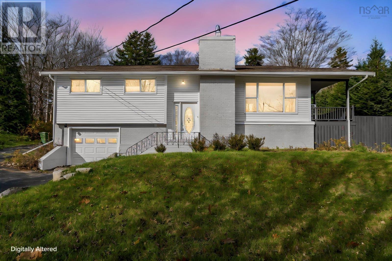
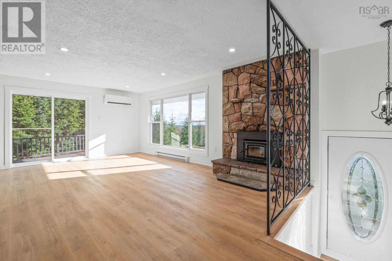
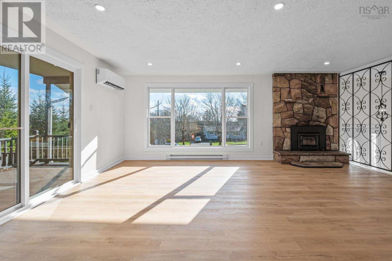
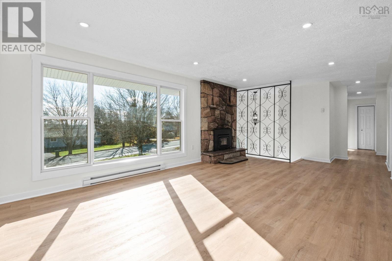
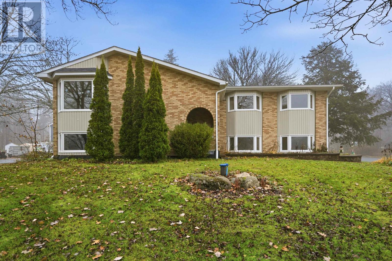
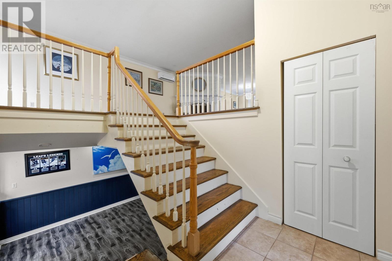
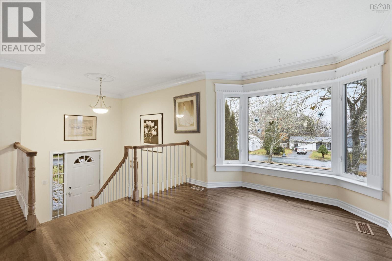
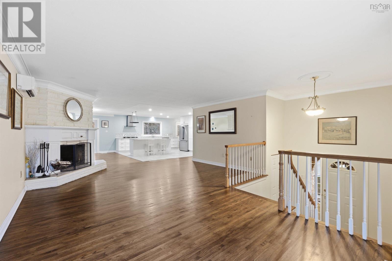
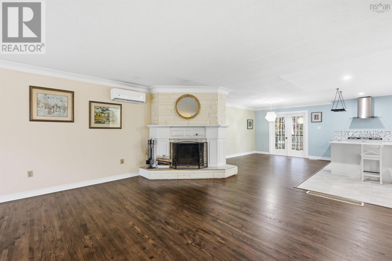
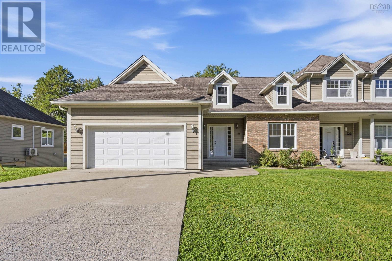
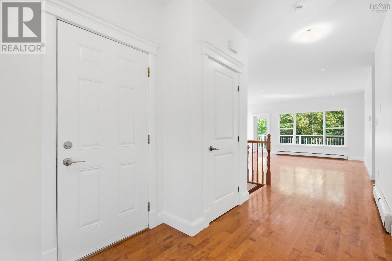
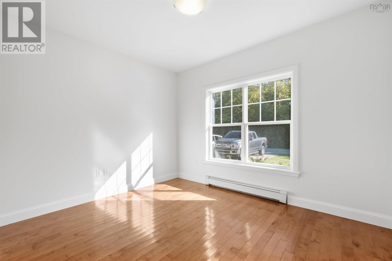
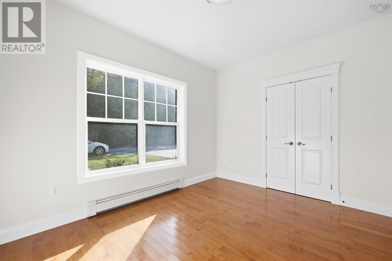
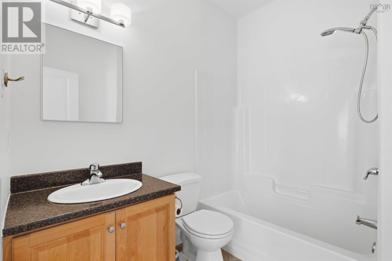
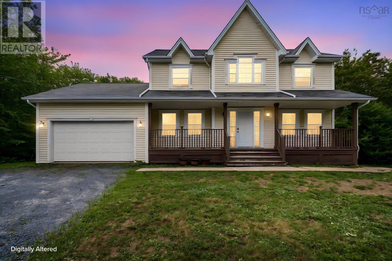
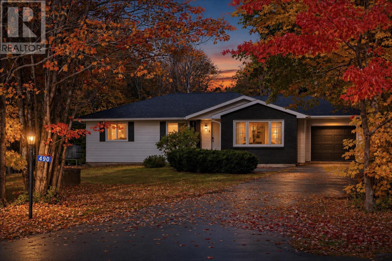
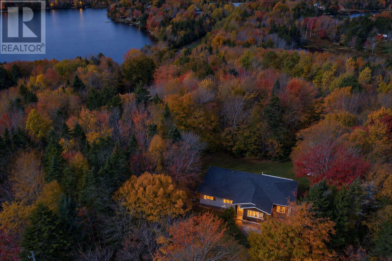
Welcome to 280 Daisywood Drive, a spacious two-storey family home offering plenty of room to grow in the desirable community of Hammonds Plains. Situated on a generous lot with a large driveway, a double-car garage and ample yard space, this home offers both comfort and functionality for todays busy family. The main level features a formal living room and dining room, along with a large kitchen with plenty of cabinetry, an inviting eating area and an open connection to the family room, complete with a propane fireplacean ideal space for everyday living and entertaining. A convenient 2-piece bath and a laundry complete this level. Upstairs, the spacious primary bedroom offers a walk-in closet and private 4-piece ensuite. Two additional bedrooms and a second 4-piece bath provide plenty of space for family and guests. The finished lower level adds even more versatility with a large rec room, an additional bedroom, office and den areas, plus a utility room and storage. Located in a family-friendly area, this home is close to schools, parks, recreational opportunities, shopping and everyday amenities. Enjoy easy access to nearby trails and community facilities, while Atlantic Splash Adventure provides seasonal family fun close to home. With convenient access to Bedford, Tantallon and Halifax, this is a wonderful opportunity to enjoy the space and lifestyle Hammonds Plains has to offer.

MLS® Number202619064
Price$599,900
Property TypeHouse
Living Area3,021 sq ft
Bedrooms4 (3 above + 1 below)
Bathrooms3 (+1 half)
Year Built2010
Storeys2
Lot Size2 acres
OwnershipFreehold
Days on Market114
The Gallery

Interiors & Grounds

Features & Amenities

Every Detail, Considered

Interior & Systems

FlooringHardwood, Laminate, Carpeted, Ceramic Tile
HeatingBaseboard heaters, Oil, Hot Water
BasementFull, Walk out
FireplacesYes

Appliances & Features

  • Washer
  • Refrigerator
  • Dishwasher
  • Stove
  • Dryer

Construction & Lot

FoundationPoured Concrete
ExteriorVinyl
Lot FeaturesLevel, Walk-In Closet

Parking

TypeAttached Garage, Garage, Gravel

Building & Community

  • School Bus
  • Recreational Facilities

Room Dimensions

Main level

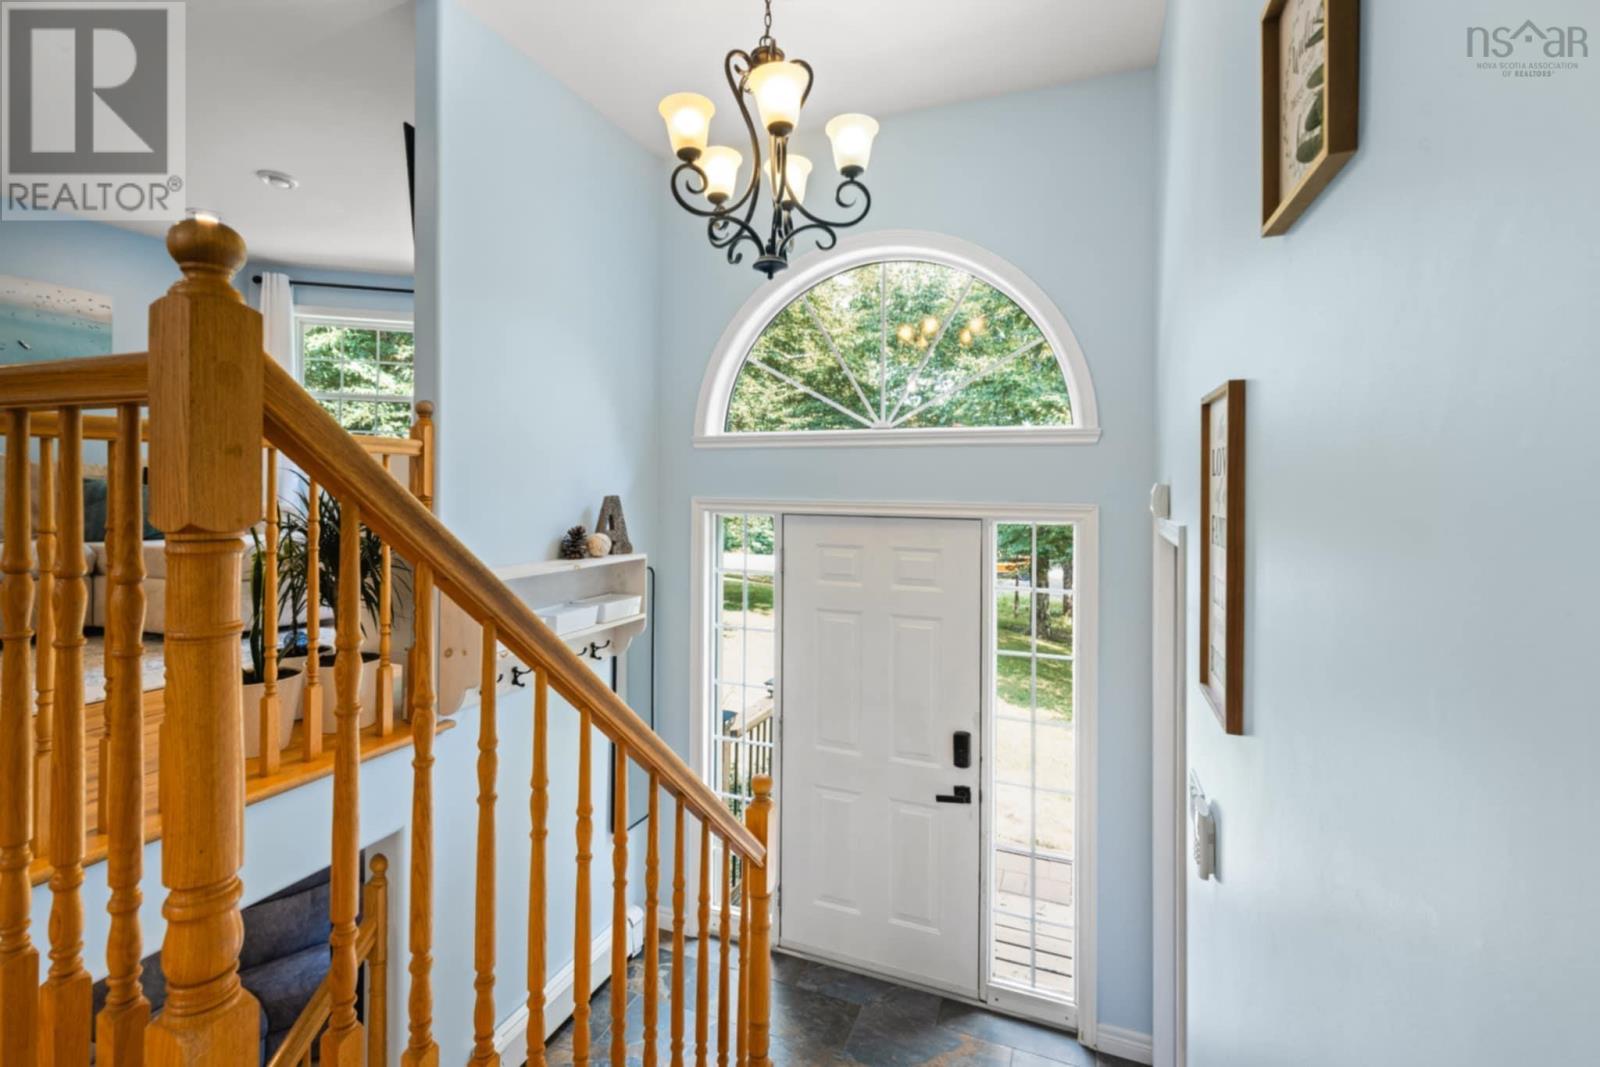
Foyer7.8x15.10
Living room13.3x11.2
Dining room13.3x13.3
Kitchen12.6x13.3
Dining nook9.2x15.3
Family room13.3x15.3
Laundry room5.6x3
2pc Bathroom5.4x6.8

Second level

Primary Bedroom13.4x18.6
Other7.8x6.8 WIC
4pc Ensuite bath11.4x8
4pc Bathroom8.4x8.2
Bedroom14.8x11.6
Bedroom13.4x11.5

Basement

Den12.8x10.9
Recreational, Games room22.6x15.2
Bedroom11.1x12.7
Utility room17.10x6.9
Den12.11x6.11
Storage9.6x4.11
Map & Location
Address280 Daisywood
CityHammonds Plains
ProvinceNova Scotia
Postal CodeB4B0E1
CountryCanada
Open in Google Maps
Affordability

Estimate Your Monthly Payment

$0per month
  • Mortgage payment $0
  • Property tax $0
  • Home insurance $0
  • Condo fees $0
  • Down payment $0
  • CMHC insurance $0
  • Mortgage amount $0

Estimate only, using Canadian semi-annual compounding and standard CMHC premiums. Your lender will confirm your actual rate and payment.
By Appointment

Begin a Private Conversation.

Request a private showing of 280 Daisywood, or speak with Champagne Taylor about this home and the market — in confidence.