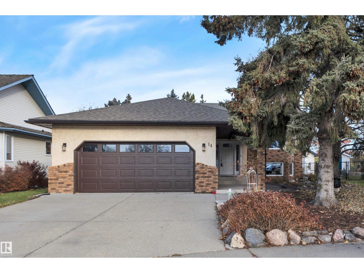
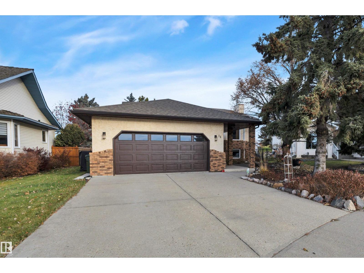
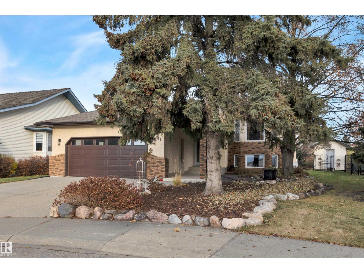
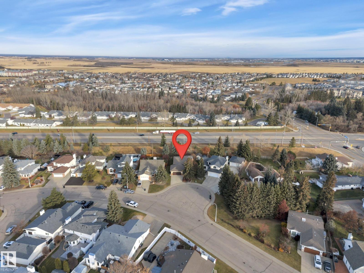
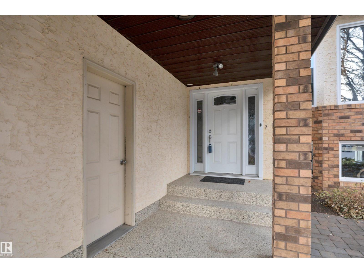

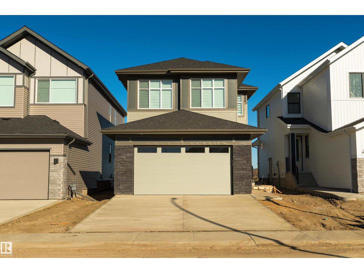
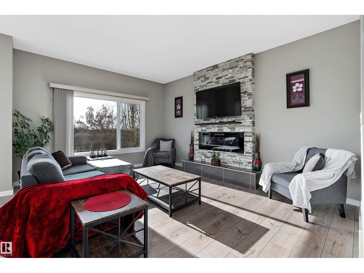
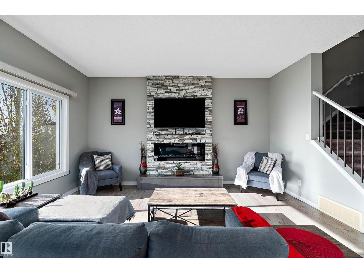
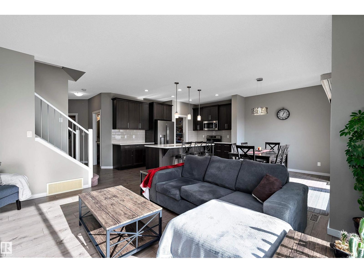
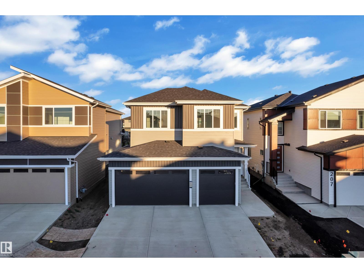
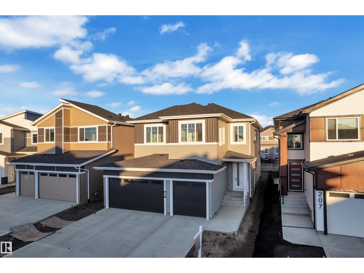
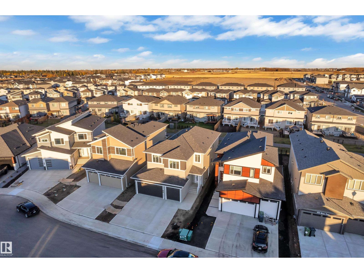
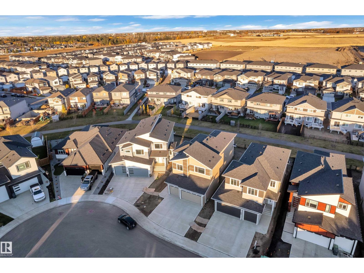
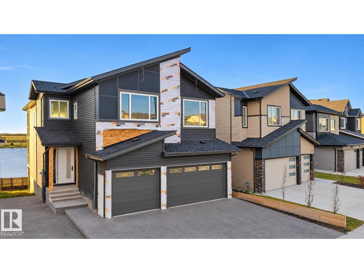
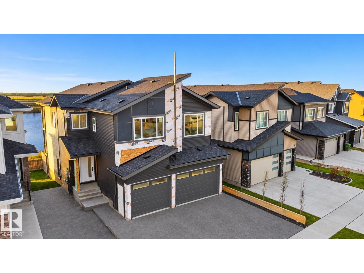
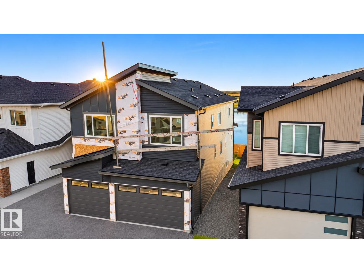
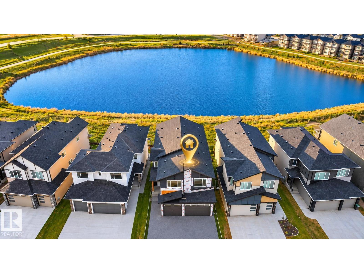
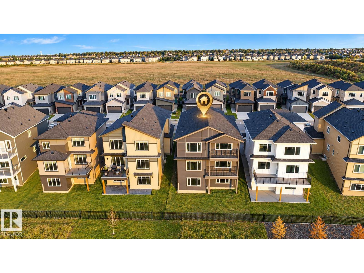
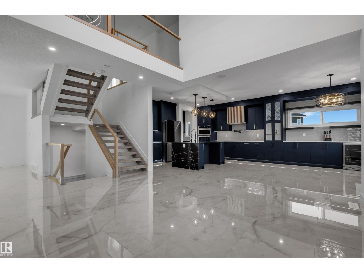
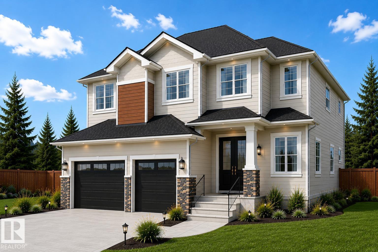
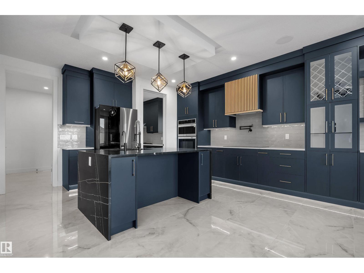
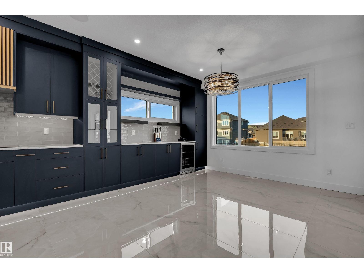
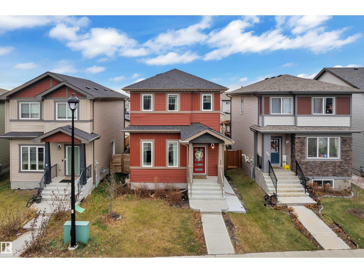
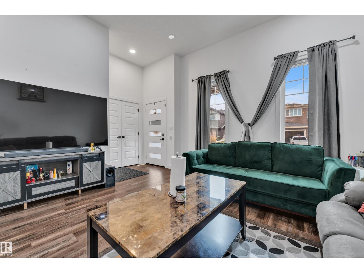
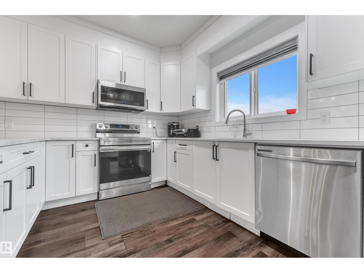
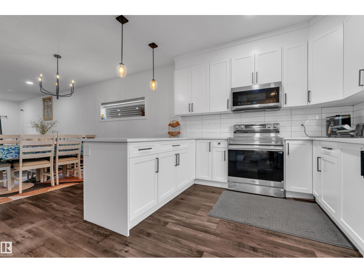
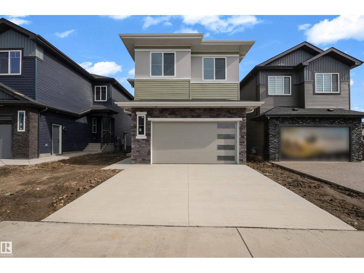
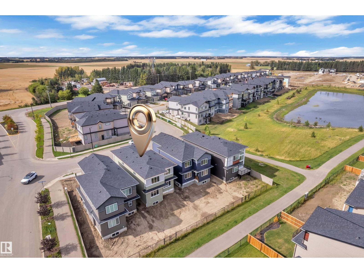
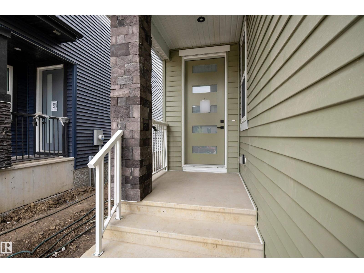
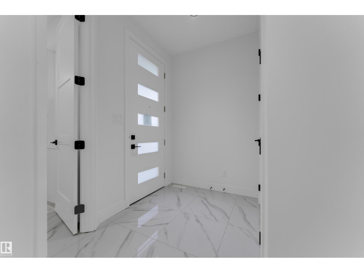
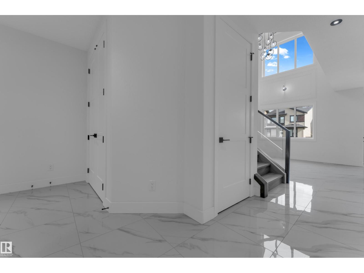
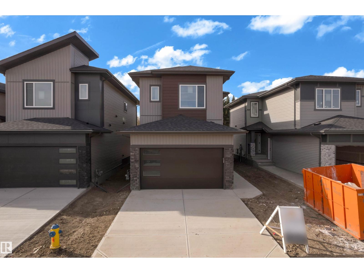
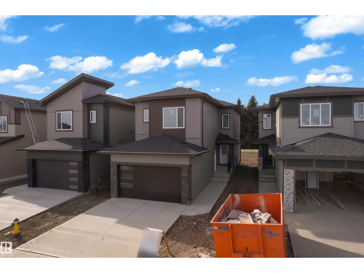
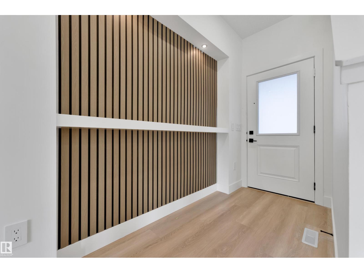
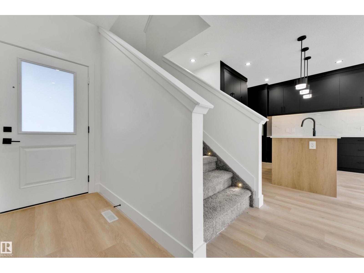
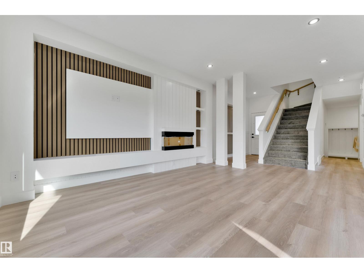
A thoughtfully designed 2,342 sq. ft. home featuring 3 bedrooms, a den, and 3 bathrooms, ideally situated backing onto a beautiful ravine. The open-concept main floor is perfectly designed for both everyday living and entertaining, showcasing a spacious great room with an electric fireplace, an oversized kitchen island, and a dedicated dining area. Contemporary finishes and stainless steel appliances blend style with functionality throughout. A separate side entry offers added flexibility and future potential, while the unfinished basement provides an excellent opportunity to create additional living space tailored to your needs. Enjoy the added privacy and peaceful natural setting of ravine backing, creating a truly special place to call home.
Estimate only, using Canadian semi-annual compounding and standard CMHC premiums. Your lender will confirm your actual rate and payment.
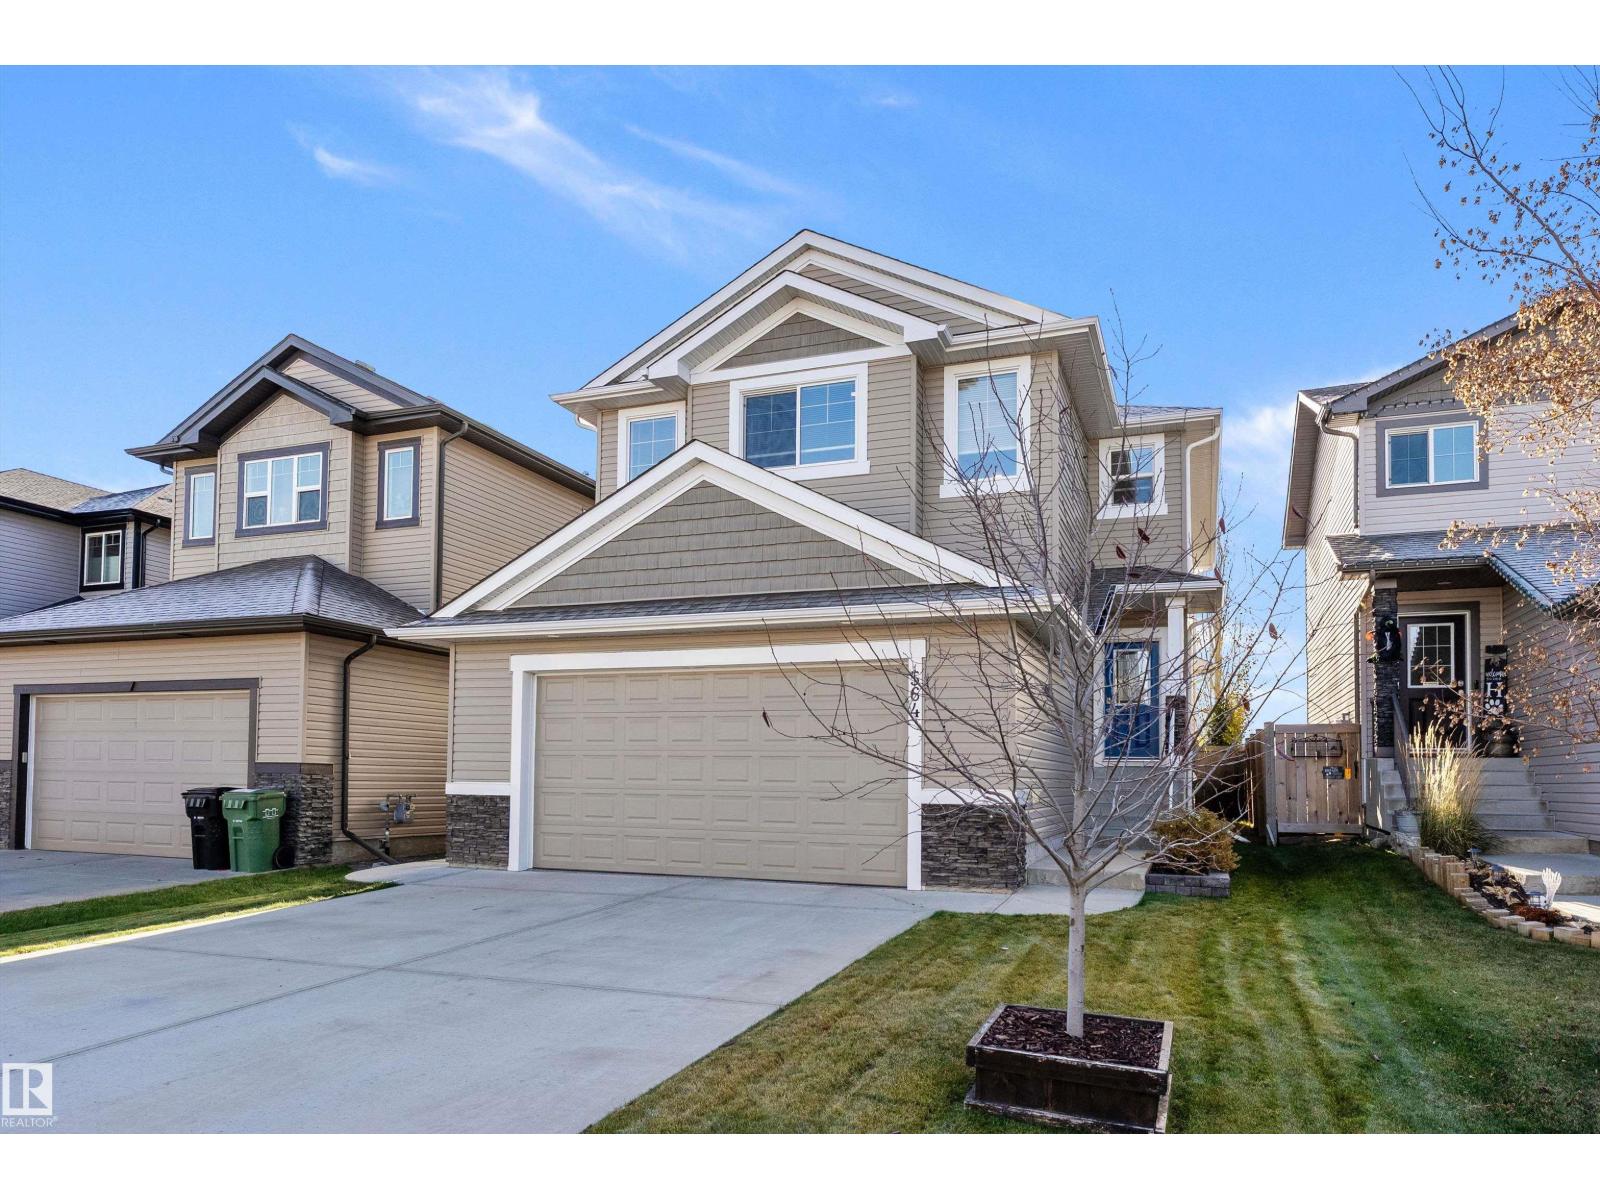
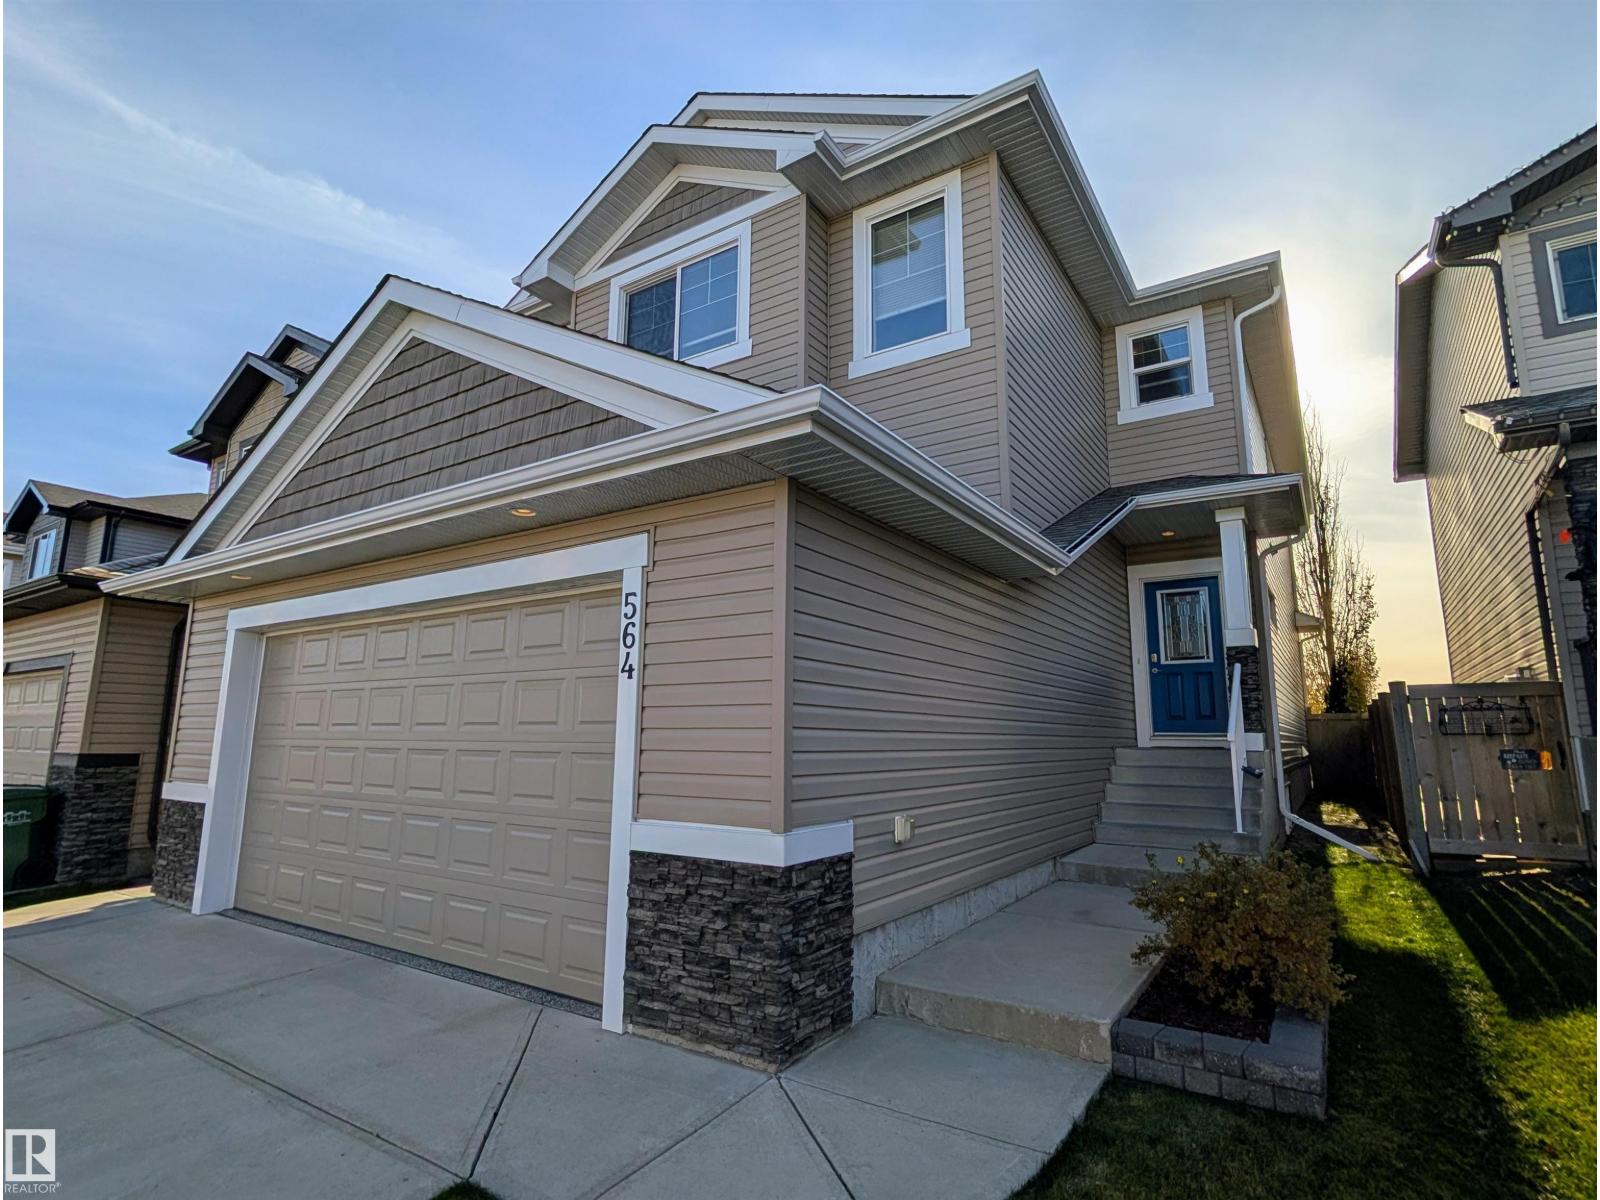
Request a private showing of 280 Falcon crescent, or speak with Champagne Taylor about this home and the market — in confidence.
Compare listings
Compare