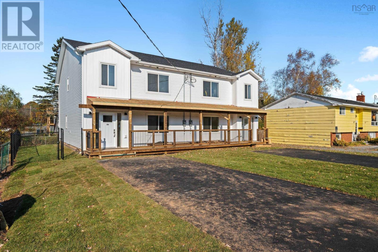
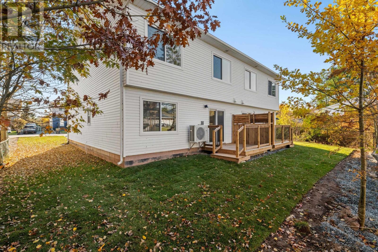
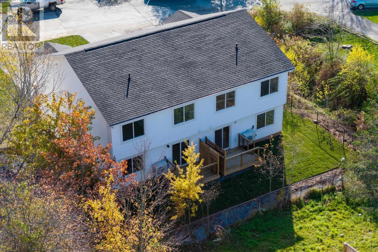
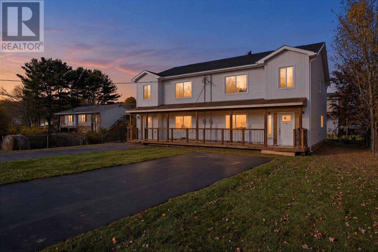

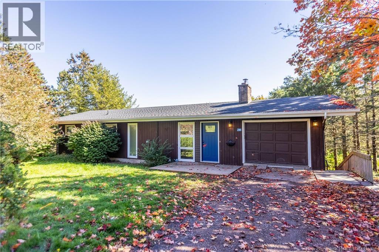
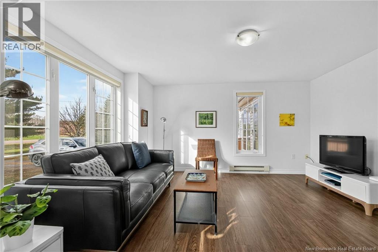
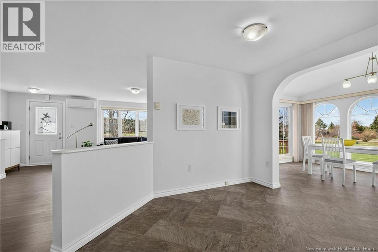
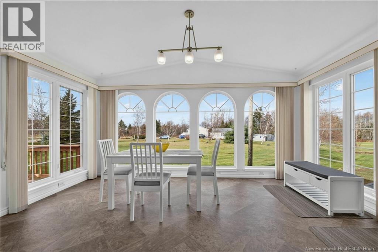
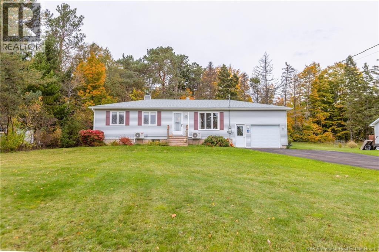
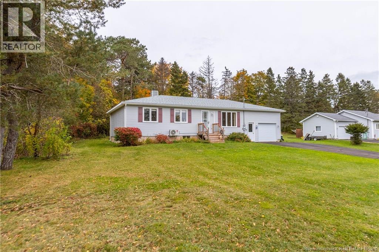
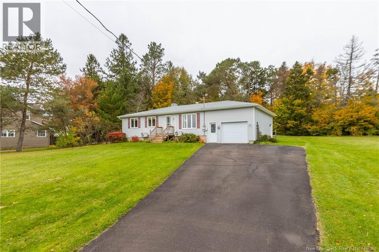
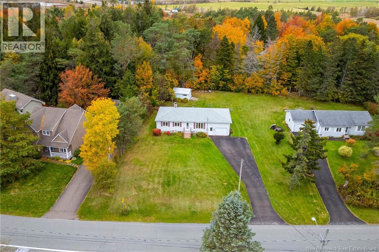
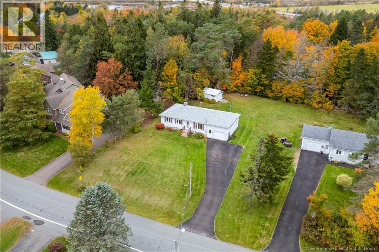
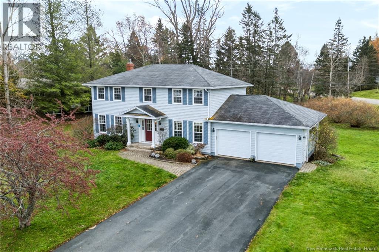
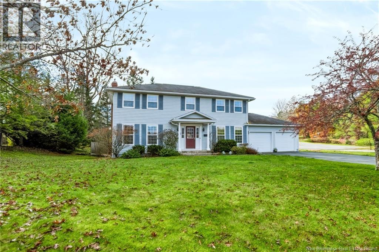
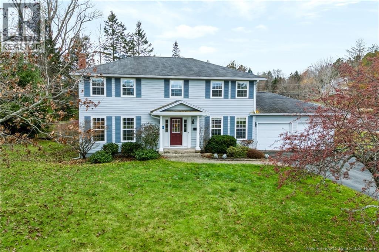
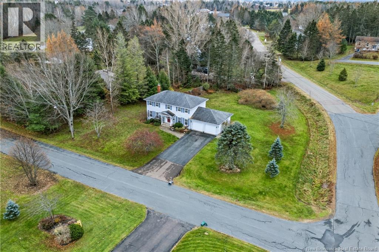
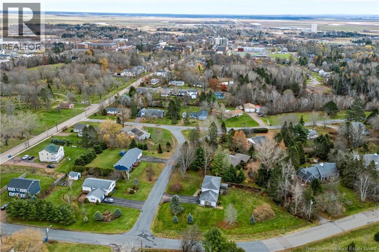
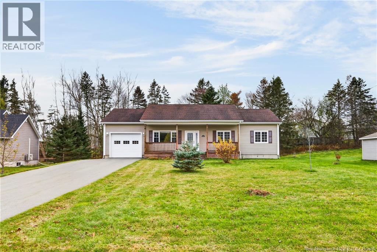
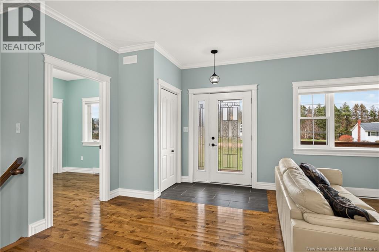
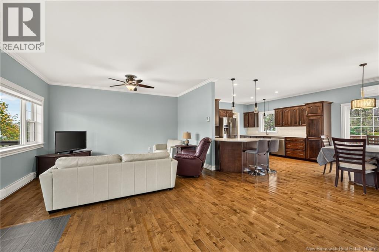
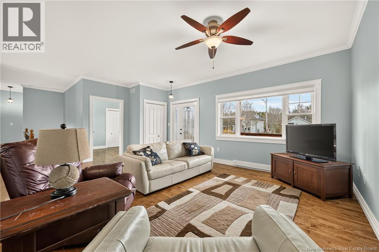
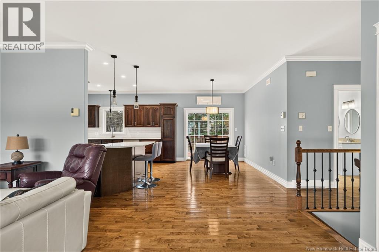
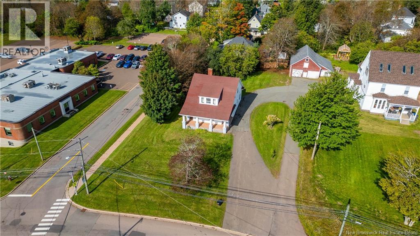
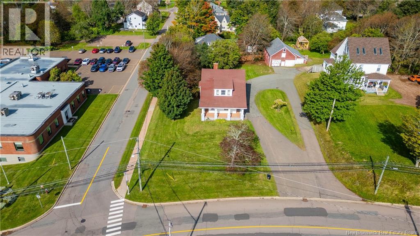
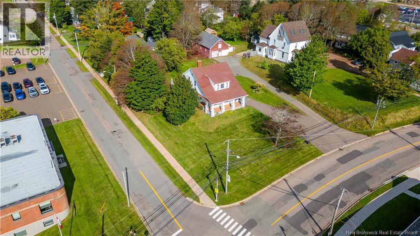
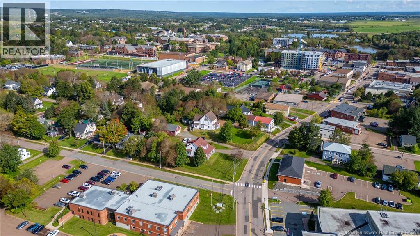
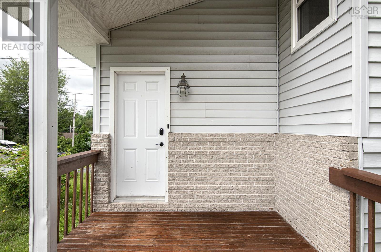
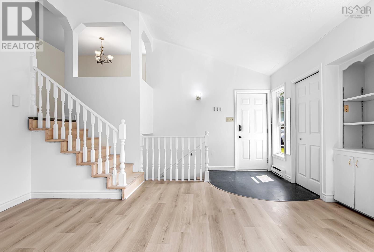
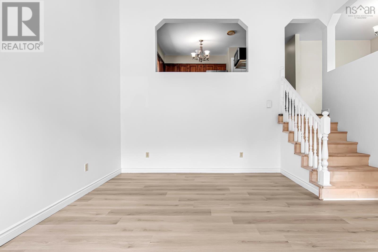
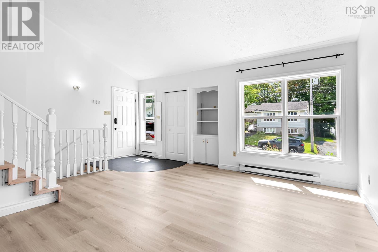
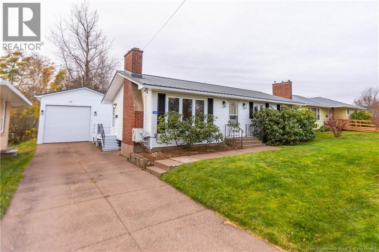
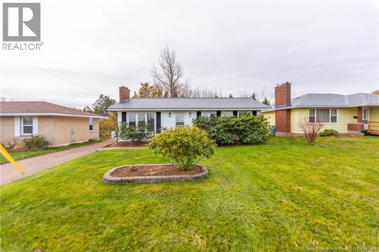
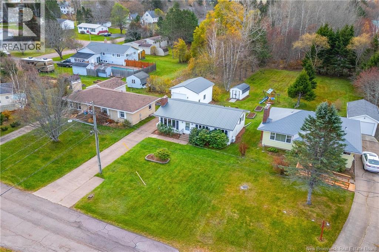
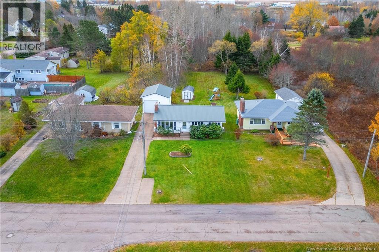
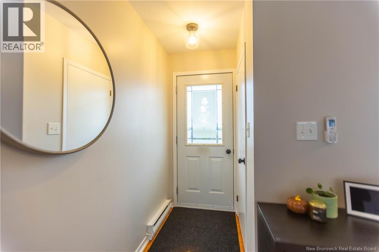
UNIQUE ARCHITECT-DESIGNED TWO-LEVEL MID-CENTURY HOME ON A PRIVATE .8 ACRE LOT! This home is located walking distance to Mount Allison University, downtown Sackville, and the high school, while also being just 30 minutes to Moncton and 15 minutes to Amherst. Through the front door is a bright foyer with original bannister which leads down a level to the main living areas. Large sunny windows overlook the backyard, and stretch across the back of this home. This level features a large living room and dining room, an updated eat-in kitchen (with plenty of room for an island), a family room with wood-burning stone fireplace, a laundry room, and a 2pc bathroom. There is a door leading to the large back deck as well. The upper level has a primary bedroom with ensuite 3pc bathroom with quartz countertops and ceramic flooring, and a walk-in and double closets. Also on this level are two guest bedrooms (with a third easily converted if needed from a secondary office), a second full 4pc bathroom, and entrance to the single attached garage. The backyard is wonderful with many mature trees and perennial gardens. Significant upgrades include: upstairs windows (2007), new natural gas furnace (2022), washer and dryer (2022), ensuite vanity (2022), new roof shingles (2022), new deck (2022), kitchen cabinets (2023), front door, foyer windows , and all downstairs windows (2024), electrical panel (2024), dishwasher (2024), as well as new flooring and painting throughout over the last number of years. A unique home in an excellent location!
Estimate only, using Canadian semi-annual compounding and standard CMHC premiums. Your lender will confirm your actual rate and payment.
Request a private showing of 281 Main Street, or speak with Champagne Taylor about this home and the market — in confidence.
Compare listings
Compare