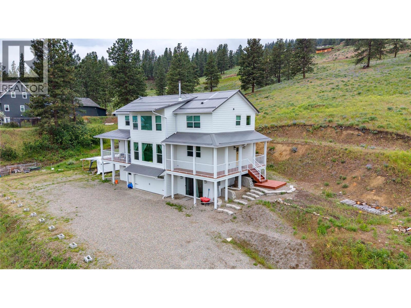
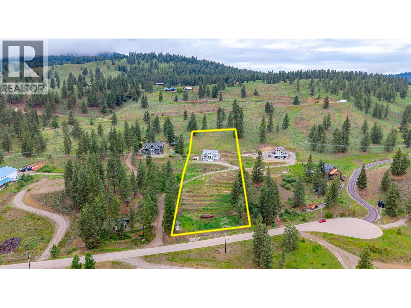
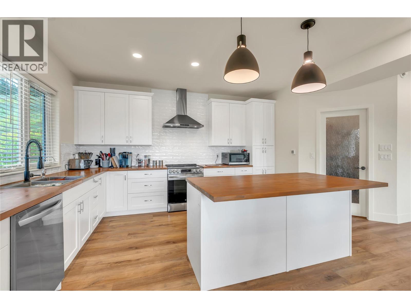
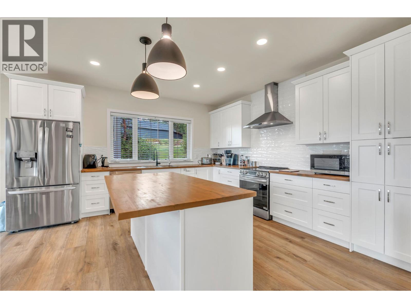
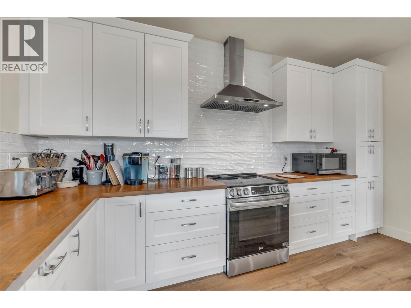

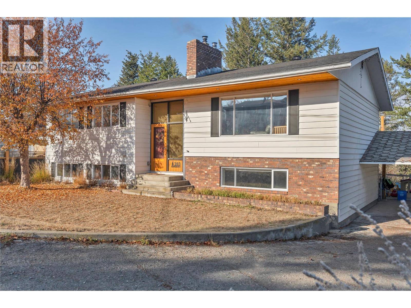
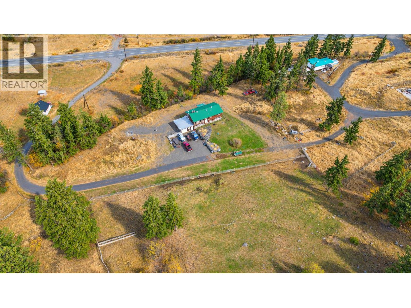
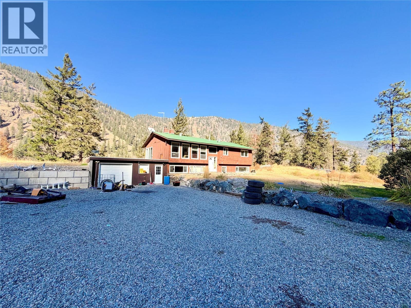
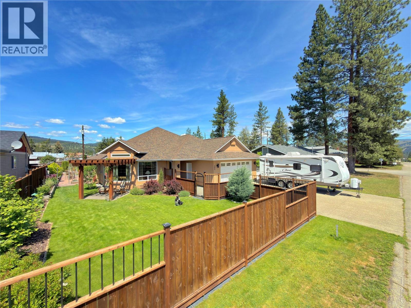
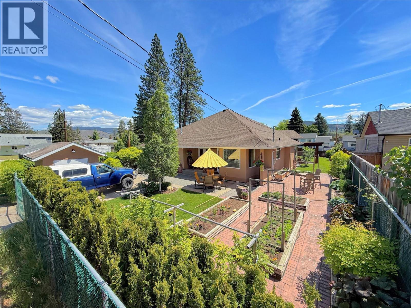
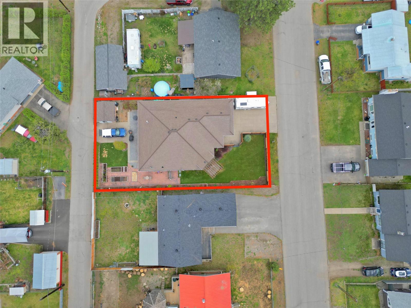
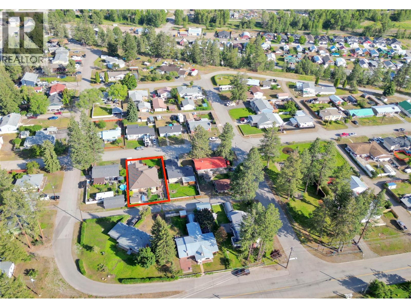
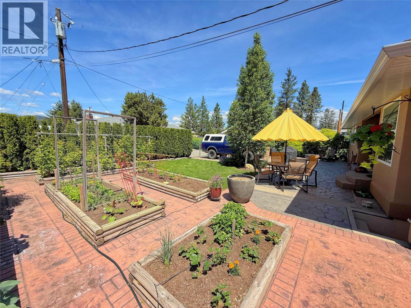
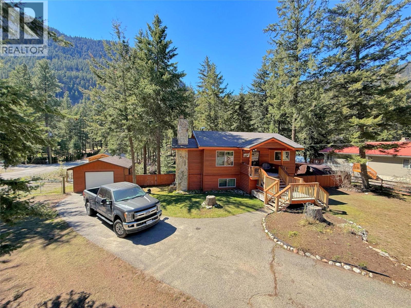
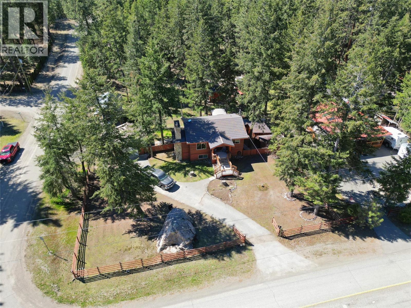
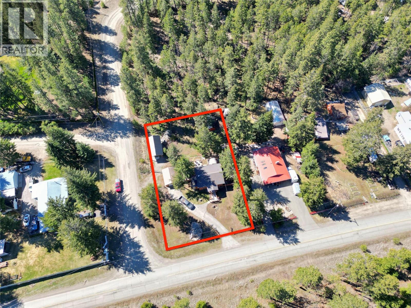
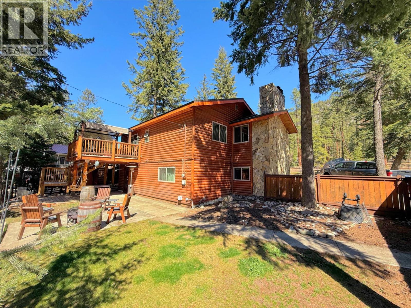
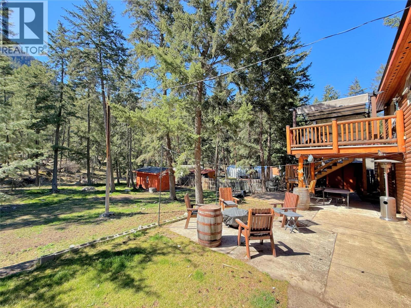
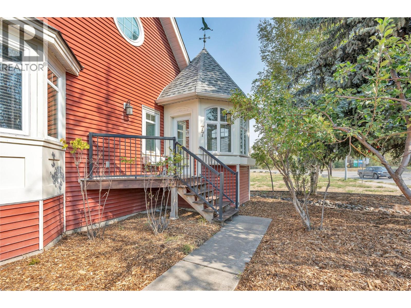
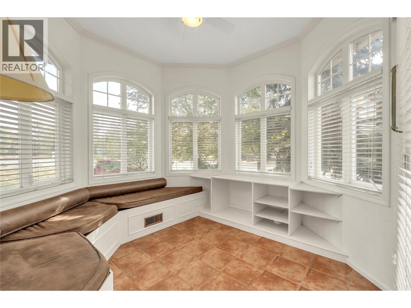
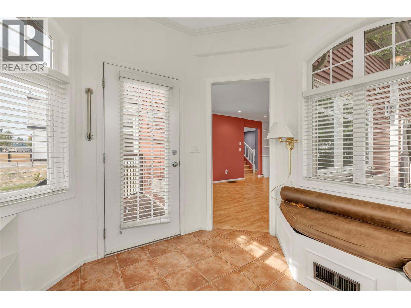
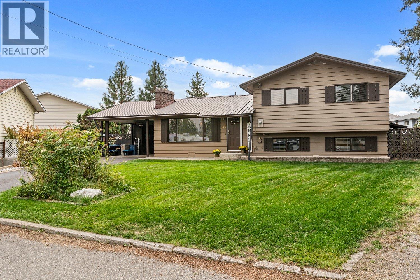
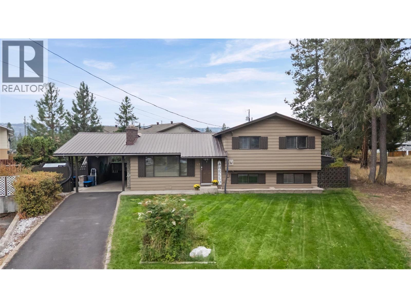
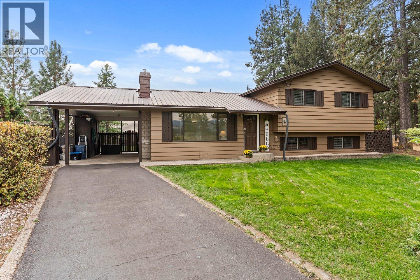
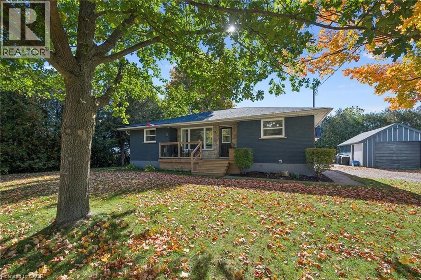
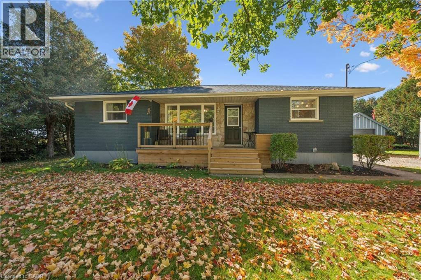
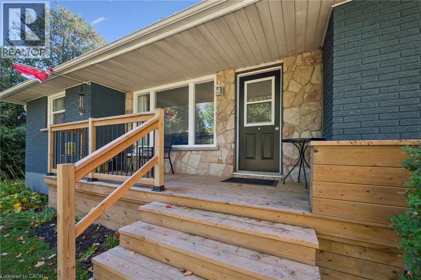
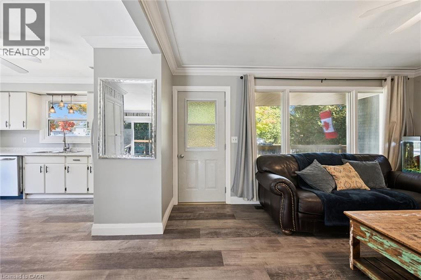
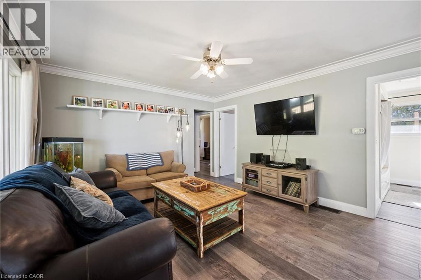
Discover exceptional living at 283 Panorama Crescent, a beautifully transformed home tucked away in Princeton’s sought-after 3rd Bench neighbourhood. Situated on a peaceful street just steps from schools, parks and the hospital, this thoughtfully designed property offers an ideal blend of style and functionality. The inviting main level showcases a stunning kitchen with high-end appliances, expansive island and seamless flow into the dining and living areas, complete with a warm wood-burning fireplace. Three bedrooms include a spacious primary bedroom with a walk-in closet and luxurious spa-inspired Jack & Jill bathroom. A versatile third bedroom currently doubles as a bedroom/laundry space. Step onto the deck to take in the valley views, or enjoy the private, fully fenced and landscaped backyard featuring underground irrigation. The finished lower level provides a fantastic 2-bedroom mortgage helper or in-law accommodation with its own entrance, full kitchen, custom pantry and wood-burning fireplace. Extensively upgraded in 2018 with improvements to the roof, plumbing, electrical, windows, lighting, fireplace inserts, surround sound and appliances. A rare opportunity to enjoy refined living with added flexibility in one of Princeton’s most desirable locations!
Estimate only, using Canadian semi-annual compounding and standard CMHC premiums. Your lender will confirm your actual rate and payment.
Request a private showing of 283 PANORAMA Crescent, or speak with Champagne Taylor about this home and the market — in confidence.
Compare listings
Compare