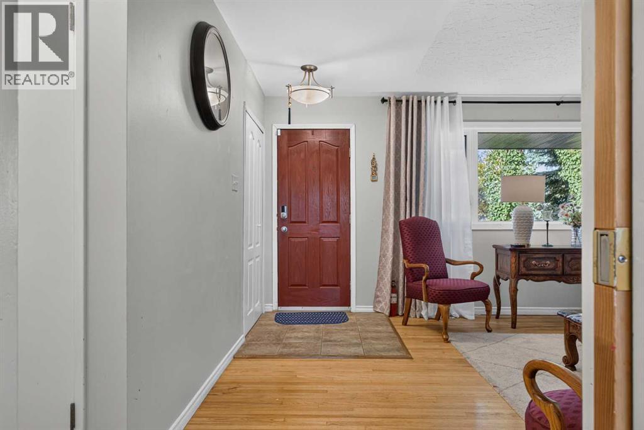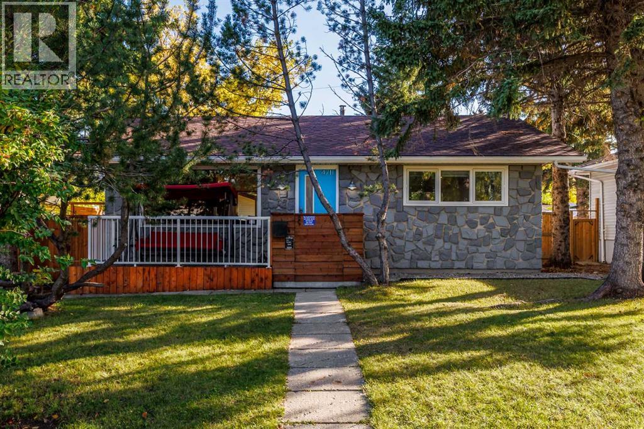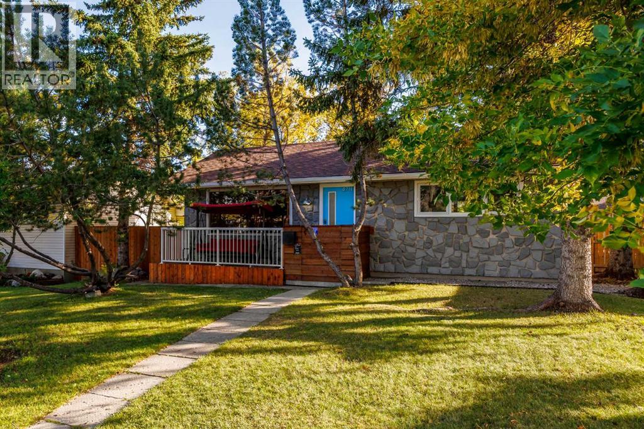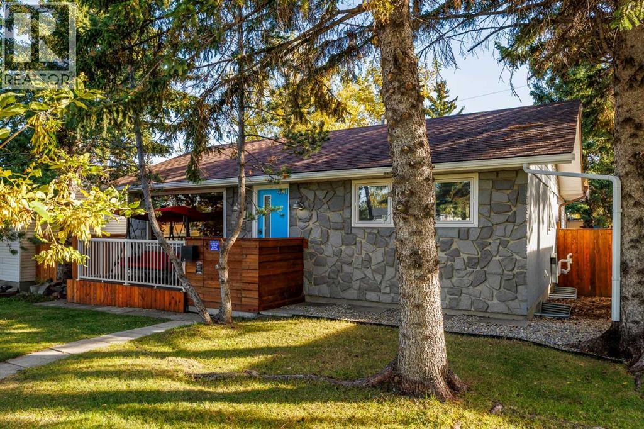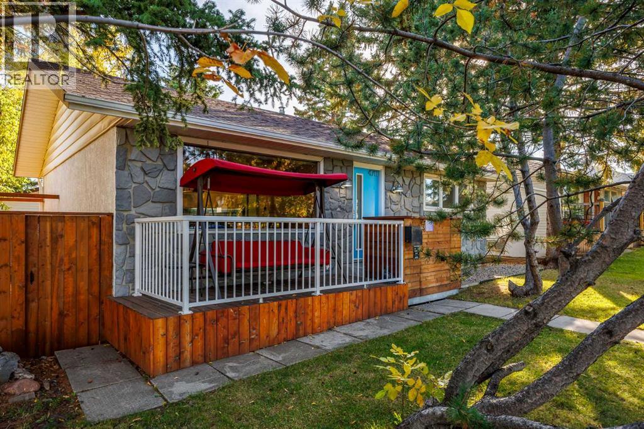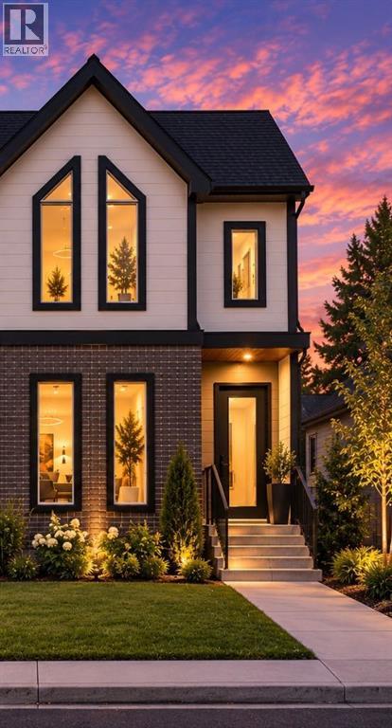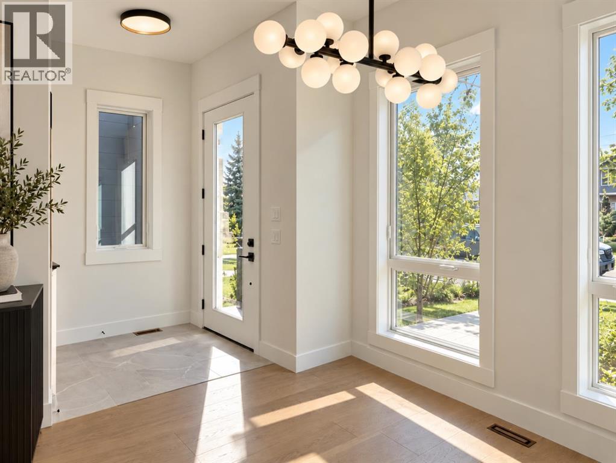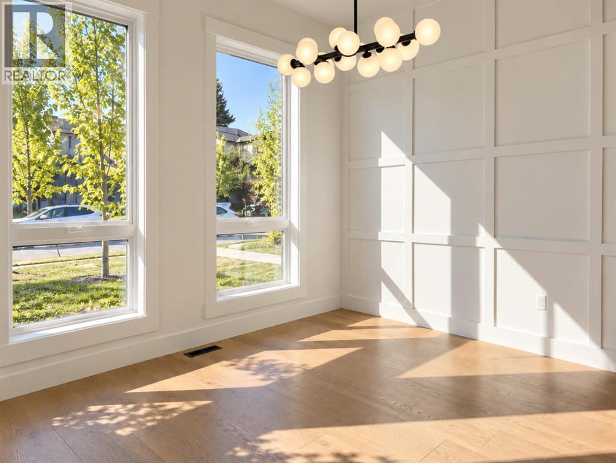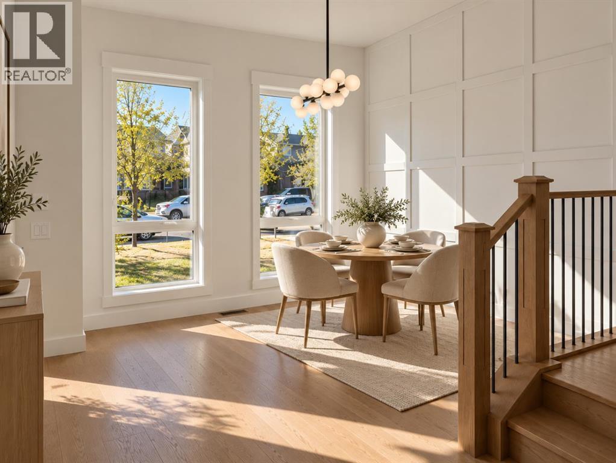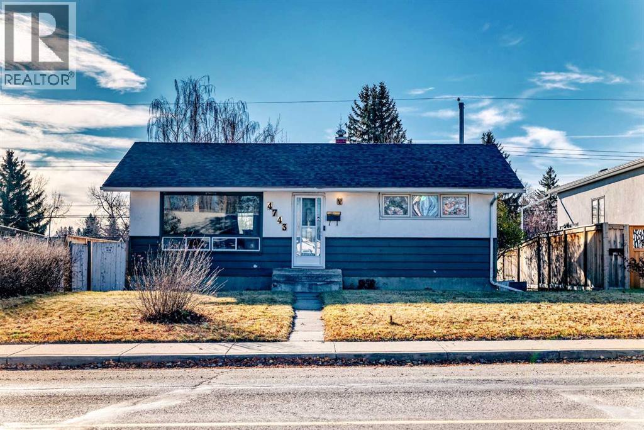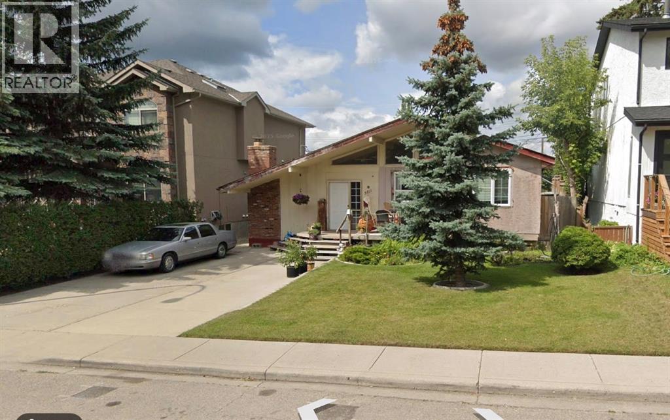

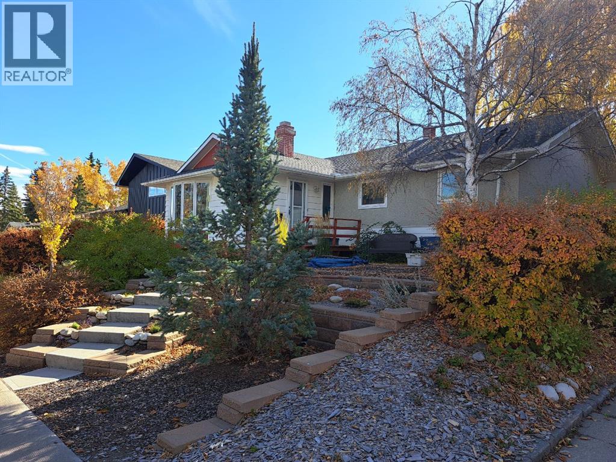
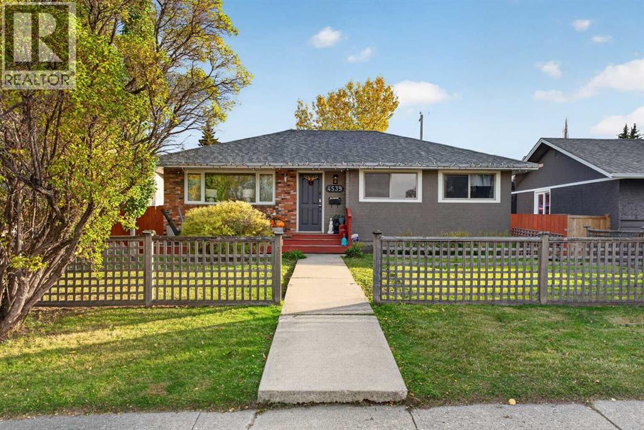
Front view from right hand side

2843 Grant Crescent SW

Glenbrook, Calgary, Alberta T3E4K9
Offered at $740,000
5Bedrooms
2Bathrooms
1,220Interior Sq Ft
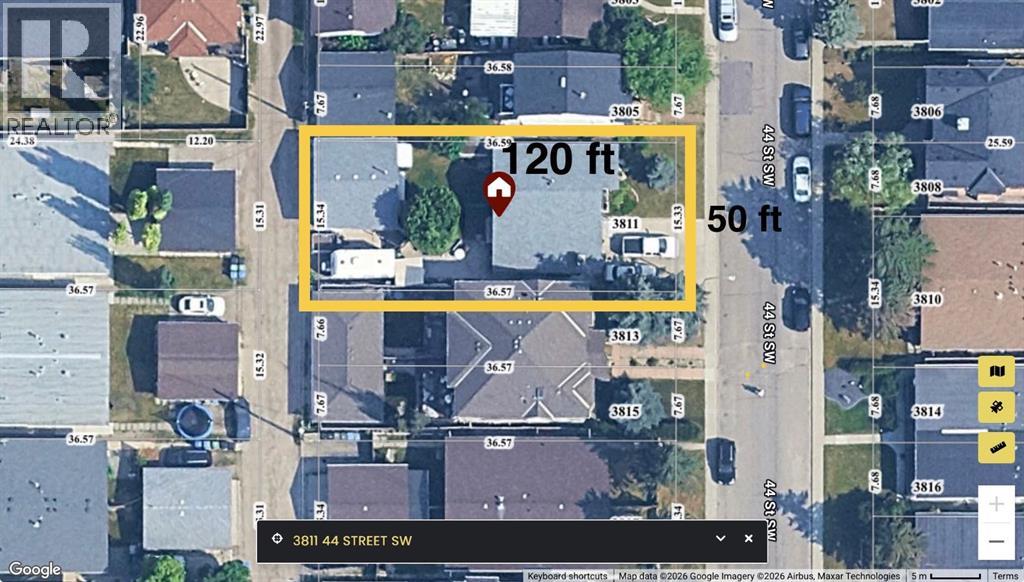
5,995Lot Sq Ft
1960Built
1Parking
The Residence

House in Glenbrook

Share
WhatsApp Facebook X Email

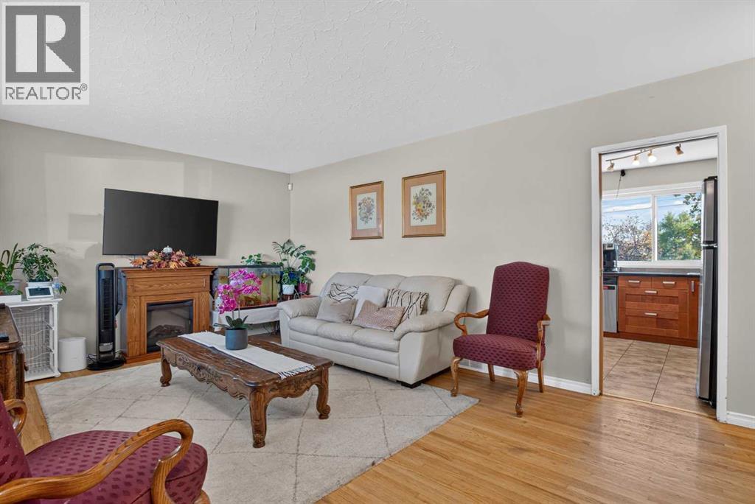
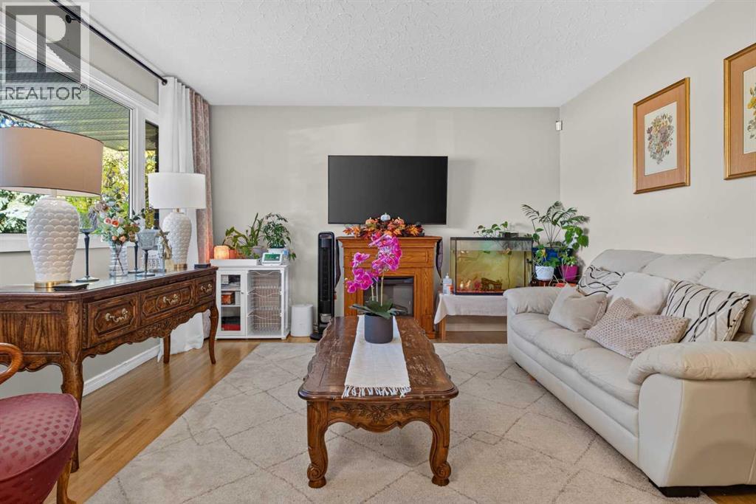
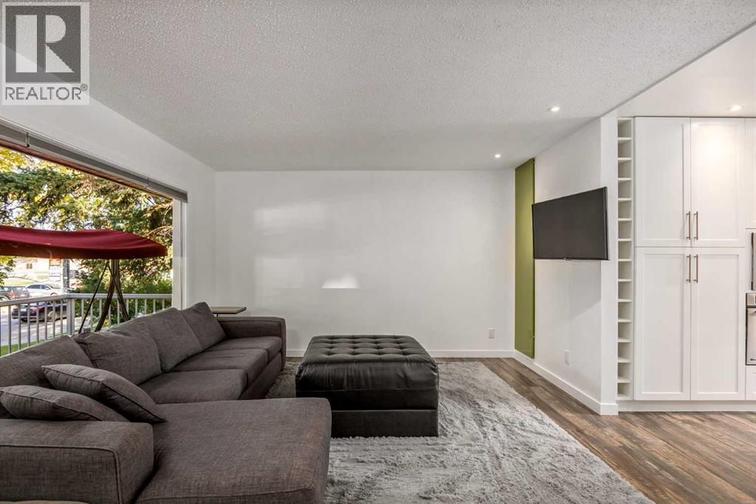
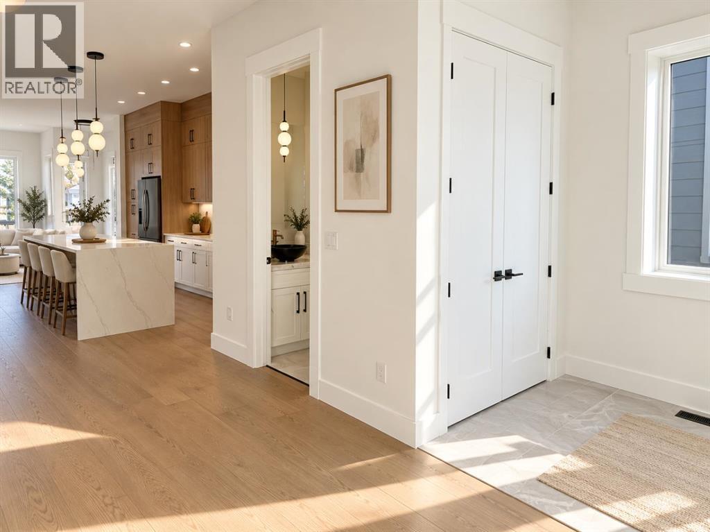
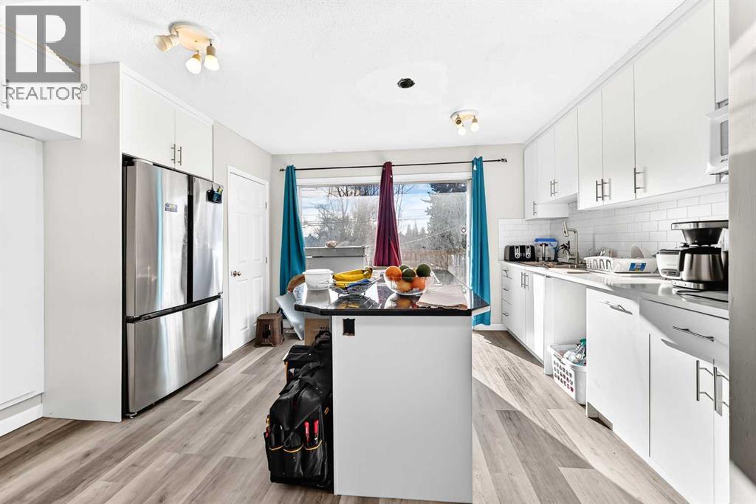
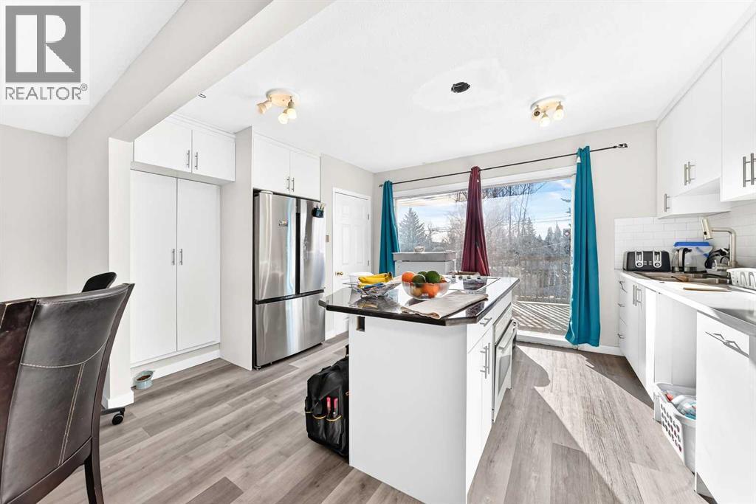
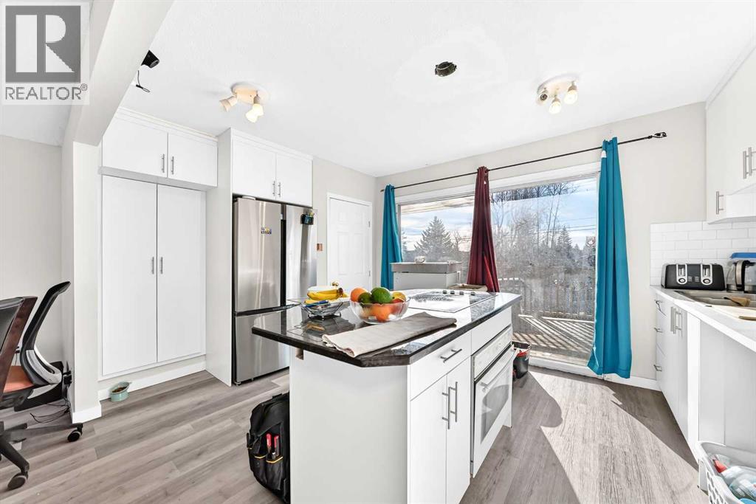
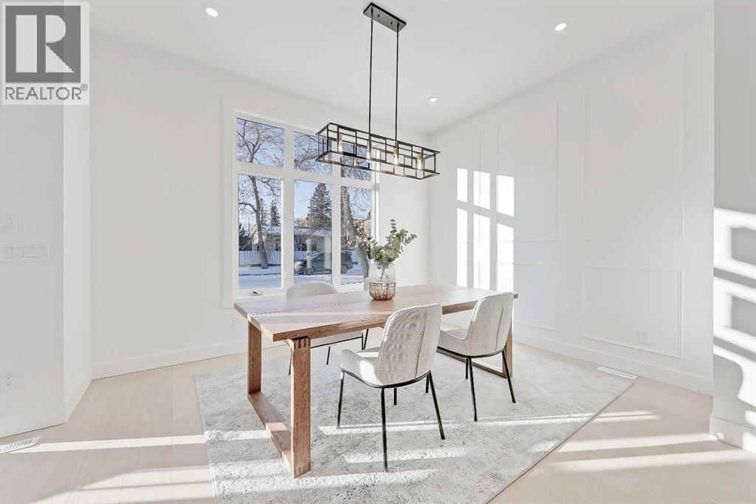
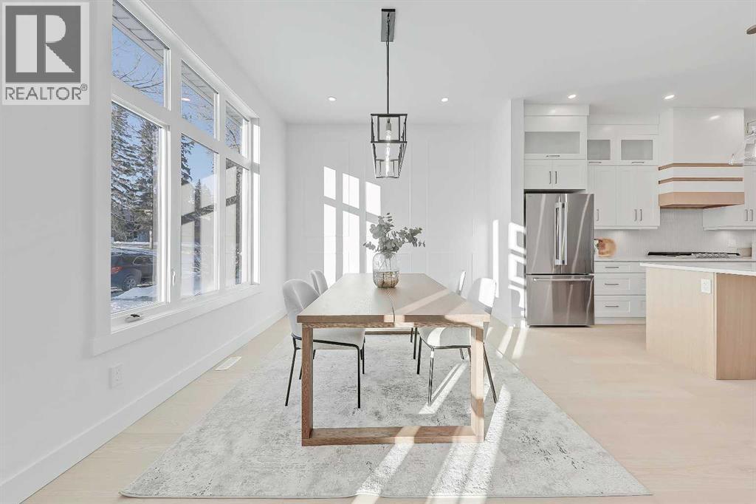
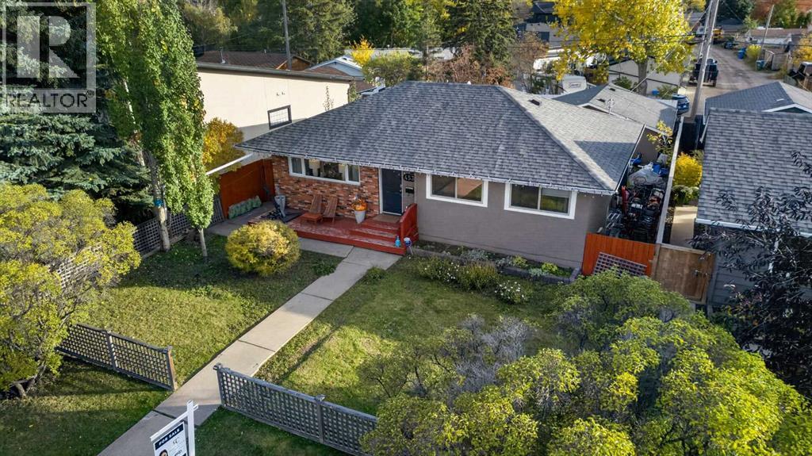
BIRDSONG AND CHIPMUNKS IN THIS GLENBROOK BUNGALOW!This updated bungalow is situated on coveted Grant Crescent, a quiet street in the heart of West Calgary, near schools, transit, and all amenities. You will adore the fabulous curb appeal with low maintenance landscaping, stucco and painted cedar exterior, and a lovely “morning and evening rear sun deck”. Inside you will see that “form meets function” in the efficient main floor layout with the spacious living room/dining room with a Large Bow Window that has a cornerzero clearance fireplace and opens to a sun filled and renovated kitchen – complete with modern White cabinets /brown accented Cabinetry, large Cultured Marble Countertop, Stainless Steel double Door Refrigerator, and Dishwasher, White Enamel Glass Top Stove, over-the-range Microwave/Hood Fan, and a sunny.breakfast area. Imagine enjoying the leafy views from the large Kitchen Bow Window overlooking the expansive south facing yard and deck. Hours of sunshine,beautiful mature trees, large deck and gazebo, natural gas light, dedicated raised garden bed area, and a heated 23'4" x 13'1" garage. The backyard offers a perfect summer oasis! A well loved and maintained home with a location that allows you to upgrade to your personal wants. There are 3 good sized bedrooms on the main plus an updated 4-piece family bathroom w/tub on the main floor – an ideal layout for a couple or young family.

MLS® NumberA2357449
Price$740,000
Property TypeHouse
Living Area1,220 sq ft
Bedrooms5 (3 above + 2 below)
Bathrooms2
Year Built1960
Storeys1
Lot Size557 square meters
Frontage15.22 meters
OwnershipFreehold
ZoningR-C1
Annual Property Tax$4,505 (2026)
Days on Market7
The Gallery

Interiors & Grounds

Features & Amenities

Every Detail, Considered

Interior & Systems

FlooringHardwood, Carpeted, Linoleum
HeatingForced air, Natural gas
CoolingNone
BasementPartially finished, Full
Fireplaces1

Appliances & Features

  • Refrigerator
  • Dishwasher
  • Stove
  • Washer & Dryer

Construction & Lot

StyleBungalow
FoundationPoured Concrete
ExteriorStucco
FencingFence
Lot FeaturesBack lane, PVC window

Parking

Total Spaces1
TypeDetached Garage

Room Dimensions

Main level

Dining room17.17 Ft x 10.00 Ft
Kitchen11.42 Ft x 9.58 Ft
Breakfast7.58 Ft x 8.92 Ft
4pc Bathroom4.92 Ft x 11.33 Ft
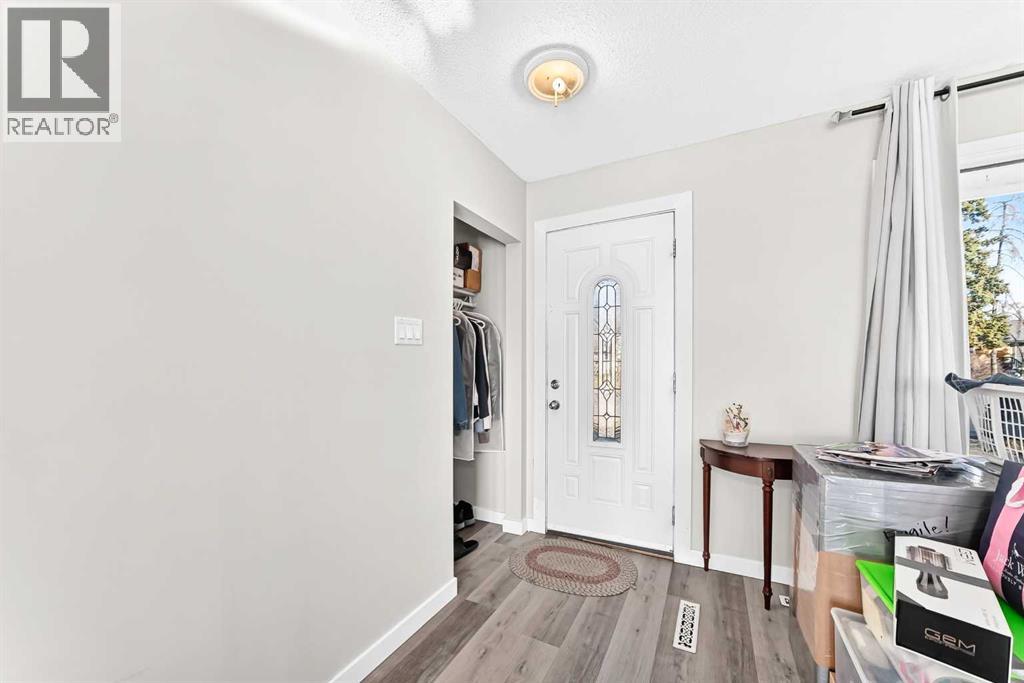
Foyer4.08 Ft x 4.08 Ft
Living room12.42 Ft x 14.17 Ft
Primary Bedroom11.83 Ft x 11.42 Ft
Bedroom10.50 Ft x 8.83 Ft
Bedroom9.33 Ft x 8.83 Ft

Basement

Recreational, Games room11.67 Ft x 18.25 Ft
Other9.67 Ft x 17.00 Ft
Furnace11.17 Ft x 14.92 Ft
3pc Bathroom4.33 Ft x 7.58 Ft
Storage6.58 Ft x 11.25 Ft
Bedroom11.17 Ft x 12.17 Ft
Bedroom11.17 Ft x 8.75 Ft
Map & Location
Address2843 Grant Crescent SW
CommunityGlenbrook
CityCalgary
ProvinceAlberta
Postal CodeT3E4K9
CountryCanada
Open in Google Maps
Affordability

Estimate Your Monthly Payment

$0per month
  • Mortgage payment $0
  • Property tax $0
  • Home insurance $0
  • Condo fees $0
  • Down payment $0
  • CMHC insurance $0
  • Mortgage amount $0

Estimate only, using Canadian semi-annual compounding and standard CMHC premiums. Your lender will confirm your actual rate and payment.
By Appointment

Begin a Private Conversation.

Request a private showing of 2843 Grant Crescent SW, or speak with Champagne Taylor about this home and the market — in confidence.