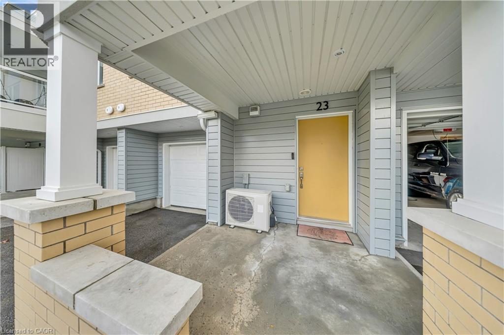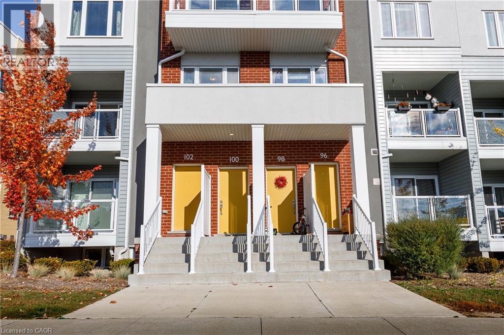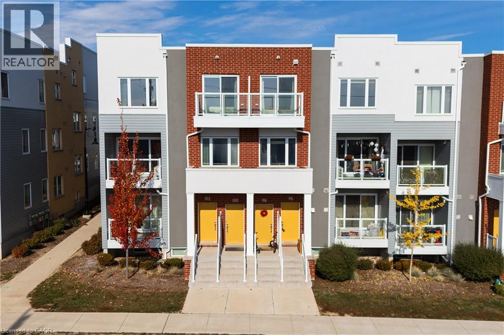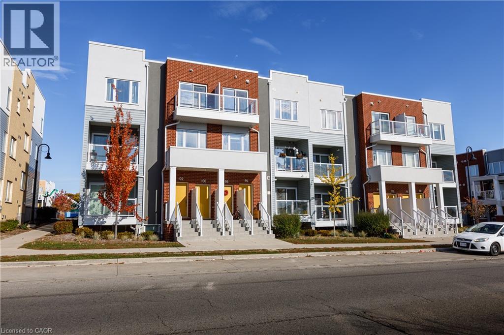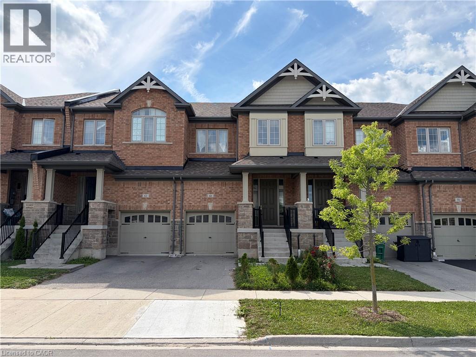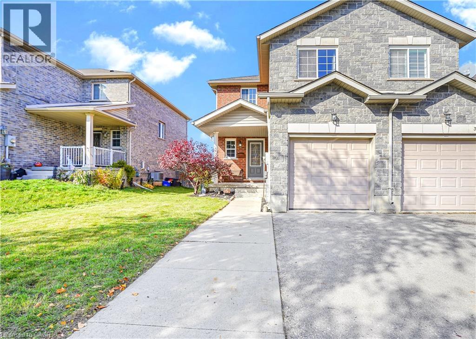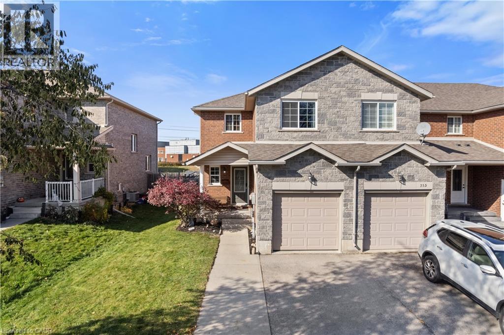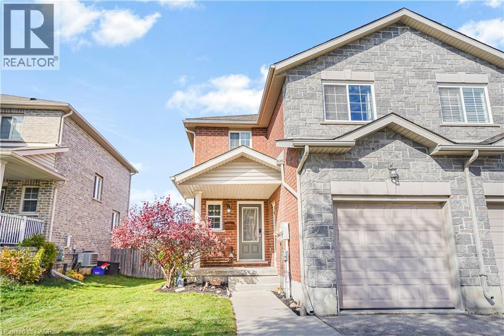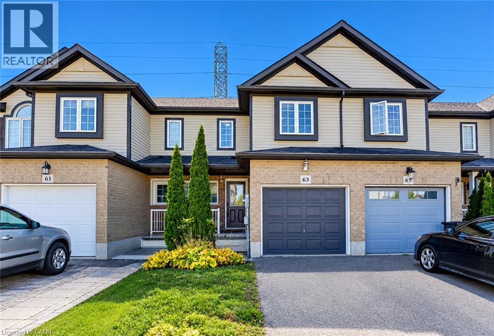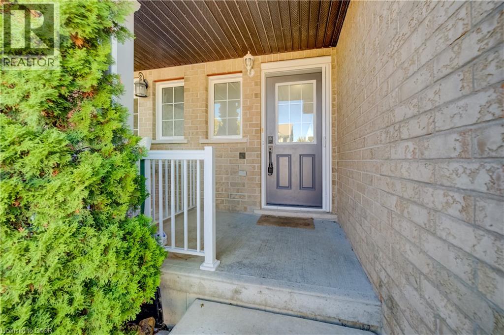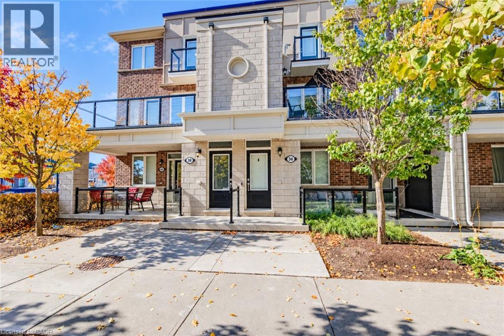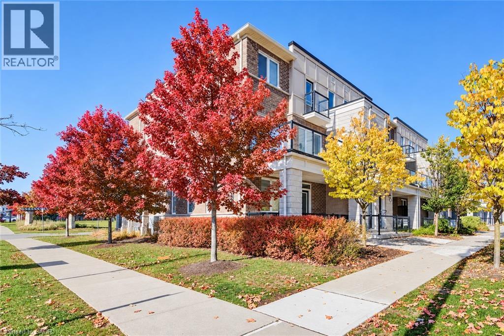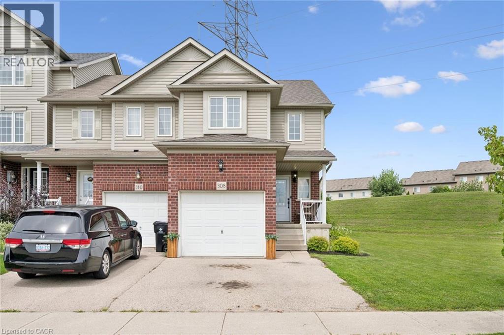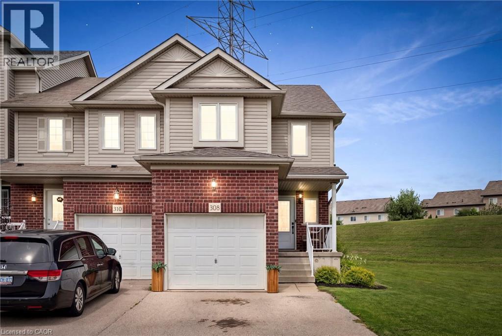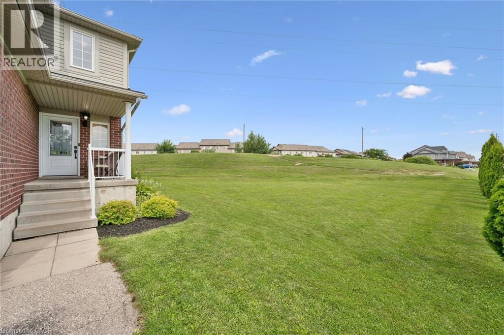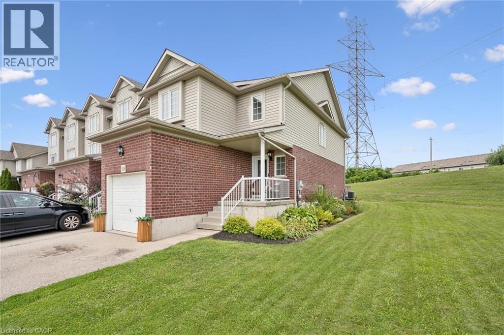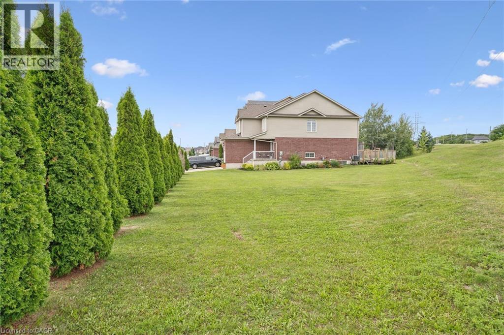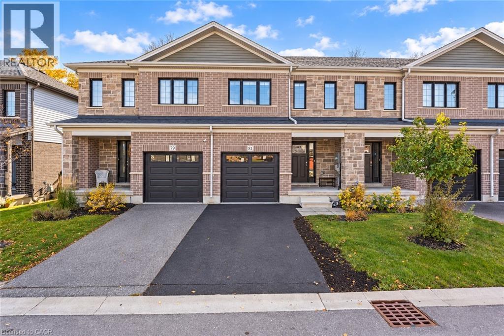
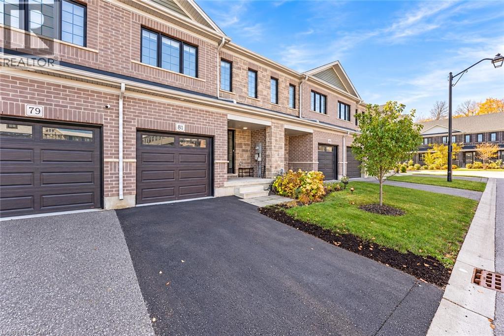
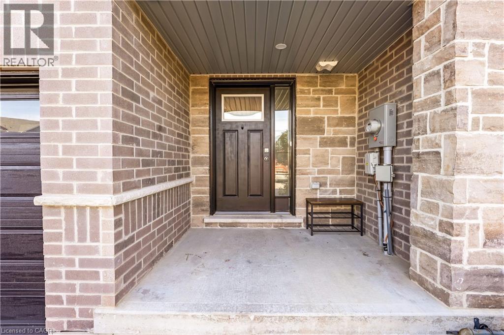

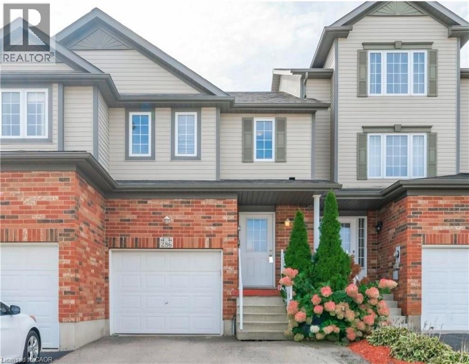
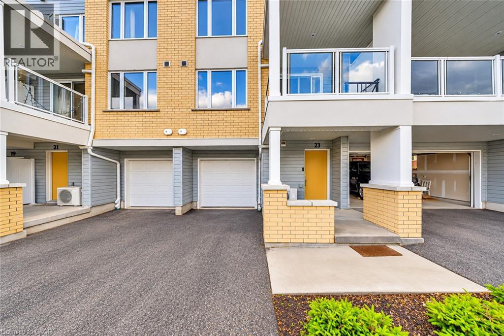
Brick and siding exterior featuring multiple windows with shutters

286 SOPHIA Crescent

334 - Huron Park, Kitchener, Ontario N2R1X9
Offered at $599,000
3Bedrooms
2.5Bathrooms
1,864Interior Sq Ft
2007Built
3Parking
The Residence

Row / Townhouse in 334 - Huron Park

Share
WhatsApp Facebook X Email

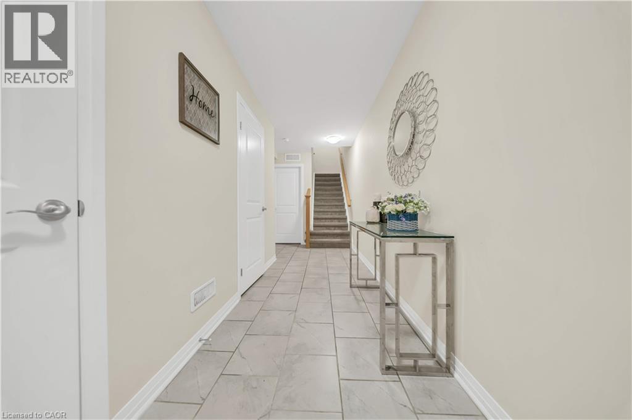
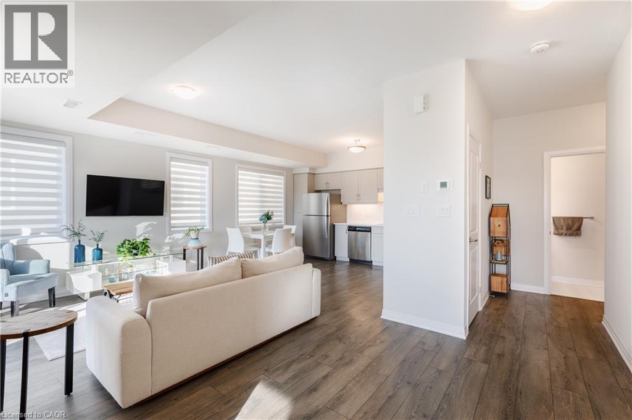
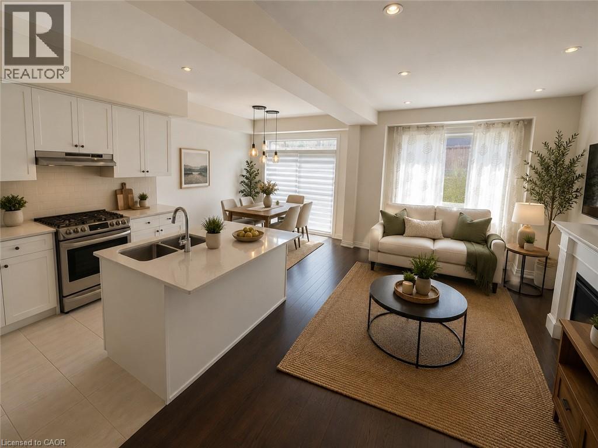
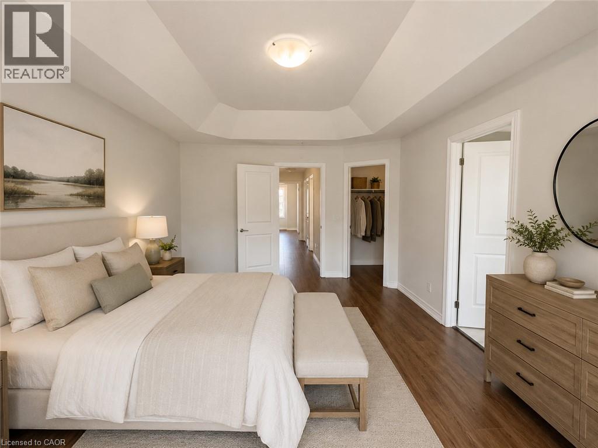
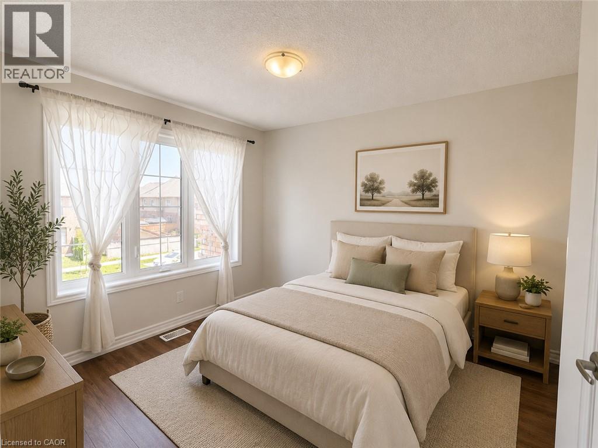
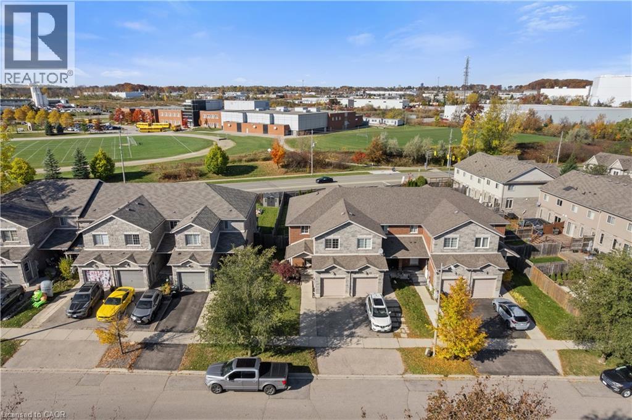
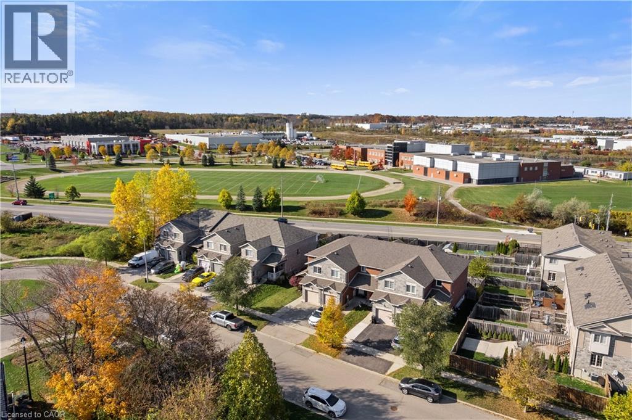
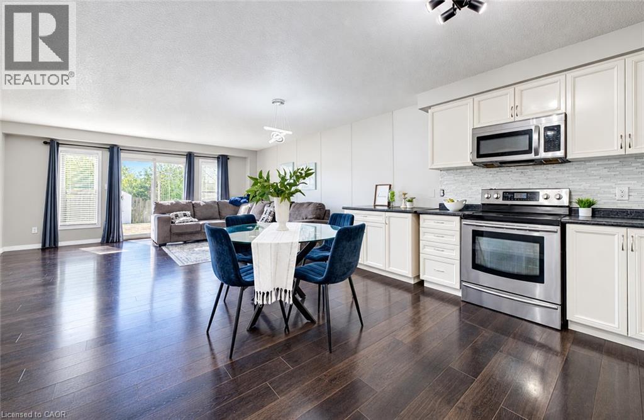
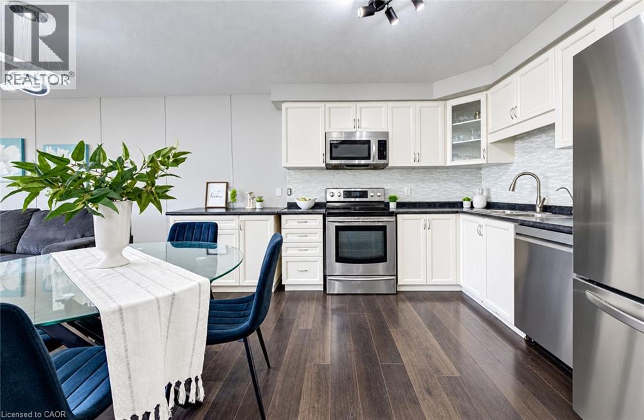
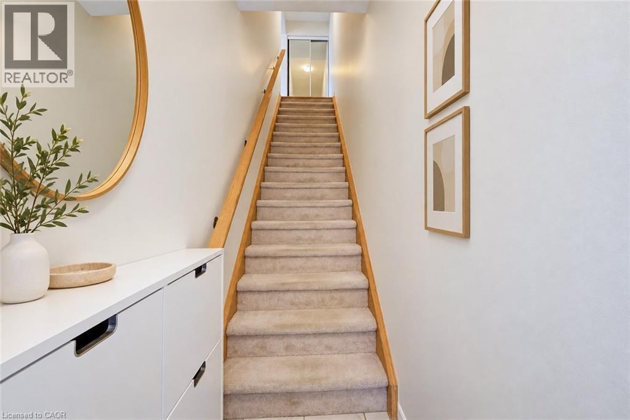
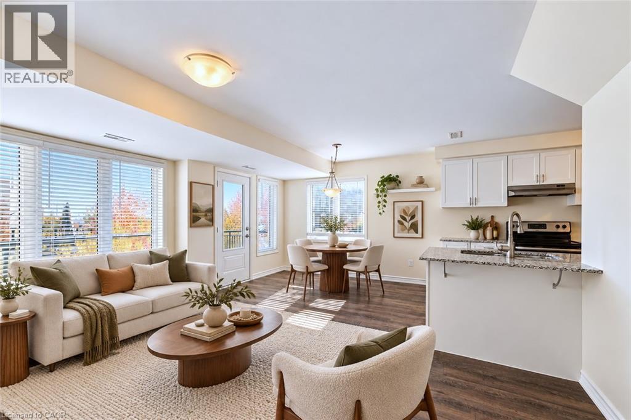
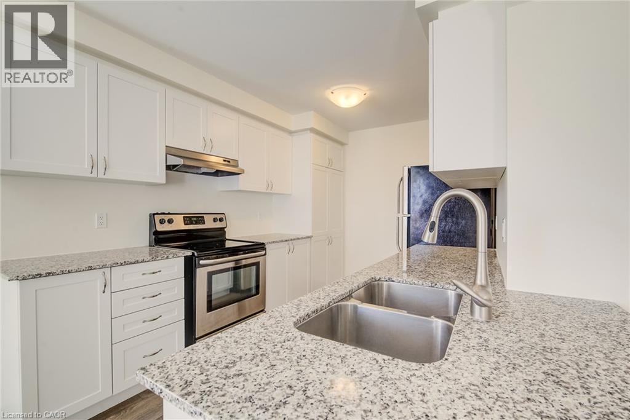
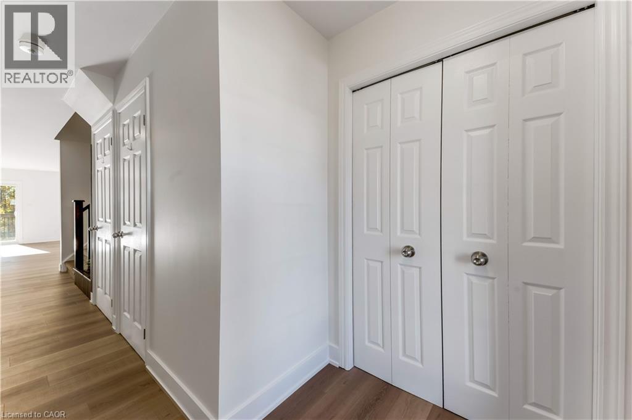
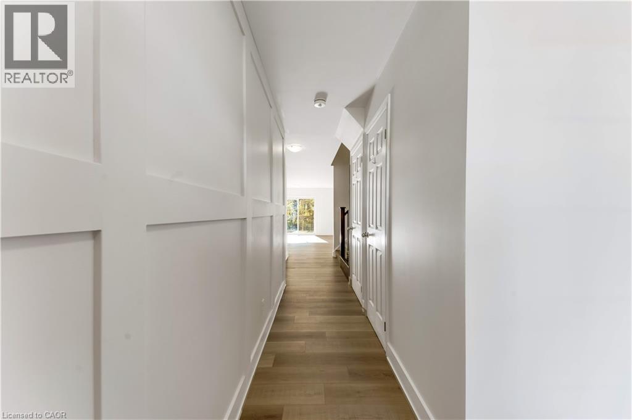
Welcome to this beautiful freehold townhouse in the desirable Huron Park area,- No Condo fees- A turnkey, fully finished home ready for its next family. The Bright Main floor is an open concept, carpet Free with a convenient two-pieces powder room that complete this level. The second floor features three generous-sized bedrooms, including the Master bedroom that has 2 big closets and an ensuite privilege. The whole house has new and modern light fixtures throughout. The carpet for the stairs and the upper level, and the Vinyl for the living area are less than 5 years old! A bonus recreational room in the fully finished basement with a three pc roughed-in bathroom for your growing family. The fully fenced backyard is the perfect low-maintenance entertainment space with the nice deck and a separate access.Top rated schools, Parks, and scenery trails and very close to public transit, shopping and all the amenities Huron Village has to offer. Don't miss this great opportunity, and book your showing!

MLS® Number40866989
Price$599,000
Property TypeRow / Townhouse
Living Area1,864 sq ft
Bedrooms3
Bathrooms2 (+1 half)
Year Built2007
Storeys2
Frontage18 feet
OwnershipFreehold
ZoningRES-5
Annual Property Tax$4,024
Days on Market43
The Gallery

Interiors & Grounds

Features & Amenities

Every Detail, Considered

Interior & Systems

HeatingForced air, Natural gas
CoolingCentral air conditioning
BasementFinished, Full

Appliances & Features

  • Washer
  • Refrigerator
  • Water softener
  • Dishwasher
  • Stove
  • Dryer
  • Hood Fan
  • Garage door opener
  • Smoke Detectors

Construction & Lot

FoundationPoured Concrete
ExteriorBrick, Vinyl siding
FencingFence
Lot FeaturesAutomatic Garage Door Opener

Parking

Total Spaces3
TypeAttached Garage

Room Dimensions

Basement

Utility room8'7'' x 10'6''
Storage8'2'' x 6'0''
Recreation room12'2'' x 16'7''

Second level

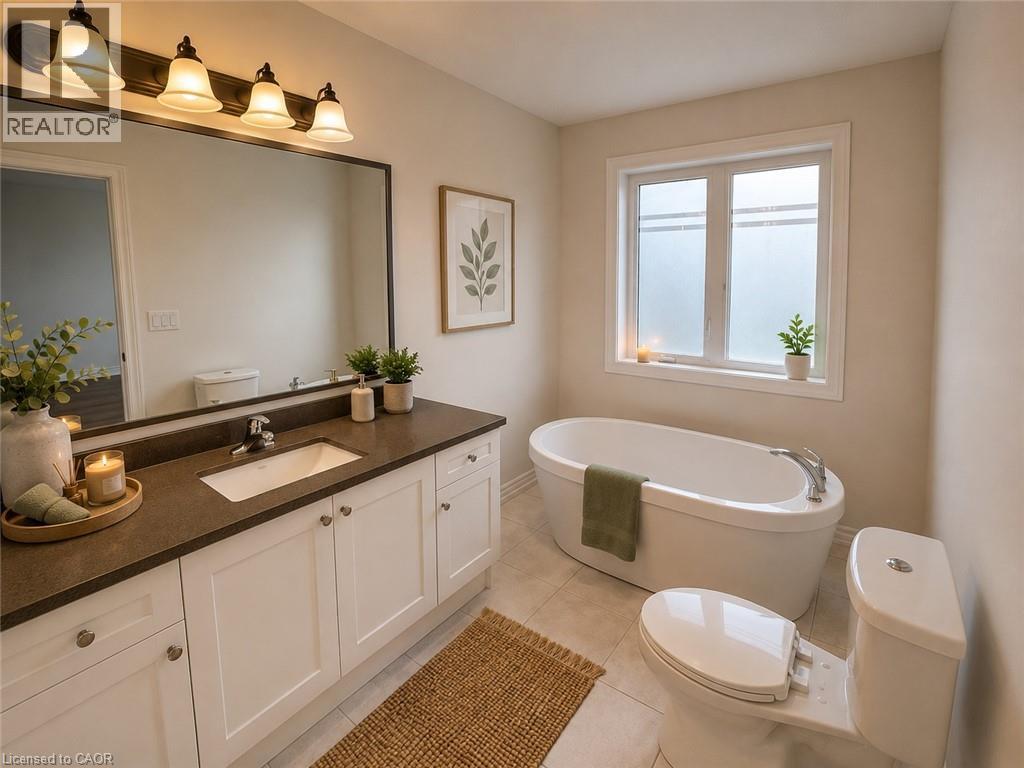
4pc Bathroom10'10'' x 8'10''
Bedroom11'4'' x 8'1''
Bedroom16'0'' x 8'10''
Primary Bedroom12'11'' x 14'11''

Main level

2pc Bathroom—
Kitchen9'3'' x 12'2''
Living room/Dining room12'6'' x 17'4''
Map & Location
Address286 SOPHIA Crescent
Community334 - Huron Park
CityKitchener
ProvinceOntario
Postal CodeN2R1X9
CountryCanada
Open in Google Maps
Affordability

Estimate Your Monthly Payment

$0per month
  • Mortgage payment $0
  • Property tax $0
  • Home insurance $0
  • Condo fees $0
  • Down payment $0
  • CMHC insurance $0
  • Mortgage amount $0

Estimate only, using Canadian semi-annual compounding and standard CMHC premiums. Your lender will confirm your actual rate and payment.
By Appointment

Begin a Private Conversation.

Request a private showing of 286 SOPHIA Crescent, or speak with Champagne Taylor about this home and the market — in confidence.