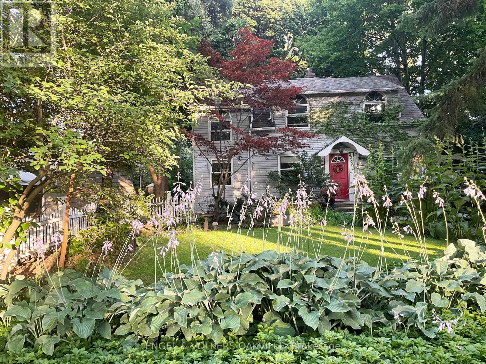
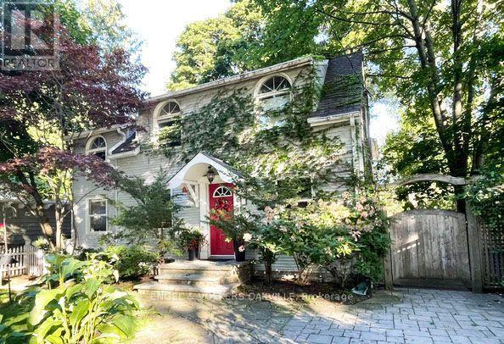
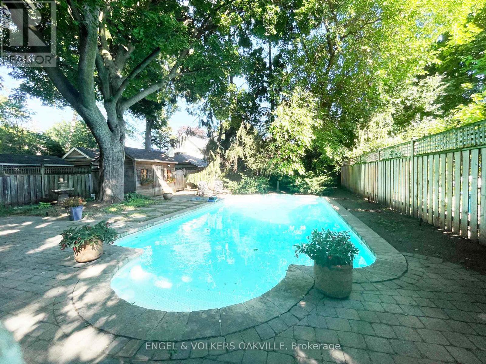
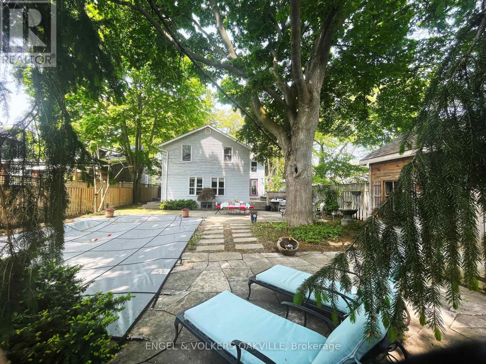
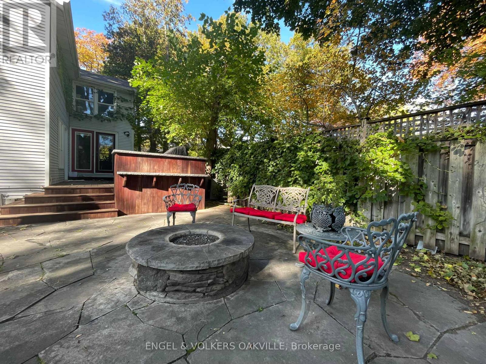

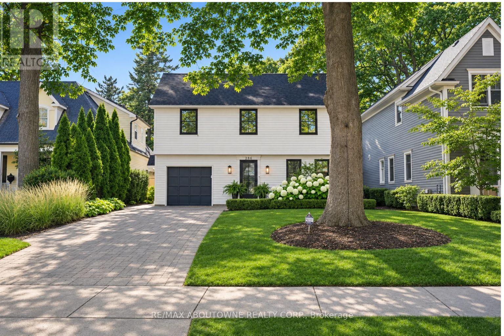
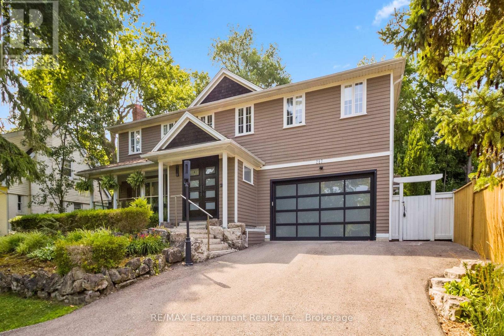
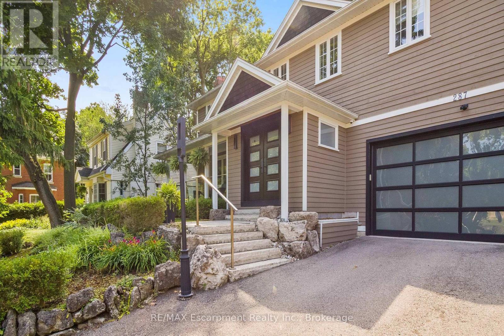
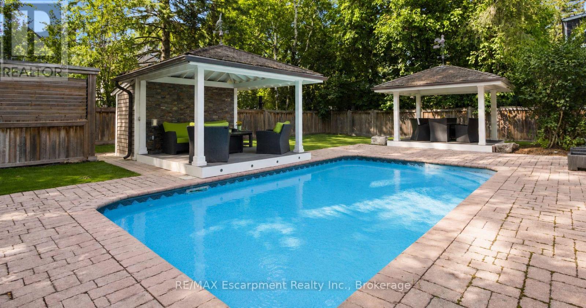
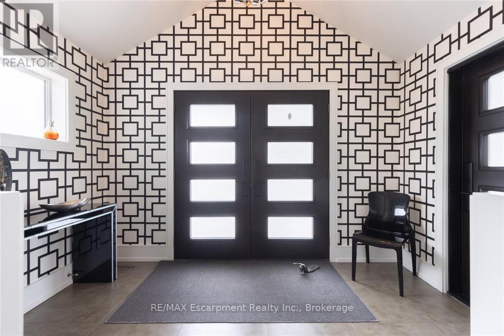
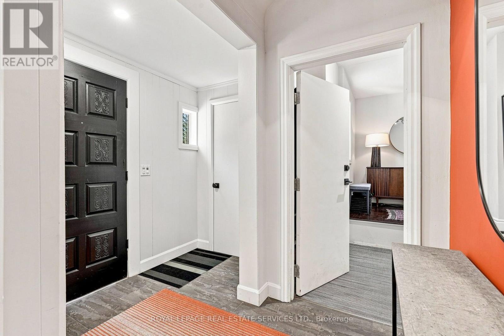
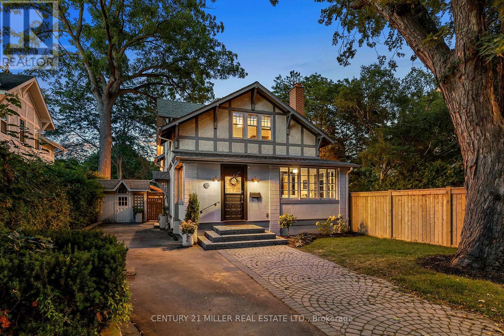
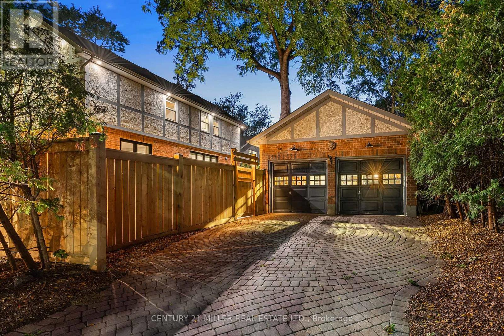
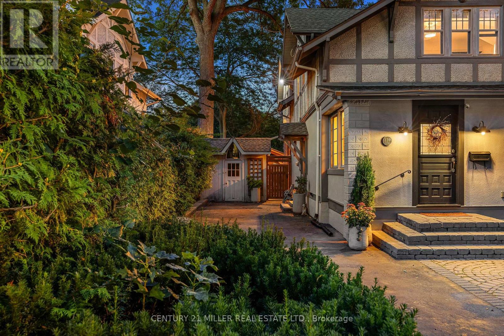
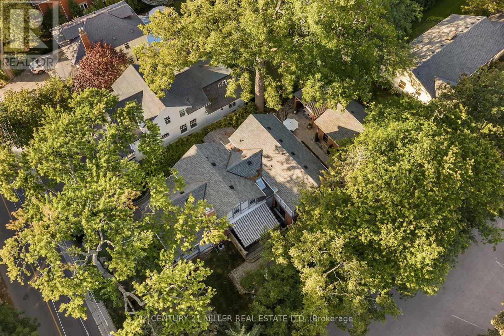
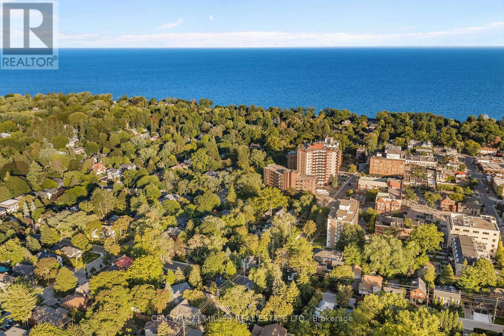
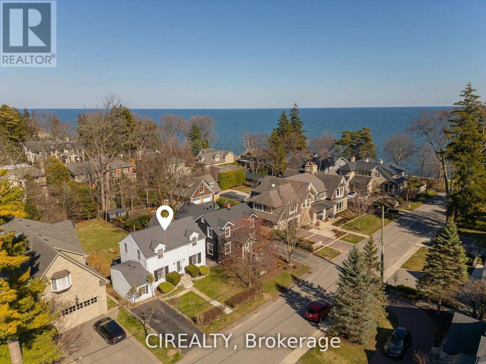
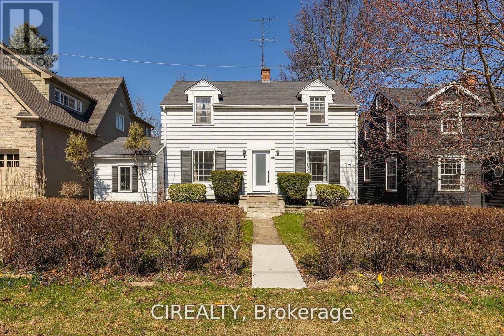
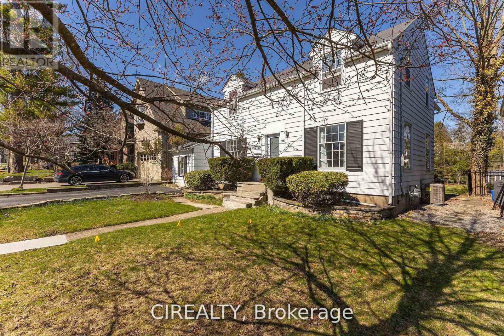
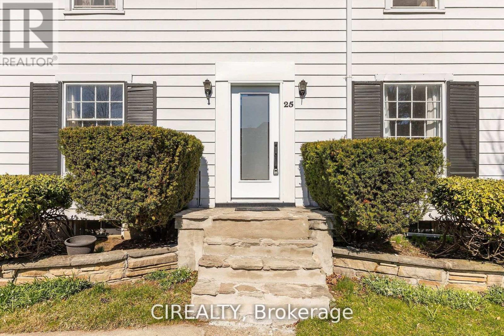
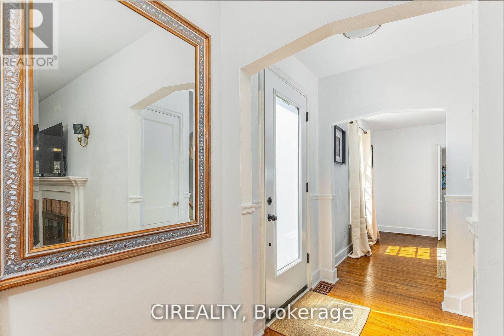
Some streets are more than an address. Watson Avenue is one of Old Oakville's most admired, cherished for its mature tree canopy, beautiful homes, renowned schools and exceptional walkability to Downtown Oakville. Welcome to 286 Watson Avenue, a charming, move-in-ready home thoughtfully updated by its current owners. Recent improvements inside and out include freshly painted wood siding, custom Inline Fibreglass windows and front door, and refreshed landscaping that creates a warm welcome from the moment you arrive. Inside offers over 2300sqft of living space, with vintage Oak hardwood floors and generously proportioned principal rooms bringing warmth and character throughout. The main floor offers both formal living and dining rooms, alongside a bright white kitchen appointed with Wolf and Sub-Zero appliances. A cozy breakfast nook and wood-burning fireplace make it a natural gathering place, while expansive windows frame views of the backyard and gardens. Upstairs, three well-sized bedrooms feature generous closets, newer hardwood flooring, updated trim and fresh paint. Two renovated bathrooms complete the level. The finished walk-out basement adds valuable flexibility, with a spacious recreation room, room for a home office or gym, a full bathroom and a renovated laundry room with additional storage. The west-facing backyard is a private, sun-drenched retreat, framed by mature trees and beautifully established gardens. Spend summer afternoons by the heated 16' x 32' in ground pool, or gather with family and friends in the cabana. A special opportunity to enjoy a thoughtfully updated home, a wonderful outdoor setting and the distinctive lifestyle of one of Old Oakville's most coveted streets. See the attached list of improvements for additional details.
Estimate only, using Canadian semi-annual compounding and standard CMHC premiums. Your lender will confirm your actual rate and payment.

Request a private showing of 286 WATSON AVENUE, or speak with Champagne Taylor about this home and the market — in confidence.
Compare listings
Compare