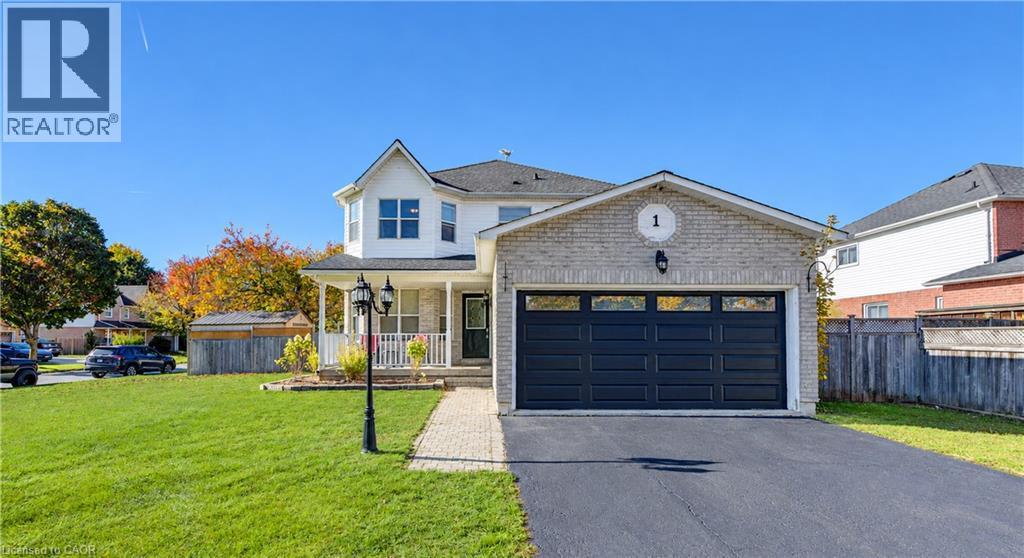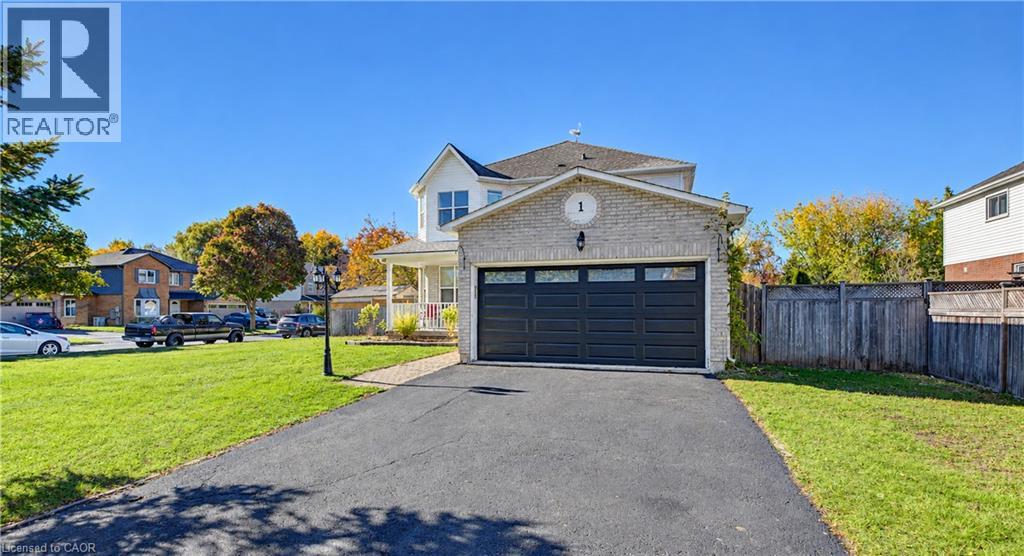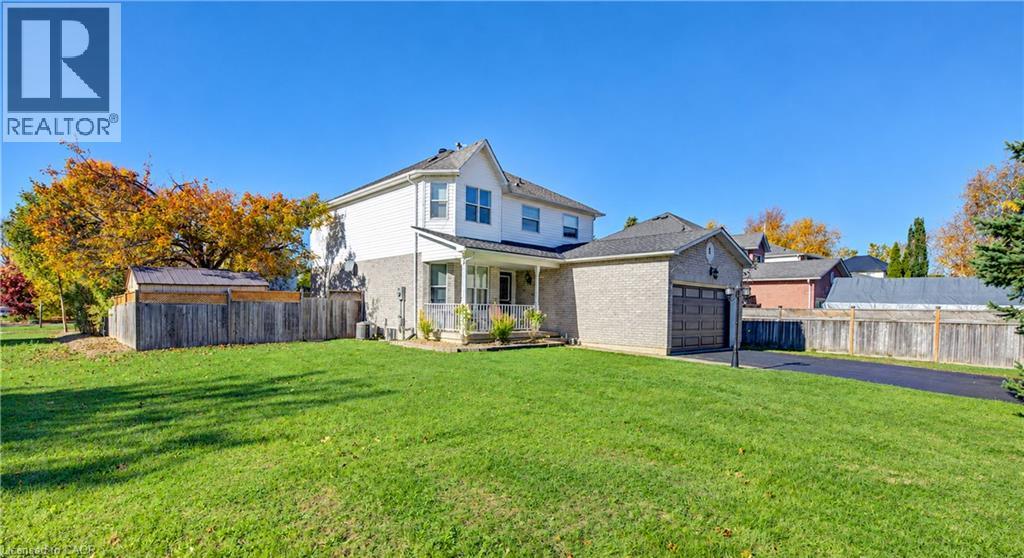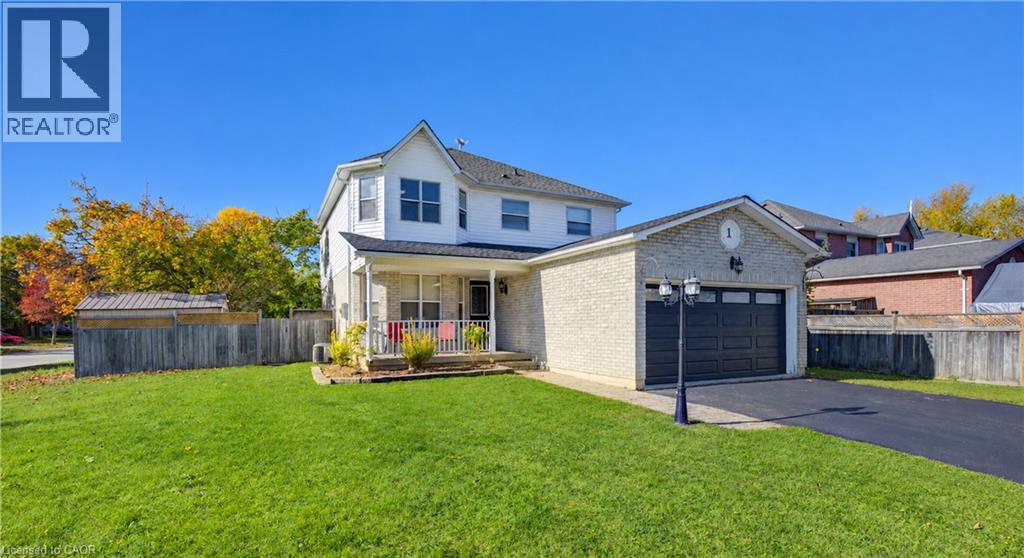

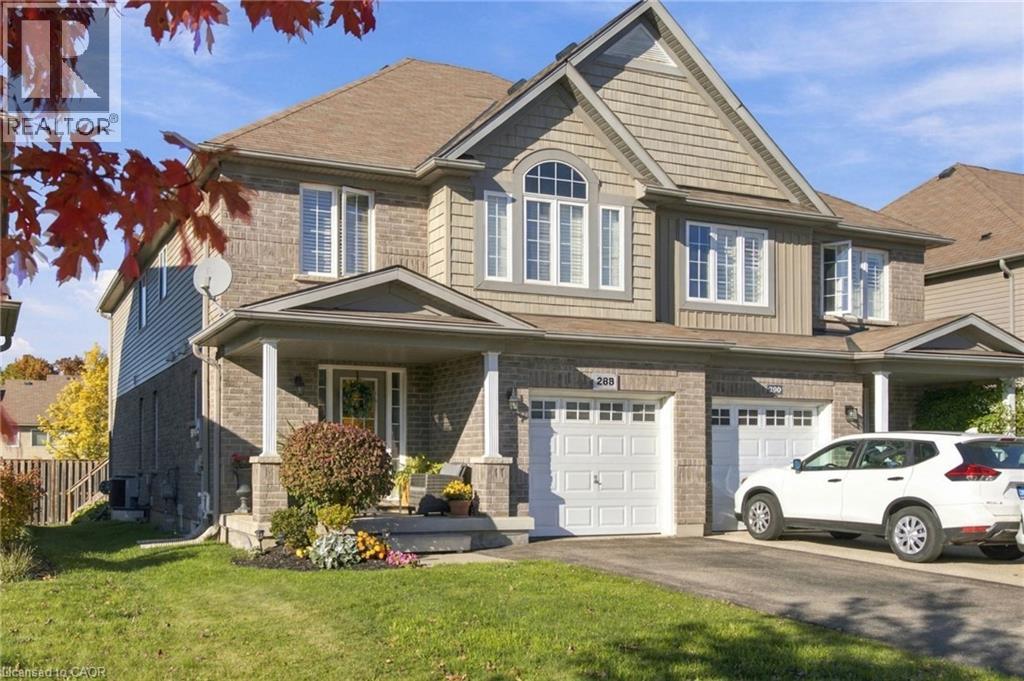
288 VINCENT Drive

288 VINCENT Drive

60 - Ayr, Ayr, Ontario N0B1E0
Offered at $649,900
3Bedrooms
3.5Bathrooms
1,910Interior Sq Ft
0.07Acres
2012Built
3Parking
The Residence

House in 60 - Ayr

Share
WhatsApp Facebook X Email

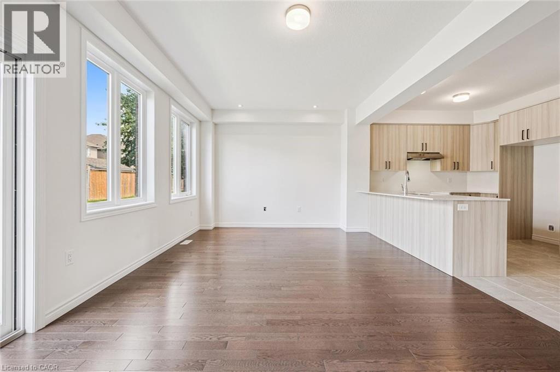
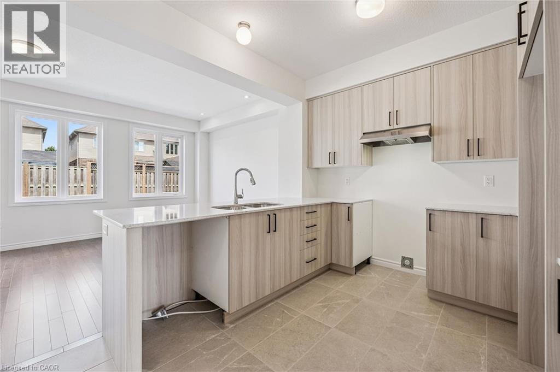
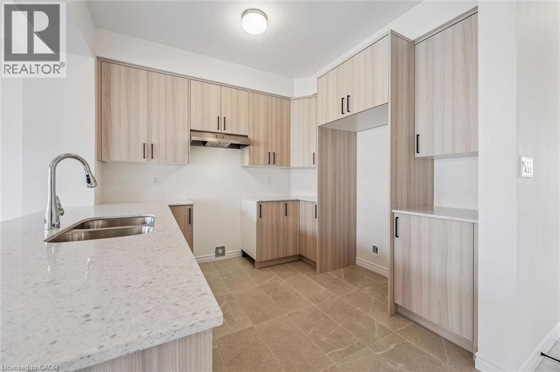
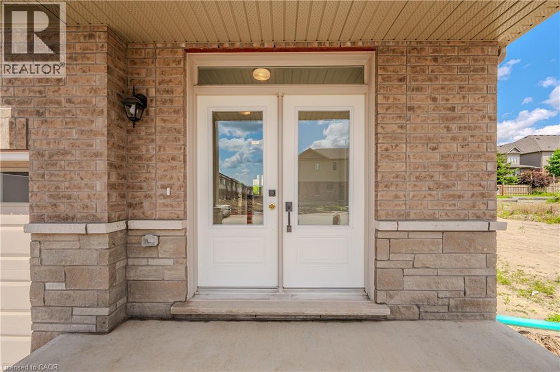
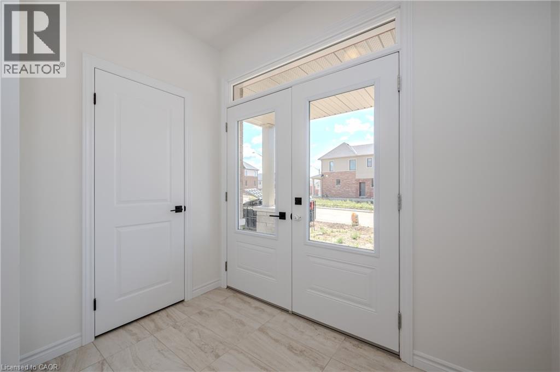
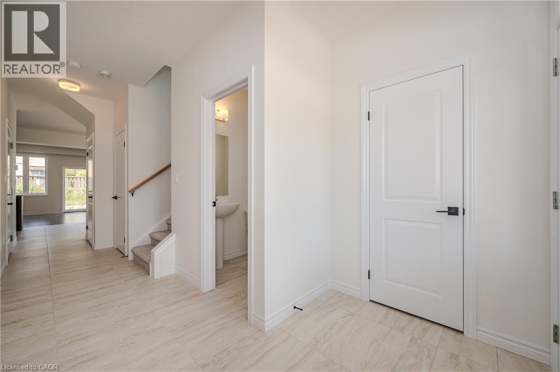
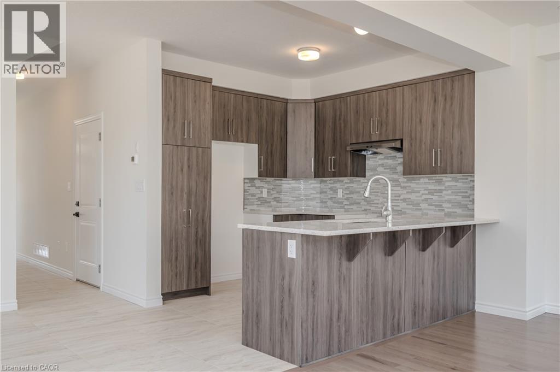
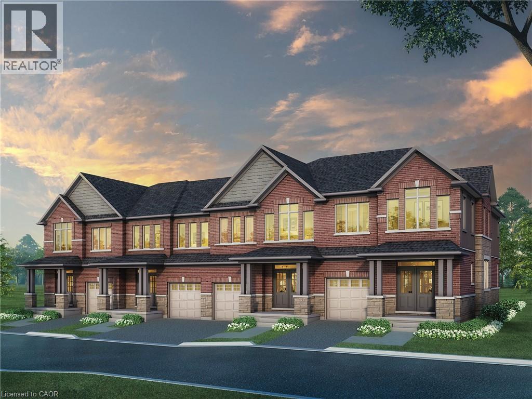
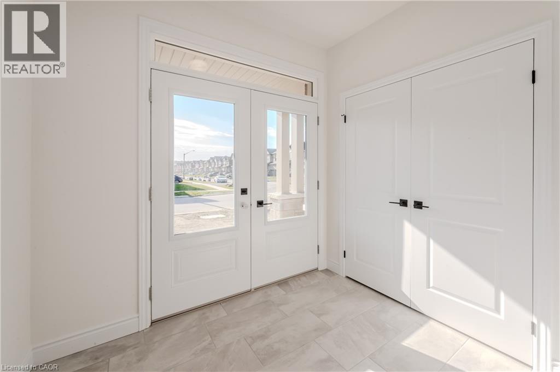
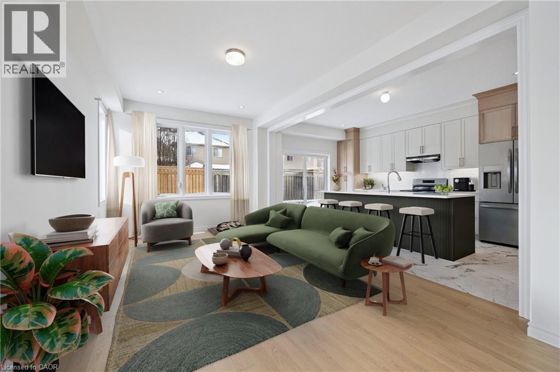
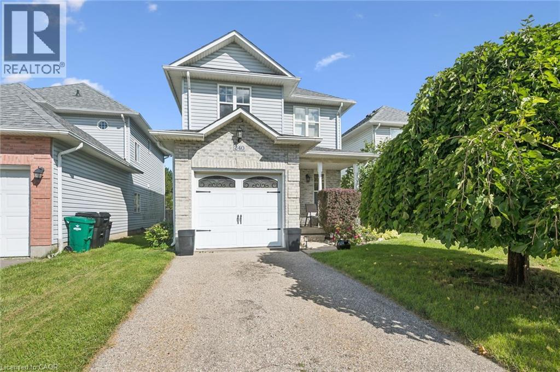
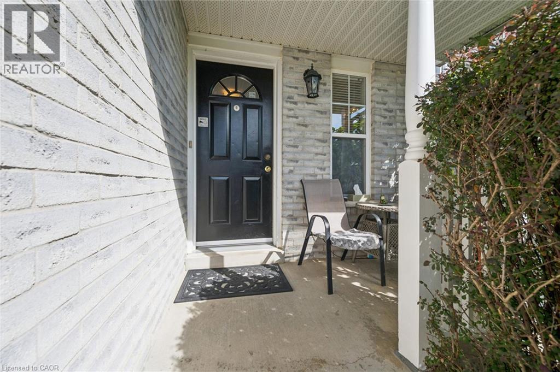
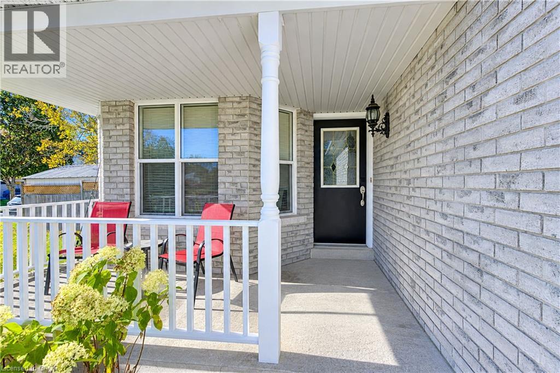
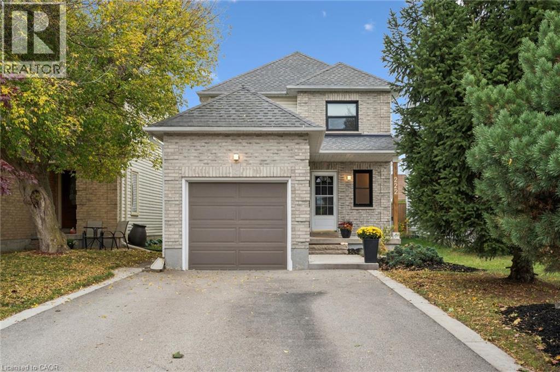
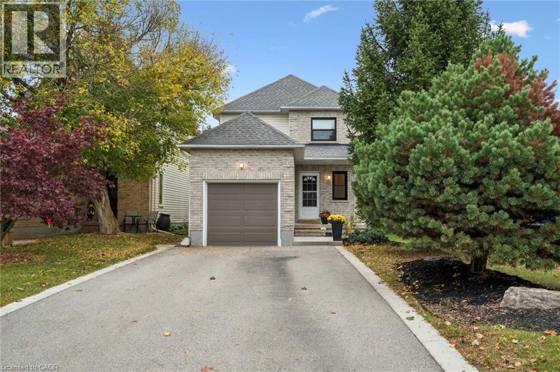
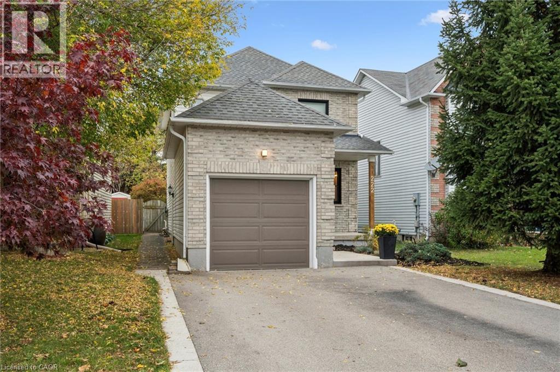
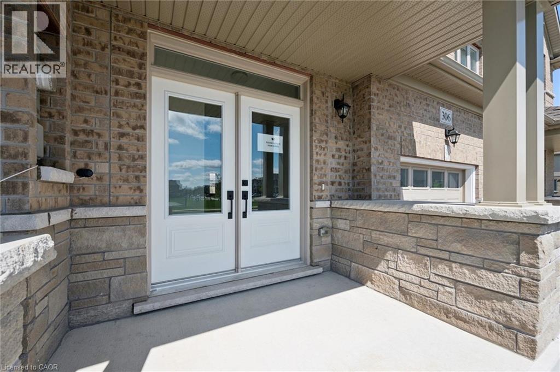
Welcome to 288 Vincent Drive in the charming community of Ayr! Offering just over 2,000 sq. ft. of living space, this impressive 3-bedroom, 2.5-bathroom home is one of the largest semi-detached models built by Tice River Homes in the area. Whether you’re a first-time buyer looking for room to grow or ready to downsize without giving up the space you love, this home offers a fantastic balance of comfort, functionality and flexibility. The thoughtfully designed layout offers generous principal rooms and an added living space on the second floor, providing even more versatility for today’s lifestyle. Create a dedicated home office, reading lounge, playroom or additional family gathering space — the possibilities are yours! An added feature worth highlighting is the updated insulation and soundproof, fire-rated separation barrier between the adjoining units, offering an additional level of privacy, comfort and peace of mind. Situated in a welcoming, family-friendly neighbourhood, you’re just minutes from local schools, parks, walking trails, grocery shopping, restaurants and Ayr’s recreational amenities. Enjoy the convenience of small-town living with easy access to Highway 401 and a straightforward commute to Cambridge, Kitchener-Waterloo and surrounding communities. If you’ve been searching for a home that offers more room than the typical semi, with the flexibility to suit your next chapter, 288 Vincent Drive is worth a closer look!

MLS® Number40878434
Price$649,900
Property TypeHouse
Living Area1,910 sq ft
Bedrooms3
Bathrooms3 (+1 half)
Year Built2012
Storeys2
Lot Size0 acres
Frontage28 feet
OwnershipFreehold
ZoningA
Annual Property Tax$4,098
Days on Market1
The Gallery

Interiors & Grounds

Features & Amenities

Every Detail, Considered

Interior & Systems

HeatingForced air, Natural gas
CoolingCentral air conditioning
BasementPartially finished, Full

Appliances & Features

  • Washer
  • Refrigerator
  • Water softener
  • Dishwasher
  • Stove
  • Dryer
  • Microwave
  • Hood Fan
  • Window Coverings
  • Garage door opener

Construction & Lot

StyleOther
FoundationPoured Concrete
ExteriorBrick, Vinyl siding
Lot FeaturesGazebo, Automatic Garage Door Opener

Parking

Total Spaces3
TypeAttached Garage

Building & Community

  • Quiet Area
  • School Bus

Room Dimensions

Basement

Utility room26'8'' x 21'2''
Other20'0'' x 21'2''

Second level

3pc Ensuite bath12'4'' x 6'2''
Primary Bedroom19'8'' x 14'8''
Bedroom12'5'' x 10'10''
4pc Bathroom8'8'' x 5'2''
Bedroom11'2'' x 10'6''
Sitting room15'10'' x 10'4''

Main level

Kitchen10'2'' x 10'4''
Breakfast9'6'' x 10'4''
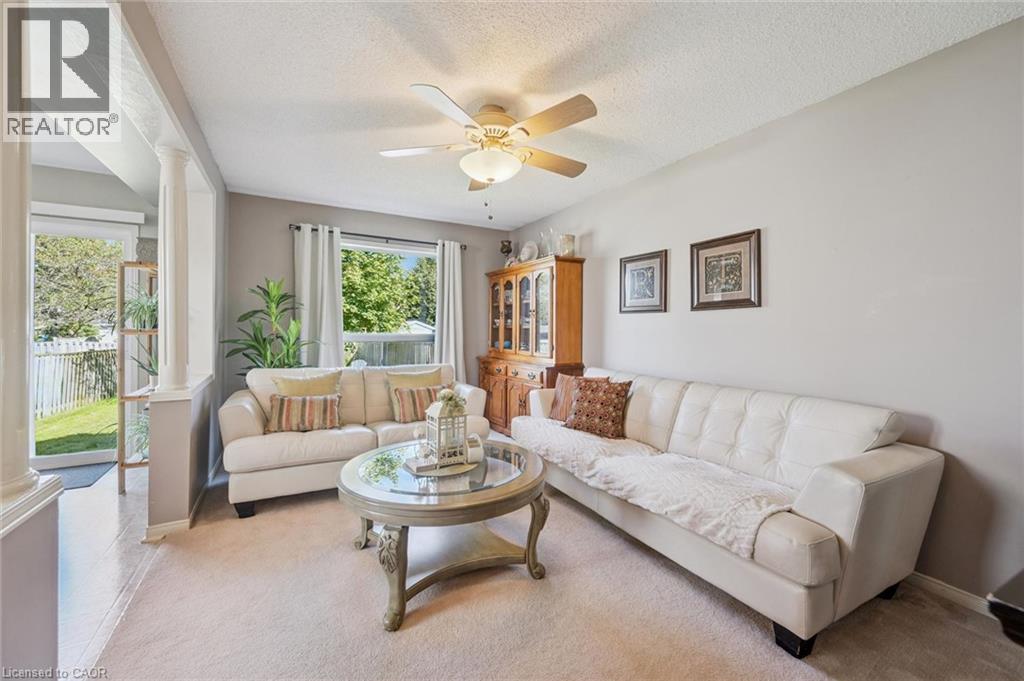
Living room19'8'' x 10'10''
Dining room8'8'' x 14'2''
Laundry room7'9'' x 6'3''
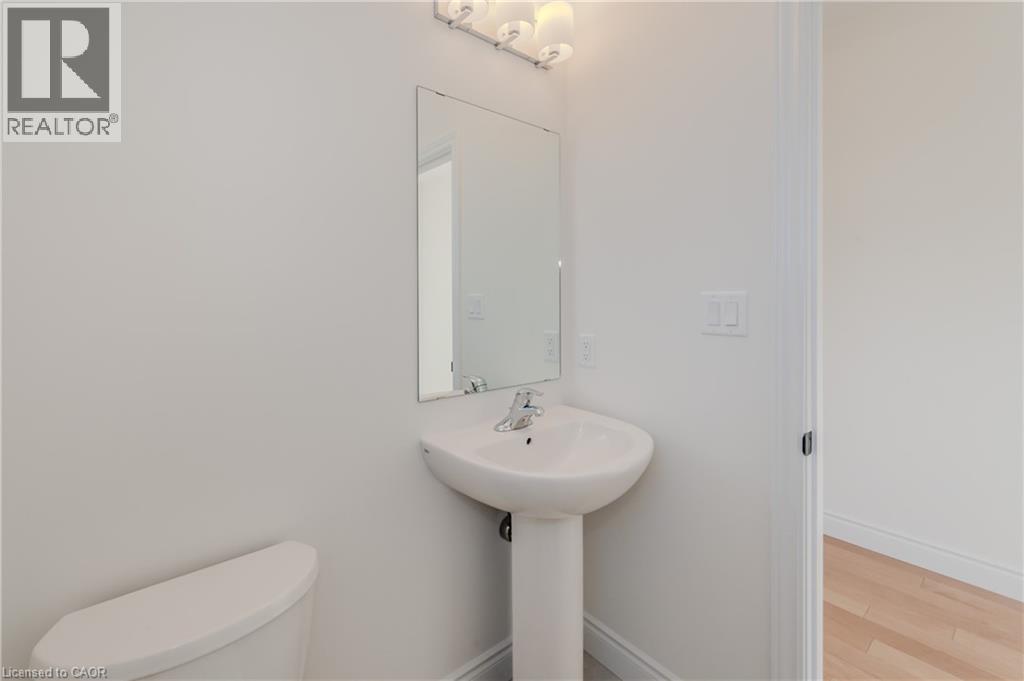
2pc Bathroom4'6'' x 5'3''
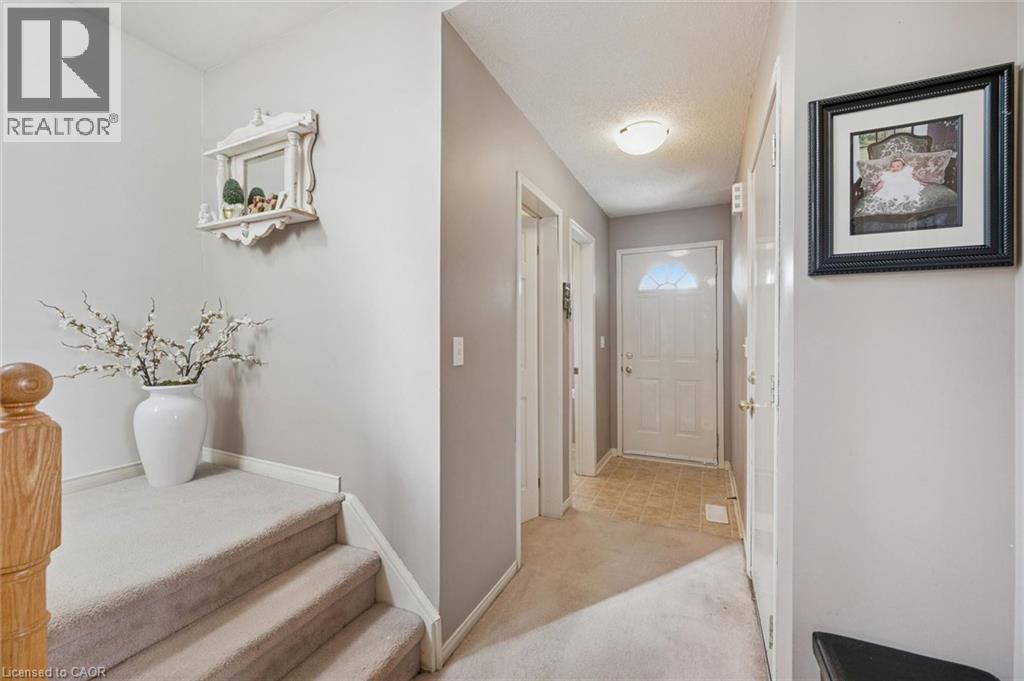
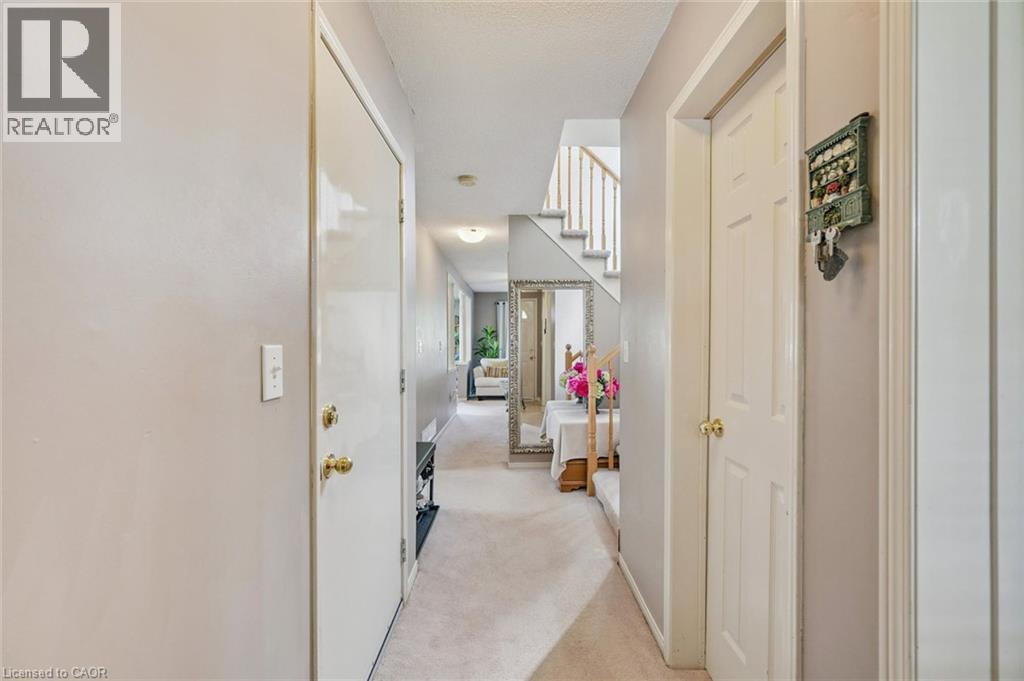
Foyer18'4'' x 6'11''
Map & Location
Address288 VINCENT Drive
Community60 - Ayr
CityAyr
ProvinceOntario
Postal CodeN0B1E0
CountryCanada
Open in Google Maps
Affordability

Estimate Your Monthly Payment

$0per month
  • Mortgage payment $0
  • Property tax $0
  • Home insurance $0
  • Condo fees $0
  • Down payment $0
  • CMHC insurance $0
  • Mortgage amount $0

Estimate only, using Canadian semi-annual compounding and standard CMHC premiums. Your lender will confirm your actual rate and payment.
By Appointment

Begin a Private Conversation.

Request a private showing of 288 VINCENT Drive, or speak with Champagne Taylor about this home and the market — in confidence.