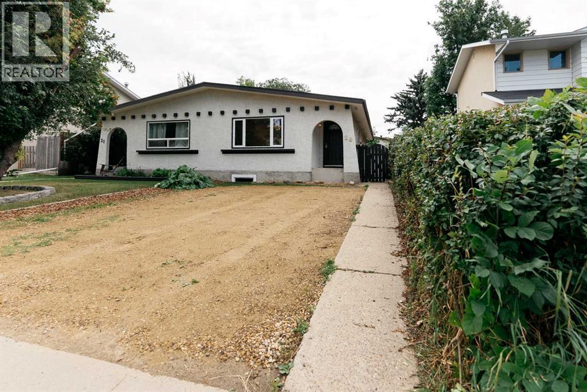
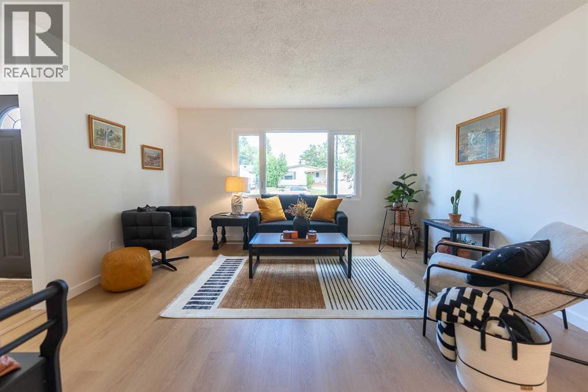
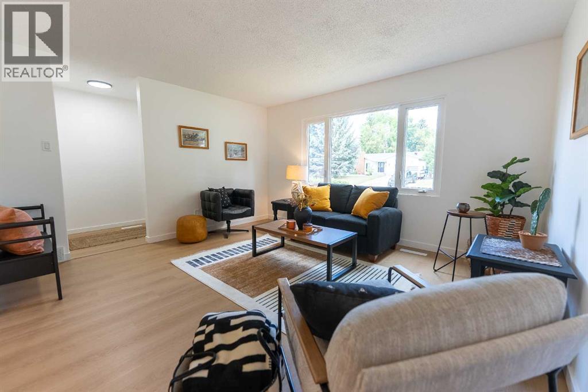
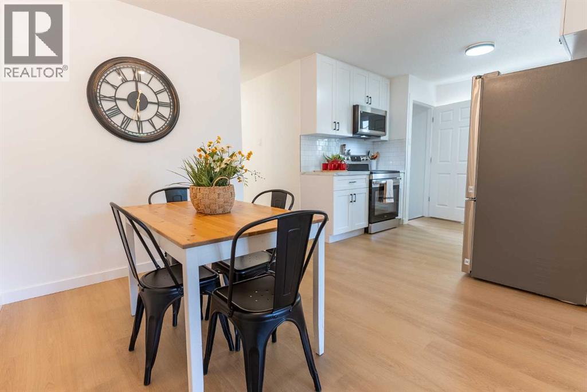
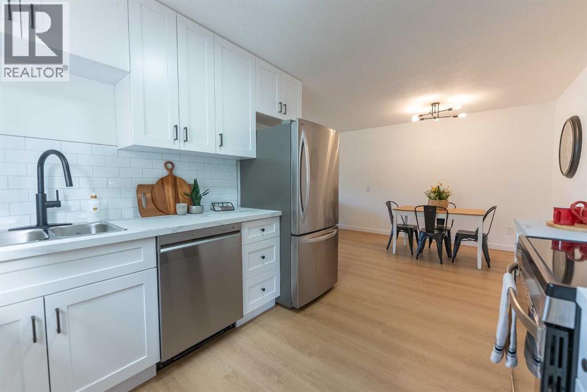

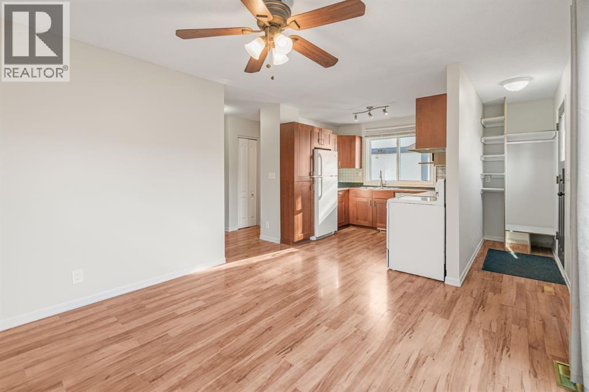
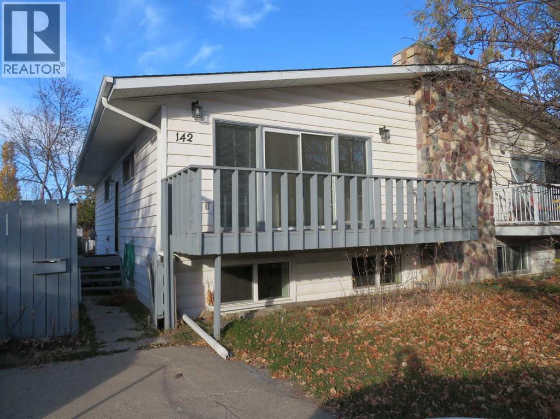
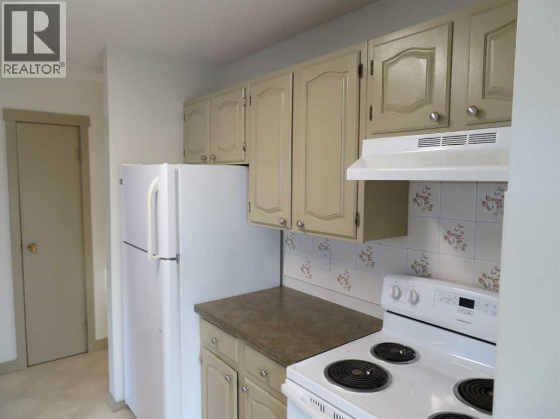
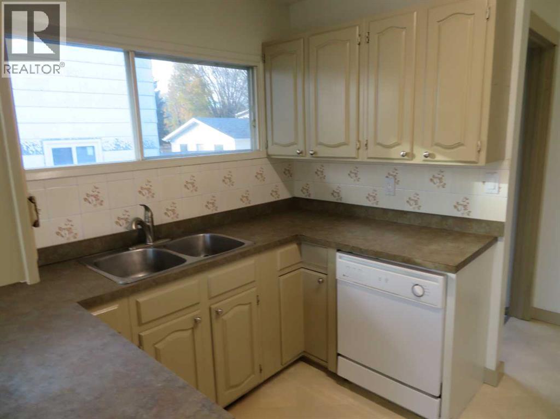
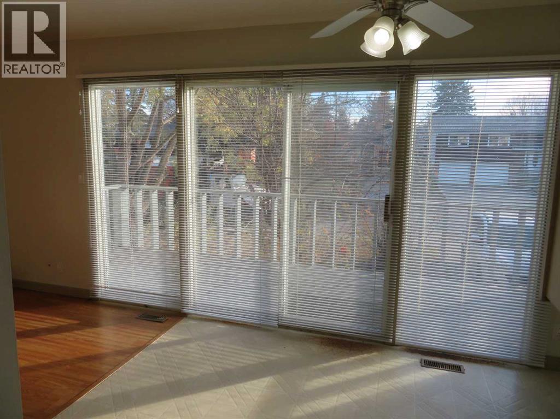
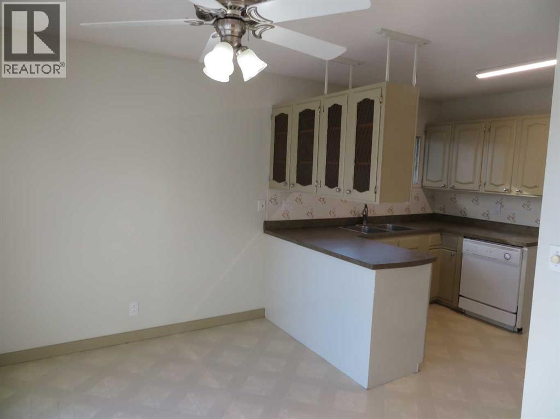
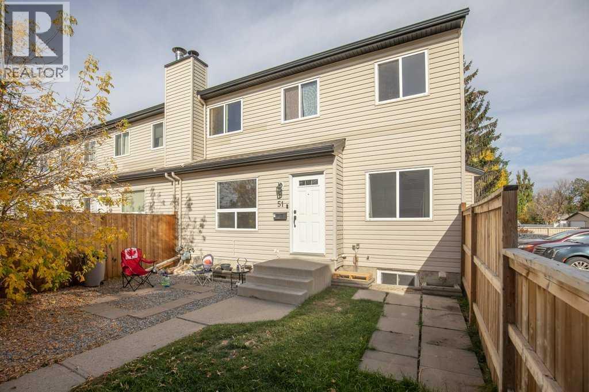
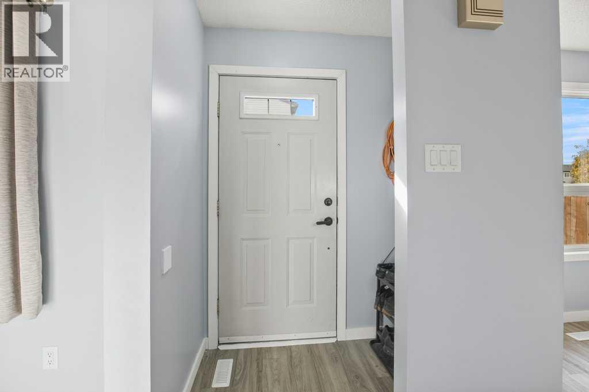
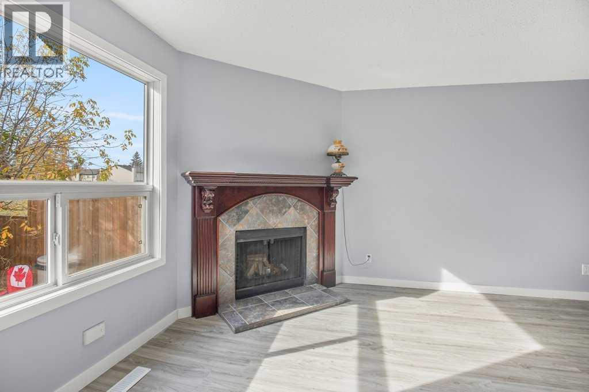
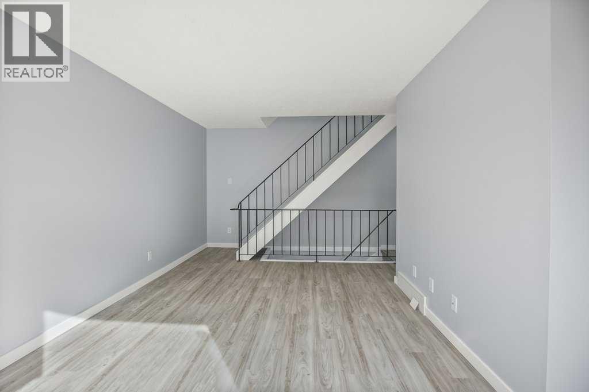
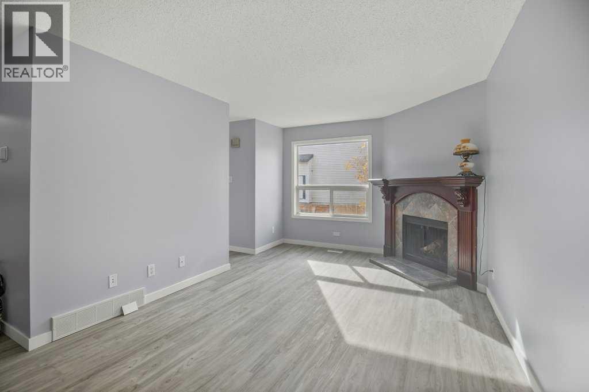
Welcome to two-story half duplex NO CONDO FEES WITH GARAGE. Desirable Anders Park, one of Red Deer’s established neighborhood's, conveniently located near multiple schools, parks, playgrounds, walking trails, shopping and everyday amenities. Offering just under 1,300 sq. ft. above grade, this home provides a functional layout, plenty of storage and excellent potential for a buyer looking for comfortable living with room to grow. The main floor welcomes you through a covered front entry, a great feature during Alberta winters and into a spacious foyer accented by two decorative pillars. At the front of the home, the generous living room features a large picture window that brings in plenty of natural light. The kitchen and dining area are located at the back of the home, creating an inviting space for everyday living and entertaining. The UPDATED PAINT and kitchen features modern cabinetry, stainless steel sink positioned beneath a window, full appliance package, built-in pantry, generous counter space, shelving and plenty of storage. The dining area features an updated light fixture and patio doors leading directly onto the east-facing deck - perfect for enjoying your morning coffee or relaxing outside. A convenient two-piece powder room completes the main level. Upstairs you will find 3 bedrooms and 2 bathrooms. The spacious primary suite easily accommodates a king-size bed along with multiple additional pieces of bedroom furniture and features a WALK IN CLOSET plus a private two-piece ENSUITE. Two additional bedrooms and another full bathroom are conveniently located on the same upper level. The home is mostly carpet-free, making it practical and easy to maintain. The unfinished basement provides even more possibilities, with sufficient space to develop an additional bedroom and recreation room while maintaining useful storage. Built in 1975, the home sits on a solid concrete foundation. Important improvements include shingles replaced approximately five years ago and recently serviced as well as a newer hot water tank. Paint, furnace, windows. Outside, the cedar exterior adds character and could easily be refreshed with a modern color palette. The fully fenced east-facing backyard is surrounded by mature trees and provides a lovely private setting with plenty of room to enjoy. A storage shed is included, and the rear yard offers flexibility for additional parking if the shed is relocated. Back-alley access leads to the impressive DETACHED GARAGE measuring approximately 24’ x 19’, providing excellent space for vehicles, storage, hobbies or a workshop. All window coverings are included. A green space directly across the street offers extra outdoor spaces just steps from your front door. With three bedrooms upstairs, a spacious primary suite, updated kitchen, built-in pantry, large detached garage, fenced yard and future basement development potential, this Anders Park property offers an excellent combination of space, location, functionality & opportunity.
Estimate only, using Canadian semi-annual compounding and standard CMHC premiums. Your lender will confirm your actual rate and payment.
Request a private showing of 29 Abbott Close, or speak with Champagne Taylor about this home and the market — in confidence.
Compare listings
Compare