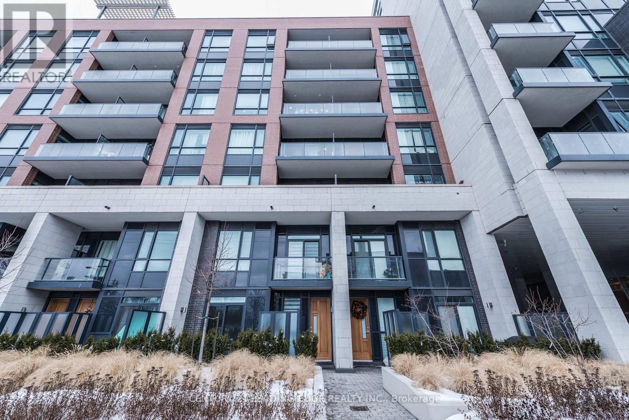
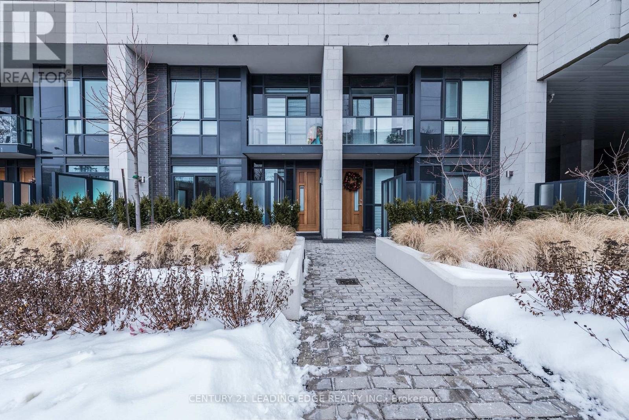
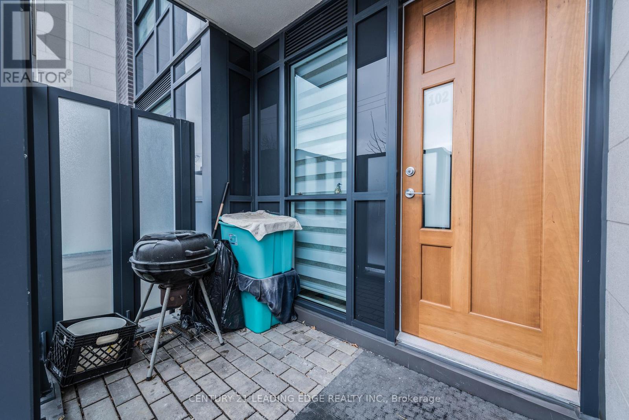
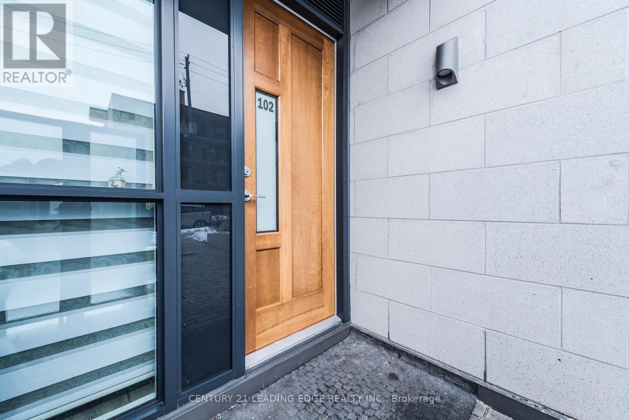
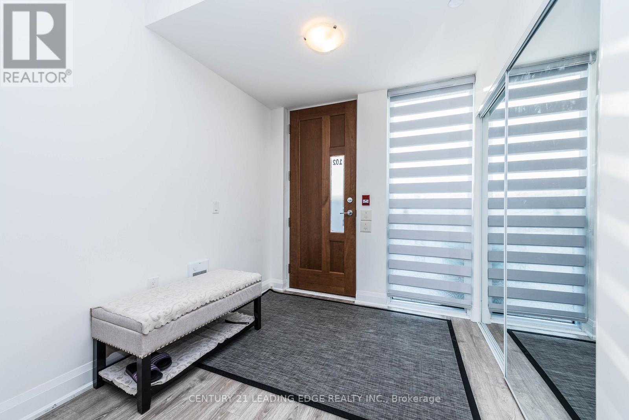

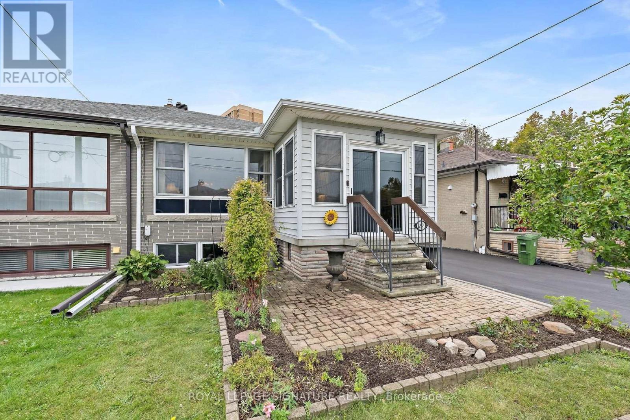
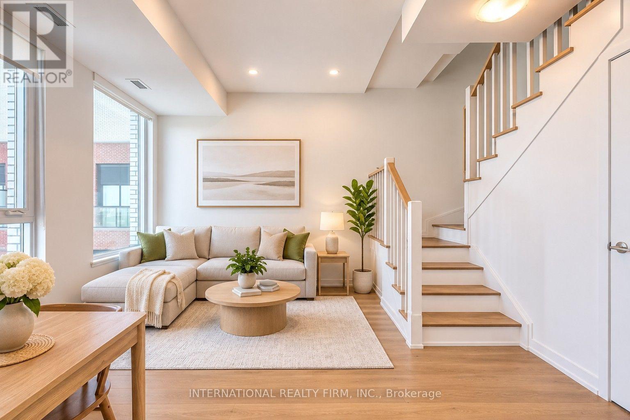
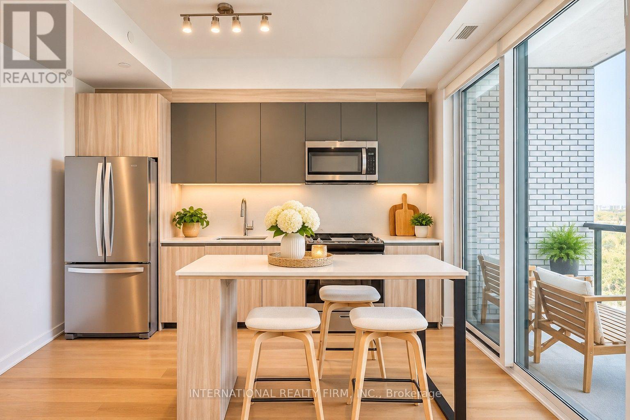
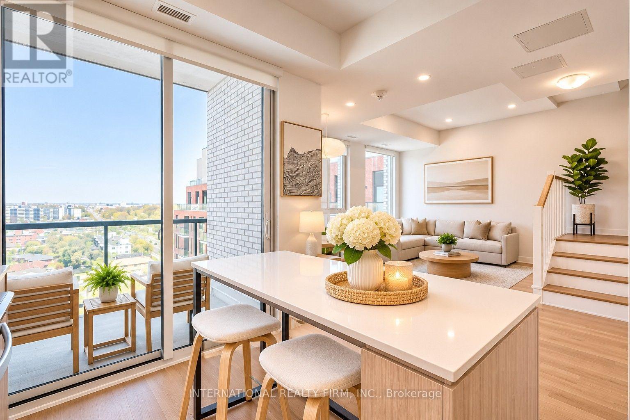
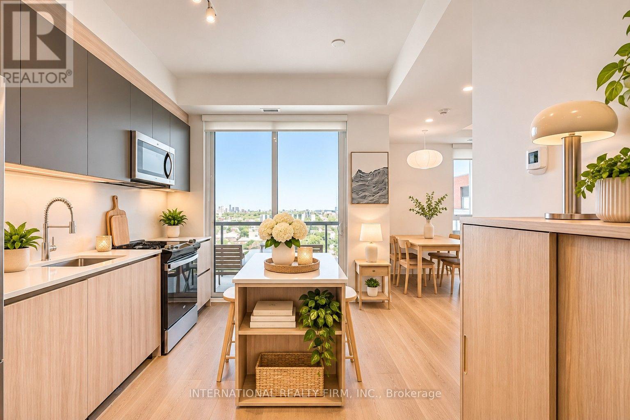
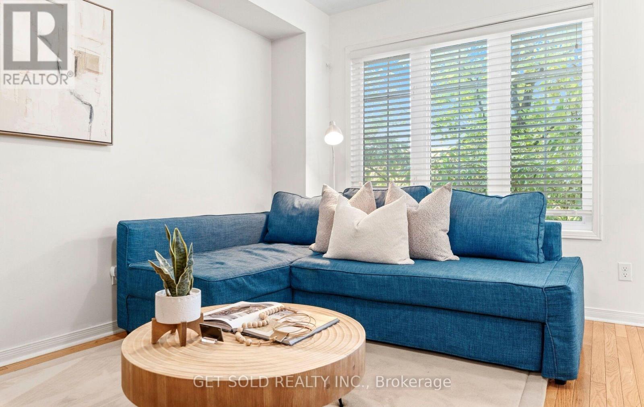
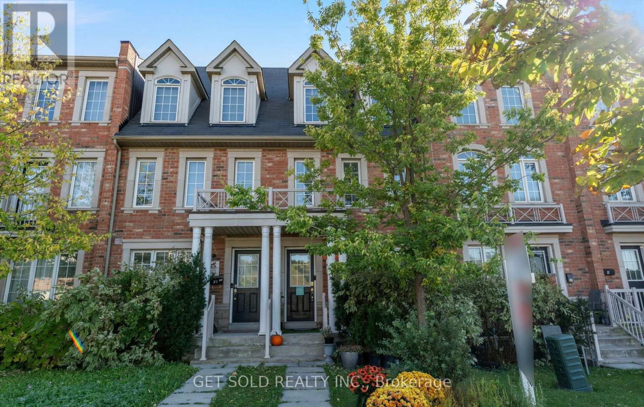
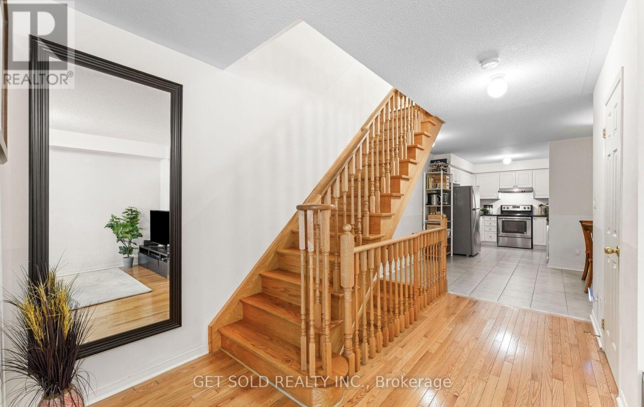
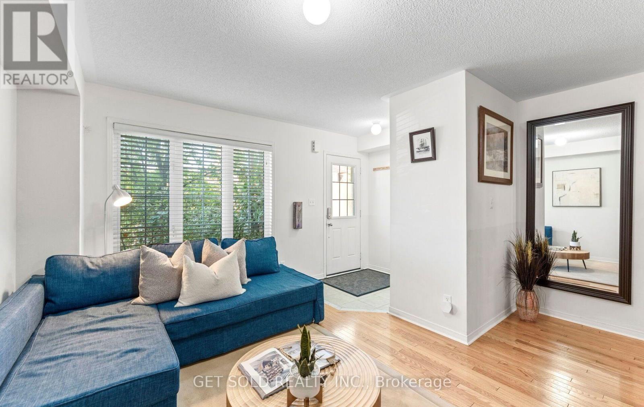
**FIRST TIME ON THE MARKET! Consistently Maintained And Looked After By The Same Family Since The Home Was Built. Offering 1,122 Sq. Ft. Of Comfortable Main-Floor Living With A Practical Layout And Plenty Of Room For Everyday Living And Entertaining.The Open Living And Dining Areas Create A Comfortable, Easy-Flowing Space, While The Eat-In Kitchen With Under Counter Lighting Offers Room For Family Meals. All Three Bedrooms Are Well Sized. One Of The Home's Unique Features Is The Conveniently Located Main-Floor Laundry, Adding A Level Of Ease And Functionality That's Not Often Found In A Home Like This.The Kitchen And Dining Rooms Are Enhanced By Solar Tubes, Bringing An Abundance Of Natural Daylight Into The Interior And Creating A Bright, Welcoming Feel Throughout The Day. The Bonus Front Porch Addition Is Another Great Feature And The Perfect Spot To Sit Back, Relax And Enjoy The Neighbourhood.The Unfinished Basement, Complete With A Separate Entrance, Offers Excellent Potential For An In-Law Suite, Additional Living Space Or A Future Project, Depending On Your Needs. Set On A Quiet Cul De Sac With No Through Traffic. Come Enjoy A Peaceful Setting With No Neighbours Behind And A Private Backyard That's Perfect For Relaxing, Gardening Or Entertaining. Can't Forget The Direct Gas Line To The BBQ No PropaneTanks!! Schools, Parks, Public Transit And Shopping Are All Close By. **Virtually Staged. Potential Is Real **
Estimate only, using Canadian semi-annual compounding and standard CMHC premiums. Your lender will confirm your actual rate and payment.
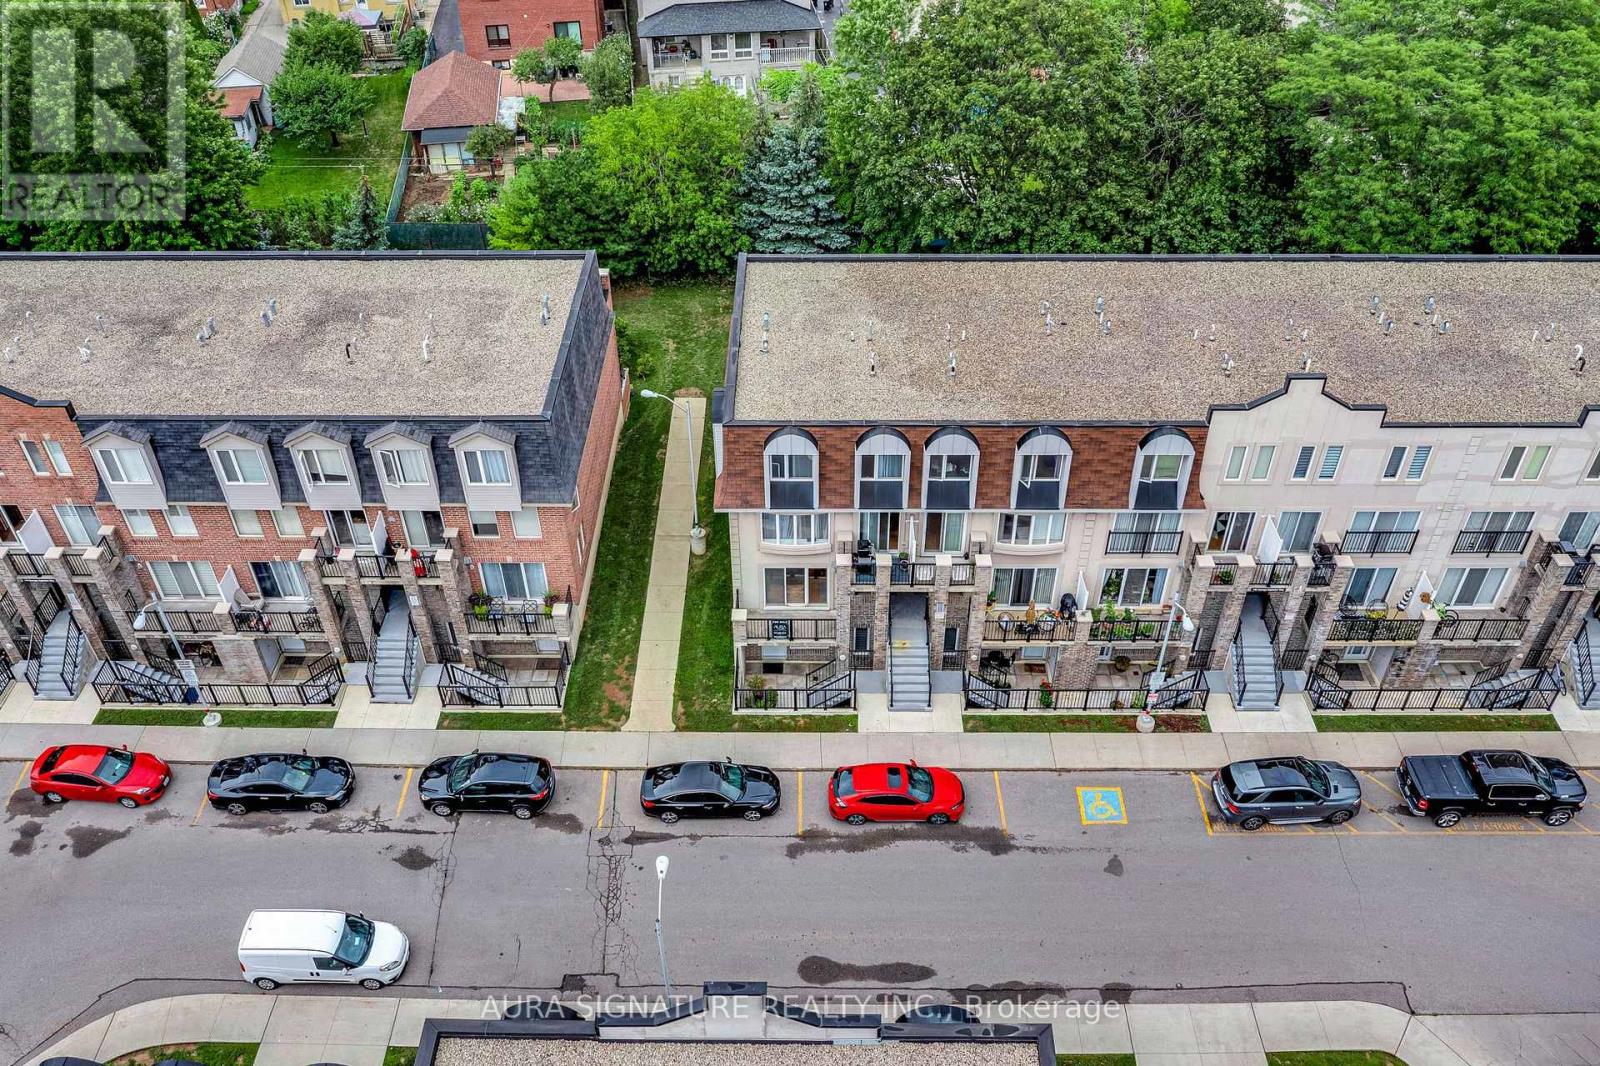
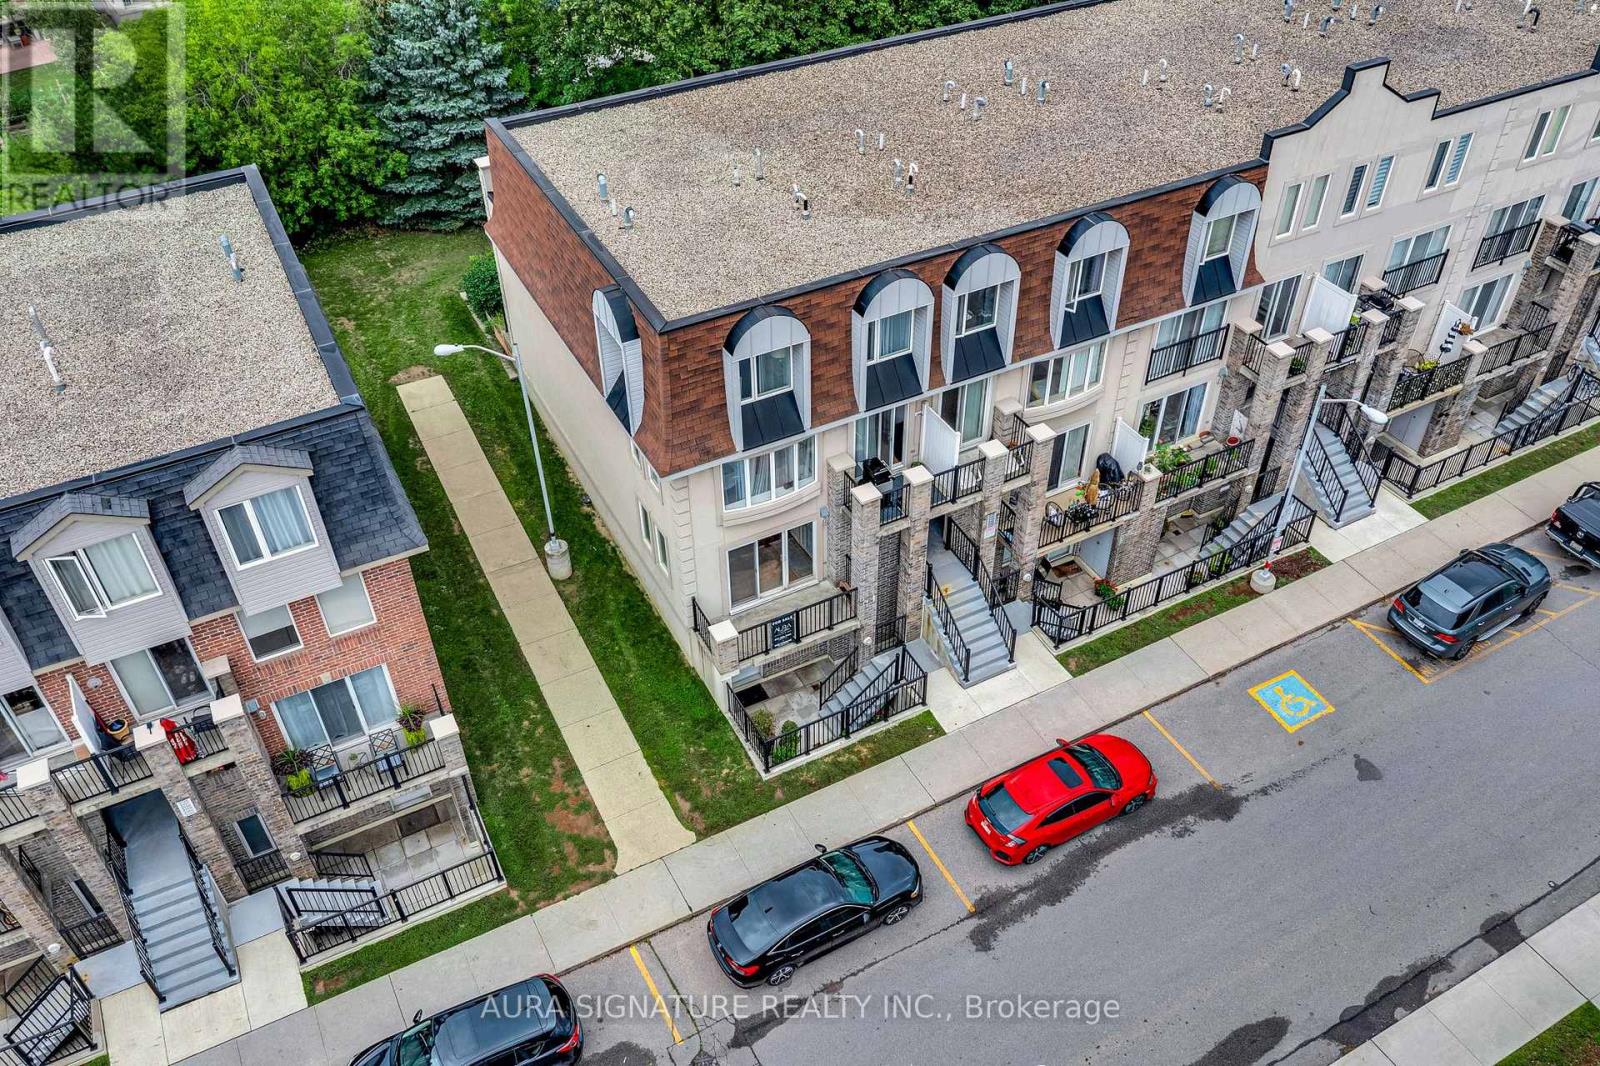
Request a private showing of 29 HEAVITREE DRIVE, or speak with Champagne Taylor about this home and the market — in confidence.
Compare listings
Compare